

Waterfront - Primary on Main
Address
6524 Silverstar Drive, SARASOTA, FL
Price
$ 545,000
Property Attributes
- MLS#A4700324
- TypeSingle Family
- Listing Status Active
- CountySarasota
- CitySARASOTA
- AreaSarasota
- NeighborhoodAVANTI AT WATERSIDE
- Zip34240
- StyleFlorida
- Year Built2023
- Taxes$ 5865
- Price$ 545,000
- Bedrooms4
- Full Bathrooms2
- Half Bathrooms0
- Sqr Footage1591
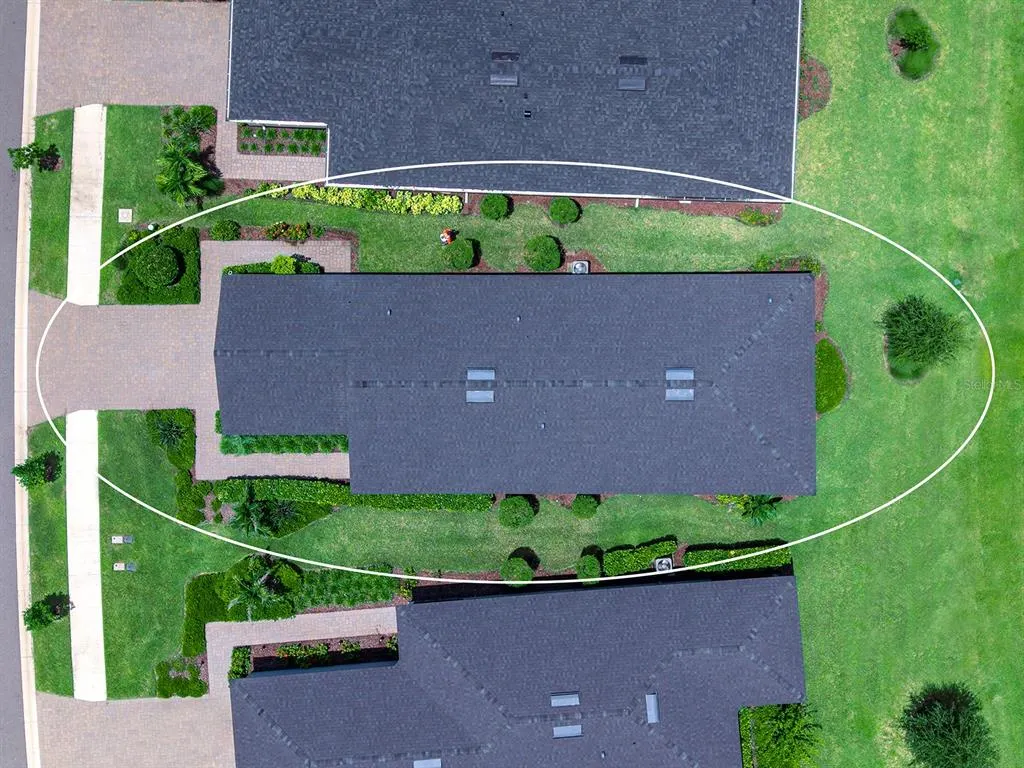
- Lot Size0.14 Acres
Data Source:
Stellar MLS
Property Description
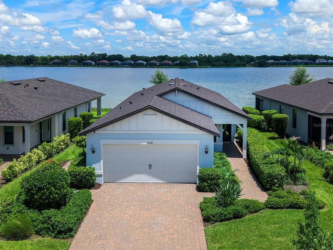
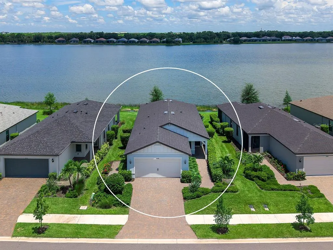
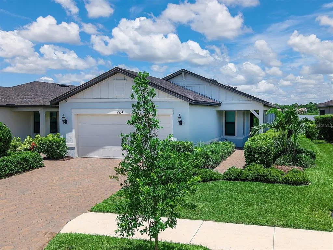
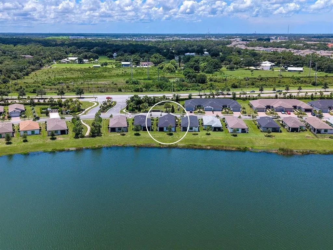
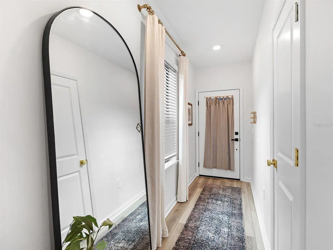
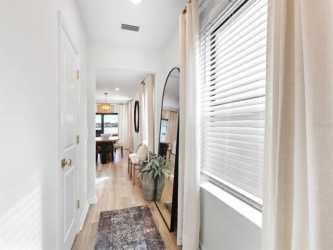
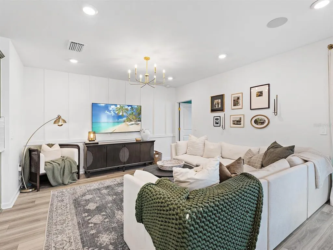
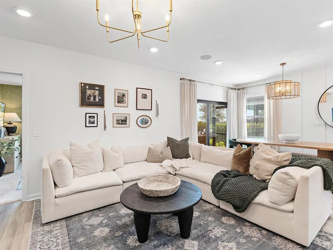
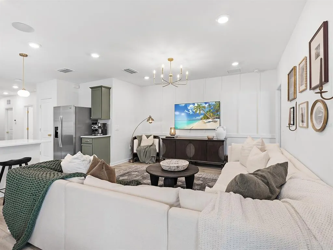
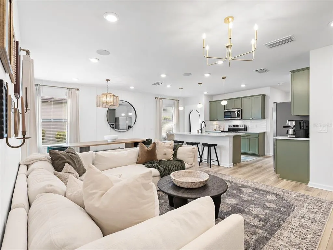
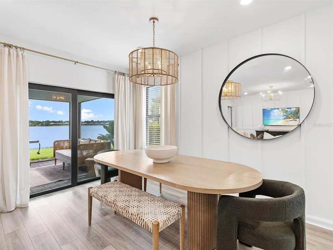
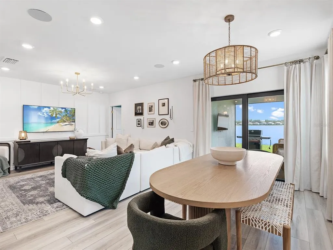
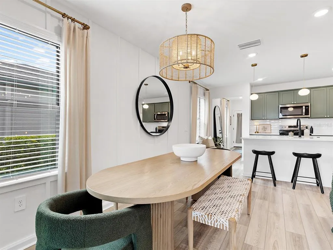
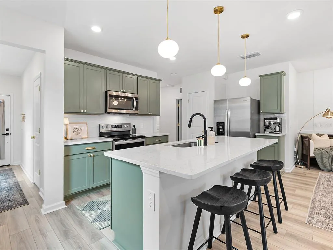
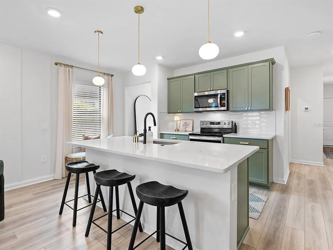
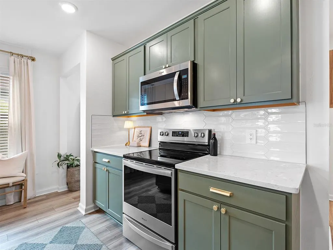
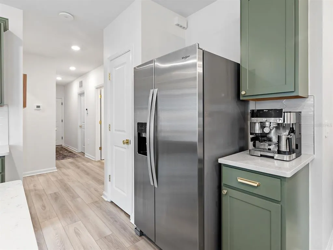
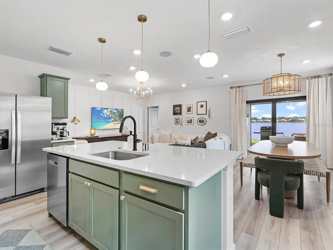
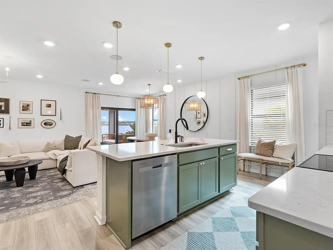
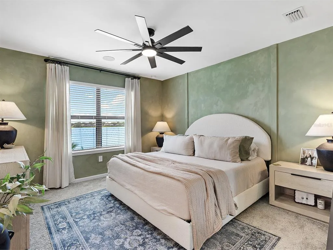
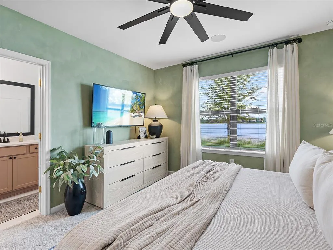
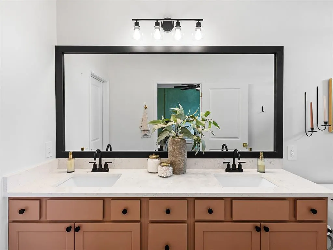
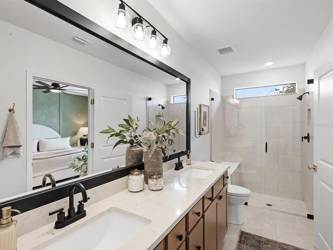
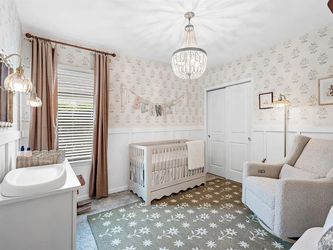
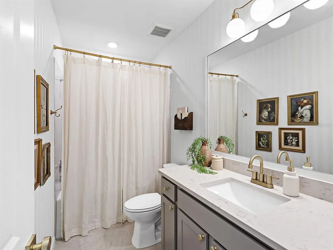
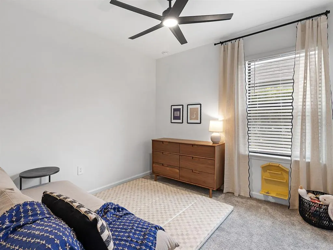
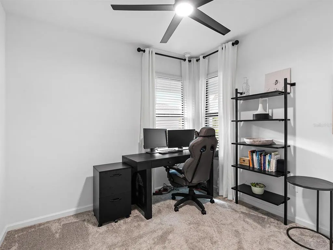
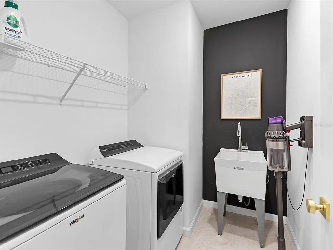
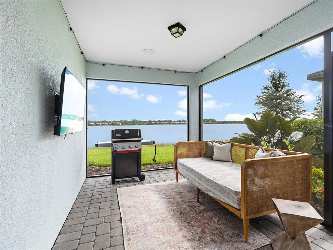
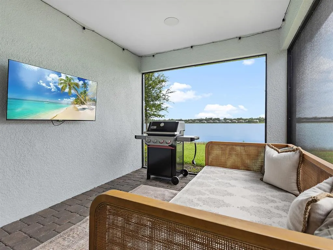
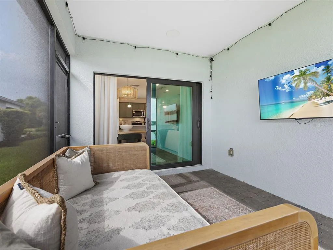
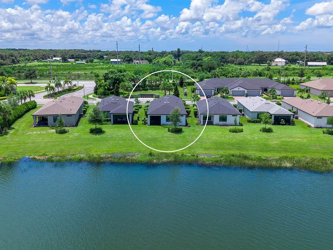
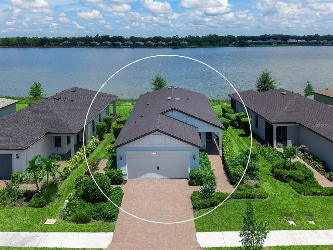
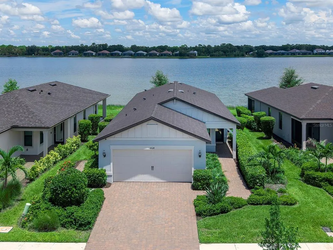
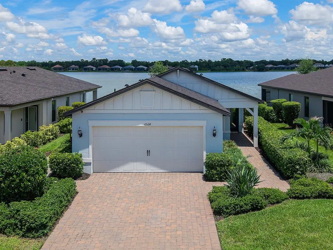
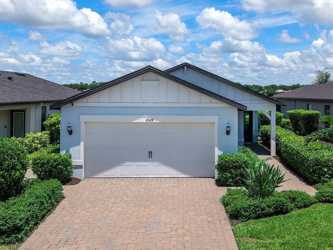
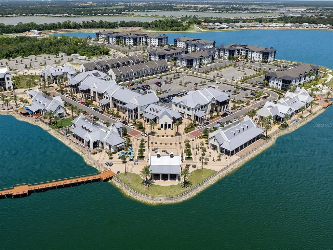
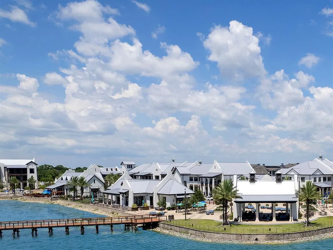
Welcome to Avanti at Waterside, where easy living and convenient location meet at this stunning residence at 6524 Silverstar Drive. Just a mile from Waterside Place which is overflowing with year-round events, Farmer’s Market, shopping and dining; providing an ultimate location. Showcasing picturesque views of Blue Heron Lake, every day is a Florida paradise. Brimming with smart and stylish upgrades, this home was originally built in 2023 and completely reimagined design-wise in 2025 to exude a comfortable, upscale style that is far above and beyond the standard builder grade finishes that you will find in other homes. Plus, IMPACT windows and doors provide added peace of mind. You’re welcomed home amidst manicured landscaping with grounds maintenance included in your HOA dues, to a charming front entry along the paver drive and walkway. The long foyer provides an elegant entry, as well as functionality with a convenient coat closet. The open floor plan is ideal for modern living with a spacious great room, formal dining space, and chef’s kitchen all with luxury vinyl flooring and upgraded interior paint in Swiss Coffee, plus impact sliding glass doors so your entertaining can spill out onto the lanai. The great room is adorned with custom wall molding, designer chandelier, and in-ceiling speakers. The formal dining space showcases lake views framed by window treatments around the sliders, and custom wall molding. The executive kitchen features refinished cabinetry in Galapagos Green, upgraded designer hardware in brushed gold, picket subway tile backsplash, quartz counters, single basin sink with upgraded faucet, triple designer pendant lights above the island and stainless-steel appliance suite. The upgraded design details continue throughout the whole residence with all the door handles and hinges upgraded with designer hardware for a refined and cohesive style. Your primary suite is perfectly poised to take-in sparkling lake views from sunrise to sunset; and is enhanced by custom limewashed walls, wall moldings to set off the headboard space, modern ceiling fan, custom window treatments, and an expansive walk-in closet for all of your wardrobe needs. The primary bath has also been meticulously upgraded with refinished cabinetry in Birchwood, quartz counters, new cabinetry hardware, new sink faucets, and a new seamless glass shower door installed August 2026. The inviting space also includes dual sinks, stone counters, framed vanity mirror, designer light fixture, and built-in shower bench. Guests will find comfort in three guest bedrooms outfitted with plush carpeting and spacious closets. One of the bedrooms features elegant upgrades with designer wallpaper, custom wainscotting, and a designer chandelier light fixture. The full guest bathroom has the same sophisticated design appeal with a long vanity, upgraded cabinetry hardware, new faucet, quartz counters, framed mirror, designer vanity light, painted stripe detailing, and shower with tub combination. Even the laundry room exudes style with an accent wall, convenient utility tub, and Whirlpool washer and dryer. The garage is expanded for great storage and car space. And just a 5-minute drive from Waterside Place, you’ll have shopping, dining, events, playground, volleyball courts, walking trails, and more all at your fingertips. Lakewood Ranch is the top multi-generational community in the country for 9 years in a row with plentiful shopping, dining, parks and nearby beaches.
| Elementary School | Middle School | High School |
|---|---|---|
| Tatum Ridge Elementary Elementary School | McIntosh Middle Middle School | Booker High High School |
| Price History | |
|---|---|
| 8/7/2026 | Listed $545,000 |
General Features
| Sewer | Public Sewer |
|---|---|
| Heating | Central |
| Cooling | Central Air |
| Utilities | BB/HS Internet Available,Cable Connected,Electricity Connected,Public,Sewer Connected,Sprinkler Recycled,Underground Utilities,Water Connected |
| Roof | Shingle |
| Appliances | Convection Oven,Dishwasher,Disposal,Dryer,Electric Water Heater,Microwave,Range,Refrigerator,Washer |
| Zoning | VPD |
| HOA Fee | 602 |
| Garage Spaces | 2 |
| Association Fee Includes | Maintenance Grounds |
| Patio/Porch Features | Covered,Rear Porch,Screened |
| Architectural Style | Florida |
| Security Features | Security System,Security System Owned,Smoke Detector(s) |
| Construction Materials | Block,Stucco |
| Pets Allowed | Yes |
| Year Built | 2023 |
| View | Water |
| Levels | One |
| Property Subtype | Single Family Residence |
| Tax Year | 2025 |
| Ownership | Fee Simple |
| Waterfront Features | Lake,Waterfront,Lake Front |
| Community Features | Lake,Water Access,Waterfront,Community Mailbox,Deed Restrictions,Sidewalks,Special Community Restrictions |
| Assoc Fee Paid Per | Quarterly |
| County | Sarasota |
| New Construction | false |
| Property Type | Residential |
| Association Amenities | Fence Restrictions,Optional Additional Fees,Trail(s),Vehicle Restrictions |
| Attached Garage | true |
| Subdivision Name | AVANTI AT WATERSIDE |
| Facing Direction | South |
| Garage Y/N | true |
| Total Rooms | 10 |
| Full Baths | 2 |
| Status | Active |
| Directions | East on University Parkway from I75. Turn right onto Lakewood Ranch Boulevard. Turn right onto Cascade Lake Way into Avanti. Turn left onto Silverstar Drive. Property is on the right. |
| High School | Booker High |
| City | SARASOTA |
| Body of Water | BLUE HERON LAKE |
| Association Name | Access Management / Ivelisse Diaz |
| Senior Community Y/N | false |
| MLS Area | 34240 - Sarasota |
| Lot Size Units | Square Feet |
| Lot Size Square Feet | 6100 |
| Carport Y/N | false |
| Listing Terms | Cash,Conventional |
| Elementary School | Tatum Ridge Elementary |
| Land Lease Y/N | false |
| Tax Annual Amount | 5865 |
| Middle/Junior High School | McIntosh Middle |
| Additional Parcels Y/N | false |
| Lease Considered Y/N | true |
| Virtual Tour | https://show.tours/6524silverstardr?b=0 |
| Building Area Units | Square Feet |
| Living Area Units | Square Feet |
| Standard Status | Active |
| Occupancy Type | Owner |
| TaxOtherAnnualAssessmentAmount | 1194 |
| Tax Lot | 73 |
| Legal Description | LOT 73, AVANTI AT WATERSIDE, PB 56 PG 400-409 |
| Water View | Lake |
| Water Access Type | Lake |
| Minimum Lease | 3 Months |
| Water Access Y/N | true |
| Monthly HOA Amount | 200.67 |
| Additional Rooms | Formal Dining Room Separate,Great Room,Inside Utility |
| Water View Y/N | true |
| Flood Zone Code | X |
| In Law Suite YN | false |
| Flood Zone Code X | Yes |
Interior Features
| Interior Amenities | Ceiling Fan(s),Eating Space In Kitchen,High Ceilings,Living Room/Dining Room Combo,Open Floorplan,Primary Bedroom Main Floor,Solid Wood Cabinets,Split Bedroom,Stone Counters,Walk-In Closet(s),Window Treatments |
|---|---|
| Flooring | Carpet,Luxury Vinyl,Porcelain Tile |
| Furnished Y/N | Unfurnished |
| Total Stories | 1 |
| Air Conditioning Y/N | true |
| Heating Y/N | true |
| Window Features | Blinds,Storm Window(s),Window Treatments |
| Fireplace Y/N | false |
| Laundry Features | Electric Dryer Hookup,Inside,Laundry Room,Washer Hookup |
| Total Bedrooms | 4 |
| LivingAreaSource | Public Records |
| Total Baths | 2 |
Exterior Features
| Exterior Amenities | Irrigation System,Private Entrance,Private Yard,Sidewalk,Sliding Doors |
|---|---|
| Vegetation | Mature Landscaping,Trees/Landscaped |
| Parking Features | Driveway,Garage Door Opener |
| Lot Features | Landscaped,Sidewalk |
| Water Source | Public |
| Lot Size Area | 6100 |
| Foundation Details | Slab |
| Building Area Total | 2365 |
| Lot Size Acres | 0.14 |
| Road Surface Type | Paved |
| Private Pool | false |
| Waterfront Y/N | true |
| Covered Spaces | 2 |
| Road Frontage Type | Street Paved |
| Road Responsibility | Public Maintained Road |
Amenities
- Foreclosure
- Views
- Short Sale
- New Construction
- Adult 55+
- Lease To Own
- No HOA Fees
- Furnished
- Primary On Main
- Air Conditioning
- Seller Finance
- Green
- Fixer Upper
- Horse
- Golf
- Fireplace
- Deck
- Garage
- Basement
- Pool
Property vs Single Family Average in 34240
Price
Taxes
Year Built
 Copyright © MFRMLS.com All information deemed reliable but not guaranteed. All properties are subject to prior sale, change or withdrawal. Neither listing broker(s) or information provider(s) shall be responsible for any typographical errors, misinformation, misprints and shall be held totally harmless. Listing(s) information is provided for consumers personal, non-commercial use and may not be used for any purpose other than to identify prospective properties consumers may be interested in purchasing. Information on this site was last updated Last updated on August 22, 2026 8:32 PM UTC The listing information on this page last changed on Last updated on August 22, 2026 8:32 PM UTCd. The data relating to real estate for sale on this website comes in part from the Internet Data Exchange program of MFR MLS.
All information deemed reliable but not guaranteed. All properties are subject to prior sale, change or withdrawal. Neither listing broker(s) or information provider(s) shall be responsible for any typographical errors, misinformation, misprints and shall be held totally harmless. Listing(s) information is provided for consumers personal, non-commercial use and may not be used for any purpose other than to identify prospective properties consumers may be interested in purchasing.
Updated on August 22, 2026 8:32 PM UTC
Copyright © MFRMLS.com All information deemed reliable but not guaranteed. All properties are subject to prior sale, change or withdrawal. Neither listing broker(s) or information provider(s) shall be responsible for any typographical errors, misinformation, misprints and shall be held totally harmless. Listing(s) information is provided for consumers personal, non-commercial use and may not be used for any purpose other than to identify prospective properties consumers may be interested in purchasing. Information on this site was last updated Last updated on August 22, 2026 8:32 PM UTC The listing information on this page last changed on Last updated on August 22, 2026 8:32 PM UTCd. The data relating to real estate for sale on this website comes in part from the Internet Data Exchange program of MFR MLS.
All information deemed reliable but not guaranteed. All properties are subject to prior sale, change or withdrawal. Neither listing broker(s) or information provider(s) shall be responsible for any typographical errors, misinformation, misprints and shall be held totally harmless. Listing(s) information is provided for consumers personal, non-commercial use and may not be used for any purpose other than to identify prospective properties consumers may be interested in purchasing.
Updated on August 22, 2026 8:32 PM UTC
