

Waterfront - Primary on Main
Address
1440 Kimlira Lane, SARASOTA, FL
Price
$ 7,350,000
Property Attributes
- MLS#A4700303
- TypeSingle Family
- Listing Status Active
- CountySarasota
- CitySARASOTA
- AreaSarasota/Gulf Gate Branch
- NeighborhoodNOT PART OF A SUBDIVISION
- Zip34231
- StyleCustom Florida
- Year Built1986
- Taxes$ 58034
- Price$ 7,350,000
- Bedrooms4
- Full Bathrooms4
- Half Bathrooms0
- Sqr Footage3283
- Lot Size1.08 Acres
Data Source:
Stellar MLS
Property Description
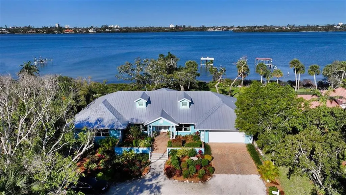
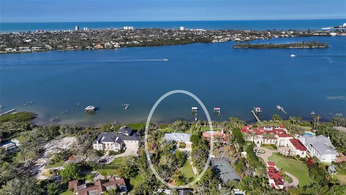
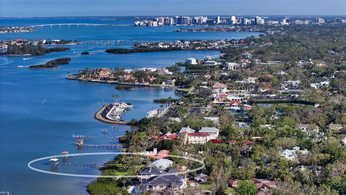
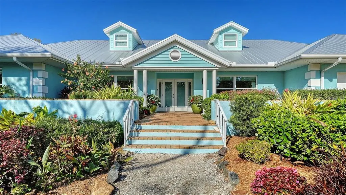
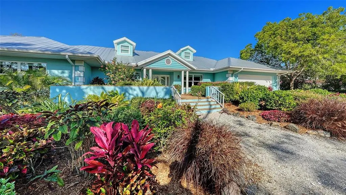
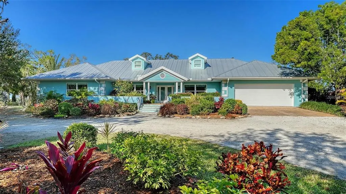
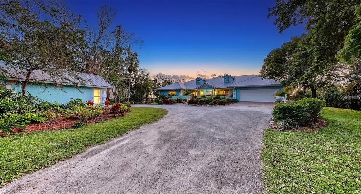
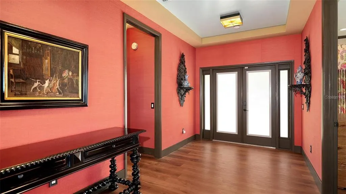
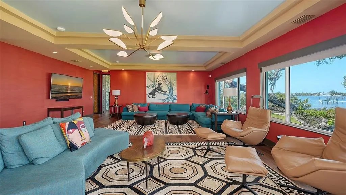
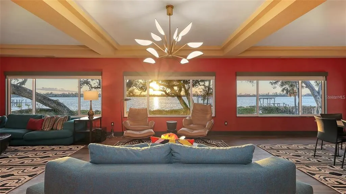
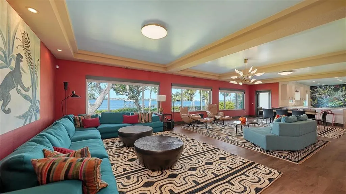
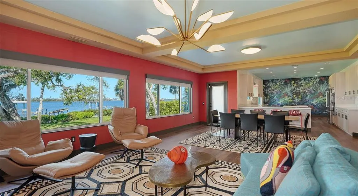
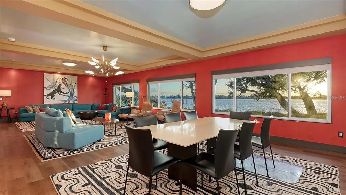
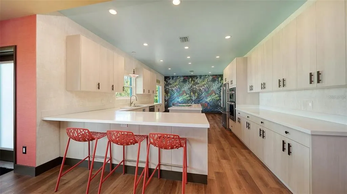
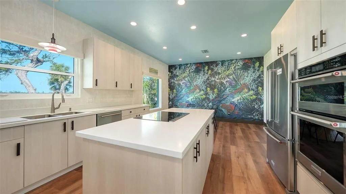
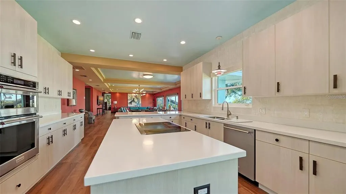
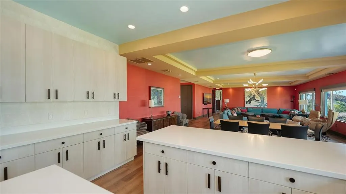
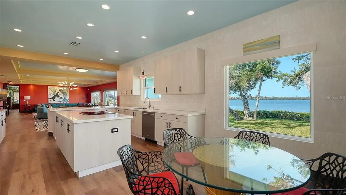
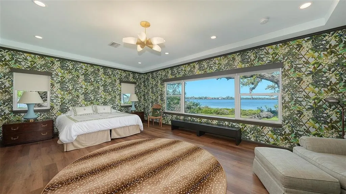
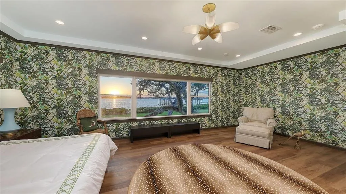
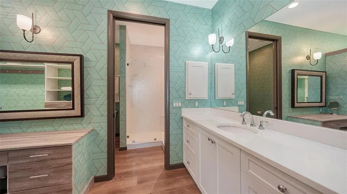
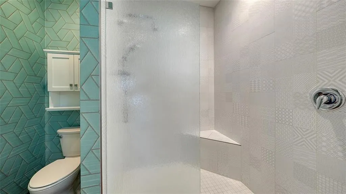
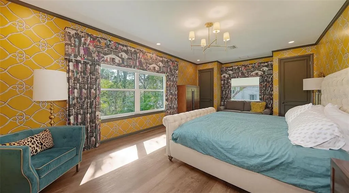
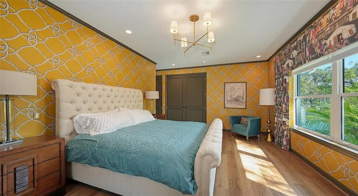

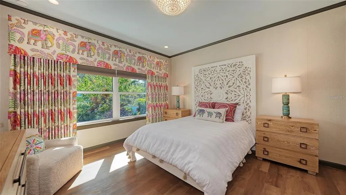
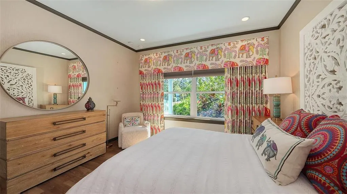
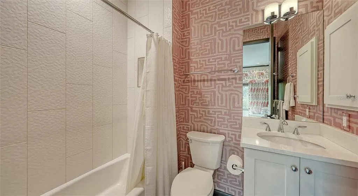
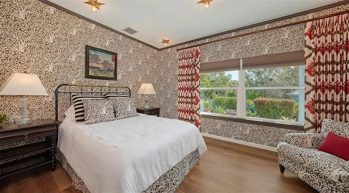
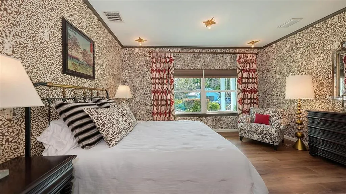
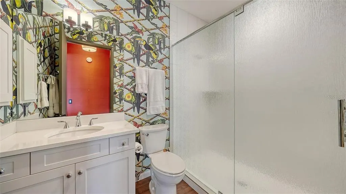
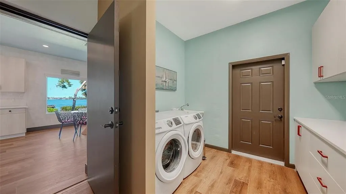
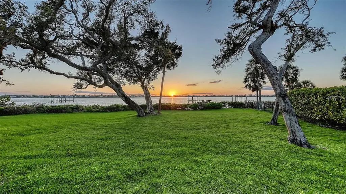
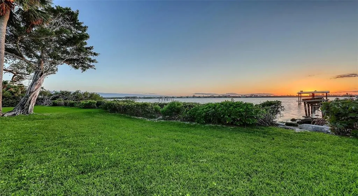
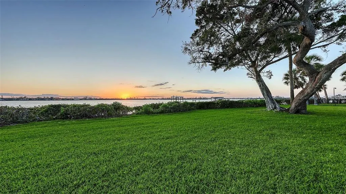
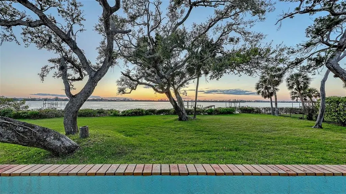
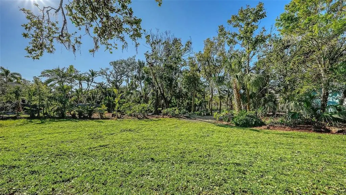
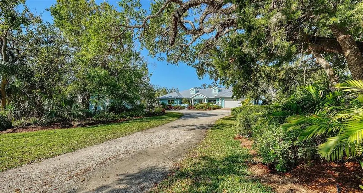
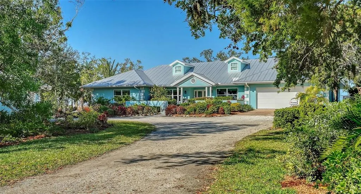
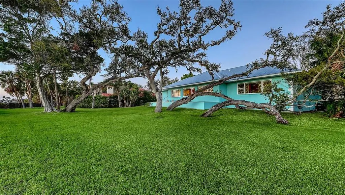
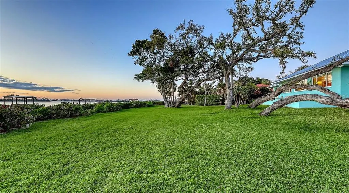
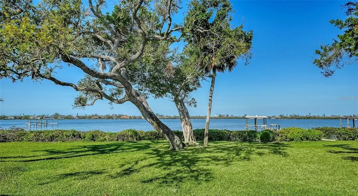
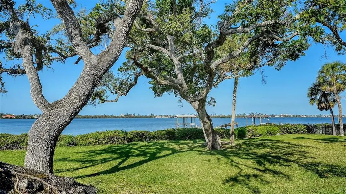
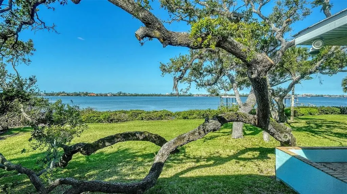
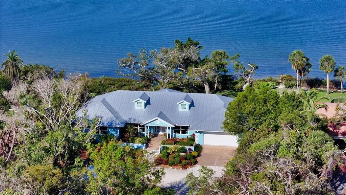
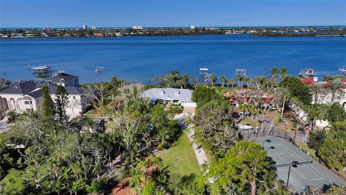
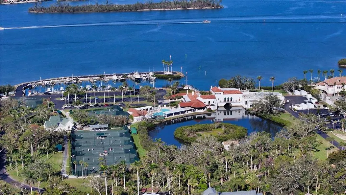
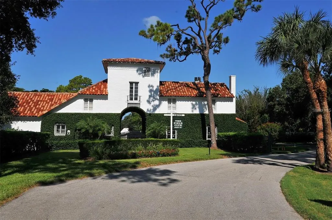
Located on approximately 200 feet of open Bay frontage in one of Sarasota's most prestigious neighborhoods, this remarkable property enjoys a postcard-worthy setting on more than an acre of beautifully landscaped grounds near The Field Club. A 150+/- foot private dock, expansive lawn, and breathtaking panoramic views create one of Sarasota's truly exceptional waterfront offerings. The residence is in outstanding, like-new condition, with all major systems and components replaced in 2017. Thoughtfully designed with an open floor plan, the home offers three private en-suite bedrooms and a relaxed island-inspired aesthetic complemented by textured wall finishes, tray ceilings, crown moldings, custom built-ins, designer lighting, and fine finishes throughout. The spacious great room is ideal for entertaining, while the well-appointed kitchen is perfectly positioned between a charming breakfast room and formal dining area. Additional features include an oversized laundry room, generous air-conditioned attic storage, an attached two-car garage, and an air-conditioned workshop that could also serve as a third garage bay. For many, however, the true rarity lies in the land itself. With approximately 200 feet of open Bay frontage, more than an acre of prime waterfront, and surrounded by Sarasota's most significant estates, this is the kind of homesite that rarely becomes available. While the existing residence can be enjoyed immediately for years to come, the property also presents an extraordinary opportunity to create a world-class waterfront estate that fully realizes the potential of this iconic setting. Quite simply, the value of this offering extends well beyond the home—it is an opportunity to own one of Sarasota's premier Bayfront properties. Offered at a compelling value among the area's most prestigious waterfront estates, this is a rare chance to secure an irreplaceable piece of Sarasota's shoreline for today and for generations to come.
| Elementary School | Middle School | High School |
|---|---|---|
| Phillippi Shores Elementary Elementary School | Brookside Middle Middle School | Riverview High High School |
| Price History | |
|---|---|
| 7/17/2026 | Listed $7,350,000 |
General Features
| Sewer | Public Sewer |
|---|---|
| Heating | Central,Electric |
| Cooling | Central Air,Mini-Split Unit(s),Zoned |
| Utilities | Cable Connected,Electricity Connected,Phone Available,Sewer Connected,Street Lights,Water Connected |
| Roof | Metal |
| Appliances | Built-In Oven,Cooktop,Dishwasher,Disposal,Dryer,Exhaust Fan,Microwave,Refrigerator,Washer |
| Zoning | RSF1 |
| Garage Spaces | 2 |
| Patio/Porch Features | Rear Porch |
| Architectural Style | Custom,Florida |
| Security Features | Security System,Smoke Detector(s) |
| Construction Materials | Block,Stucco |
| Pets Allowed | Yes |
| Year Built | 1986 |
| View | Water |
| Levels | One |
| Property Subtype | Single Family Residence |
| Tax Year | 2025 |
| Ownership | Fee Simple |
| Waterfront Features | Bay/Harbor |
| County | Sarasota |
| New Construction | false |
| Property Type | Residential |
| Attached Garage | true |
| Subdivision Name | NOT PART OF A SUBDIVISION |
| Facing Direction | East |
| Garage Y/N | true |
| Total Rooms | 8 |
| Full Baths | 4 |
| Status | Active |
| Directions | From 41, head west on Field Rd to Camino Real. Head south through the first set of Kimlira signs and turn right. Continue to the end of the lane. |
| High School | Riverview High |
| City | SARASOTA |
| Body of Water | SARASOTA BAY |
| Senior Community Y/N | false |
| MLS Area | 34231 - Sarasota/Gulf Gate Branch |
| Lot Size Units | Acres |
| Lot Size Square Feet | 46920 |
| Carport Y/N | false |
| Listing Terms | Cash,Conventional |
| Elementary School | Phillippi Shores Elementary |
| Land Lease Y/N | false |
| Tax Annual Amount | 58034.92 |
| Middle/Junior High School | Brookside Middle |
| Property Condition | Completed |
| Additional Parcels Y/N | false |
| Lease Considered Y/N | true |
| Building Area Units | Square Feet |
| Living Area Units | Square Feet |
| Standard Status | Active |
| Occupancy Type | Vacant |
| Tax Lot | 1 |
| Legal Description | COM AT NE COR OF US GOVT LOT 1, SEC 7-37-18 TH N 89-21-30 E ALG N LINE OF SAID SEC 7 A DISTANCE OF 25 FT TO C/L OF CREEK TH ALG C/L OF SAID CREEK N 89-59 W 104.2 FT TH N 88-02 W 100.3 FT TH |
| Water View | Bay/Harbor - Full |
| Water Access Type | Bay/Harbor |
| Pet Size Limit | Extra Large (101+ Lbs.) |
| Minimum Lease | 1 Month |
| Water Access Y/N | true |
| Additional Rooms | Great Room,Storage Rooms |
| Water View Y/N | true |
| Flood Zone Code | AE |
| In Law Suite YN | false |
Interior Features
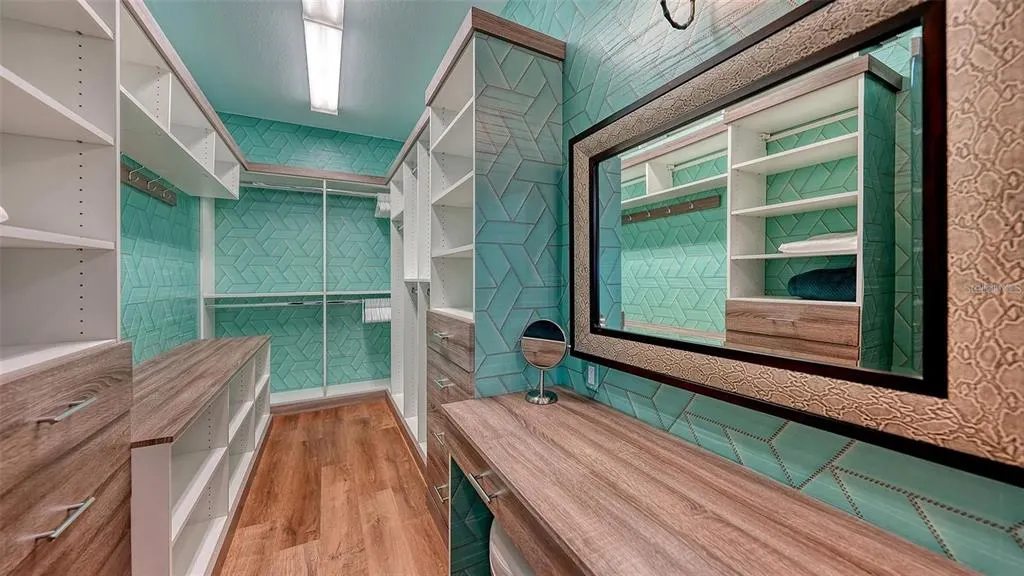
| Interior Amenities | Crown Molding,Eating Space In Kitchen,High Ceilings,Kitchen/Family Room Combo,Primary Bedroom Main Floor,Stone Counters,Thermostat,Walk-In Closet(s),Window Treatments |
|---|---|
| Flooring | Luxury Vinyl |
| Furnished Y/N | Unfurnished |
| Total Stories | 1 |
| Air Conditioning Y/N | true |
| Heating Y/N | true |
| Window Features | Shades |
| Fireplace Y/N | false |
| Laundry Features | Inside,Laundry Room |
| Total Bedrooms | 4 |
| LivingAreaSource | Public Records |
| Total Baths | 4 |
Exterior Features
| Exterior Amenities | Lighting,Storage |
|---|---|
| Vegetation | Mature Landscaping,Trees/Landscaped |
| Parking Features | Driveway,Garage Door Opener |
| Lot Features | FloodZone,Landscaped,Near Marina,Street Dead-End |
| Water Source | Public |
| Lot Size Area | 1.0771 |
| Foundation Details | Slab |
| Spa | false |
| Building Area Total | 4863 |
| Lot Size Acres | 1.08 |
| Road Surface Type | Paved |
| Private Pool | false |
| Waterfront Y/N | true |
| Covered Spaces | 2 |
| Road Frontage Type | Street Dead-End,Street Paved,Private Road |
Amenities
- Foreclosure
- Views
- Short Sale
- New Construction
- Adult 55+
- Lease To Own
- No HOA Fees
- Furnished
- Primary On Main
- Air Conditioning
- Seller Finance
- Green
- Fixer Upper
- Horse
- Golf
- Fireplace
- Deck
- Garage
- Basement
- Pool
Property vs Single Family Average in 34231
Price
Taxes
Year Built
 Copyright © MFRMLS.com All information deemed reliable but not guaranteed. All properties are subject to prior sale, change or withdrawal. Neither listing broker(s) or information provider(s) shall be responsible for any typographical errors, misinformation, misprints and shall be held totally harmless. Listing(s) information is provided for consumers personal, non-commercial use and may not be used for any purpose other than to identify prospective properties consumers may be interested in purchasing. Information on this site was last updated Last updated on August 22, 2026 8:32 PM UTC The listing information on this page last changed on Last updated on August 22, 2026 8:32 PM UTCd. The data relating to real estate for sale on this website comes in part from the Internet Data Exchange program of MFR MLS.
All information deemed reliable but not guaranteed. All properties are subject to prior sale, change or withdrawal. Neither listing broker(s) or information provider(s) shall be responsible for any typographical errors, misinformation, misprints and shall be held totally harmless. Listing(s) information is provided for consumers personal, non-commercial use and may not be used for any purpose other than to identify prospective properties consumers may be interested in purchasing.
Updated on August 22, 2026 8:32 PM UTC
Copyright © MFRMLS.com All information deemed reliable but not guaranteed. All properties are subject to prior sale, change or withdrawal. Neither listing broker(s) or information provider(s) shall be responsible for any typographical errors, misinformation, misprints and shall be held totally harmless. Listing(s) information is provided for consumers personal, non-commercial use and may not be used for any purpose other than to identify prospective properties consumers may be interested in purchasing. Information on this site was last updated Last updated on August 22, 2026 8:32 PM UTC The listing information on this page last changed on Last updated on August 22, 2026 8:32 PM UTCd. The data relating to real estate for sale on this website comes in part from the Internet Data Exchange program of MFR MLS.
All information deemed reliable but not guaranteed. All properties are subject to prior sale, change or withdrawal. Neither listing broker(s) or information provider(s) shall be responsible for any typographical errors, misinformation, misprints and shall be held totally harmless. Listing(s) information is provided for consumers personal, non-commercial use and may not be used for any purpose other than to identify prospective properties consumers may be interested in purchasing.
Updated on August 22, 2026 8:32 PM UTC
