

Water Views - Primary on Main
Address
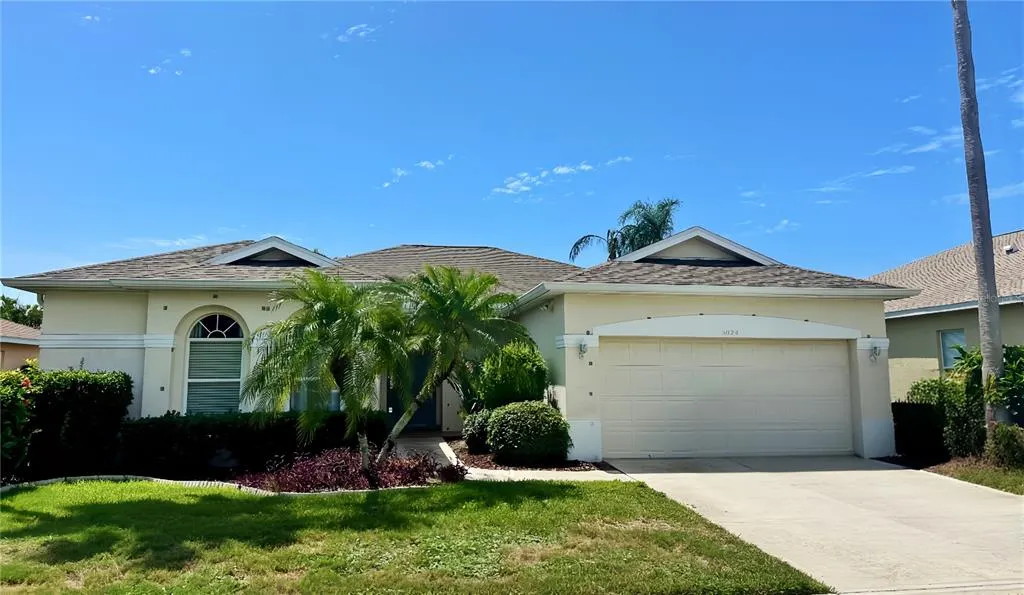
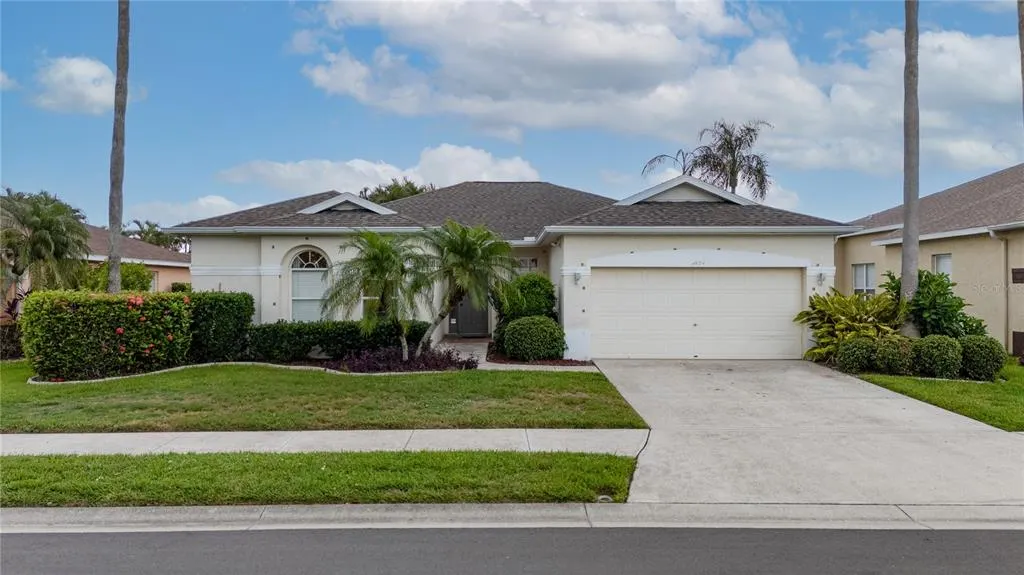
5024 Sturbridge Court, SARASOTA, FL
Price
$ 439,000
Property Attributes
- MLS#A4700047
- TypeSingle Family
- Listing Status Pending
- CountySarasota
- CitySARASOTA
- AreaSarasota/Sarasota Square
- NeighborhoodWELLINGTON CHASE
- Zip34238
- StyleSingle Family Residence
- Year Built1998
- Taxes$ 4697
- Price$ 439,000
- Bedrooms3
- Full Bathrooms2
- Half Bathrooms0
- Sqr Footage1681
- Lot Size0.16 Acres
Data Source:
Stellar MLS
Property Description
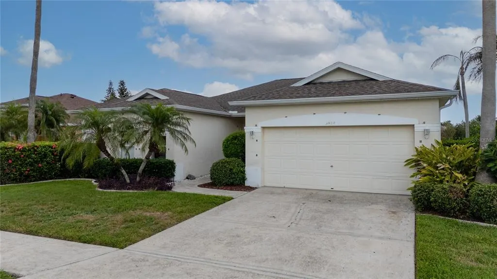
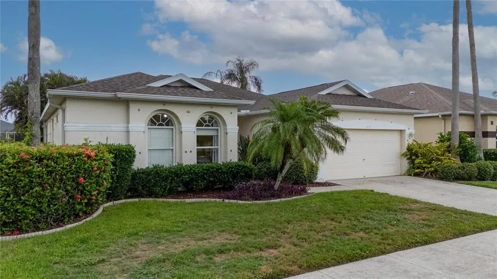
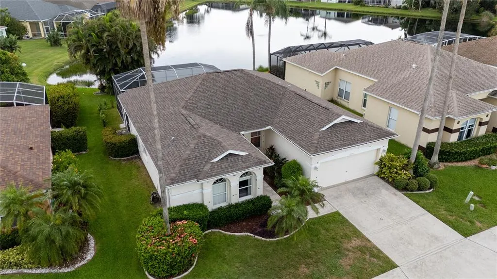
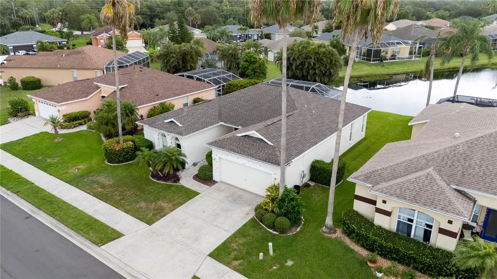
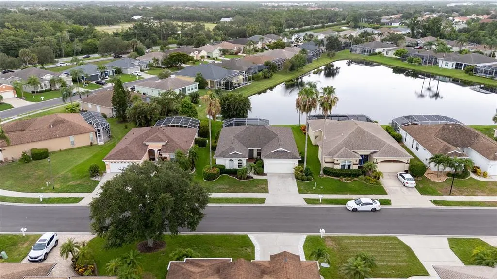
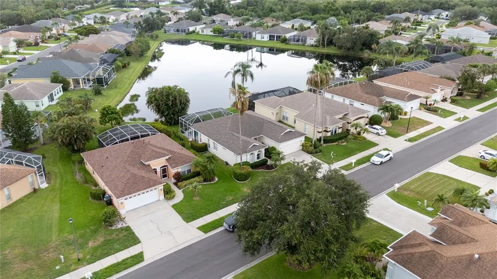
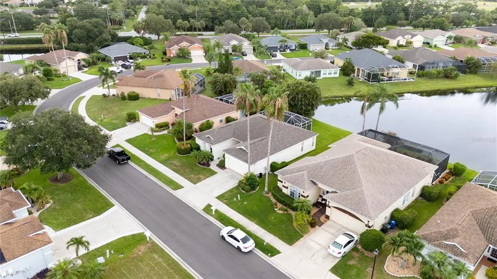
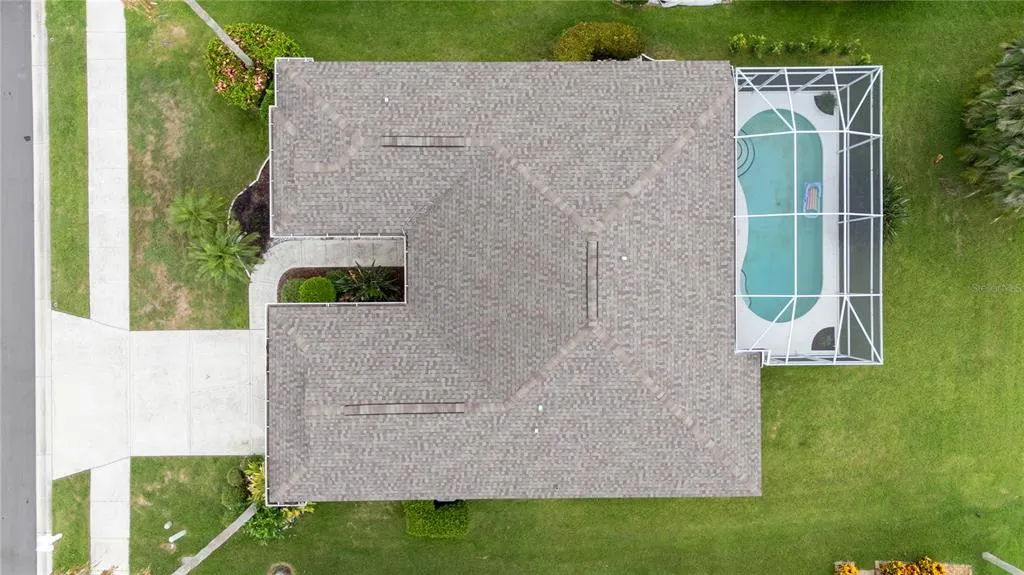
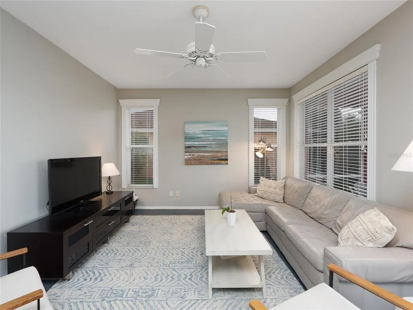
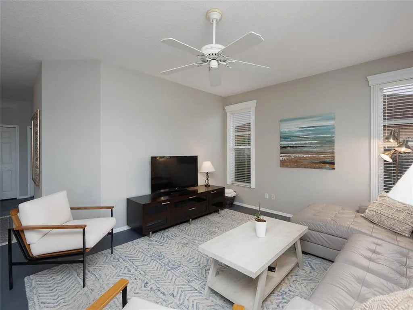
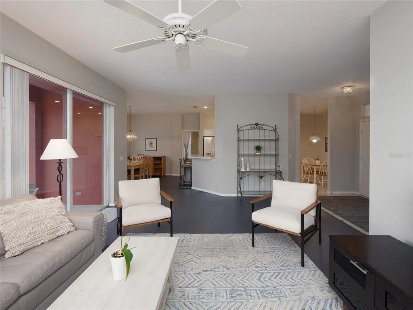
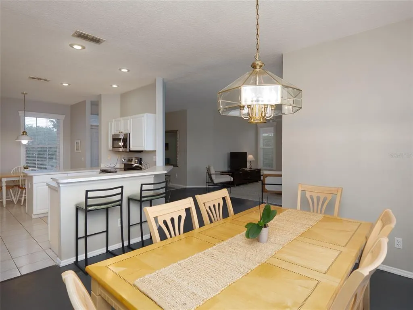
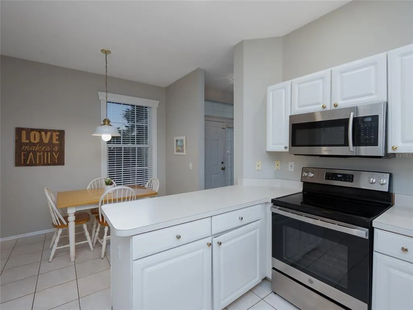
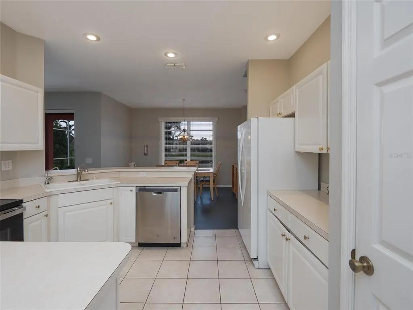
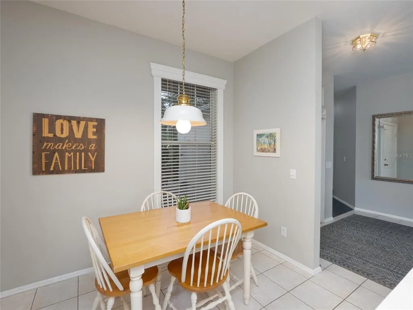
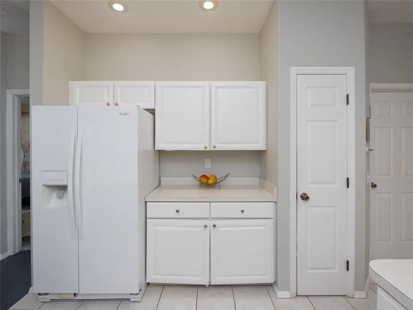
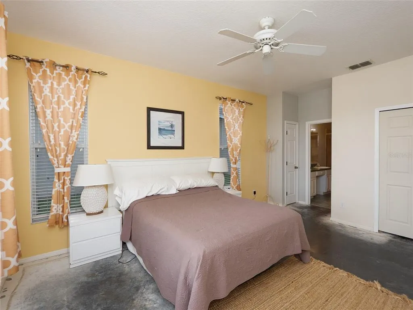
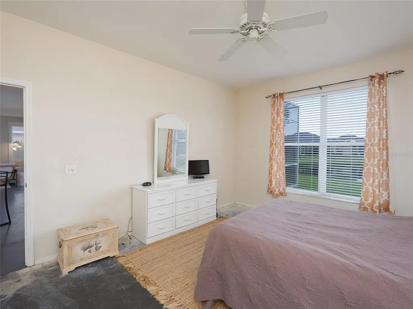
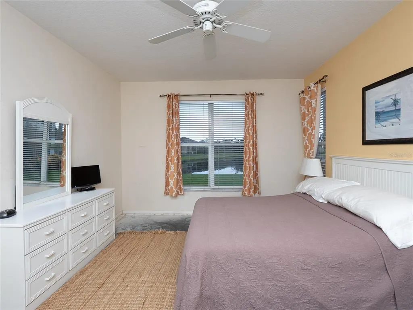
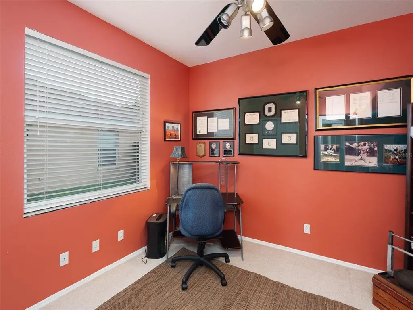
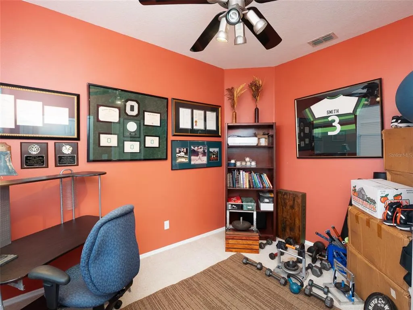
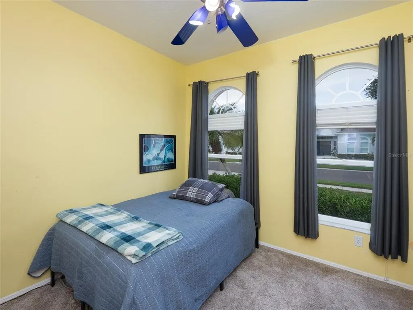
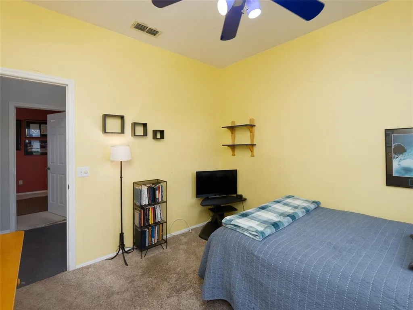
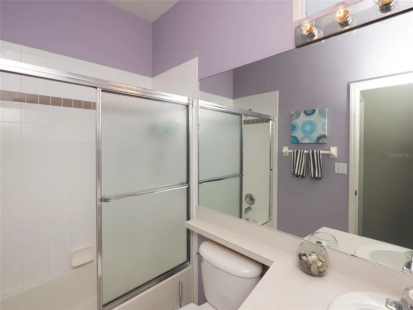
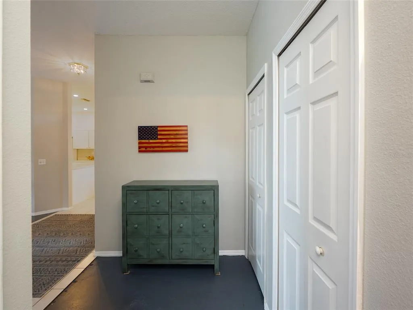
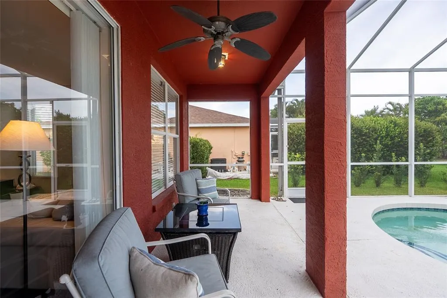
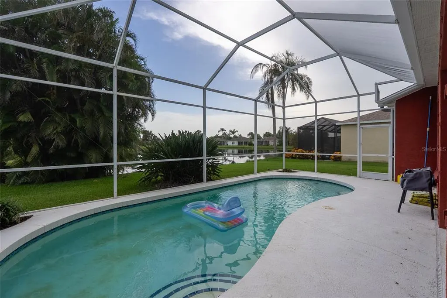
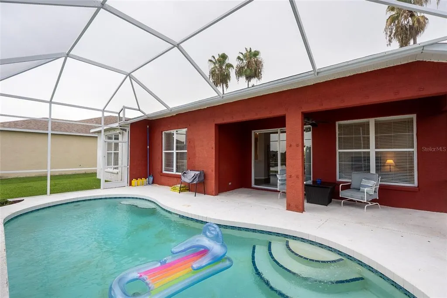
Under contract-accepting backup offers. Opportunity Awaits in One of Sarasota's Most Desirable Locations! Nestled in an established neighborhood, this 3-bedroom, 2-bath pool home offers the perfect blend of location, potential, and value. Featuring a spacious floor plan, screened lanai, and private in-ground pool, this property presents an exceptional opportunity to create a home that reflects your own style and vision. Major improvements have already been completed, including a new roof (2021) and new HVAC system (2025), providing added value and peace of mind. Inside, the functional layout offers a wonderful foundation for updates and renovations, making it easy to transform the space into a modern coastal retreat or personalized forever home. Being sold As-Is, this property is ideal for buyers looking to build equity through thoughtful improvements, whether you're a homeowner, seasonal resident, or investor seeking a home in a highly desirable Sarasota location. Conveniently located near top-A-rated Sarasota County schools, shopping, dining, parks, and major highways for an easy commute, you'll also be just minutes from the world-renowned Siesta Key Beach and everything Sarasota is known for. Whether you're searching for your next home, a renovation project, or an investment opportunity, this property delivers exceptional potential in an outstanding location. Don't miss the chance to make this Sarasota gem in Palmer Ranch your own!--
| Elementary School | Middle School | High School |
|---|---|---|
| Ashton Elementary Elementary School | Sarasota Middle Middle School | Riverview High High School |
| Price History | |
|---|---|
| 7/15/2026 | Listed $439,000 |
General Features
| Sewer | Public Sewer |
|---|---|
| Heating | Central,Electric |
| Cooling | Central Air |
| Utilities | Cable Available,Electricity Connected,Sewer Connected,Sprinkler Recycled,Underground Utilities,Water Connected |
| Roof | Shingle |
| Appliances | Cooktop,Dishwasher,Dryer,Electric Water Heater,Exhaust Fan,Microwave,Refrigerator,Washer |
| Zoning | RSF3 |
| HOA Fee | 425 |
| Garage Spaces | 2 |
| Pool Features | Gunite,In Ground,Screen Enclosure |
| Construction Materials | Block,Stucco |
| Pets Allowed | Cats OK,Dogs OK,Number Limit,Yes |
| Year Built | 1998 |
| View | Pool,Water |
| Levels | One |
| Property Subtype | Single Family Residence |
| Tax Year | 2025 |
| Ownership | Fee Simple |
| Community Features | Sidewalks |
| Assoc Fee Paid Per | Semi-Annually |
| County | Sarasota |
| New Construction | false |
| Property Type | Residential |
| Attached Garage | true |
| Subdivision Name | WELLINGTON CHASE |
| Facing Direction | Northwest |
| Garage Y/N | true |
| Total Rooms | 11 |
| Full Baths | 2 |
| Status | Pending |
| Directions | I-75 to West onto Clark Road, turn left onto Honore, turn right onto Northridge, turn left onto Buckingham St, turn left onto Sturbridge Ct, house is on the right |
| High School | Riverview High |
| City | SARASOTA |
| Association Name | Real Manage |
| Senior Community Y/N | false |
| MLS Area | 34238 - Sarasota/Sarasota Square |
| Lot Size Units | Square Feet |
| Lot Size Square Feet | 7040 |
| Carport Y/N | false |
| Listing Terms | Cash,Conventional |
| Elementary School | Ashton Elementary |
| Land Lease Y/N | false |
| Tax Annual Amount | 4697.54 |
| Home Warranty Y/N | false |
| Middle/Junior High School | Sarasota Middle |
| Additional Parcels Y/N | false |
| Lease Considered Y/N | true |
| Virtual Tour | https://www.propertypanorama.com/instaview/stellar/A4700047 |
| AssociationName2 | Palmer Ranch |
| Building Area Units | Square Feet |
| Living Area Units | Square Feet |
| Builder Name | Centex Homes |
| Standard Status | Active Under Contract |
| Occupancy Type | Owner |
| Tax Lot | 45 |
| Legal Description | LOT 45 WELLINGTON CHASE UNIT 2 |
| Water View | Pond |
| Minimum Lease | 6 Months |
| Water Access Y/N | false |
| Monthly HOA Amount | 70.83 |
| Additional Rooms | Attic |
| Water View Y/N | true |
| Flood Zone Code | X |
| In Law Suite YN | false |
| Flood Zone Code X | Yes |
Interior Features
| Interior Amenities | Ceiling Fan(s),Open Floorplan,Primary Bedroom Main Floor,Thermostat |
|---|---|
| Flooring | Carpet,Concrete,Porcelain Tile |
| Furnished Y/N | Unfurnished |
| Total Stories | 1 |
| Air Conditioning Y/N | true |
| Heating Y/N | true |
| Fireplace Y/N | false |
| Laundry Features | Inside,Laundry Room |
| Total Bedrooms | 3 |
| LivingAreaSource | Public Records |
| Total Baths | 2 |
Exterior Features
| Exterior Amenities | Hurricane Shutters,Irrigation System,Sidewalk,Sliding Doors |
|---|---|
| Parking Features | Driveway,Ground Level |
| Lot Features | Landscaped,Level,Sidewalk |
| Water Source | Public |
| Lot Size Area | 7040 |
| Foundation Details | Slab |
| Spa | false |
| Building Area Total | 2297 |
| Lot Size Acres | 0.16 |
| Road Surface Type | Paved,Asphalt |
| Private Pool | true |
| Waterfront Y/N | false |
| Covered Spaces | 2 |
| Road Frontage Type | Street Paved |
| Road Responsibility | Public Maintained Road |
Amenities
- Foreclosure
- Views
- Short Sale
- New Construction
- Adult 55+
- Lease To Own
- No HOA Fees
- Furnished
- Primary On Main
- Air Conditioning
- Seller Finance
- Green
- Fixer Upper
- Horse
- Golf
- Fireplace
- Deck
- Garage
- Basement
- Pool
Property vs Single Family Average in 34238
Price
Taxes
Year Built
 Copyright © MFRMLS.com All information deemed reliable but not guaranteed. All properties are subject to prior sale, change or withdrawal. Neither listing broker(s) or information provider(s) shall be responsible for any typographical errors, misinformation, misprints and shall be held totally harmless. Listing(s) information is provided for consumers personal, non-commercial use and may not be used for any purpose other than to identify prospective properties consumers may be interested in purchasing. Information on this site was last updated Last updated on August 22, 2026 8:32 PM UTC The listing information on this page last changed on Last updated on August 22, 2026 8:32 PM UTCd. The data relating to real estate for sale on this website comes in part from the Internet Data Exchange program of MFR MLS.
All information deemed reliable but not guaranteed. All properties are subject to prior sale, change or withdrawal. Neither listing broker(s) or information provider(s) shall be responsible for any typographical errors, misinformation, misprints and shall be held totally harmless. Listing(s) information is provided for consumers personal, non-commercial use and may not be used for any purpose other than to identify prospective properties consumers may be interested in purchasing.
Updated on August 22, 2026 8:32 PM UTC
Copyright © MFRMLS.com All information deemed reliable but not guaranteed. All properties are subject to prior sale, change or withdrawal. Neither listing broker(s) or information provider(s) shall be responsible for any typographical errors, misinformation, misprints and shall be held totally harmless. Listing(s) information is provided for consumers personal, non-commercial use and may not be used for any purpose other than to identify prospective properties consumers may be interested in purchasing. Information on this site was last updated Last updated on August 22, 2026 8:32 PM UTC The listing information on this page last changed on Last updated on August 22, 2026 8:32 PM UTCd. The data relating to real estate for sale on this website comes in part from the Internet Data Exchange program of MFR MLS.
All information deemed reliable but not guaranteed. All properties are subject to prior sale, change or withdrawal. Neither listing broker(s) or information provider(s) shall be responsible for any typographical errors, misinformation, misprints and shall be held totally harmless. Listing(s) information is provided for consumers personal, non-commercial use and may not be used for any purpose other than to identify prospective properties consumers may be interested in purchasing.
Updated on August 22, 2026 8:32 PM UTC
