

Open House Sat, Aug 29th 12:00 PM - 02:00 PM - Waterfront
Address
5224 58th Terrace E, BRADENTON, FL
Price
$ 485,000
Property Attributes
- MLS#A4699997
- TypeSingle Family
- Listing Status Active
- CountyManatee
- CityBRADENTON
- AreaBradenton/Braden River/Lakewood Rch
- NeighborhoodSILVERLAKE
- Zip34203
- StyleSingle Family Residence
- Year Built2006
- Taxes$ 7056
- Price$ 485,000
- Bedrooms5
- Full Bathrooms2
- Half Bathrooms1
- Sqr Footage2761
- Lot Size0.15 Acres
Data Source:
Stellar MLS
Property Description
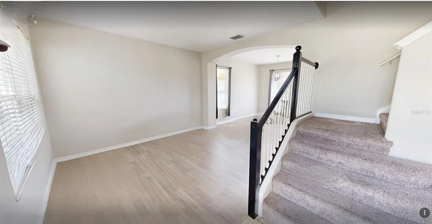
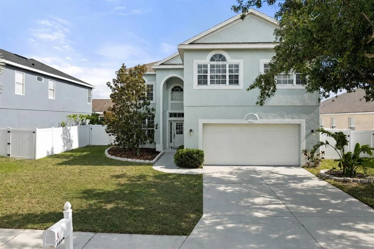
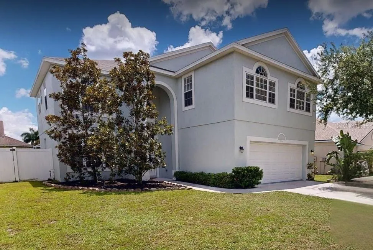
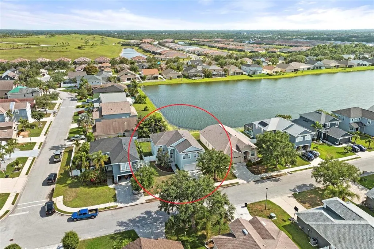
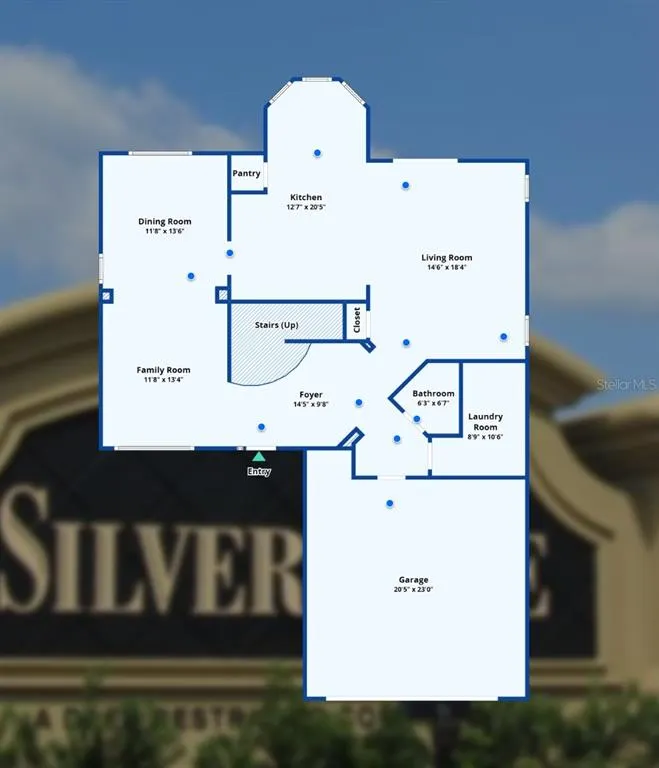
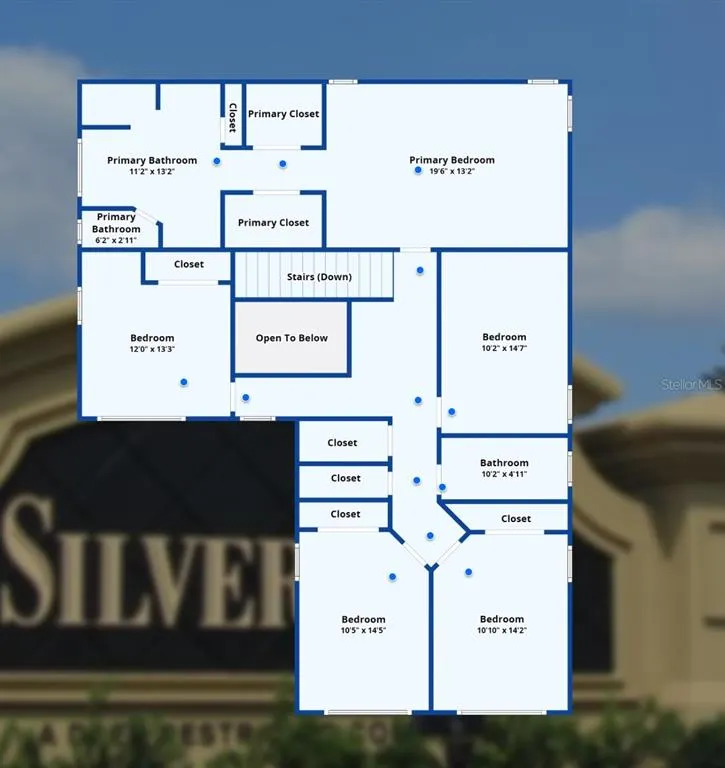
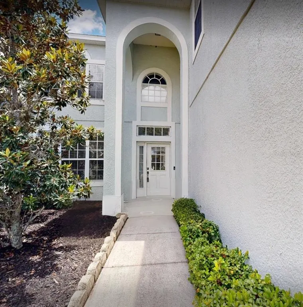
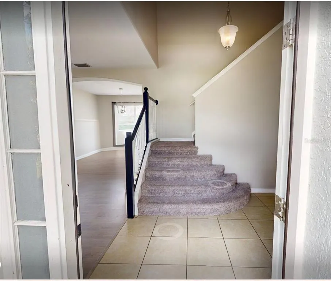
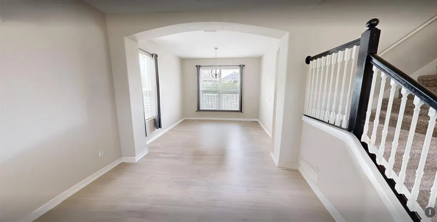
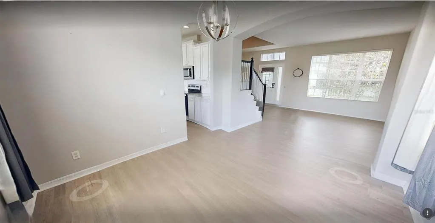
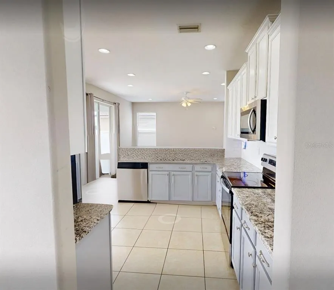
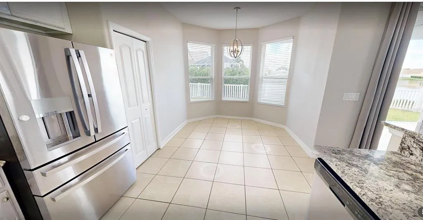
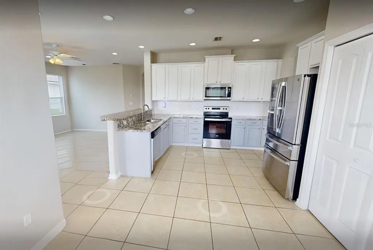
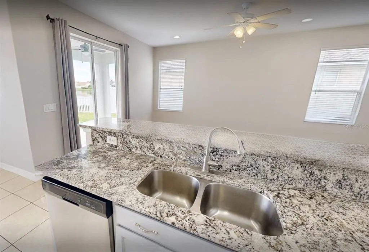
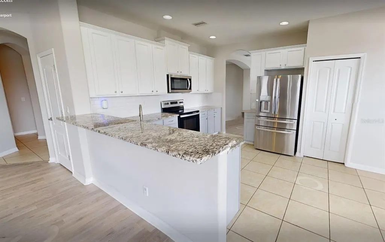
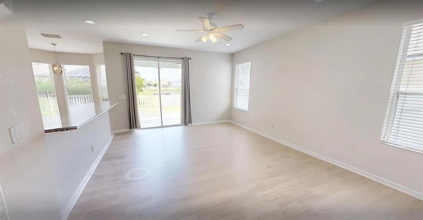
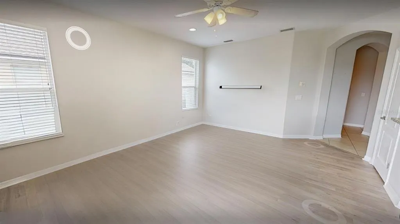
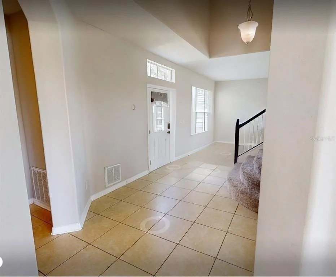
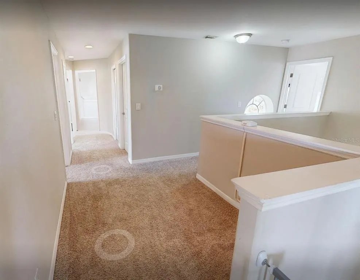
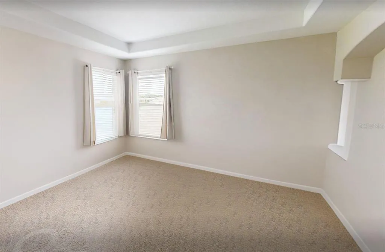
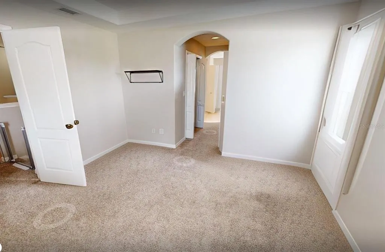
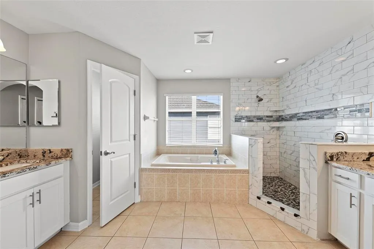
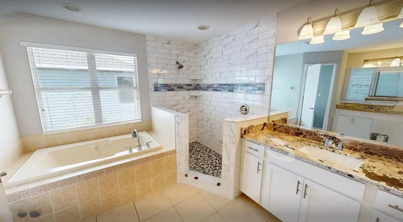
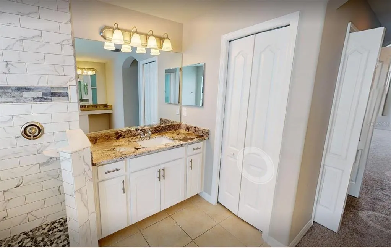
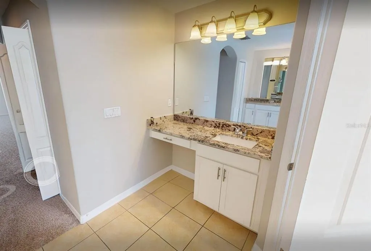
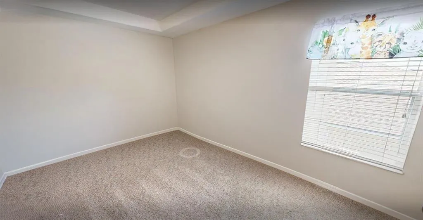
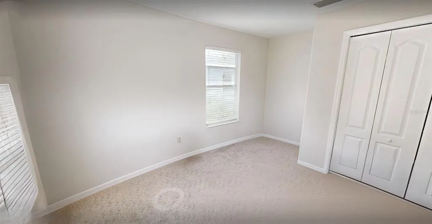
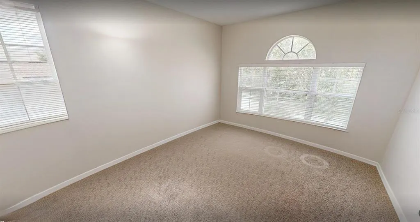
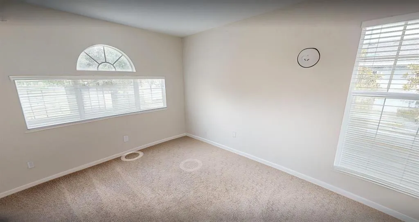
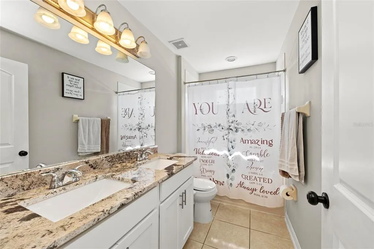
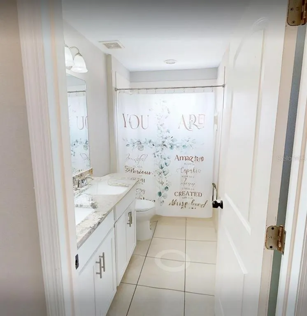
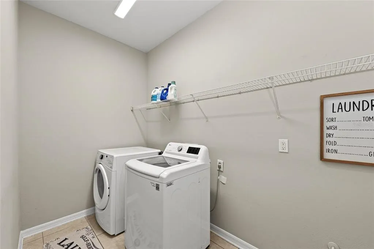
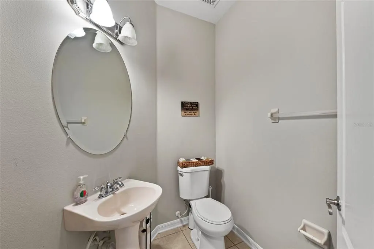
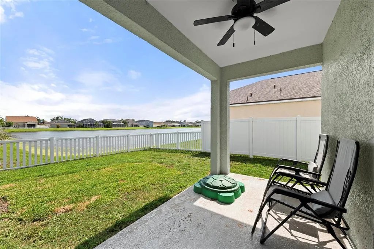
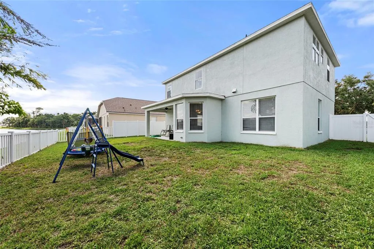
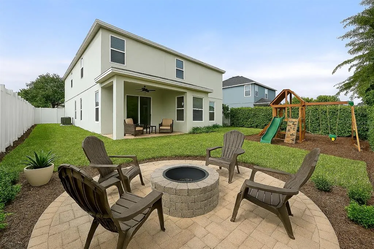
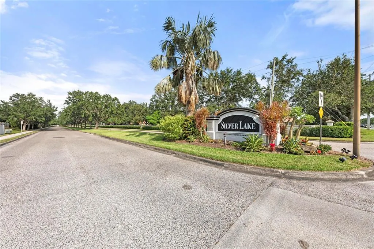
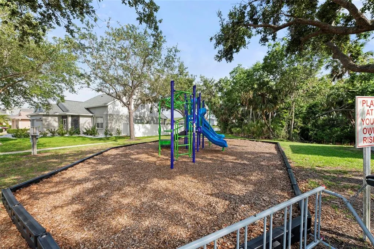
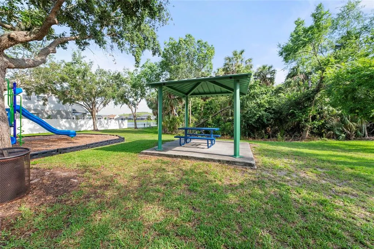
Virtually Staged. LOW HOA and NO CDD!! NOT IN A FLOOD ZONE!!! CLOSE TO EVERYTHING! Updated 5-BEDROOM, 2.5-BATH WATERFRONT HOME with a HUGE PRIMARY SUITE! This spacious 2-story home offers 2,700+ SQ FT of living space, a 2-CAR GARAGE, beautiful LAKE VIEWS, and a FULLY FENCED BACKYARD. Recent updates include NEW downstairs flooring (2026), a NEWER ROOF (2021), AC (2021), HOT WATER HEATER (2021), fresh interior and exterior paint, an UPDATED KITCHEN with stainless steel appliances, refreshed bathrooms, updated lighting, interior doors, and fixtures throughout. The open floor plan offers multiple living spaces and is ideal for families, entertaining, or working from home. Enjoy the community playground and the opportunity to add your own personal style while benefiting from major system updates already completed. Conveniently located near I-75, Lakewood Ranch, University Town Center (UTC), top-rated schools, SRQ Airport, shopping, dining, and Florida's beautiful Gulf beaches. This spacious waterfront home offers incredible value in an established community. SOLD AS-IS. SCHEDULE YOUR PRIVATE SHOWING TODAY!
| Elementary School | Middle School | High School |
|---|---|---|
| Tara Elementary Elementary School | Sara Scott Harllee Middle Middle School | Braden River High High School |
| Price History | |
|---|---|
| 7/23/2026 | Listed $485,000 |
General Features
| Sewer | Public Sewer |
|---|---|
| Heating | Electric |
| Cooling | Central Air |
| Utilities | Cable Connected,Electricity Connected,Public,Underground Utilities |
| Roof | Shingle |
| Appliances | Dishwasher,Disposal,Dryer,Electric Water Heater,Microwave,Refrigerator,Washer |
| Zoning | PDR/PDMU |
| HOA Fee | 280 |
| Garage Spaces | 2 |
| Association Fee Includes | Manager |
| Patio/Porch Features | Patio,Rear Porch |
| Construction Materials | Block |
| Pets Allowed | Breed Restrictions,Cats OK,Dogs OK,Number Limit,Yes |
| Year Built | 2006 |
| View | Water |
| Levels | Two |
| Property Subtype | Single Family Residence |
| Tax Year | 2025 |
| Ownership | Fee Simple |
| Waterfront Features | Pond |
| Community Features | Gated Community - No Guard,Playground,Sidewalks |
| Assoc Fee Paid Per | Quarterly |
| County | Manatee |
| New Construction | false |
| Property Type | Residential |
| Association Amenities | Gated,Playground |
| Attached Garage | true |
| Subdivision Name | SILVERLAKE |
| Facing Direction | North |
| Garage Y/N | true |
| Total Rooms | 3 |
| Full Baths | 2 |
| Status | Active |
| Directions | I-75 to 53rd Ave East (aka 70) to Lockwood Ridge Road to 59th Avenue East to 58th Avenue East To destination. |
| High School | Braden River High |
| City | BRADENTON |
| Association Name | Silver Lake Community Association - Tracy Goelz |
| Senior Community Y/N | false |
| MLS Area | 34203 - Bradenton/Braden River/Lakewood Rch |
| Lot Size Units | Square Feet |
| Lot Size Square Feet | 6743 |
| Carport Y/N | false |
| Listing Terms | Cash,Conventional,FHA,VA Loan |
| Elementary School | Tara Elementary |
| Property Attached Y/N | false |
| Land Lease Y/N | false |
| Tax Annual Amount | 7056.84 |
| Middle/Junior High School | Sara Scott Harllee Middle |
| Property Condition | Completed |
| Additional Parcels Y/N | false |
| Lease Considered Y/N | true |
| Virtual Tour | https://my.matterport.com/show/?m=cmnmme2btsnzxzfp80kb3t70c |
| Building Area Units | Square Feet |
| Living Area Units | Square Feet |
| Standard Status | Active |
| Occupancy Type | Owner |
| Tax Lot | 148 |
| Legal Description | LOT 148 SILVERLAKE A SUBDIVISION PI#17356.2315/9 |
| Water View | Lake,Pond |
| Pet Size Limit | Extra Large (101+ Lbs.) |
| Minimum Lease | 1-2 Years |
| Water Access Y/N | false |
| Monthly HOA Amount | 93.33 |
| Additional Rooms | Formal Dining Room Separate,Formal Living Room Separate |
| Water View Y/N | true |
| Flood Zone Code | X |
| In Law Suite YN | false |
| Flood Zone Code X | Yes |
| DockY/N | false |
Interior Features
| Interior Amenities | Ceiling Fan(s),Eating Space In Kitchen,High Ceilings,Kitchen/Family Room Combo,Living Room/Dining Room Combo,PrimaryBedroom Upstairs,Thermostat,Walk-In Closet(s) |
|---|---|
| Flooring | Carpet,Ceramic Tile |
| Furnished Y/N | Unfurnished |
| Total Stories | 2 |
| Air Conditioning Y/N | true |
| Heating Y/N | true |
| Window Features | Window Treatments |
| Fireplace Y/N | false |
| Half Baths | 1 |
| Laundry Features | Inside,Laundry Room |
| Total Bedrooms | 5 |
| LivingAreaSource | Estimated |
| Total Baths | 3 |
Exterior Features
| Exterior Amenities | Irrigation System,Private Mailbox,Rain Gutters,Sidewalk,Sliding Doors,Sprinkler Metered |
|---|---|
| Fencing | Vinyl |
| Parking Features | Driveway,Garage Door Opener |
| Water Source | Public |
| Lot Size Area | 6743 |
| Foundation Details | Slab |
| Spa | false |
| Building Area Total | 3500 |
| Lot Size Acres | 0.15 |
| Road Surface Type | Asphalt,Paved |
| Private Pool | false |
| Waterfront Y/N | true |
| Covered Spaces | 2 |
Amenities
- Foreclosure
- Views
- Short Sale
- New Construction
- Adult 55+
- Lease To Own
- No HOA Fees
- Furnished
- Primary On Main
- Air Conditioning
- Seller Finance
- Green
- Fixer Upper
- Horse
- Golf
- Fireplace
- Deck
- Garage
- Basement
- Pool
Property vs Single Family Average in 34203
Price
Taxes
Year Built
 Copyright © MFRMLS.com All information deemed reliable but not guaranteed. All properties are subject to prior sale, change or withdrawal. Neither listing broker(s) or information provider(s) shall be responsible for any typographical errors, misinformation, misprints and shall be held totally harmless. Listing(s) information is provided for consumers personal, non-commercial use and may not be used for any purpose other than to identify prospective properties consumers may be interested in purchasing. Information on this site was last updated Last updated on August 22, 2026 8:32 PM UTC The listing information on this page last changed on Last updated on August 22, 2026 8:32 PM UTCd. The data relating to real estate for sale on this website comes in part from the Internet Data Exchange program of MFR MLS.
All information deemed reliable but not guaranteed. All properties are subject to prior sale, change or withdrawal. Neither listing broker(s) or information provider(s) shall be responsible for any typographical errors, misinformation, misprints and shall be held totally harmless. Listing(s) information is provided for consumers personal, non-commercial use and may not be used for any purpose other than to identify prospective properties consumers may be interested in purchasing.
Updated on August 22, 2026 8:32 PM UTC
Copyright © MFRMLS.com All information deemed reliable but not guaranteed. All properties are subject to prior sale, change or withdrawal. Neither listing broker(s) or information provider(s) shall be responsible for any typographical errors, misinformation, misprints and shall be held totally harmless. Listing(s) information is provided for consumers personal, non-commercial use and may not be used for any purpose other than to identify prospective properties consumers may be interested in purchasing. Information on this site was last updated Last updated on August 22, 2026 8:32 PM UTC The listing information on this page last changed on Last updated on August 22, 2026 8:32 PM UTCd. The data relating to real estate for sale on this website comes in part from the Internet Data Exchange program of MFR MLS.
All information deemed reliable but not guaranteed. All properties are subject to prior sale, change or withdrawal. Neither listing broker(s) or information provider(s) shall be responsible for any typographical errors, misinformation, misprints and shall be held totally harmless. Listing(s) information is provided for consumers personal, non-commercial use and may not be used for any purpose other than to identify prospective properties consumers may be interested in purchasing.
Updated on August 22, 2026 8:32 PM UTC
