

Price Reduction - Views - Primary on Main
Address
15208 21st Avenue E, BRADENTON, FL
Price
$ 924,000
Property Attributes
- MLS#A4699844
- TypeSingle Family
- Listing Status Active
- CountyManatee
- CityBRADENTON
- AreaBradenton
- NeighborhoodMILL CREEK PH VII-B
- Zip34212
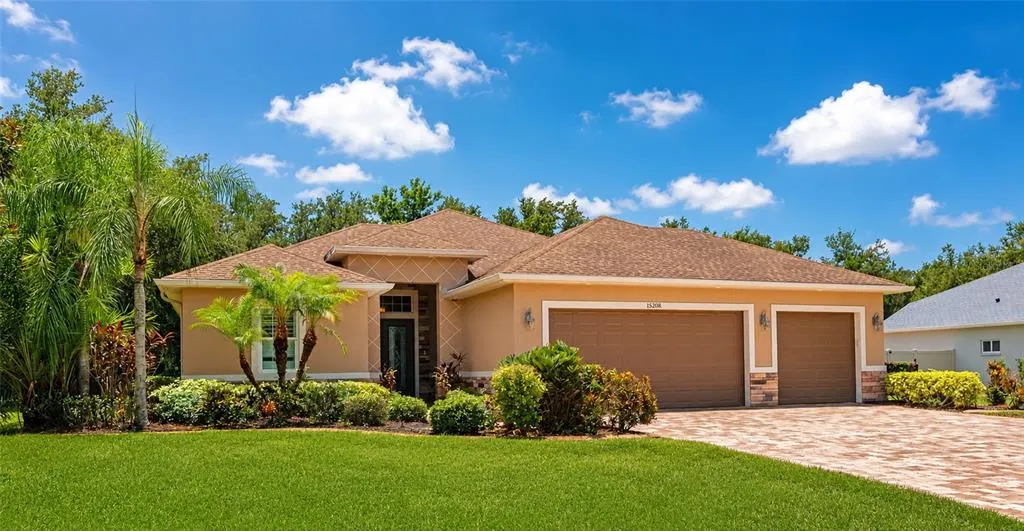
- StyleFlorida
- Year Built2013
- Taxes$ 8580
- Price$ 924,000
- Bedrooms4
- Full Bathrooms3
- Half Bathrooms1
- Sqr Footage3225
- Lot Size0.54 Acres
Data Source:
Stellar MLS
Property Description
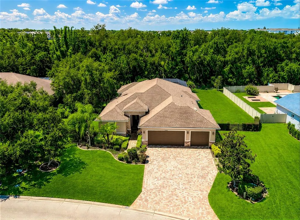
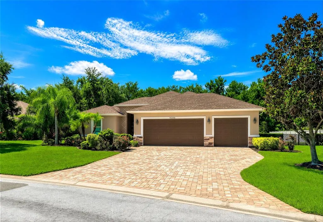
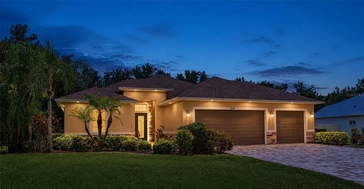
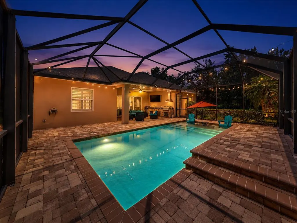
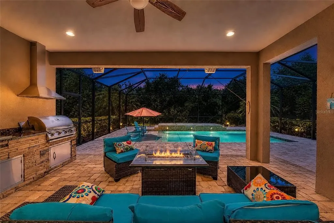
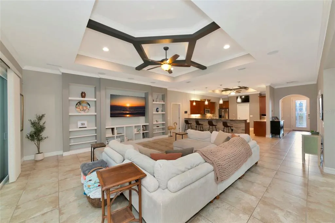
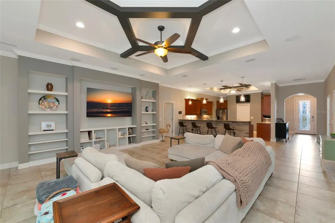
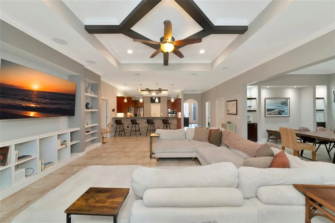
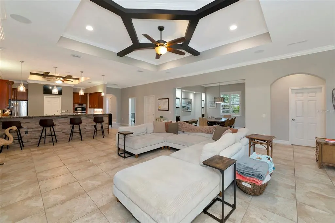
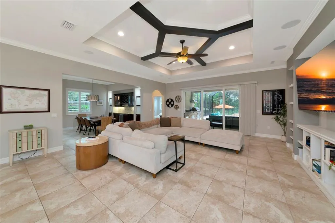
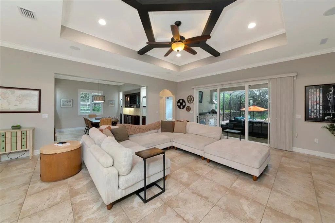
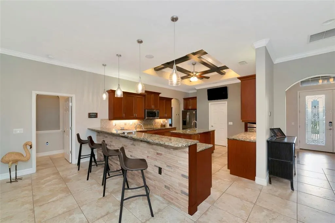
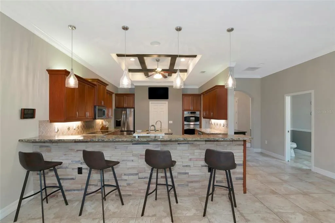
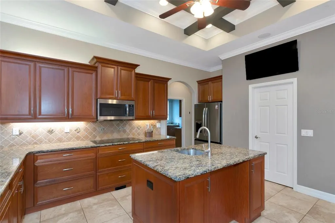
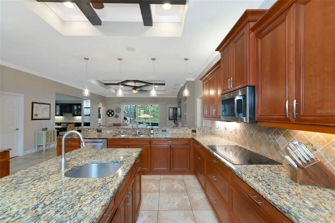
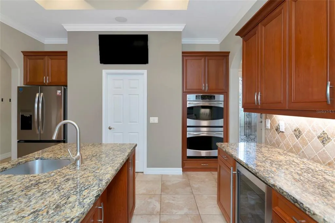
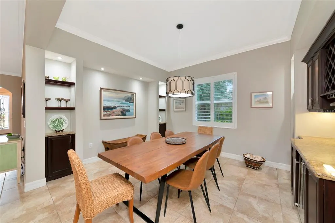
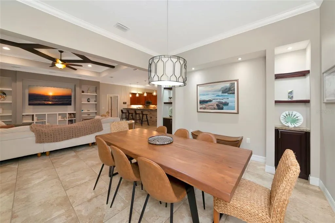
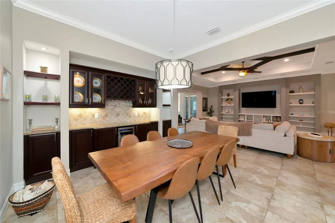
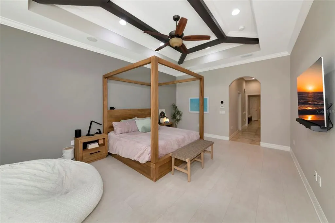
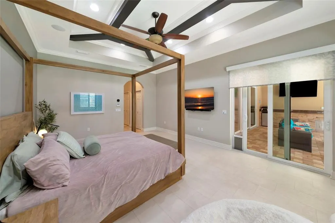
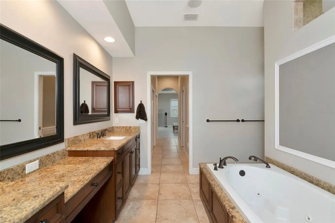
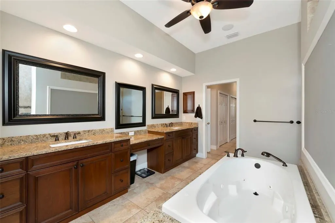
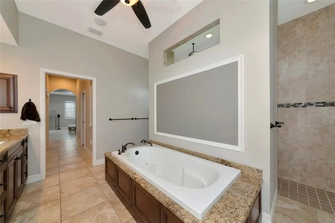
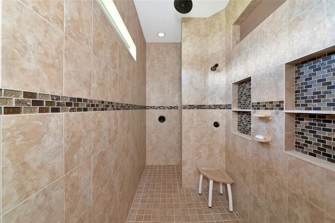
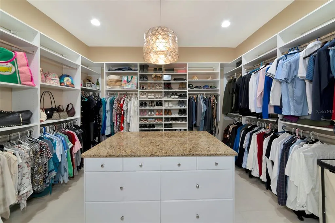
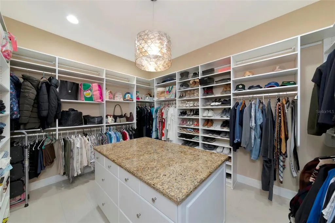
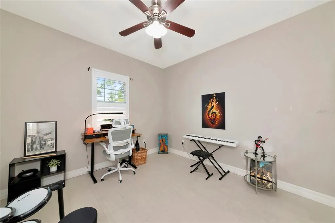
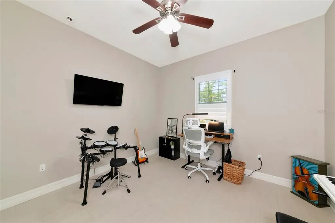
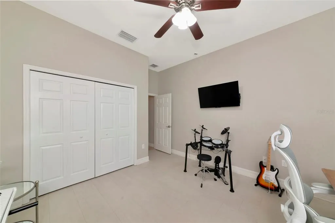
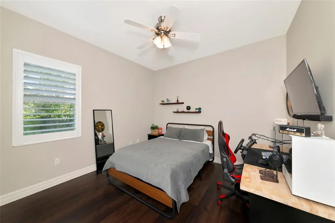
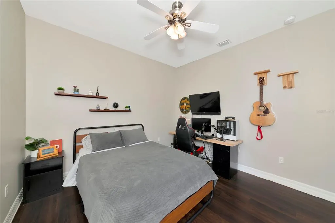
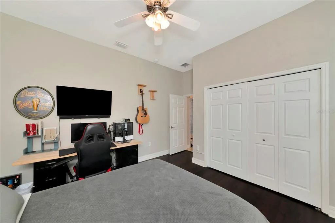
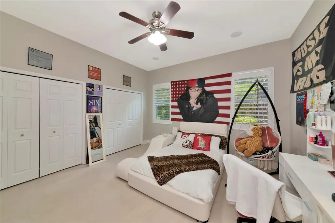
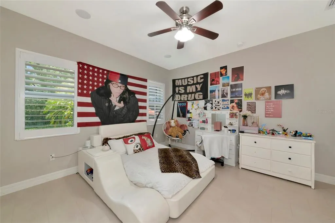
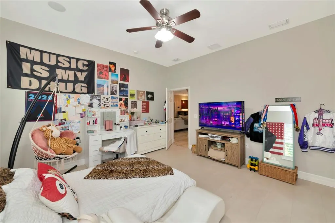
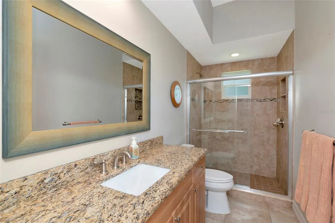
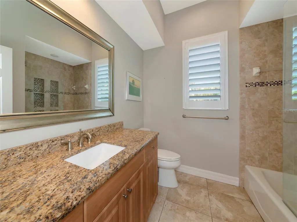
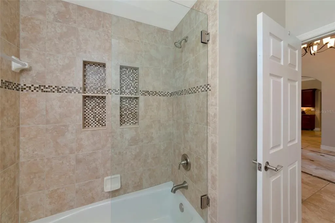
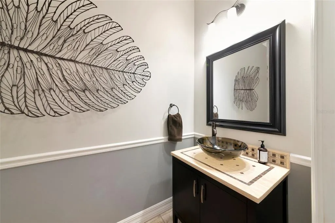
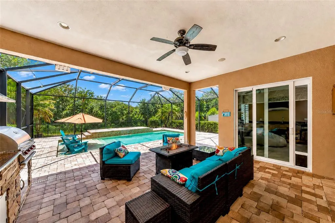
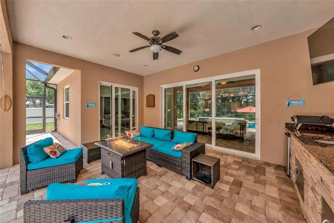
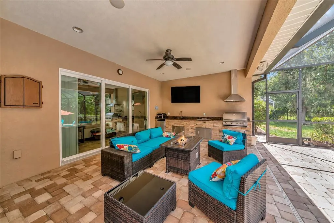
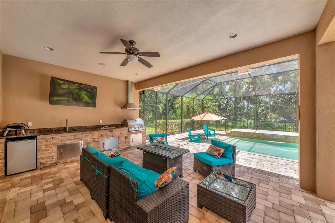
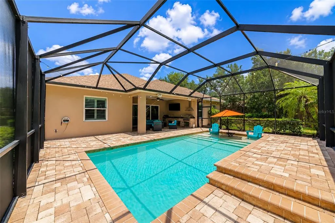
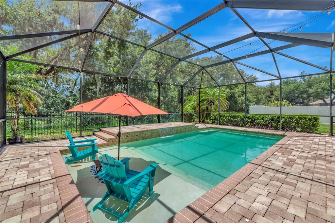
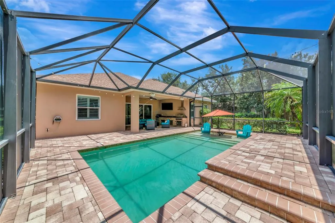
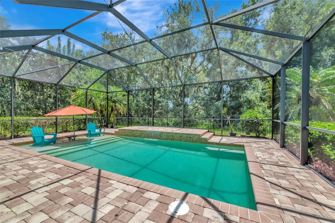
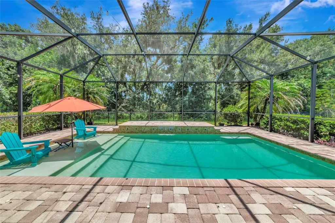
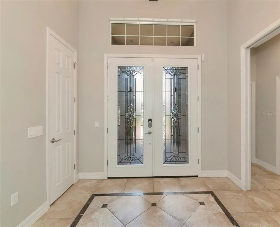
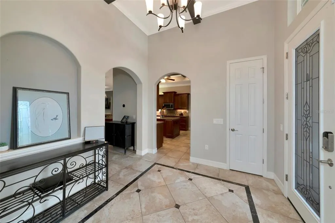
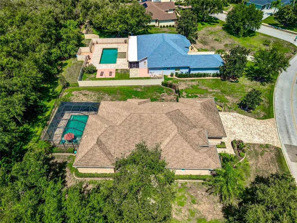
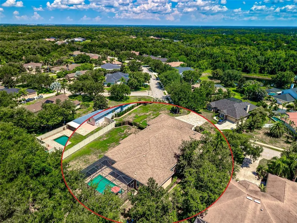
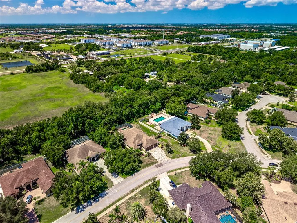
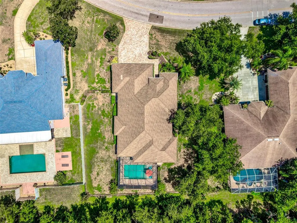
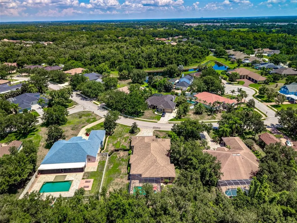
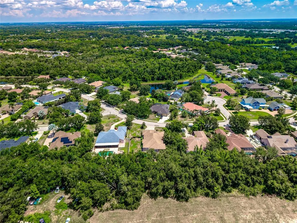
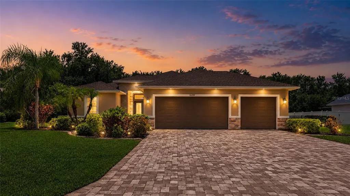
Virtually Staged. Custom-built by Johnson Homes and situated on over a half-acre in Mill Creek, this home offers features that are becoming harder and harder to find. The oversized homesite, private fenced backyard, screened pool and outdoor kitchen, three-car garage, low HOA fees, no CDD fees, and convenient location near Lakewood Ranch all combine to make this a property you'll want to see. Mill Creek has long been one of East Manatee County's most desirable communities. Large homesites, mature trees, and custom-built homes give the neighborhood a character that's difficult to duplicate in today's newer developments. You'll enjoy extra space between neighbors while still being just minutes from shopping, dining, top-rated schools, and everything Lakewood Ranch has to offer. As you step inside, you'll find an open great room floor plan that's perfect for everyday living and entertaining. The kitchen features granite countertops, premium wood cabinetry, stainless steel appliances including a double wall oven, plenty of counter space, and a large breakfast bar that opens to the main living area. Tray ceilings, crown molding, and sliding glass doors leading to the lanai add to the home's custom feel. The primary suite offers a spacious walk-in closet with custom built-ins along with a bathroom featuring dual vanities, a walk-in shower, and a soaking tub. The guest bedrooms are generously sized, and there's plenty of storage throughout the home. Step outside and you'll see why homes like this are so popular. The screened lanai, pool, and outdoor kitchen create a great place to relax or entertain, while the fully fenced backyard offers privacy and room for kids, pets, or simply enjoying the extra outdoor space that comes with a half-acre homesite. It's the kind of backyard that's getting harder to find. Be sure to click the Virtual Tour link for the interactive 3D tour so you can walk through the home before scheduling your showing.
| Elementary School | Middle School | High School |
|---|---|---|
| Gene Witt Elementary Elementary School | Carlos E. Haile Middle Middle School | Lakewood Ranch High High School |
| Price History | |
|---|---|
| 7/13/2026 | Listed $949,000 |
| 8/6/2026 | 3$924,000 |
General Features
| Sewer | Public Sewer |
|---|---|
| Heating | Central |
| Cooling | Central Air |
| Utilities | Public |
| Roof | Shingle |
| Appliances | Bar Fridge,Dishwasher,Disposal,Dryer,Electric Water Heater,Microwave,Range,Refrigerator,Washer,Wine Refrigerator |
| Zoning | PDR |
| HOA Fee | 660 |
| Garage Spaces | 3 |
| Association Fee Includes | Common Area Taxes |
| Patio/Porch Features | Covered,Enclosed,Rear Porch |
| Architectural Style | Florida |
| Pool Features | Heated,In Ground,Screen Enclosure |
| Construction Materials | Block,Stucco |
| Pets Allowed | Yes |
| Year Built | 2013 |
| View | Trees/Woods |
| Levels | One |
| Property Subtype | Single Family Residence |
| Tax Year | 2025 |
| Ownership | Fee Simple |
| Community Features | Park,Sidewalks |
| Assoc Fee Paid Per | Annually |
| County | Manatee |
| New Construction | false |
| Property Type | Residential |
| Attached Garage | true |
| Subdivision Name | MILL CREEK PH VII-B |
| Facing Direction | North |
| Garage Y/N | true |
| Total Rooms | 9 |
| Full Baths | 3 |
| Status | Active |
| Directions | Exit 220 (SR64) from I-75, follow east to roundabout at Lorraine Rd and head north, make first right on 145th St, right on 21st Ave. 15208 will be on your right. |
| High School | Lakewood Ranch High |
| City | BRADENTON |
| Association Name | Justin Gonzalez |
| Senior Community Y/N | false |
| MLS Area | 34212 - Bradenton |
| Lot Size Units | Square Feet |
| Lot Size Square Feet | 23453 |
| Carport Y/N | false |
| Listing Terms | Cash,Conventional |
| Spa Features | Heated |
| Elementary School | Gene Witt Elementary |
| Land Lease Y/N | false |
| Tax Annual Amount | 8580.6 |
| Middle/Junior High School | Carlos E. Haile Middle |
| Additional Parcels Y/N | false |
| Lease Considered Y/N | true |
| Virtual Tour | https://link.moneyshotsrq.com/15208Zillow |
| Building Area Units | Square Feet |
| Living Area Units | Square Feet |
| Standard Status | Active |
| Occupancy Type | Owner |
| Tax Lot | 7205 |
| Legal Description | LOT 7205 MILL CREEK PHASE VII B PI#5687.1530/9 |
| Pet Size Limit | Extra Large (101+ Lbs.) |
| Minimum Lease | 6 Months |
| Water Access Y/N | false |
| Monthly HOA Amount | 55 |
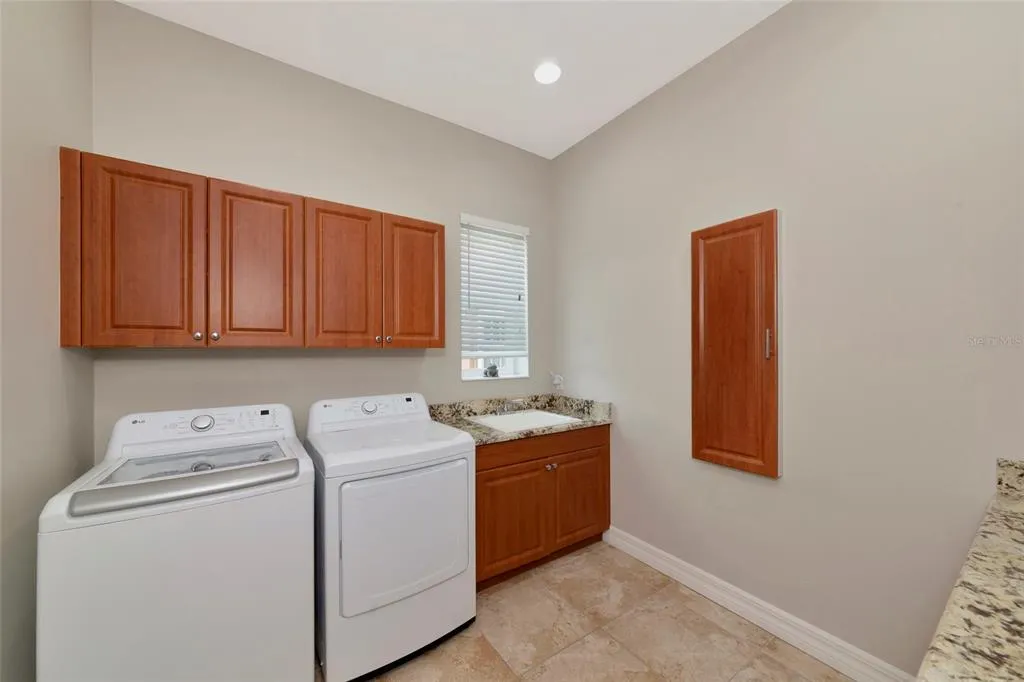
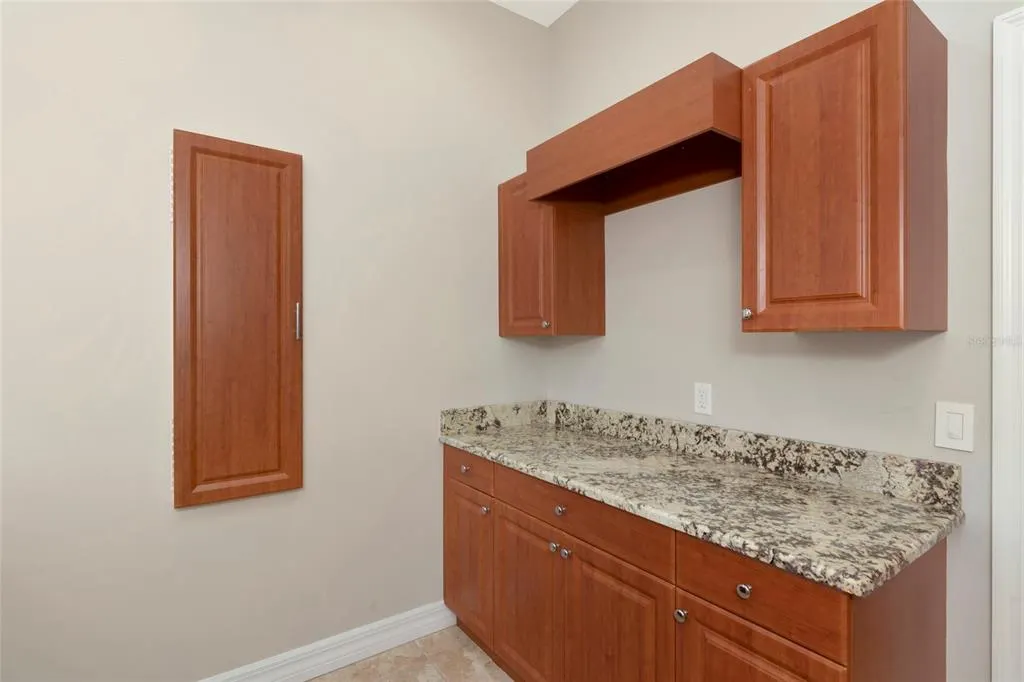
| Additional Rooms | Bonus Room,Inside Utility |
| Water View Y/N | false |
| Flood Zone Code | X |
| In Law Suite YN | false |
| Flood Zone Code X | Yes |
Interior Features
| Interior Amenities | Central Vacuum,Crown Molding,High Ceilings,Open Floorplan,Primary Bedroom Main Floor,Solid Surface Counters,Solid Wood Cabinets,Split Bedroom |
|---|---|
| Flooring | Ceramic Tile,Luxury Vinyl |
| Furnished Y/N | Negotiable |
| Total Stories | 1 |
| Air Conditioning Y/N | true |
| Heating Y/N | true |
| Fireplace Y/N | false |
| Half Baths | 1 |
| Laundry Features | Laundry Room,Other |
| Total Bedrooms | 4 |
| LivingAreaSource | Public Records |
| Total Baths | 4 |
Exterior Features
| Exterior Amenities | Outdoor Grill,Outdoor Kitchen,Sidewalk,Sliding Doors |
|---|---|
| Vegetation | Mature Landscaping,Trees/Landscaped |
| Parking Features | Driveway,Garage Door Opener |
| Lot Features | Greenbelt,Landscaped,Sidewalk |
| Water Source | Public |
| Lot Size Area | 23453 |
| Foundation Details | Slab |
| Spa | false |
| Building Area Total | 4430 |
| Lot Size Acres | 0.54 |
| Road Surface Type | Asphalt |
| Private Pool | true |
| Waterfront Y/N | false |
| Covered Spaces | 3 |
| Road Responsibility | Public Maintained Road |
Amenities
- Foreclosure
- Views
- Short Sale
- New Construction
- Adult 55+
- Lease To Own
- No HOA Fees
- Furnished
- Primary On Main
- Air Conditioning
- Seller Finance
- Green
- Fixer Upper
- Horse
- Golf
- Fireplace
- Deck
- Garage
- Basement
- Pool
Property vs Single Family Average in 34212
Price
Taxes
Year Built
 Copyright © MFRMLS.com All information deemed reliable but not guaranteed. All properties are subject to prior sale, change or withdrawal. Neither listing broker(s) or information provider(s) shall be responsible for any typographical errors, misinformation, misprints and shall be held totally harmless. Listing(s) information is provided for consumers personal, non-commercial use and may not be used for any purpose other than to identify prospective properties consumers may be interested in purchasing. Information on this site was last updated Last updated on August 22, 2026 8:32 PM UTC The listing information on this page last changed on Last updated on August 22, 2026 8:32 PM UTCd. The data relating to real estate for sale on this website comes in part from the Internet Data Exchange program of MFR MLS.
All information deemed reliable but not guaranteed. All properties are subject to prior sale, change or withdrawal. Neither listing broker(s) or information provider(s) shall be responsible for any typographical errors, misinformation, misprints and shall be held totally harmless. Listing(s) information is provided for consumers personal, non-commercial use and may not be used for any purpose other than to identify prospective properties consumers may be interested in purchasing.
Updated on August 22, 2026 8:32 PM UTC
Copyright © MFRMLS.com All information deemed reliable but not guaranteed. All properties are subject to prior sale, change or withdrawal. Neither listing broker(s) or information provider(s) shall be responsible for any typographical errors, misinformation, misprints and shall be held totally harmless. Listing(s) information is provided for consumers personal, non-commercial use and may not be used for any purpose other than to identify prospective properties consumers may be interested in purchasing. Information on this site was last updated Last updated on August 22, 2026 8:32 PM UTC The listing information on this page last changed on Last updated on August 22, 2026 8:32 PM UTCd. The data relating to real estate for sale on this website comes in part from the Internet Data Exchange program of MFR MLS.
All information deemed reliable but not guaranteed. All properties are subject to prior sale, change or withdrawal. Neither listing broker(s) or information provider(s) shall be responsible for any typographical errors, misinformation, misprints and shall be held totally harmless. Listing(s) information is provided for consumers personal, non-commercial use and may not be used for any purpose other than to identify prospective properties consumers may be interested in purchasing.
Updated on August 22, 2026 8:32 PM UTC
