

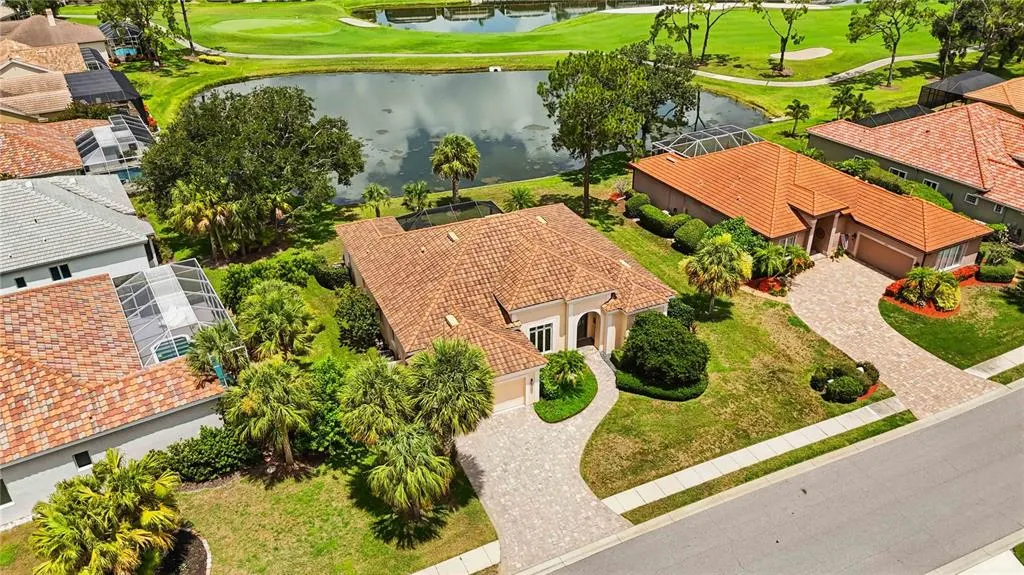
Open House Sun, Aug 30th 01:00 PM - 04:00 PM - Price Reduction - Water Views - Golf Course
Address
5256 E 88th Street, BRADENTON, FL
Price
$ 610,000
Property Attributes
- MLS#A4699562
- TypeSingle Family
- Listing Status Active
- CountyManatee
- CityBRADENTON
- AreaBradenton/Lakewood Ranch Area
- NeighborhoodROSEDALE
- Zip34211
- StyleTraditional
- Year Built1995
- Taxes$ 4233
- Price$ 610,000
- Bedrooms3
- Full Bathrooms2
- Half Bathrooms0
- Sqr Footage2272
- Lot Size0.27 Acres
Data Source:
Stellar MLS
Property Description
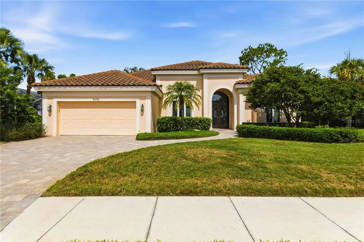
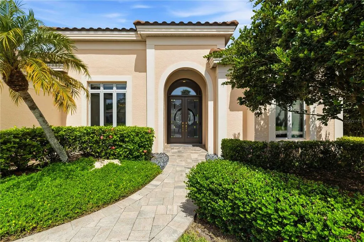
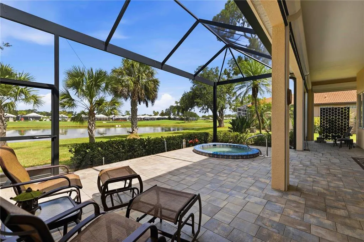
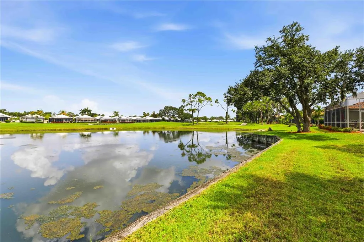
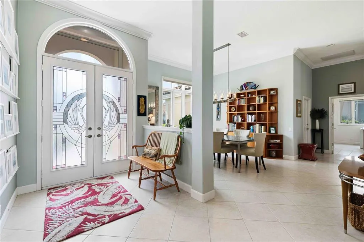
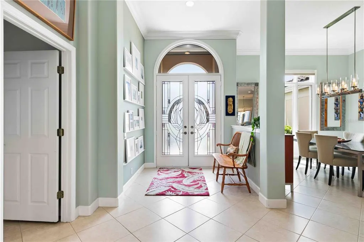
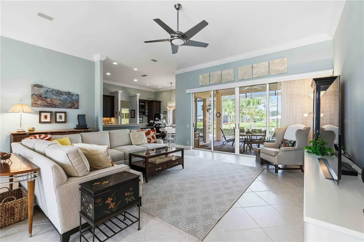
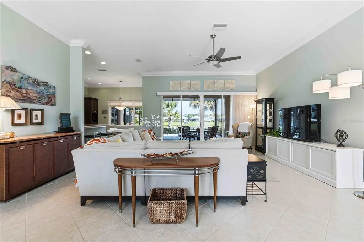
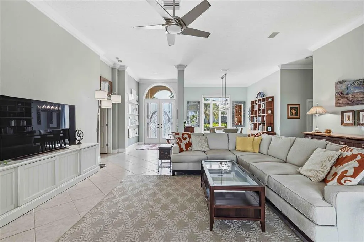
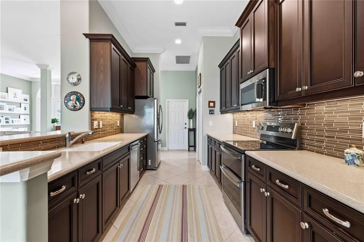
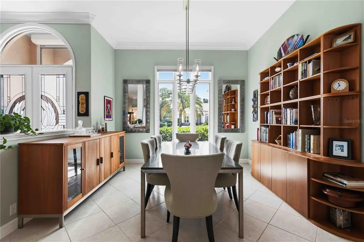
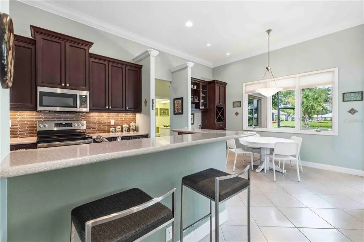
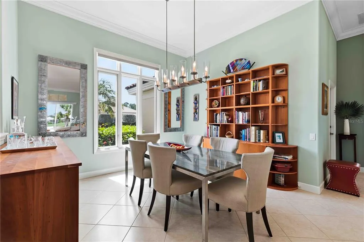
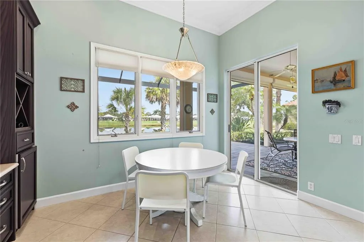
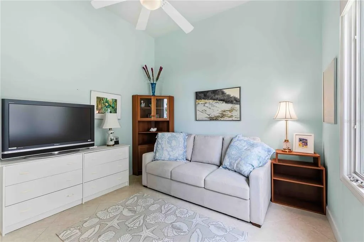
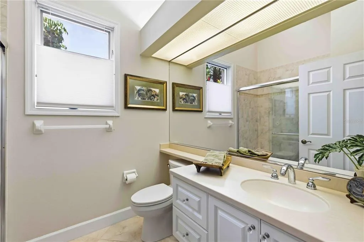
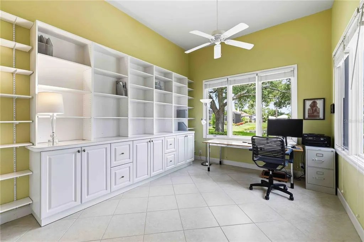
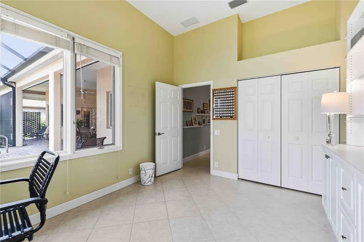
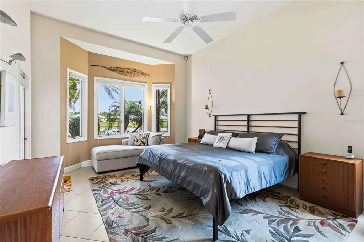
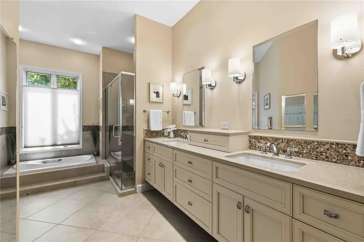
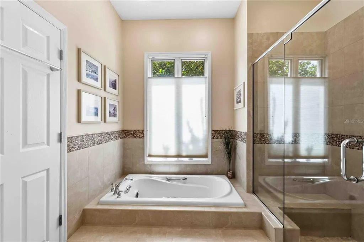
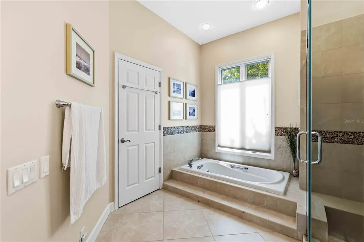
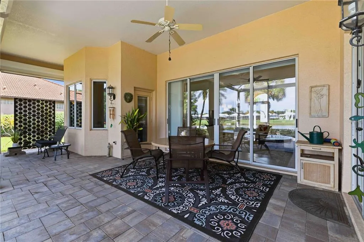
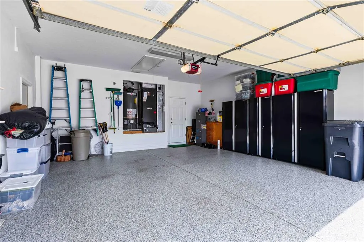
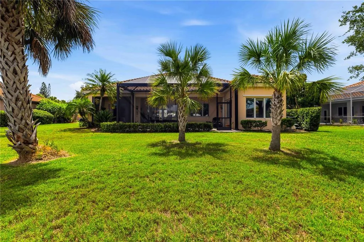
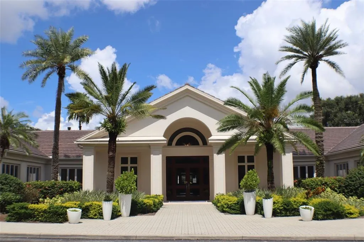
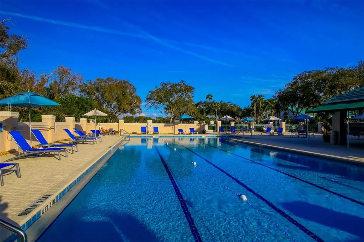
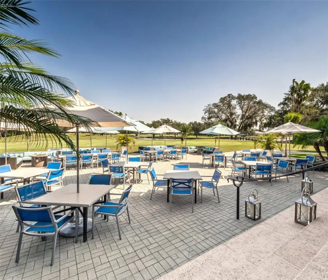
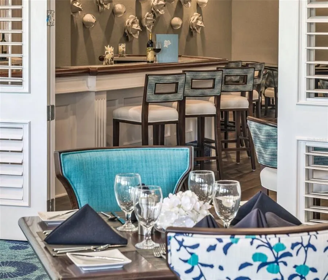
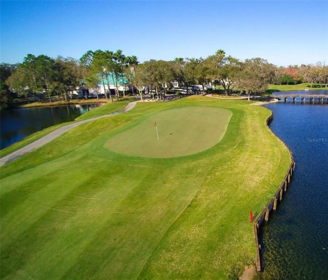
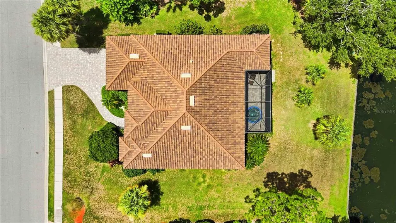
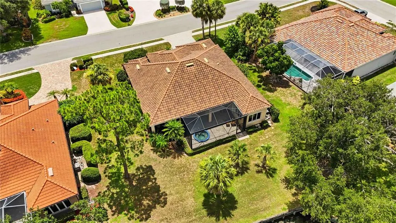
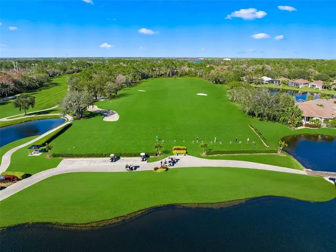
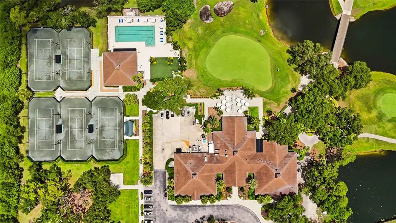
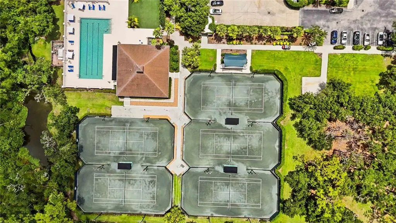
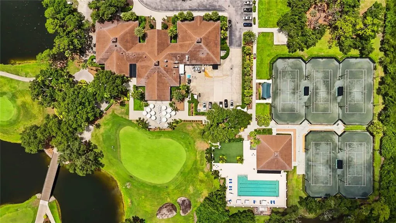
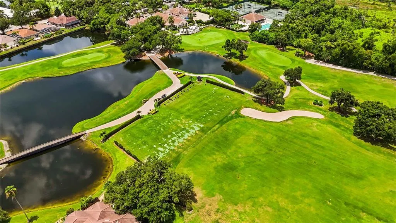
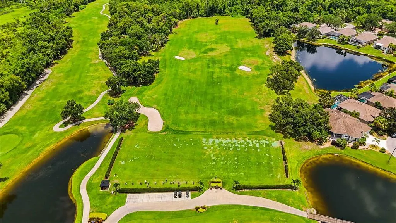
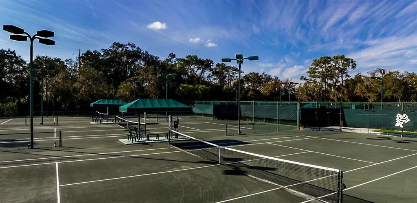
Welcome to one of Rosedale Golf & Country Club's most desirable floor plans! This beautifully maintained 3-bedroom, 2-bath residence features the sought-after 2 FOOT EXPANSION, creating an exceptionally spacious living and dining area that's perfect for entertaining or simply relaxing in comfort. Step inside and be greeted by soaring 11-FOOT CEILINGS, abundant natural light, and an open floor plan that immediately draws your eye to the spectacular outdoor living space. Through the expansive glass doors, you'll discover your own private oasis featuring a SPA, breathtaking water views, and picturesque vistas overlooking the 3rd hole of Rosedale's championship golf course. The inviting kitchen is designed for both everyday living and entertaining, offering a double wall oven and cooktop, elegant refaced raised-panel cabinetry, under-cabinet lighting, a convenient pantry, and plenty of workspace for the home chef. Outdoor living is where this home truly shines. Enjoy your morning coffee or evening sunsets from the oversized lanai, enhanced with newer pavers, a beautiful bronze panoramic screen enclosure, and motorized Kevlar hurricane screens that provide both comfort and peace of mind year-round. The oversized garage is equally impressive, featuring an epoxy-coated floor and three double-door Husky storage cabinets, providing exceptional organization and storage. Living in Rosedale Golf & Country Club means enjoying one of Lakewood Ranch's most sought-after gated communities. Residents appreciate two staffed gated entrances, beautifully landscaped streets, dog-friendly parks, lawn maintenance, and high-speed internet and cable included in the HOA, making everyday living effortless. Best of all, club membership is optional, allowing you the flexibility to choose the lifestyle that fits you best. Should you decide to join, you'll enjoy outstanding amenities including a championship 18-hole golf course, five Har-Tru tennis courts, a state-of-the-art fitness center, wellness facilities, a junior Olympic-sized swimming pool, and an active social calendar centered around the beautifully renovated clubhouse. Perfectly located just minutes from Lakewood Ranch, downtown Bradenton, Sarasota's renowned beaches, shopping, dining, and cultural attractions, with convenient access to both Sarasota-Bradenton and Tampa International Airports, this exceptional home offers the perfect combination of luxury, comfort, and maintenance-free Florida living. Come experience the lifestyle you've been dreaming of—this is more than a home; it's your private retreat in paradise.
| Elementary School | Middle School | High School |
|---|---|---|
| Braden River Elementary Elementary School | Dr Mona Jain Middle Middle School | Lakewood Ranch High High School |
| Price History | |
|---|---|
| 7/10/2026 | Listed $639,000 |
| 8/5/2026 | 5$610,000 |
General Features
| Sewer | Public Sewer |
|---|---|
| Heating | Central,Natural Gas |
| Cooling | Central Air |
| Utilities | BB/HS Internet Available,Electricity Available |
| Roof | Tile |
| Appliances | Dishwasher,Microwave |
| Zoning | PDR |
| HOA Fee | 2532 |
| Garage Spaces | 2 |
| Architectural Style | Traditional |
| Construction Materials | Block,Stucco |
| Pets Allowed | Yes |
| Year Built | 1995 |
| Levels | One |
| Property Subtype | Single Family Residence |
| Tax Year | 2025 |
| Ownership | Fee Simple |
| Community Features | Clubhouse,Dog Park,Fitness Center,Gated Community - Guard,Golf Carts OK,Pool,Sidewalks,Special Community Restrictions,Tennis Court(s) |
| Assoc Fee Paid Per | Annually |
| County | Manatee |
| New Construction | false |
| Property Type | Residential |
| Association Amenities | Clubhouse |
| Attached Garage | true |
| Subdivision Name | ROSEDALE |
| Facing Direction | East |
| Garage Y/N | true |
| Total Rooms | 5 |
| Full Baths | 2 |
| Status | Active |
| Directions | Here are the directions to reach 5256 88th St E located inside the gated Rosedale Golf & Country Club community in Bradenton, FL:Driving DirectionsFrom I-75: Take Exit 217 for State Road 70 (SR-70).Head East on SR-70 for about 1/4 to 1/2 a mile.Turn Left (North) at the traffic light onto 87th Street East to enter the main Rosedale subdivision entrance.Pass through the Guard Gate (visitors must use the left lane to check in with the attendant).From the gate, continue straight past the first stop sign.Turn Left onto 88th Street East. The home will be down the street on your right-hand side. |
| High School | Lakewood Ranch High |
| City | BRADENTON |
| Association Name | Jessica Meyers |
| Senior Community Y/N | false |
| MLS Area | 34211 - Bradenton/Lakewood Ranch Area |
| Lot Size Units | Acres |
| Lot Size Square Feet | 116331 |
| Carport Y/N | false |
| Listing Terms | Cash,Conventional,FHA,VA Loan |
| Spa Features | Heated,In Ground |
| Elementary School | Braden River Elementary |
| Land Lease Y/N | false |
| Tax Annual Amount | 4233 |
| Home Warranty Y/N | false |
| Middle/Junior High School | Dr Mona Jain Middle |
| Additional Parcels Y/N | false |
| Lease Considered Y/N | true |
| Virtual Tour | https://my.matterport.com/show/?m=6W3ytnoQDbX&mls=1 |
| Building Area Units | Square Feet |
| Living Area Units | Square Feet |
| Standard Status | Active |
| Occupancy Type | Owner |
| Tax Lot | 33 |
| Virtual Tour | https://tours.snaphouss.com/525688thstreeteastlakewoodranchfl34211?b=0 |
| Legal Description | LOT B-33 ROSEDALE 3 A GOLF &TENNIS CLUB COMMUNITY |
| Water View | Pond |
| Minimum Lease | 8-12 Months |
| Water Access Y/N | false |
| Monthly HOA Amount | 211 |
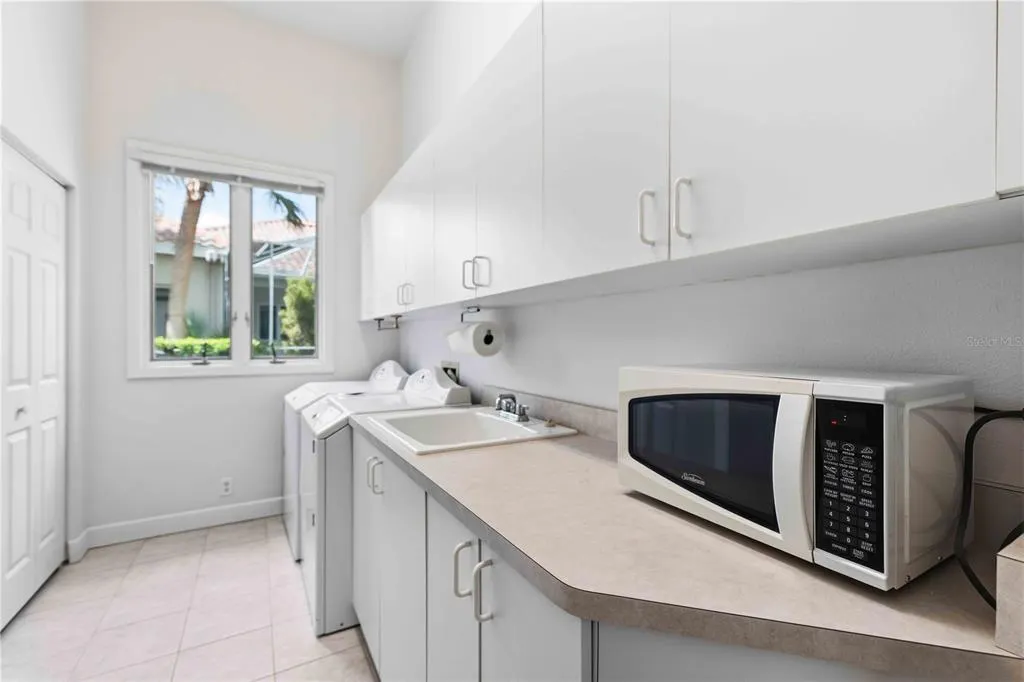
| Additional Rooms | Formal Dining Room Separate,Great Room,Inside Utility |
| Water View Y/N | true |
| Flood Zone Code | X |
| In Law Suite YN | false |
| Flood Zone Code X | Yes |
Interior Features
| Interior Amenities | Ceiling Fan(s),Eating Space In Kitchen,Open Floorplan,Walk-In Closet(s),Window Treatments |
|---|---|
| Flooring | Carpet,Ceramic Tile |
| Furnished Y/N | Unfurnished |
| Air Conditioning Y/N | true |
| Heating Y/N | true |
| Window Features | Window Treatments |
| Fireplace Y/N | false |
| Laundry Features | Electric Dryer Hookup |
| Total Bedrooms | 3 |
| LivingAreaSource | Public Records |
| Total Baths | 2 |
Exterior Features
| Exterior Amenities | Other,Sidewalk |
|---|---|
| Water Source | Public |
| Lot Size Area | 2.6706 |
| Foundation Details | Slab |
| Spa | true |
| Building Area Total | 3124 |
| Lot Size Acres | 0.27 |
| Road Surface Type | Asphalt |
| Private Pool | false |
| Waterfront Y/N | false |
| Covered Spaces | 2 |
Amenities
- Foreclosure
- Views
- Short Sale
- New Construction
- Adult 55+
- Lease To Own
- No HOA Fees
- Furnished
- Primary On Main
- Air Conditioning
- Seller Finance
- Green
- Fixer Upper
- Horse
- Golf
- Fireplace
- Deck
- Garage
- Basement
- Pool
Property vs Single Family Average in 34211
Price
Taxes
Year Built
 Copyright © MFRMLS.com All information deemed reliable but not guaranteed. All properties are subject to prior sale, change or withdrawal. Neither listing broker(s) or information provider(s) shall be responsible for any typographical errors, misinformation, misprints and shall be held totally harmless. Listing(s) information is provided for consumers personal, non-commercial use and may not be used for any purpose other than to identify prospective properties consumers may be interested in purchasing. Information on this site was last updated Last updated on August 22, 2026 8:32 PM UTC The listing information on this page last changed on Last updated on August 22, 2026 8:32 PM UTCd. The data relating to real estate for sale on this website comes in part from the Internet Data Exchange program of MFR MLS.
All information deemed reliable but not guaranteed. All properties are subject to prior sale, change or withdrawal. Neither listing broker(s) or information provider(s) shall be responsible for any typographical errors, misinformation, misprints and shall be held totally harmless. Listing(s) information is provided for consumers personal, non-commercial use and may not be used for any purpose other than to identify prospective properties consumers may be interested in purchasing.
Updated on August 22, 2026 8:32 PM UTC
Copyright © MFRMLS.com All information deemed reliable but not guaranteed. All properties are subject to prior sale, change or withdrawal. Neither listing broker(s) or information provider(s) shall be responsible for any typographical errors, misinformation, misprints and shall be held totally harmless. Listing(s) information is provided for consumers personal, non-commercial use and may not be used for any purpose other than to identify prospective properties consumers may be interested in purchasing. Information on this site was last updated Last updated on August 22, 2026 8:32 PM UTC The listing information on this page last changed on Last updated on August 22, 2026 8:32 PM UTCd. The data relating to real estate for sale on this website comes in part from the Internet Data Exchange program of MFR MLS.
All information deemed reliable but not guaranteed. All properties are subject to prior sale, change or withdrawal. Neither listing broker(s) or information provider(s) shall be responsible for any typographical errors, misinformation, misprints and shall be held totally harmless. Listing(s) information is provided for consumers personal, non-commercial use and may not be used for any purpose other than to identify prospective properties consumers may be interested in purchasing.
Updated on August 22, 2026 8:32 PM UTC
