

Open House Sun, Aug 23rd 11:00 AM - 02:00 PM - Price Reduction - Views - Primary on Main
Address
8051 36th Street Circle E, SARASOTA, FL
Price
$ 839,999
Property Attributes
- MLS#A4698673
- TypeSingle Family
- Listing Status Active
- CountyManatee
- CitySARASOTA
- AreaSarasota
- NeighborhoodRESIDENCES AT UNIVERSITY GROVES
- Zip34243
- StyleFlorida
- Year Built2010
- Taxes$ 8402
- Price$ 839,999
- Bedrooms4
- Full Bathrooms3
- Half Bathrooms0
- Sqr Footage2418
- Lot Size0.23 Acres
Data Source:
Stellar MLS
Property Description
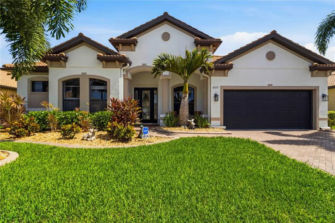
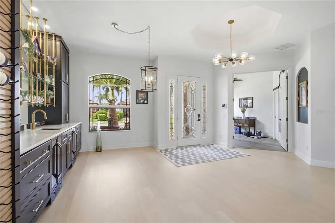
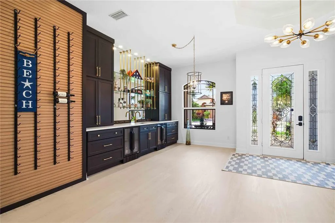
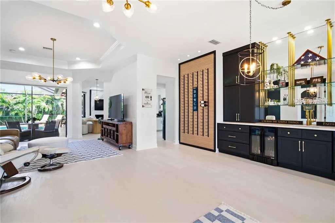
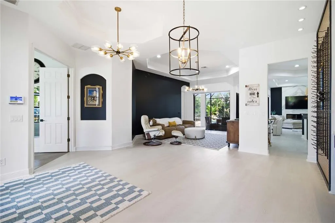
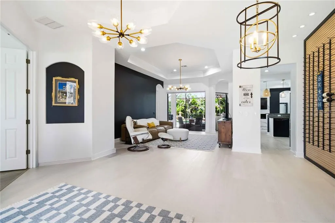
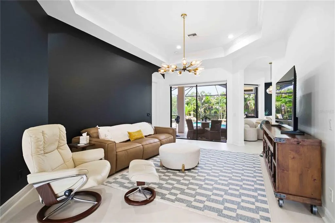
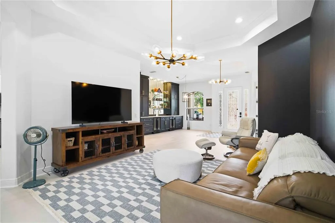
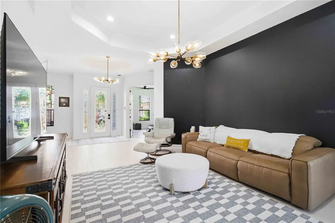
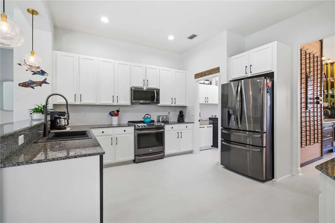
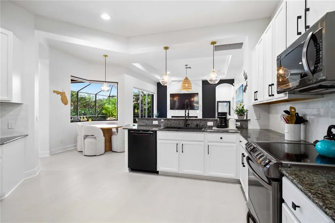
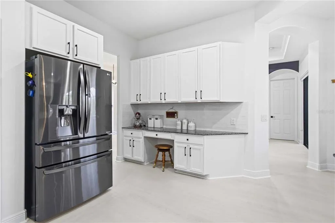
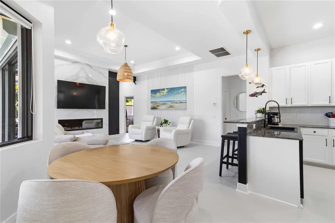
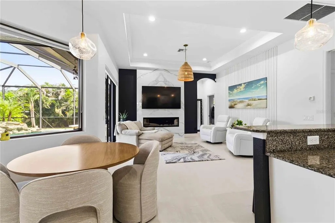

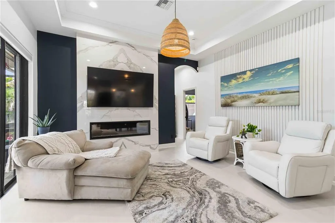
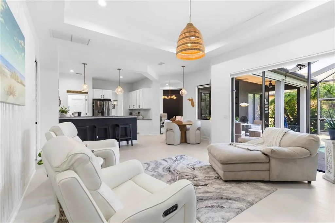
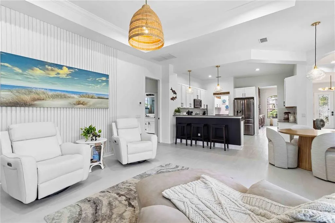
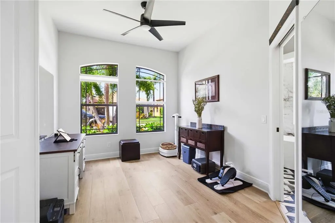
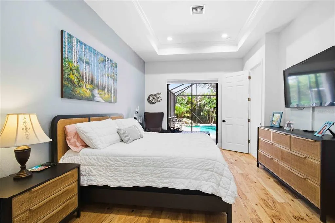
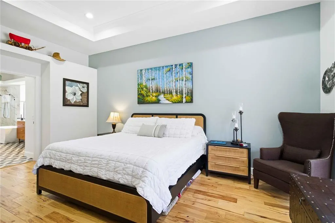
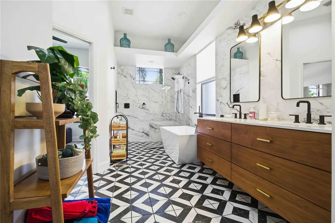
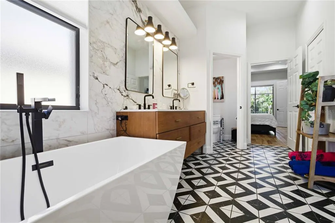
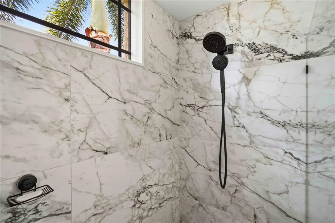
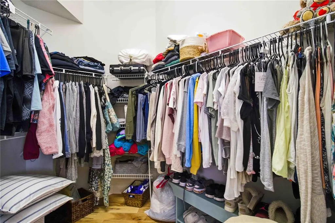
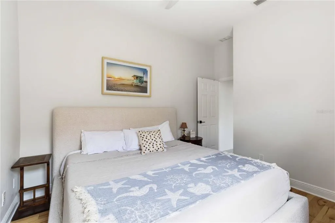
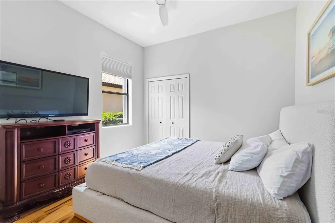
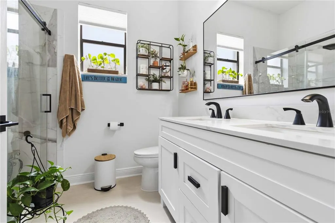
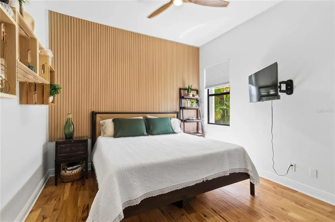
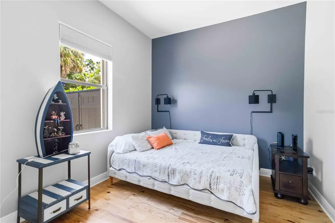
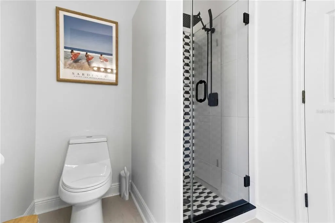
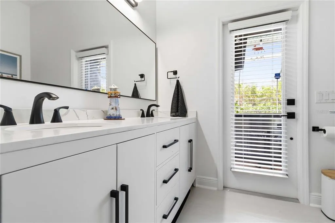
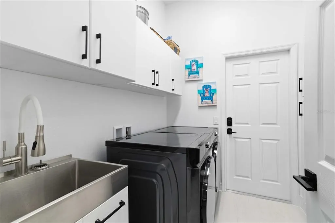
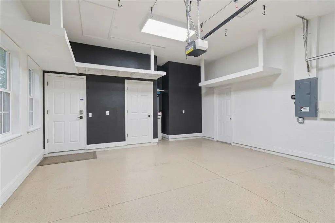
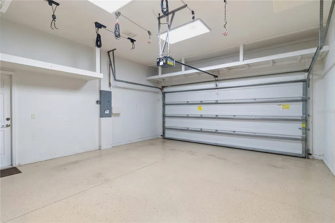
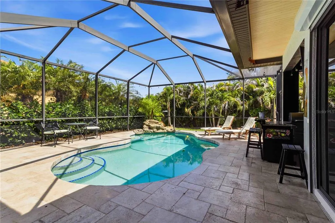
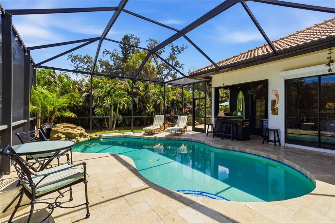

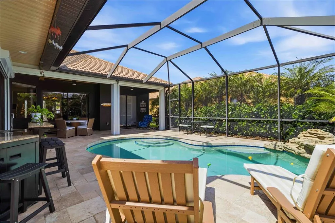
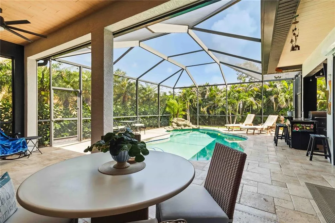
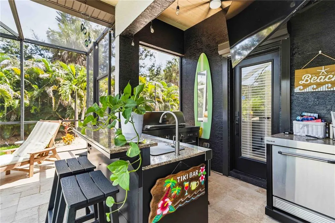
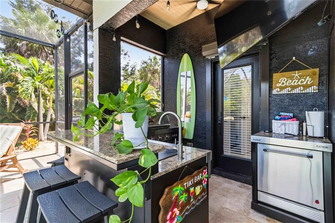
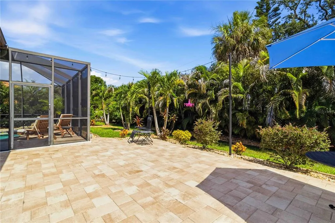
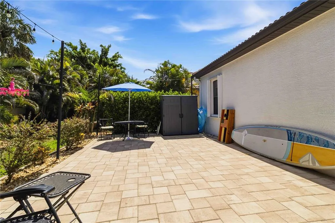
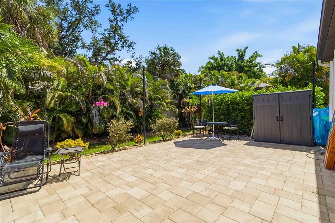
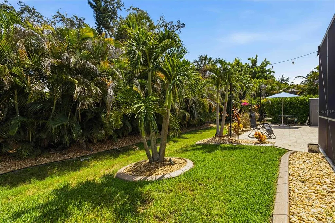
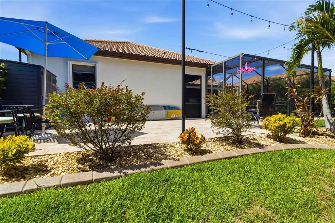
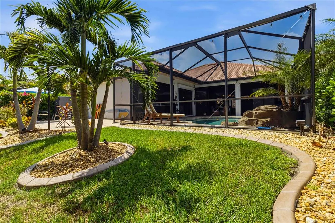
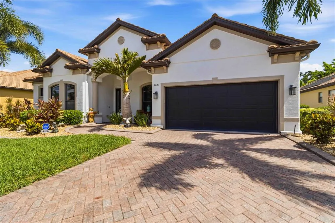
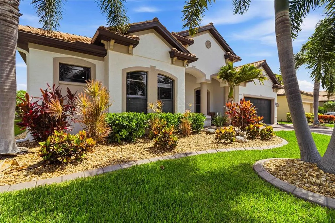
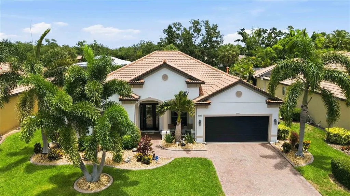
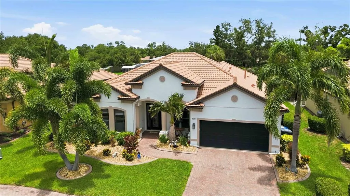
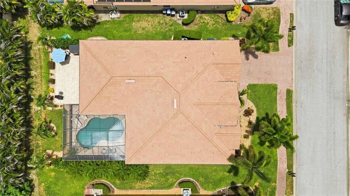
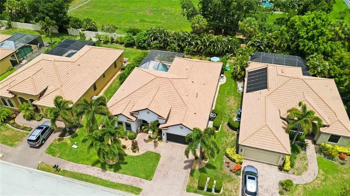
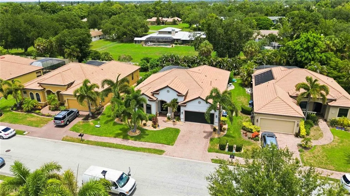
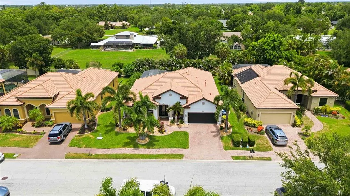
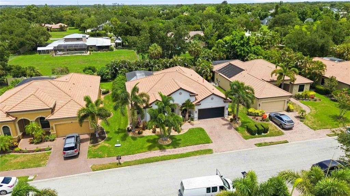
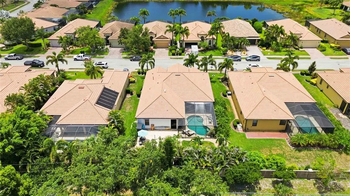
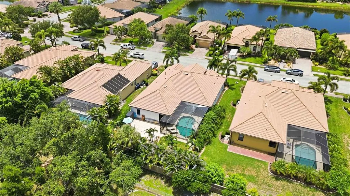
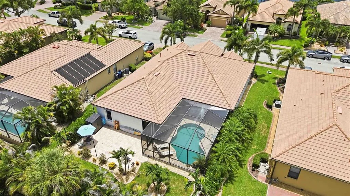
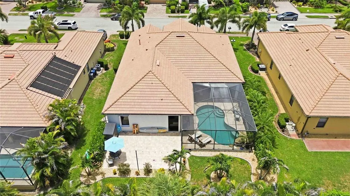
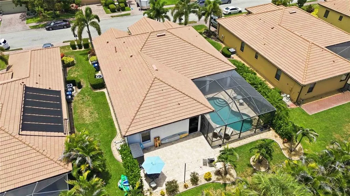
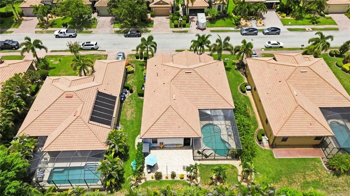
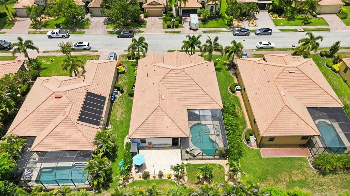
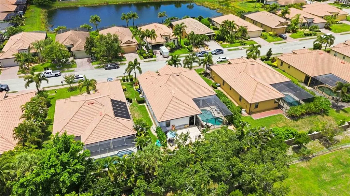
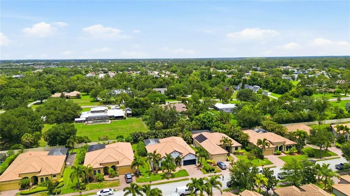
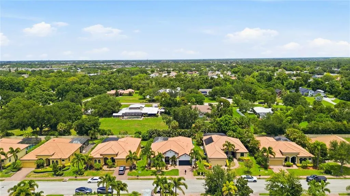

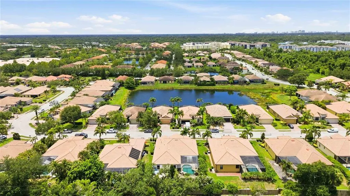
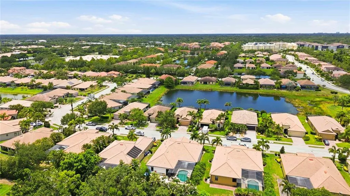
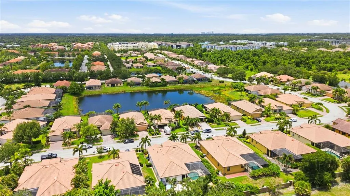
Virtually Staged. THIS IS THE ONE YOU’VE BEEN WAITING FOR! Completely remodeled, loaded with upgrades, and designed for the ultimate Florida lifestyle, this stunning 4-bedroom, 3-bath POOL HOME offers 2,456 square feet of beautifully updated living space where every detail has been thoughtfully considered. From the moment you step inside, the open-concept design creates an immediate sense of space and style. The living and dining areas flow seamlessly into the family room and kitchen, making this home perfect for both everyday living and entertaining. A striking marble-surround electric fireplace anchors the living space, while the custom wet bar with stone countertop adds the perfect touch for hosting family and friends. Need additional flexibility? The front bonus room can easily serve as a home office, den, gym, or even a 5th guest room. Luxury vinyl flooring runs throughout the main living areas, complemented by engineered hardwood in the bedrooms. The kitchen features appliances replaced within the last three years, while all three bathrooms have been beautifully updated. The impressive primary suite offers a true retreat with a fully remodeled bathroom featuring a soaking tub, separate shower, updated tile, new cabinetry, and modern fixtures. But the real showstopper is outside. Step into your own private Florida oasis, where the resurfaced pool, new decorative waterfall added in 2026, new pavers, outdoor bar and kitchen, and multiple gathering spaces create a backyard built for unforgettable days and nights. Whether you’re relaxing by the pool, cooking outdoors, entertaining friends, or simply enjoying the Florida sunshine, this backyard delivers the lifestyle people move here to experience. A new pool heater was installed in 2020, a new pool pump in 2025, and an additional storage shed provides even more functionality. The upgrades continue with enhanced privacy landscaping, decorative rock, custom curbing, low-maintenance front landscaping, and an epoxy-coated 2-car garage with built-in cabinetry. The entire home also offers hurricane protection, including remote-controlled motorized shutters across the rear sliders and easy-to-use accordion shutters along the sides. Located in a rare community featuring beautiful brick-paver sidewalks throughout, this home also offers exceptionally low HOA fees of just $165 per month, including lawn cutting, edging, and irrigation—and NO CDD FEES. Completely remodeled. Incredible outdoor living. Extensive upgrades. Low HOA. No CDD. Homes offering this much at this price are hard to find. Schedule your private showing today and experience firsthand why this is the one you won’t want to let get away.
| Elementary School | Middle School | High School |
|---|---|---|
| Kinnan Elementary Elementary School | Braden River Middle Middle School | Southeast High High School |
| Price History | |
|---|---|
| 7/10/2026 | Listed $849,999 |
| 8/19/2026 | 1$839,999 |
General Features
| Sewer | Public Sewer |
|---|---|
| Heating | Central,Electric |
| Cooling | Central Air |
| Utilities | BB/HS Internet Available,Cable Available,Electricity Connected,Public,Sewer Connected,Underground Utilities,Water Connected |
| Roof | Tile |
| Appliances | Dishwasher,Dryer,Microwave,Range,Refrigerator,Washer,Wine Refrigerator |
| Zoning | PD-MU |
| HOA Fee | 165 |
| Garage Spaces | 2 |
| Association Fee Includes | Maintenance Grounds |
| Patio/Porch Features | Covered,Patio,Porch,Rear Porch,Screened |
| Architectural Style | Florida |
| Pool Features | In Ground,Screen Enclosure |
| Construction Materials | Block |
| Pets Allowed | Cats OK,Dogs OK,Yes |
| Year Built | 2010 |
| View | Pool |
| Levels | One |
| Property Subtype | Single Family Residence |
| Tax Year | 2025 |
| Ownership | Fee Simple |
| Community Features | Buyer Approval Required,Deed Restrictions,Irrigation-Reclaimed Water,Sidewalks |
| Assoc Fee Paid Per | Monthly |
| County | Manatee |
| New Construction | false |
| Property Type | Residential |
| Attached Garage | true |
| Subdivision Name | RESIDENCES AT UNIVERSITY GROVES |
| Facing Direction | South |
| Garage Y/N | true |
| Other Structures | Shed(s) |
| Total Rooms | 10 |
| Full Baths | 3 |
| Status | Active |
| Directions | From I-75 take exit 213 heading west on University Pkwy, then turn right onto Tuttle Ave, then turn left onto Broadway Ave, then turn right onto 36th St E, then turn right onto 36th St Cir E. The home will be on the left. |
| High School | Southeast High |
| City | SARASOTA |
| Association Name | Linda Pontarelli |
| Senior Community Y/N | false |
| MLS Area | 34243 - Sarasota |
| Lot Size Units | Square Feet |
| Lot Size Square Feet | 10011 |
| Carport Y/N | false |
| Listing Terms | Cash,Conventional,FHA,VA Loan |
| Elementary School | Kinnan Elementary |
| Land Lease Y/N | false |
| Tax Annual Amount | 8402.81 |
| Home Warranty Y/N | false |
| Middle/Junior High School | Braden River Middle |
| Additional Parcels Y/N | false |
| Lease Considered Y/N | true |
| Virtual Tour | https://youtu.be/PZf8lLPrNg4 |
| Building Area Units | Square Feet |
| Living Area Units | Square Feet |
| Standard Status | Active |
| Occupancy Type | Owner |
| Tax Lot | 16 |
| Virtual Tour | https://tours.snaphouss.com/805136thstreetcircleeastsarasotafl?b=0 |
| Legal Description | LOT 16 RESIDENCES AT UNIVERSITY GROVES PI#20290.0115/9 |
| Minimum Lease | 6 Months |
| Water Access Y/N | false |
| Monthly HOA Amount | 165 |
| Additional Rooms | Den/Library/Office,Family Room |
| Water View Y/N | false |
| Flood Zone Code | X |
| In Law Suite YN | false |
| Flood Zone Code X | Yes |
| DockY/N | false |
Interior Features
| Interior Amenities | Built-in Features,Ceiling Fan(s),Eating Space In Kitchen,High Ceilings,Kitchen/Family Room Combo,Living Room/Dining Room Combo,Open Floorplan,Primary Bedroom Main Floor,Solid Wood Cabinets,Split Bedroom,Stone Counters,Thermostat,Tray Ceiling(s),Walk-In Closet(s),Wet Bar |
|---|---|
| Flooring | Luxury Vinyl |
| Furnished Y/N | Unfurnished |
| Air Conditioning Y/N | true |
| Heating Y/N | true |
| Fireplace Y/N | false |
| Laundry Features | Laundry Room |
| Total Bedrooms | 4 |
| LivingAreaSource | Public Records |
| Total Baths | 3 |
Exterior Features
| Exterior Amenities | Lighting,Outdoor Grill,Outdoor Kitchen,Private Entrance,Private Mailbox,Private Yard,Rain Gutters,Sidewalk,Sliding Doors,Storage |
|---|---|
| Vegetation | Mature Landscaping,Trees/Landscaped |
| Lot Features | Sidewalk,Unincorporated |
| Water Source | Public |
| Lot Size Area | 10011 |
| Foundation Details | Slab |
| Spa | false |
| Building Area Total | 3150 |
| Lot Dimensions | 71.0 x 142.0 |
| Lot Size Acres | 0.23 |
| Road Surface Type | Paved,Asphalt |
| Private Pool | true |
| Waterfront Y/N | false |
| Covered Spaces | 2 |
| Road Frontage Type | Street Paved |
Amenities
- Foreclosure
- Views
- Short Sale
- New Construction
- Adult 55+
- Lease To Own
- No HOA Fees
- Furnished
- Primary On Main
- Air Conditioning
- Seller Finance
- Green
- Fixer Upper
- Horse
- Golf
- Fireplace
- Deck
- Garage
- Basement
- Pool
Property vs Single Family Average in 34243
Price
Taxes
Year Built
 Copyright © MFRMLS.com All information deemed reliable but not guaranteed. All properties are subject to prior sale, change or withdrawal. Neither listing broker(s) or information provider(s) shall be responsible for any typographical errors, misinformation, misprints and shall be held totally harmless. Listing(s) information is provided for consumers personal, non-commercial use and may not be used for any purpose other than to identify prospective properties consumers may be interested in purchasing. Information on this site was last updated Last updated on August 22, 2026 8:32 PM UTC The listing information on this page last changed on Last updated on August 22, 2026 8:32 PM UTCd. The data relating to real estate for sale on this website comes in part from the Internet Data Exchange program of MFR MLS.
All information deemed reliable but not guaranteed. All properties are subject to prior sale, change or withdrawal. Neither listing broker(s) or information provider(s) shall be responsible for any typographical errors, misinformation, misprints and shall be held totally harmless. Listing(s) information is provided for consumers personal, non-commercial use and may not be used for any purpose other than to identify prospective properties consumers may be interested in purchasing.
Updated on August 22, 2026 8:32 PM UTC
Copyright © MFRMLS.com All information deemed reliable but not guaranteed. All properties are subject to prior sale, change or withdrawal. Neither listing broker(s) or information provider(s) shall be responsible for any typographical errors, misinformation, misprints and shall be held totally harmless. Listing(s) information is provided for consumers personal, non-commercial use and may not be used for any purpose other than to identify prospective properties consumers may be interested in purchasing. Information on this site was last updated Last updated on August 22, 2026 8:32 PM UTC The listing information on this page last changed on Last updated on August 22, 2026 8:32 PM UTCd. The data relating to real estate for sale on this website comes in part from the Internet Data Exchange program of MFR MLS.
All information deemed reliable but not guaranteed. All properties are subject to prior sale, change or withdrawal. Neither listing broker(s) or information provider(s) shall be responsible for any typographical errors, misinformation, misprints and shall be held totally harmless. Listing(s) information is provided for consumers personal, non-commercial use and may not be used for any purpose other than to identify prospective properties consumers may be interested in purchasing.
Updated on August 22, 2026 8:32 PM UTC
