

Water Views - Primary on Main
Address
5542 Native Henna Court, SARASOTA, FL
Price
$ 999,980
Property Attributes
- MLS#A4698664
- TypeSingle Family
- Listing Status Active
- CountySarasota
- CitySARASOTA
- AreaSarasota/Sarasota Square
- NeighborhoodPROMENADE ESTATES PH I
- Zip34238
- StyleContemporary Florida
- Year Built2020
- Taxes$ 8928
- Price$ 999,980
- Bedrooms4
- Full Bathrooms4
- Half Bathrooms0
- Sqr Footage3182
- Lot Size0.18 Acres
Data Source:
Stellar MLS
Property Description
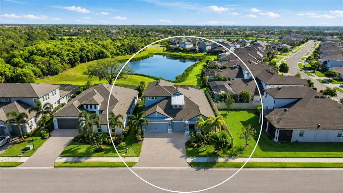
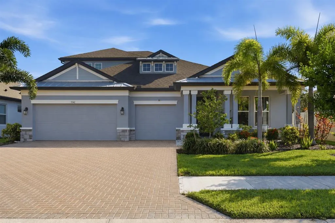
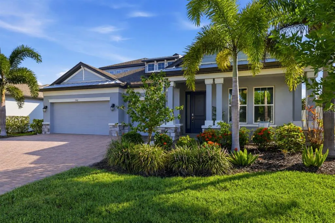
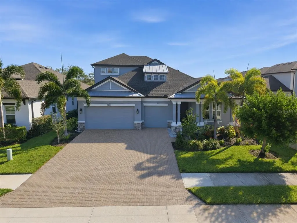
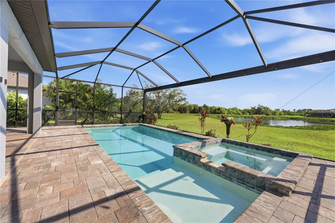
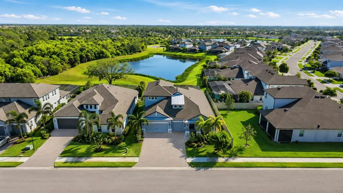
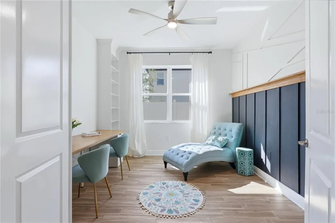
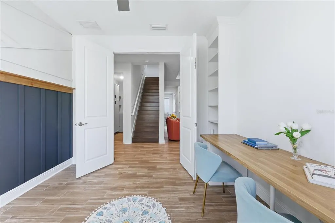
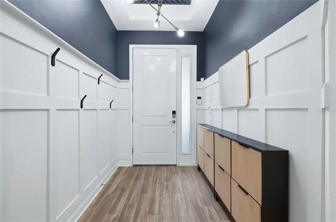
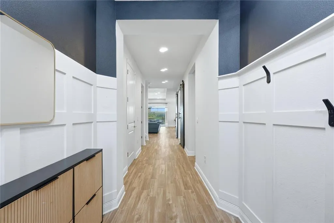
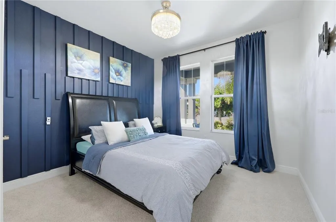
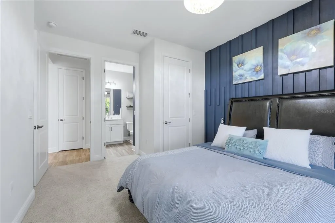
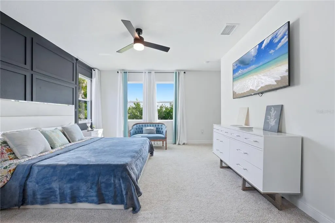
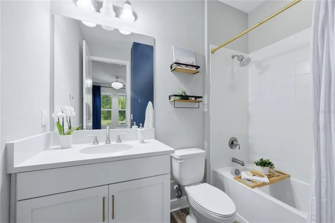
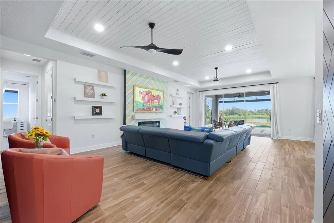
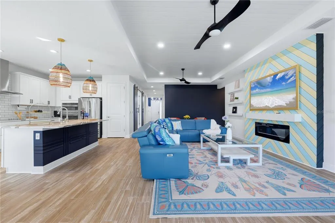
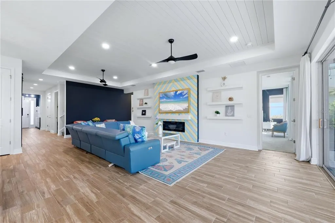
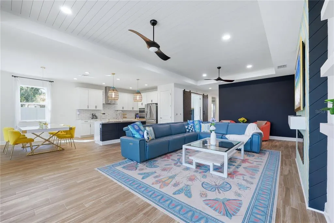
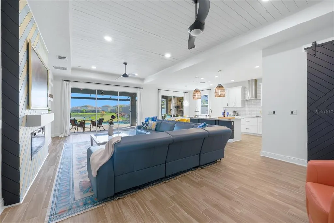

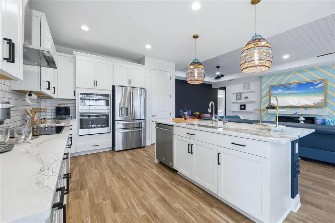
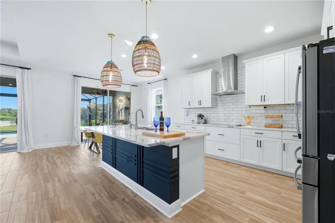
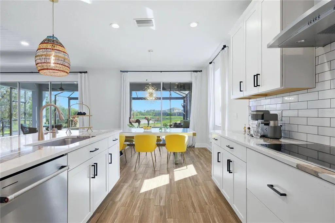
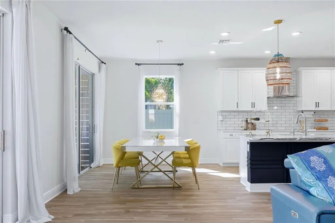
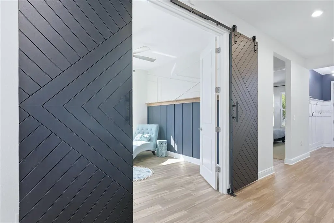
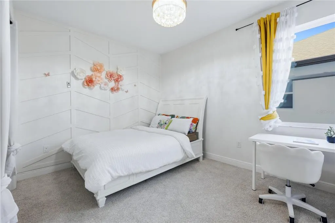
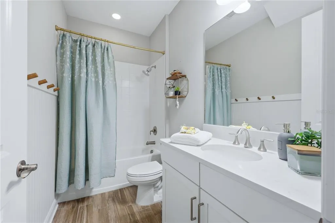
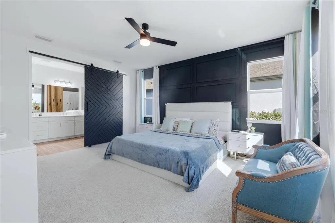
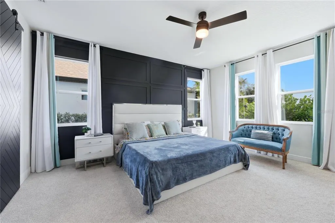
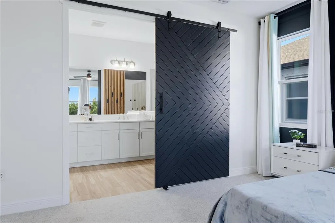
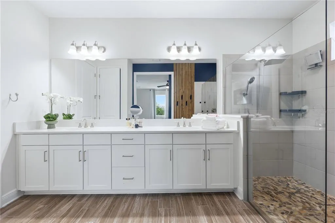
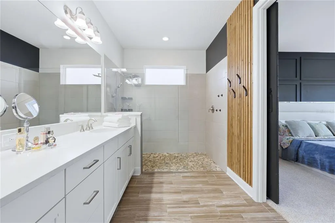
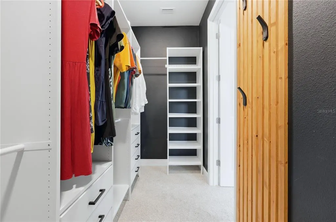
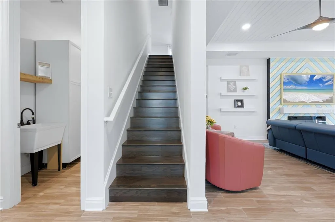
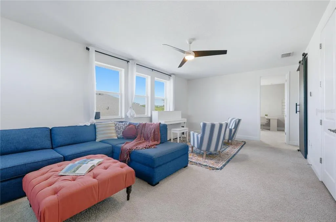
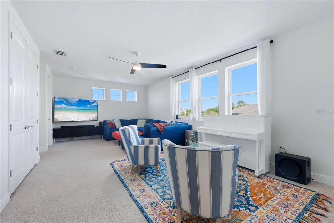
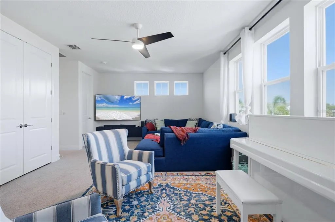
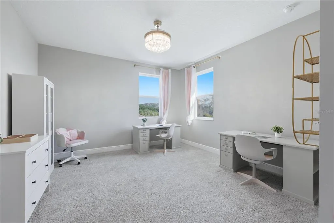
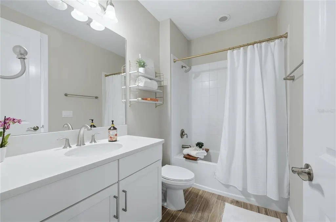
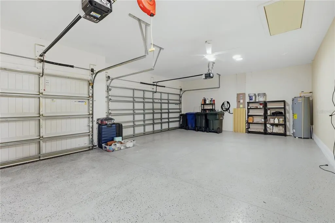
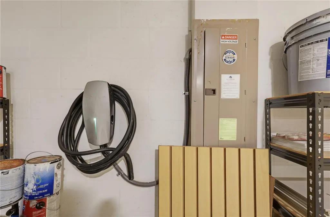
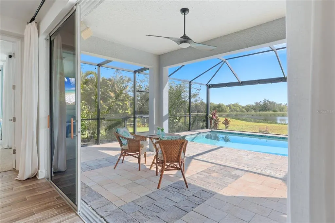
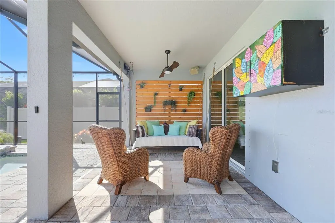
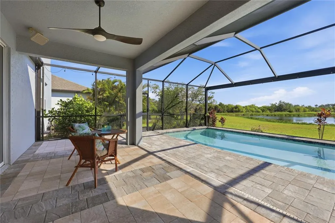
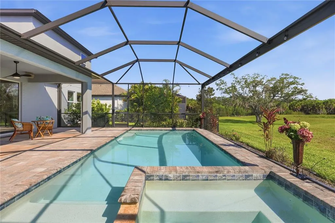
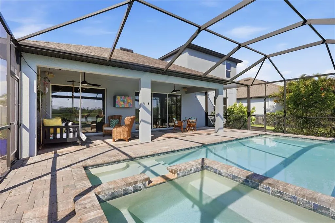
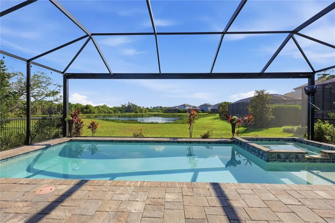
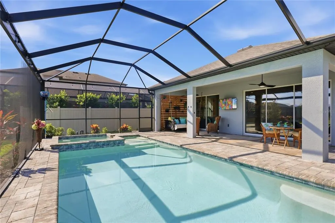
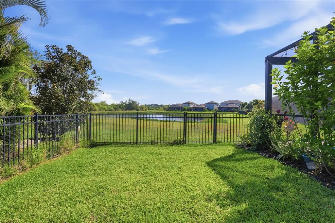
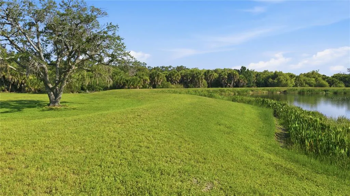
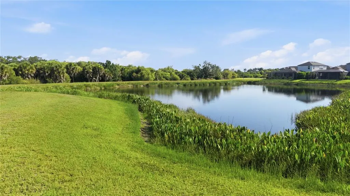
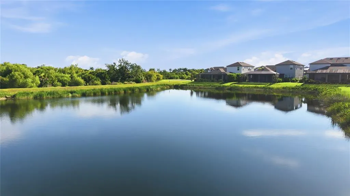
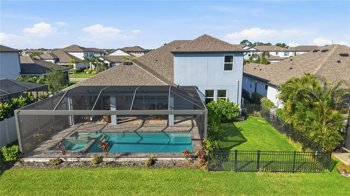
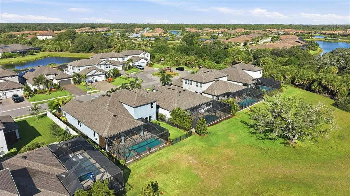
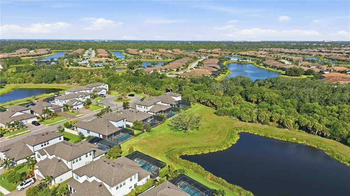
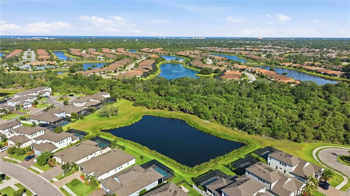
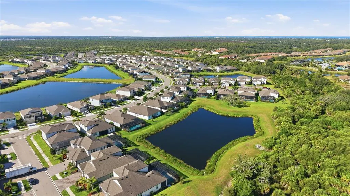
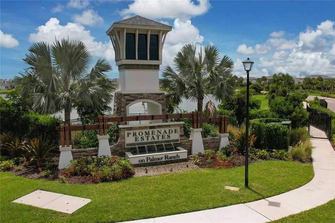
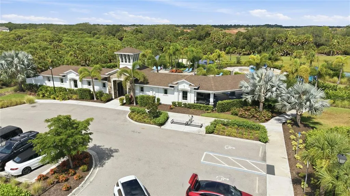
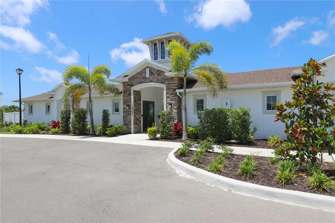
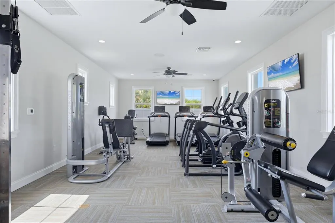
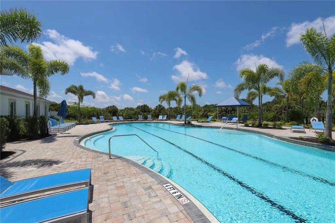
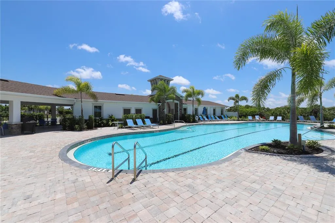
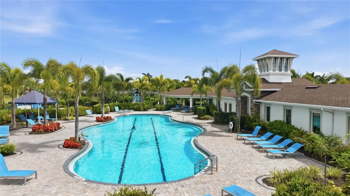
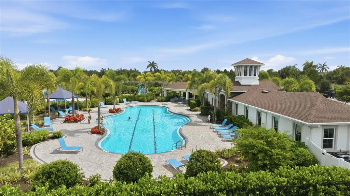
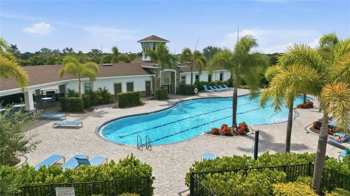
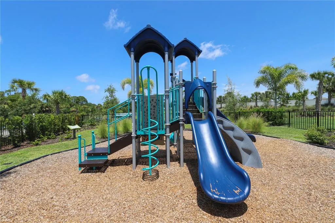
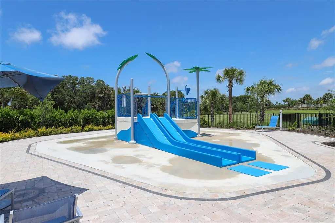
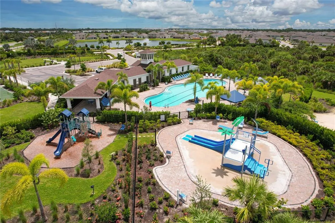
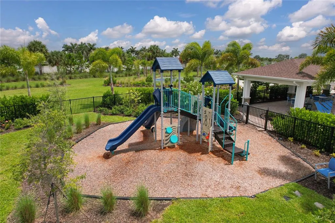
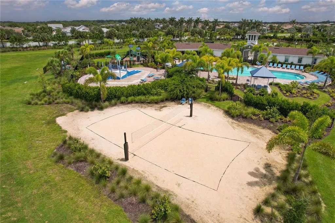
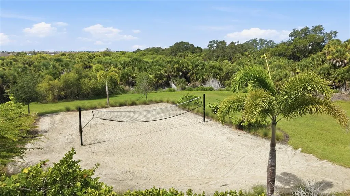
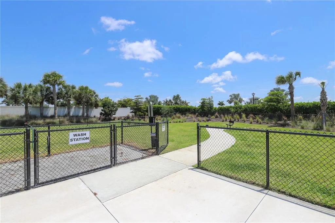
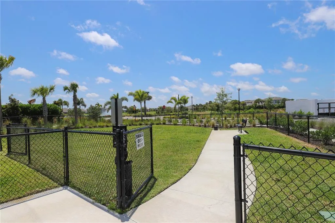
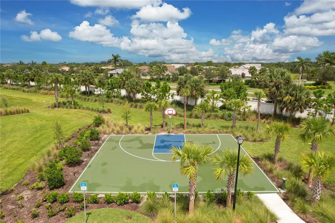
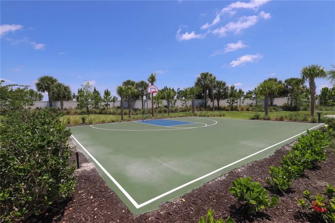
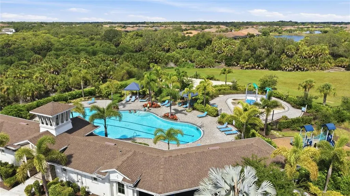
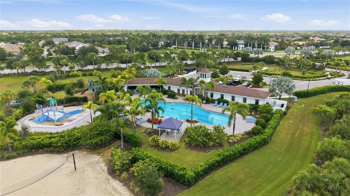
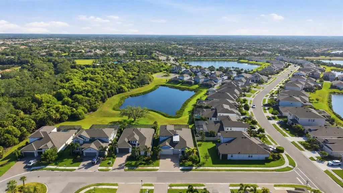
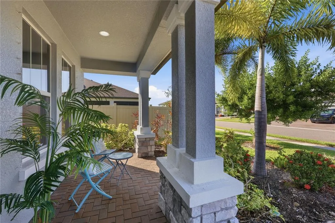
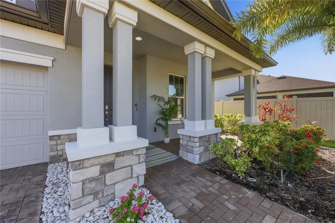
This listing featured on Fox 4 News/WFTX-TV on 7.26.26 and could be yours today! Experience the award-winning Crystal floor plan by M/I Homes in the very heart of Palmer Ranch in Promenade Estates, a highly desirable and established community in Sarasota. This residence offers 4 bedrooms, 4 full bathrooms, a private office, a bonus room, and a 3-car smart garage with a Tesla Level 2 charger, and in the rear of the property: a side yard fenced-in grass area, a saltwater pool and spa with nature and pond views. From the moment you enter, you’ll appreciate the home’s elevated design, highlighted by a paneled tray ceiling, recessed LED lighting and an electric fireplace that creates a focal point in the main living area. Throughout the home, custom cabinetry and closet systems provide exceptional organization, storage, and everyday functionality. The desirable split-bedroom layout provides privacy for the owner’s retreat, featuring serene water views, a spa-inspired en-suite bath with a walk-in shower, dual vanities, and a private water closet. Two additional bedrooms are tucked away in their own wing, each with a private bathroom, creating the perfect setup for family members or guests. At the heart of the home, the open-concept chef's kitchen includes 42" cabinets, quartz countertops, stainless steel appliances, along with a butler outdoor area. The dining and the great room are designed for effortless entertaining while capturing picturesque water views and lush natural surroundings. Designer accent walls, 9-foot ceilings and 8-foot doors, upgraded countertops, reverse osmosis water filtration, and custom cabinetry add both style and functionality. Upstairs, is a spacious private retreat featuring a generous bonus room, an oversized bedroom, and a full bath, ideal for long-term guests, multigenerational living, a media room, or a private home office. Designed to embrace the Florida lifestyle, the outdoor living space is equally impressive and accessible through tinted and sliding glass doors. Relax in the zen-filled setting or entertain on the expansive covered lanai overlooking a sparkling saltwater pool and spa with tranquil water views. Promenade Estates residents enjoy convenient access to the #1 Florida school and National Blue Ribbon Gifted Magnet, Pine View School, Sarasota Crew rowing facility, championship golf courses, premier tennis facilities, I-75, Costco, and the future Whole Foods and Trader Joe’s. Nearby attractions include the Legacy Trail, Casey Key, Oscar Scherer State Park, world-class shopping and dining, and Sarasota’s renowned Gulf Coast beaches. The proposed Palmer Ranch East Business Park further enhances the area’s long-term appeal. Promenade Estates offers exceptional value with no CDD fees and a low HOA, along with resort-style amenities including a community pool, splash pad, fitness center, playground, basketball and volleyball courts, and a dog park. Combining award-winning design, premium finishes, custom craftsmanship, serene water views, resort-style amenities, and an unbeatable Palmer Ranch location, this vacant residence offers an immediate opportunity for relocating buyers, investors or anyone seeking the best of the Sarasota lifestyle. Welcome Home!
| Elementary School | Middle School | High School |
|---|---|---|
| Laurel Nokomis Elementary Elementary School | Sarasota Middle Middle School | Venice Senior High High School |
| Price History | |
|---|---|
| 7/4/2026 | Listed $999,980 |
General Features
| Sewer | Public Sewer |
|---|---|
| Heating | Central,Electric |
| Cooling | Central Air |
| Utilities | Cable Available,Electricity Connected,Phone Available,Public,Sewer Connected,Sprinkler Recycled,Street Lights,Water Connected |
| Roof | Shingle |
| Appliances | Built-In Oven,Cooktop,Dishwasher,Disposal,Dryer,Electric Water Heater,Ice Maker,Kitchen Reverse Osmosis System,Microwave,Range,Range Hood,Refrigerator,Washer |
| Zoning | RSF1 |
| HOA Fee | 268.25 |
| Garage Spaces | 3 |
| Patio/Porch Features | Covered,Deck,Patio,Porch,Screened |
| Architectural Style | Contemporary,Florida |
| Pool Features | Deck,Heated,In Ground,Lighting,Salt Water,Screen Enclosure |
| Security Features | Fire Sprinkler System,Gated Community,Key Card Entry,Security Fencing/Lighting/Alarms,Security System,Smoke Detector(s) |
| Construction Materials | Stucco |
| Pets Allowed | Cats OK,Dogs OK,Yes |
| Year Built | 2020 |
| View | Garden,Pool,Trees/Woods,Water |
| Levels | Two |
| Property Subtype | Single Family Residence |
| Tax Year | 2025 |
| Ownership | Fee Simple |
| Assoc Fee Paid Per | Monthly |
| County | Sarasota |
| New Construction | false |
| Property Type | Residential |
| Attached Garage | true |
| Subdivision Name | PROMENADE ESTATES PH I |
| Facing Direction | Southwest |
| Garage Y/N | true |
| Total Rooms | 6 |
| Full Baths | 4 |
| Status | Active |
| Directions | From I-75 South, take Exit 200 toward Osprey, make a right on Honore drive, down Honore to Promenade Estates Blvd to the community gate. From Promenade Estate Blvd drive toward Night View, make a right turn on Night View, drive down to Native Henna Ct and make a right on Native Henna Ct. Reach the property which is the second one on the right side of the street. |
| High School | Venice Senior High |
| City | SARASOTA |
| Association Name | Aundrey Sutherland |
| Senior Community Y/N | false |
| MLS Area | 34238 - Sarasota/Sarasota Square |
| Lot Size Units | Square Feet |
| Lot Size Square Feet | 7824 |
| Carport Y/N | false |
| Spa Features | Heated,In Ground |
| Elementary School | Laurel Nokomis Elementary |
| Property Attached Y/N | false |
| Land Lease Y/N | false |
| Tax Annual Amount | 8928.41 |
| Middle/Junior High School | Sarasota Middle |
| Property Condition | Completed |
| Additional Parcels Y/N | false |
| Lease Considered Y/N | true |
| Building Area Units | Square Feet |
| Living Area Units | Square Feet |
| Builder Name | M/I Homes |
| Standard Status | Active |
| Occupancy Type | Vacant |
| Tax Lot | 19 |
| Virtual Tour | https://cmsphotography.hd.pics/5542-Native-Henna-Ct/idx |
| Legal Description | LOT 19, PROMENADE ESTATES PHASE 1, PB 53 PG 115-132 |
| Water View | Pond |
| Water Access Type | Pond |
| Minimum Lease | 7 Months |
| Water Access Y/N | true |
| Monthly HOA Amount | 268.25 |
| Additional Rooms | Bonus Room,Den/Library/Office,Family Room,Inside Utility,Loft |
| Water View Y/N | true |
| Flood Zone Code | AE/X |
| In Law Suite YN | false |
| Flood Zone Code X | Yes |
Interior Features
| Interior Amenities | Built-in Features,Ceiling Fan(s),Crown Molding,High Ceilings,Living Room/Dining Room Combo,Open Floorplan,Primary Bedroom Main Floor,Smart Home,Thermostat,Tray Ceiling(s),Walk-In Closet(s),Window Treatments |
|---|---|
| Flooring | Carpet,Epoxy,Tile,Hardwood |
| Furnished Y/N | Unfurnished |
| Fireplace Features | Electric,Living Room |
| Total Stories | 2 |
| Air Conditioning Y/N | true |
| Heating Y/N | true |
| Window Features | Blinds,Tinted Windows,Window Treatments |
| Fireplace Y/N | true |
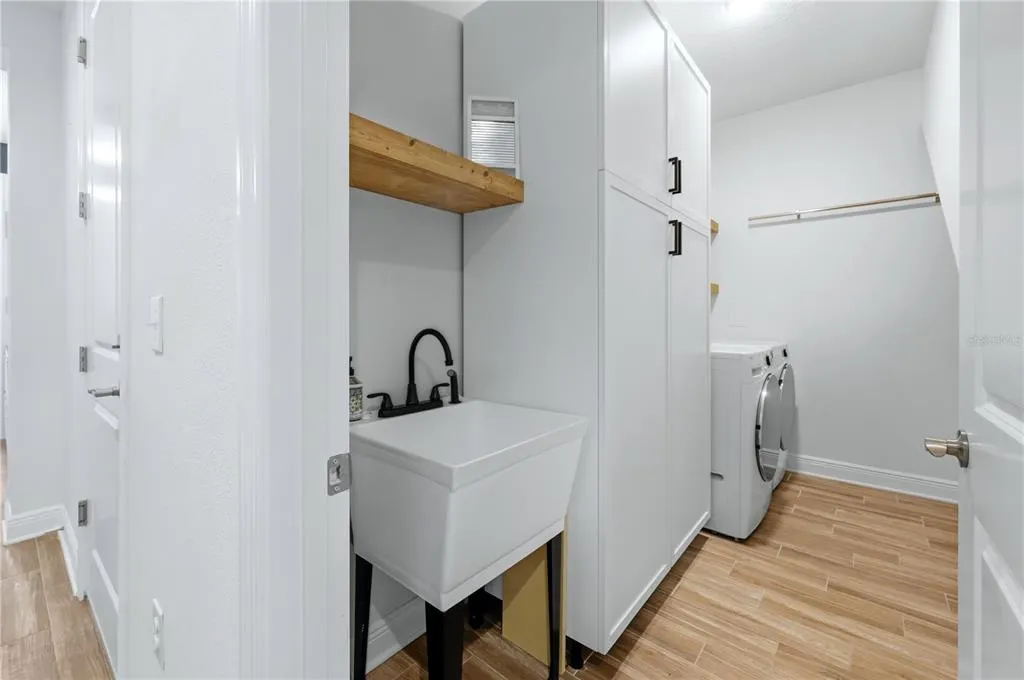
| Laundry Features | Inside,Laundry Closet,Laundry Room |
| Total Bedrooms | 4 |
| LivingAreaSource | Public Records |
| Total Baths | 4 |
Exterior Features
| Exterior Amenities | Garden,Hurricane Shutters,Irrigation System,Lighting,Private Yard,Sidewalk,Sliding Doors |
|---|---|
| Vegetation | Trees/Landscaped |
| Fencing | Other |
| Parking Features | Driveway,Electric Vehicle Charging Station(s),Ground Level |
| Lot Features | Landscaped,Sidewalk |
| Water Source | Public |
| Lot Size Area | 7824 |
| Foundation Details | Slab |
| Spa | true |
| Building Area Total | 4235 |
| Lot Size Acres | 0.18 |
| Road Surface Type | Paved,Asphalt |
| Private Pool | true |
| Waterfront Y/N | false |
| Covered Spaces | 3 |
| Road Frontage Type | Street Paved |
| Builder Model | Crystal |
Amenities
- Foreclosure
- Views
- Short Sale
- New Construction
- Adult 55+
- Lease To Own
- No HOA Fees
- Furnished
- Primary On Main
- Air Conditioning
- Seller Finance
- Green
- Fixer Upper
- Horse
- Golf
- Fireplace
- Deck
- Garage
- Basement
- Pool
Property vs Single Family Average in 34238
Price
Taxes
Year Built
 Copyright © MFRMLS.com All information deemed reliable but not guaranteed. All properties are subject to prior sale, change or withdrawal. Neither listing broker(s) or information provider(s) shall be responsible for any typographical errors, misinformation, misprints and shall be held totally harmless. Listing(s) information is provided for consumers personal, non-commercial use and may not be used for any purpose other than to identify prospective properties consumers may be interested in purchasing. Information on this site was last updated Last updated on August 22, 2026 8:32 PM UTC The listing information on this page last changed on Last updated on August 22, 2026 8:32 PM UTCd. The data relating to real estate for sale on this website comes in part from the Internet Data Exchange program of MFR MLS.
All information deemed reliable but not guaranteed. All properties are subject to prior sale, change or withdrawal. Neither listing broker(s) or information provider(s) shall be responsible for any typographical errors, misinformation, misprints and shall be held totally harmless. Listing(s) information is provided for consumers personal, non-commercial use and may not be used for any purpose other than to identify prospective properties consumers may be interested in purchasing.
Updated on August 22, 2026 8:32 PM UTC
Copyright © MFRMLS.com All information deemed reliable but not guaranteed. All properties are subject to prior sale, change or withdrawal. Neither listing broker(s) or information provider(s) shall be responsible for any typographical errors, misinformation, misprints and shall be held totally harmless. Listing(s) information is provided for consumers personal, non-commercial use and may not be used for any purpose other than to identify prospective properties consumers may be interested in purchasing. Information on this site was last updated Last updated on August 22, 2026 8:32 PM UTC The listing information on this page last changed on Last updated on August 22, 2026 8:32 PM UTCd. The data relating to real estate for sale on this website comes in part from the Internet Data Exchange program of MFR MLS.
All information deemed reliable but not guaranteed. All properties are subject to prior sale, change or withdrawal. Neither listing broker(s) or information provider(s) shall be responsible for any typographical errors, misinformation, misprints and shall be held totally harmless. Listing(s) information is provided for consumers personal, non-commercial use and may not be used for any purpose other than to identify prospective properties consumers may be interested in purchasing.
Updated on August 22, 2026 8:32 PM UTC
