

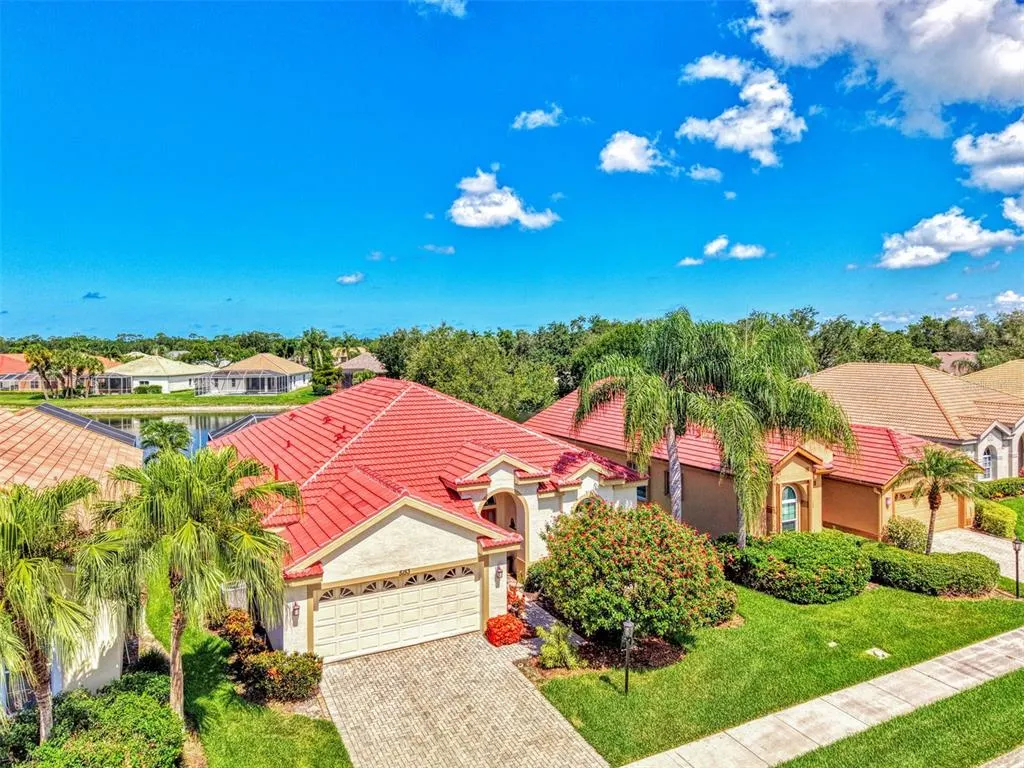
Price Reduction - Water Views - Primary on Main

Address
5153 Highbury Circle, SARASOTA, FL
Price
$ 569,900
Property Attributes
- MLS#A4698015
- TypeSingle Family
- Listing Status Pending
- CountySarasota
- CitySARASOTA
- AreaSarasota/Sarasota Square
- NeighborhoodTHE HAMPTONS
- Zip34238
- StyleContemporary
- Year Built1999
- Taxes$ 4590
- Price$ 569,900
- Bedrooms3
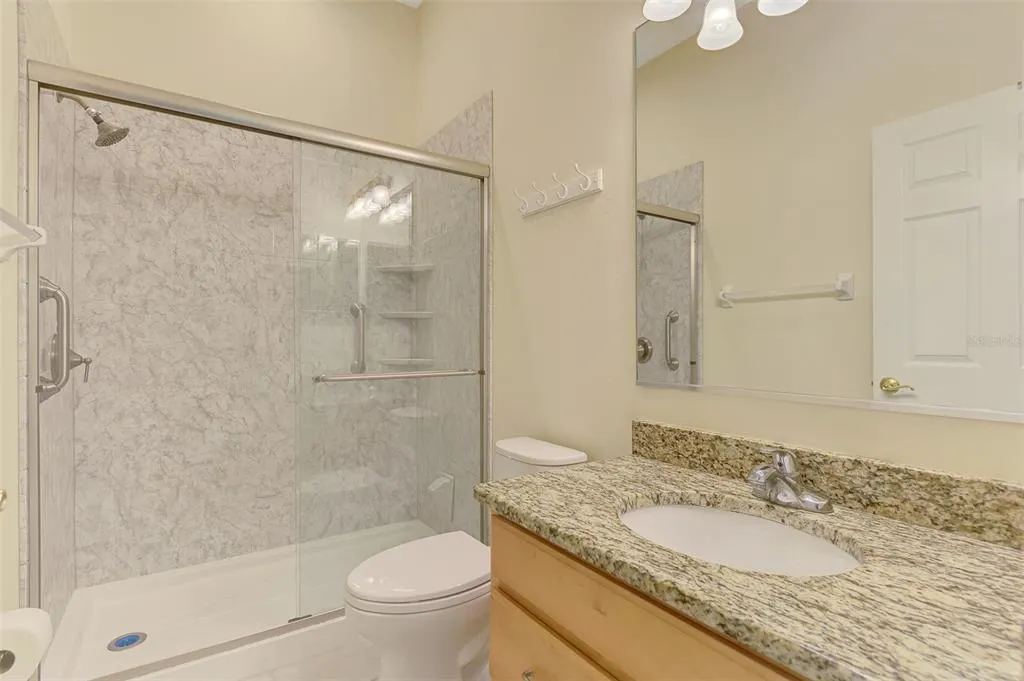
- Full Bathrooms2
- Half Bathrooms0
- Sqr Footage2053
- Lot Size0.15 Acres
Data Source:
Stellar MLS
Property Description
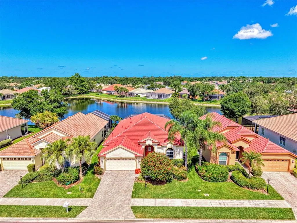
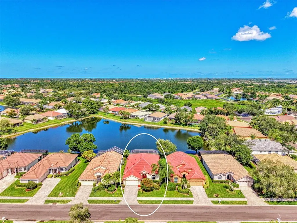
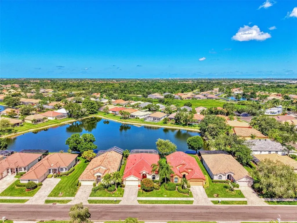
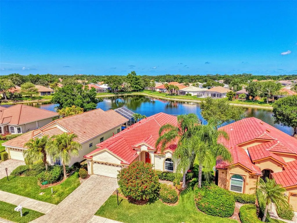
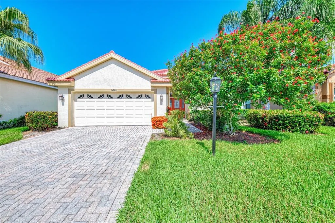
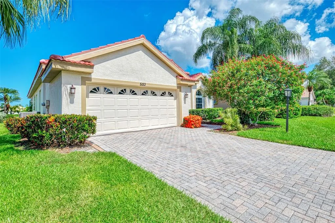
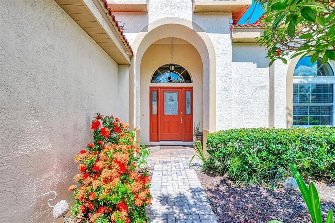
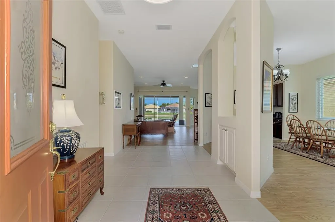
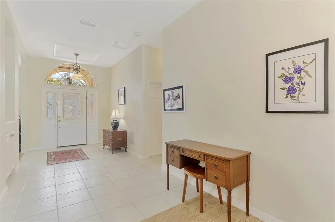
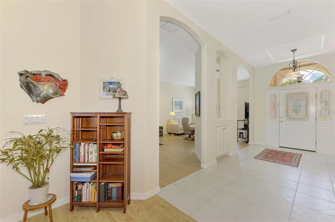
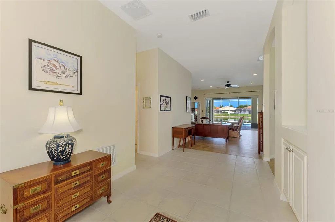
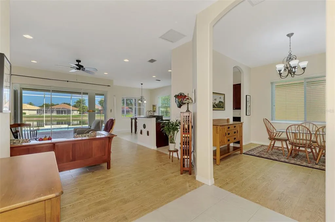
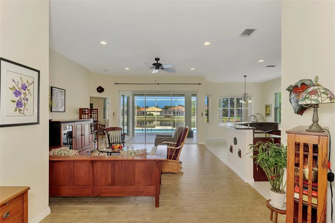
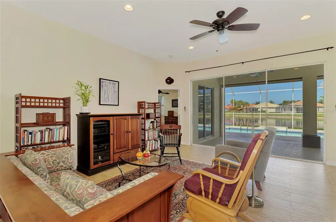
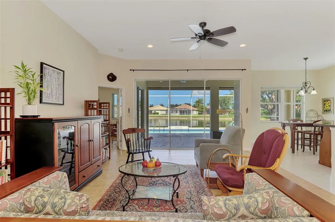
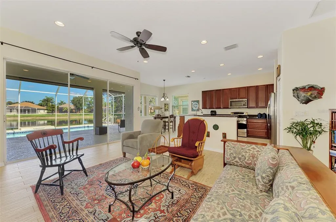
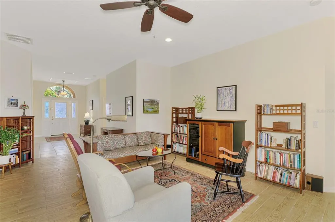
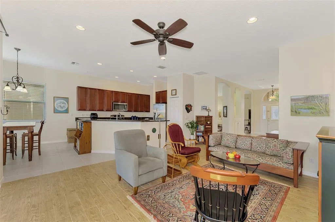
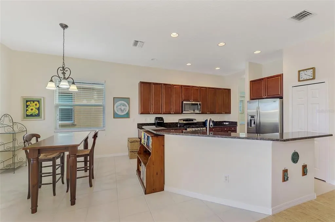
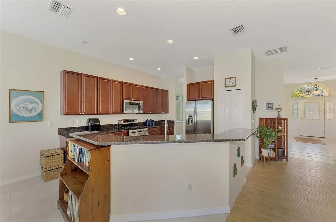
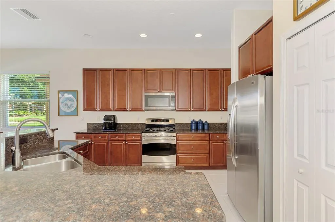
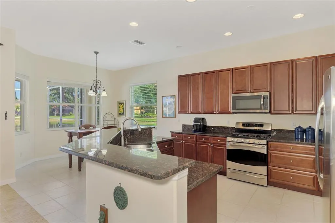
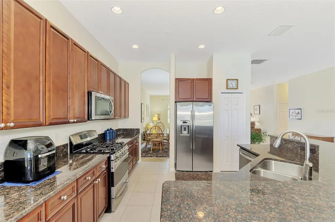
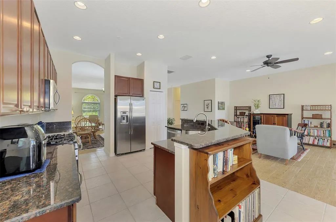
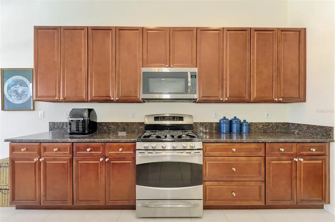
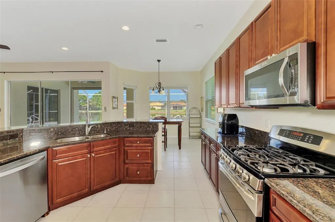
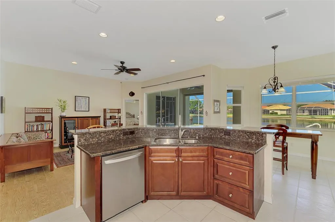
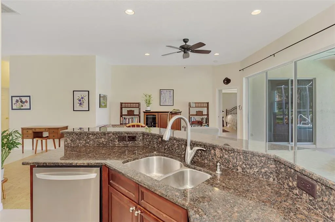
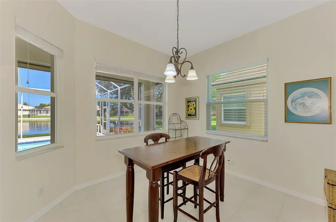
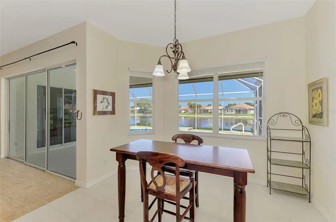
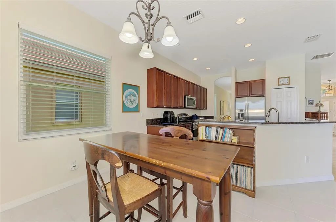
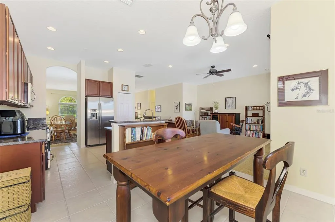
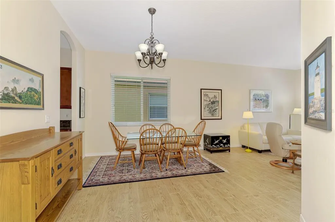
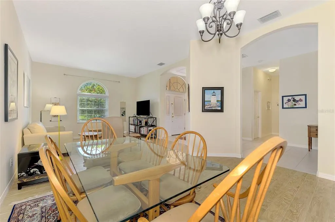
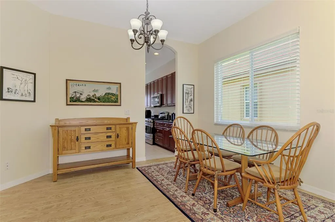
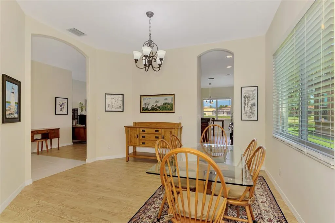
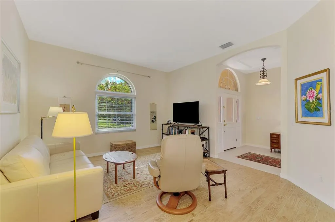
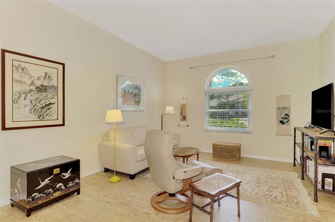
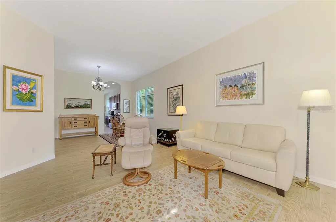
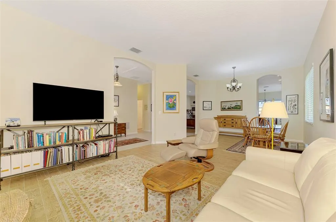
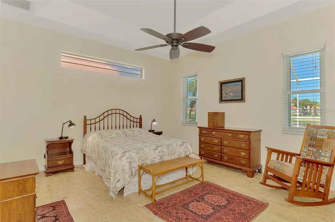
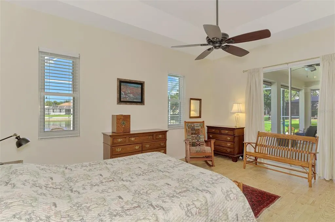
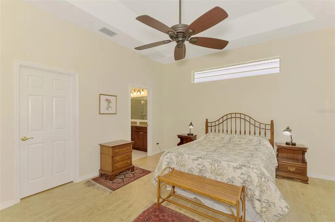
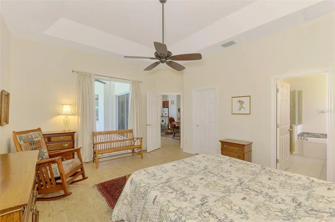
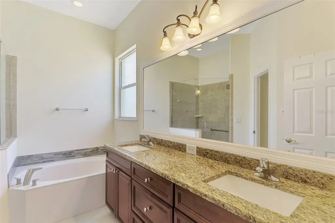
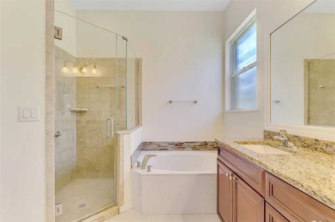
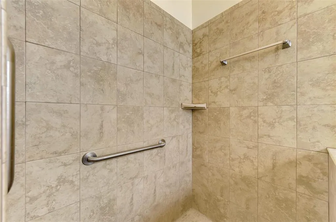
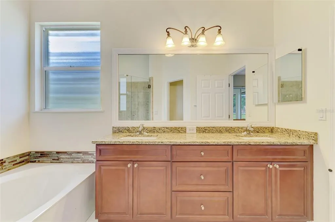
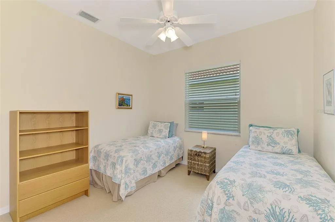
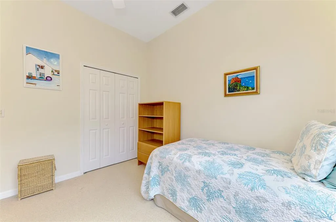
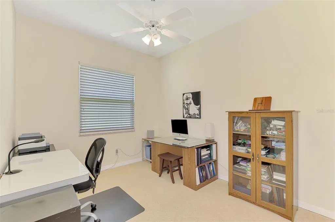
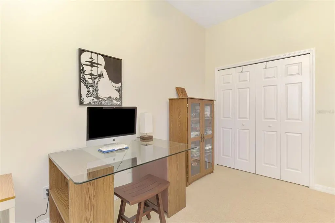
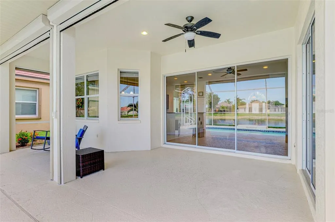
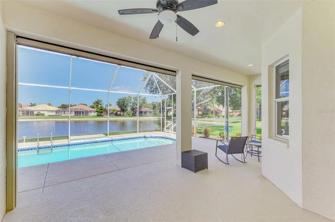
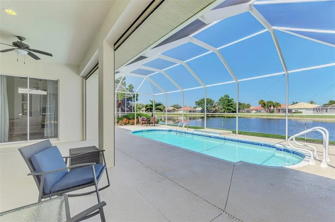
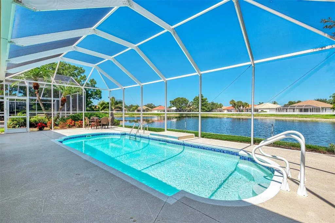
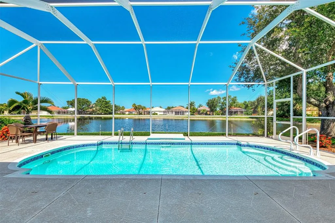
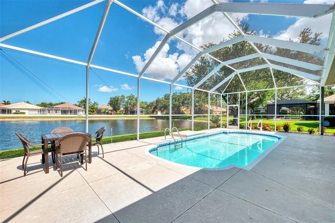
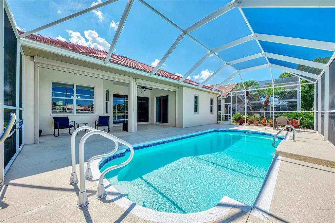
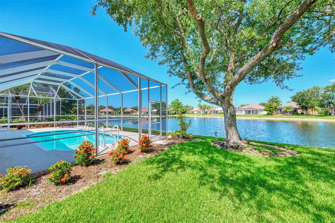
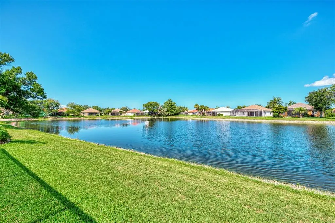
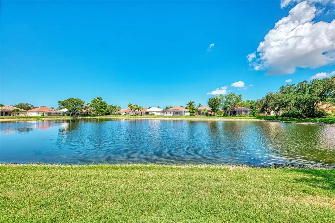
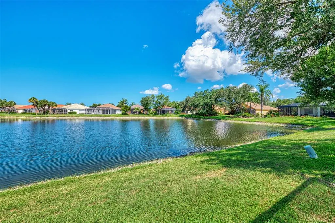
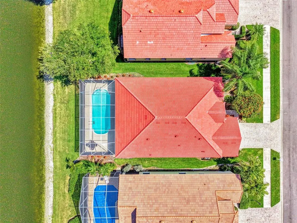
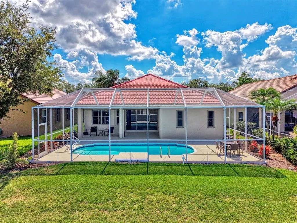
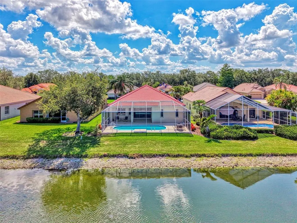
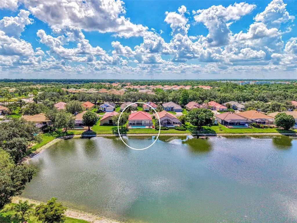
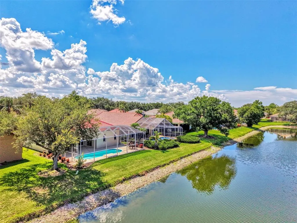
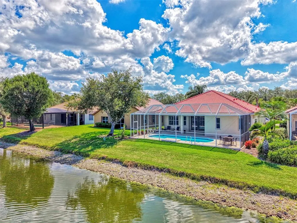
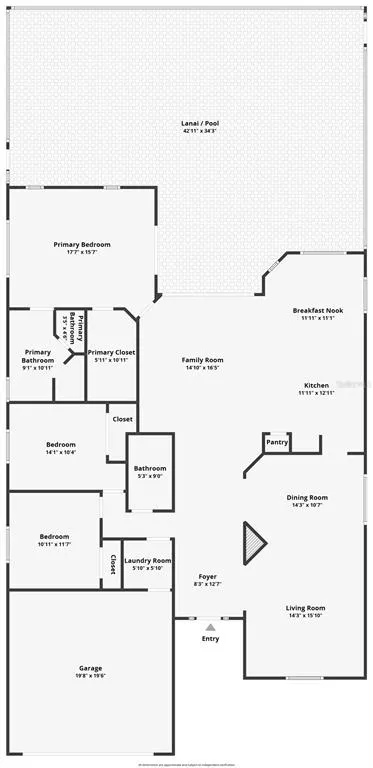
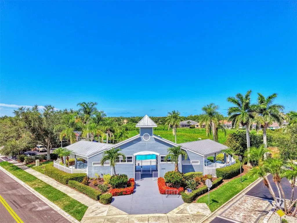
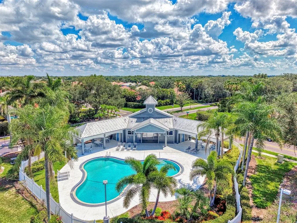
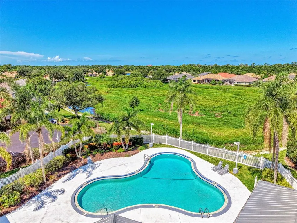
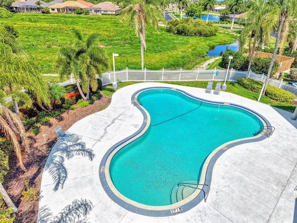
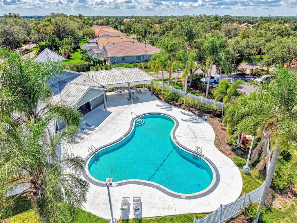
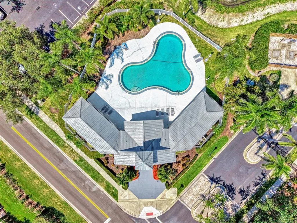
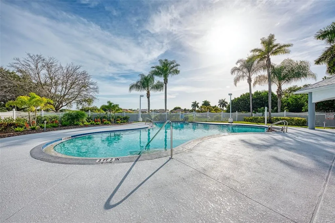
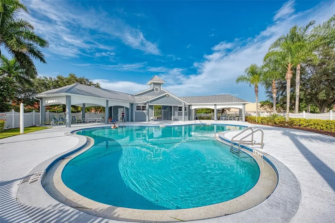
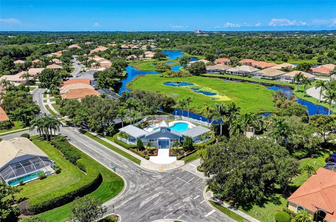
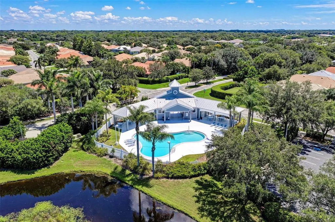
The Hamptons on Palmer Ranch a charming hidden gem. Enjoy this Lake View Home with Pool. Peace of mind comes standard with a NEW ROOF (2025), IMPACT WINDOWS, STORM SMART SHADES on both the lanai and front door, FRESH EXTERIOR PAINT, and a 3-YEAR-OLD AIR CONDITIONING SYSTEM. Inside, the thoughtfully designed floor plan offers three spacious bedrooms, two full bathrooms, and an abundance of living space, including separate family, dining, and living room areas that provide endless possibilities for entertaining or simply relaxing with family and friends. At the heart of the home, the kitchen features the convenience and performance of Natural Gas Cooking, making meal preparation a pleasure for everyday living or hosting guests. Step outside to your own private retreat where a Saltwater Pool with a newer pool heater invites year-round enjoyment. The true showstopper, however, is the expansive lanai overlooking a Large, Tranquil Lake. Imagine beginning your mornings with peaceful water views and ending each day watching spectacular Sunsets reflect across the water. The setting is remarkably quiet, serene, and offers the kind of privacy and natural beauty that buyers rarely find. Amenities- Community Pool, Lawn maintenance free, Legacy Bike Trail, Siesta Key Beach , Shops and Restaurants and more. Schedule your appointment now. You will not be disappointed.
| Elementary School | Middle School | High School |
|---|---|---|
| Ashton Elementary Elementary School | Sarasota Middle Middle School | Riverview High High School |
| Price History | |
|---|---|
| 6/26/2026 | Listed $625,000 |
| 7/24/2026 | 2$610,000 |
| 8/3/2026 | 7$569,900 |
General Features
| Sewer | Public Sewer |
|---|---|
| Heating | Electric |
| Cooling | Central Air |
| Utilities | Cable Connected,Electricity Connected,Fire Hydrant,Natural Gas Connected,Sewer Connected,Sprinkler Meter,Street Lights,Underground Utilities,Water Connected |
| Roof | Tile |
| Appliances | Dishwasher,Disposal,Gas Water Heater,Microwave,Range,Refrigerator,Washer |
| Zoning | RSF1 |
| HOA Fee | 854.5 |
| Garage Spaces | 2 |
| Association Fee Includes | Common Area Taxes,Community Pool,Escrow Reserves Fund,Maintenance Grounds,Manager,Pool Maintenance |
| Patio/Porch Features | Covered,Enclosed,Screened |
| Architectural Style | Contemporary |
| Pool Features | Gunite,In Ground,Lap,Screen Enclosure,Tile |
| Security Features | Smoke Detector(s) |
| Construction Materials | Block,Stucco |
| Pets Allowed | Cats OK,Dogs OK |
| Year Built | 1999 |
| View | Pool,Water |
| Levels | One |
| Property Subtype | Single Family Residence |
| Tax Year | 2025 |
| Ownership | Fee Simple |
| Community Features | Deed Restrictions,Irrigation-Reclaimed Water,No Truck/RV/Motorcycle Parking,Pool,Sidewalks |
| Assoc Fee Paid Per | Quarterly |
| County | Sarasota |
| New Construction | false |
| Property Type | Residential |
| Association Amenities | Pool |
| Attached Garage | true |
| Subdivision Name | THE HAMPTONS |
| Facing Direction | East |
| Garage Y/N | true |
| Total Rooms | 8 |
| Full Baths | 2 |
| Status | Pending |
| Directions | Clark Rd. to south on Honore Ave., follow to 1st roundabout and immediately turn right into The Hamptons. At stop sign turn left and turn left again onto Highbury Circle. House is on the right side of the street #5153 Highbury Circle. |
| High School | Riverview High |
| City | SARASOTA |
| Association Name | Advanced Management-Emily Haight |
| Senior Community Y/N | false |
| MLS Area | 34238 - Sarasota/Sarasota Square |
| Lot Size Units | Square Feet |
| Lot Size Square Feet | 6732 |
| Carport Y/N | false |
| Listing Terms | Cash,Conventional |
| Elementary School | Ashton Elementary |
| Land Lease Y/N | false |
| Tax Annual Amount | 4590.48 |
| Middle/Junior High School | Sarasota Middle |
| Additional Parcels Y/N | false |
| Lease Considered Y/N | true |
| Virtual Tour | https://portfolio.precision360photography.com/property/5153-highbury-cir |
| Building Area Units | Square Feet |
| Living Area Units | Square Feet |
| Standard Status | Pending |
| Occupancy Type | Owner |
| Tax Lot | 55 |
| Legal Description | LOT 55 BLK F THE HAMPTONS UNIT 1 |
| Water View | Lake |
| Minimum Lease | 6 Months |
| Water Access Y/N | false |
| Monthly HOA Amount | 284.83 |
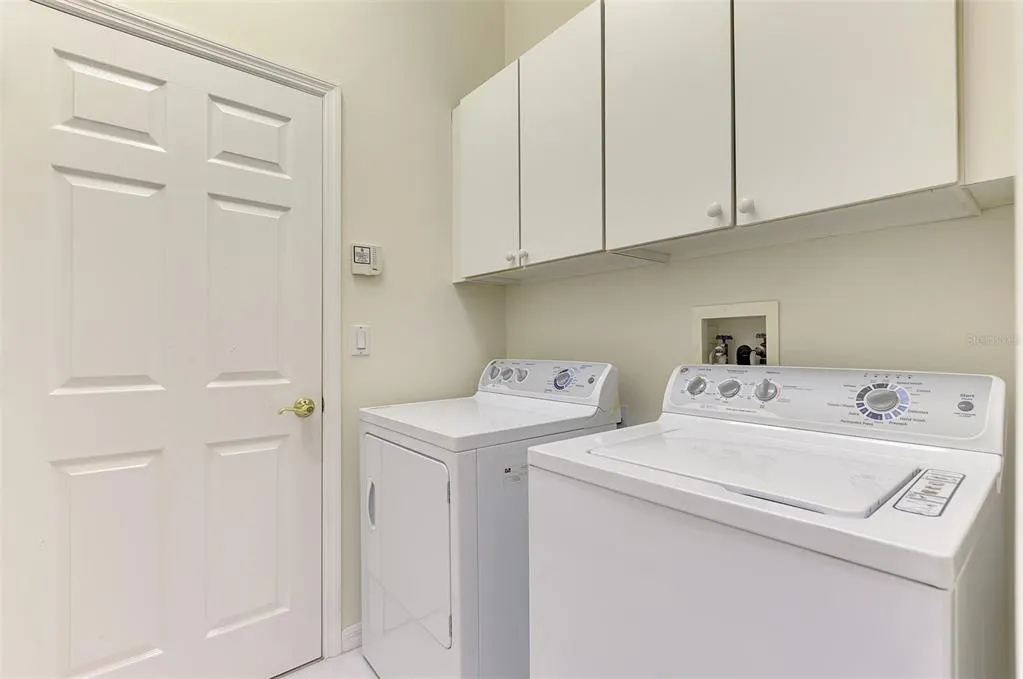
| Additional Rooms | Breakfast Room Separate,Family Room,Formal Dining Room Separate,Formal Living Room Separate,Inside Utility |
| Water View Y/N | true |
| Flood Zone Code | X |
| In Law Suite YN | false |
| Flood Zone Code X | Yes |
Interior Features
| Interior Amenities | Ceiling Fan(s),Eating Space In Kitchen,High Ceilings,Kitchen/Family Room Combo,Open Floorplan,Primary Bedroom Main Floor,Solid Wood Cabinets,Stone Counters,Vaulted Ceiling(s),Walk-In Closet(s) |
|---|---|
| Flooring | Carpet,Tile |
| Furnished Y/N | Unfurnished |
| Total Stories | 1 |
| Air Conditioning Y/N | true |
| Heating Y/N | true |
| Window Features | Shades,Storm Window(s) |
| Fireplace Y/N | false |
| Laundry Features | Gas Dryer Hookup,Inside,Laundry Room,Washer Hookup |
| Total Bedrooms | 3 |
| LivingAreaSource | Public Records |
| Total Baths | 2 |
Exterior Features
| Exterior Amenities | Hurricane Shutters,Irrigation System,Private Mailbox,Rain Gutters,Shade Shutter(s),Sidewalk,Sliding Doors |
|---|---|
| Vegetation | Trees/Landscaped |
| Parking Features | Driveway |
| Lot Features | In County,Landscaped |
| Water Source | Public |
| Lot Size Area | 6732 |
| Foundation Details | Slab |
| Building Area Total | 2765 |
| Lot Size Acres | 0.15 |
| Road Surface Type | Paved,Asphalt |
| Private Pool | true |
| Waterfront Y/N | false |
| Covered Spaces | 2 |
| Road Frontage Type | Street Paved |
Amenities
- Foreclosure
- Views
- Short Sale
- New Construction
- Adult 55+
- Lease To Own
- No HOA Fees
- Furnished
- Primary On Main
- Air Conditioning
- Seller Finance
- Green
- Fixer Upper
- Horse
- Golf
- Fireplace
- Deck
- Garage
- Basement
- Pool
Property vs Single Family Average in 34238
Price
Taxes
Year Built
 Copyright © MFRMLS.com All information deemed reliable but not guaranteed. All properties are subject to prior sale, change or withdrawal. Neither listing broker(s) or information provider(s) shall be responsible for any typographical errors, misinformation, misprints and shall be held totally harmless. Listing(s) information is provided for consumers personal, non-commercial use and may not be used for any purpose other than to identify prospective properties consumers may be interested in purchasing. Information on this site was last updated Last updated on August 22, 2026 8:32 PM UTC The listing information on this page last changed on Last updated on August 22, 2026 8:32 PM UTCd. The data relating to real estate for sale on this website comes in part from the Internet Data Exchange program of MFR MLS.
All information deemed reliable but not guaranteed. All properties are subject to prior sale, change or withdrawal. Neither listing broker(s) or information provider(s) shall be responsible for any typographical errors, misinformation, misprints and shall be held totally harmless. Listing(s) information is provided for consumers personal, non-commercial use and may not be used for any purpose other than to identify prospective properties consumers may be interested in purchasing.
Updated on August 22, 2026 8:32 PM UTC
Copyright © MFRMLS.com All information deemed reliable but not guaranteed. All properties are subject to prior sale, change or withdrawal. Neither listing broker(s) or information provider(s) shall be responsible for any typographical errors, misinformation, misprints and shall be held totally harmless. Listing(s) information is provided for consumers personal, non-commercial use and may not be used for any purpose other than to identify prospective properties consumers may be interested in purchasing. Information on this site was last updated Last updated on August 22, 2026 8:32 PM UTC The listing information on this page last changed on Last updated on August 22, 2026 8:32 PM UTCd. The data relating to real estate for sale on this website comes in part from the Internet Data Exchange program of MFR MLS.
All information deemed reliable but not guaranteed. All properties are subject to prior sale, change or withdrawal. Neither listing broker(s) or information provider(s) shall be responsible for any typographical errors, misinformation, misprints and shall be held totally harmless. Listing(s) information is provided for consumers personal, non-commercial use and may not be used for any purpose other than to identify prospective properties consumers may be interested in purchasing.
Updated on August 22, 2026 8:32 PM UTC
