

Waterfront
Address
1827 Baywood Drive, SARASOTA, FL
Price
$ 1,925,000
Property Attributes
- MLS#A4697757
- TypeSingle Family
- Listing Status Active
- CountySarasota
- CitySARASOTA
- AreaSarasota/Gulf Gate Branch
- NeighborhoodBAY VIEW ACRES
- Zip34231
- StyleSingle Family Residence
- Year Built1957
- Taxes$ 5779
- Price$ 1,925,000
- Bedrooms3
- Full Bathrooms2
- Half Bathrooms0
- Sqr Footage2565
- Lot Size0.29 Acres
Data Source:
Stellar MLS
Property Description
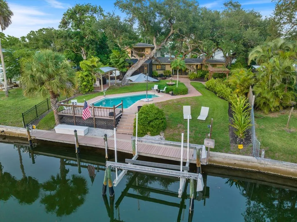
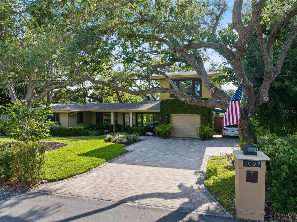
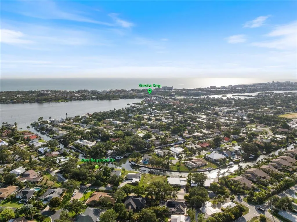
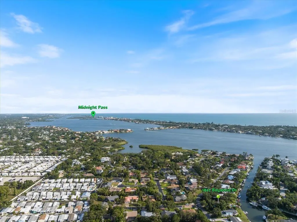
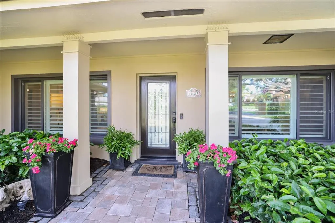
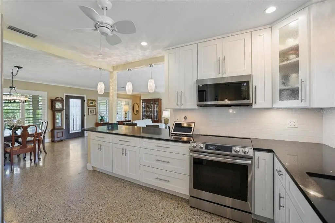
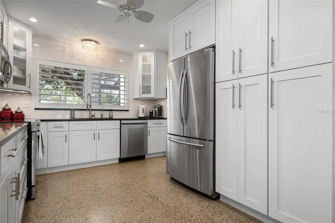
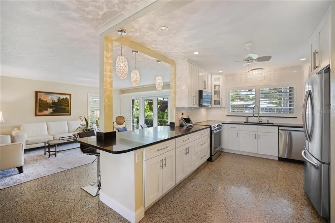
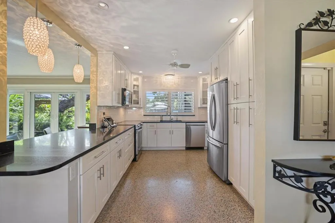
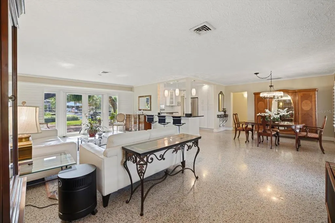
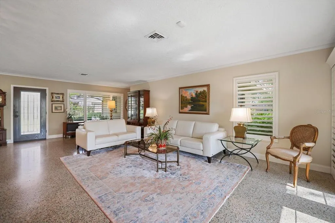
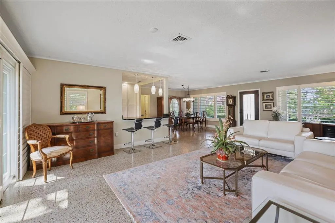
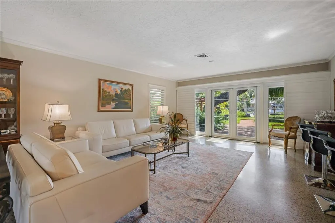
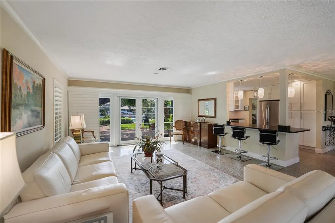

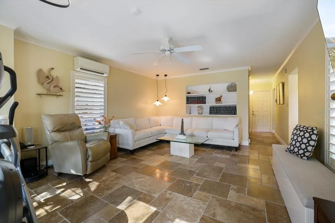
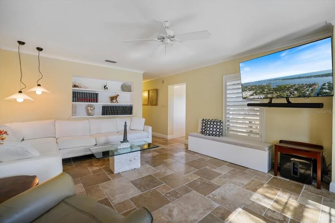
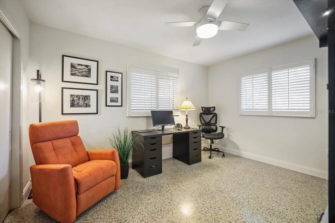
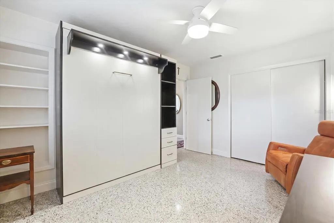
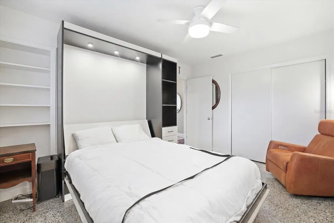
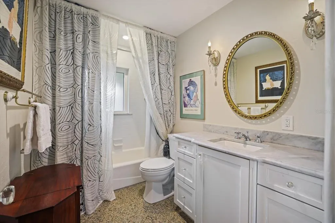
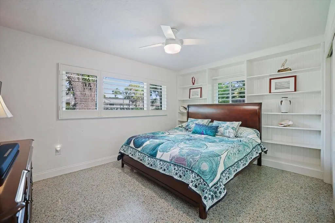
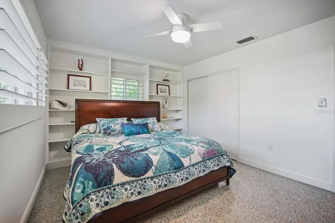
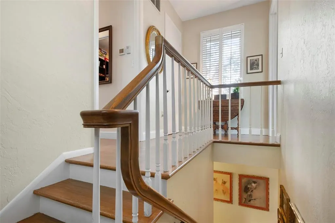
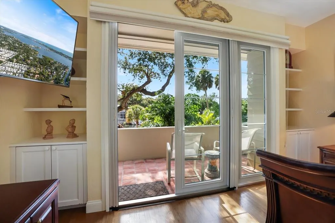
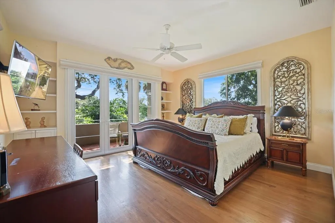
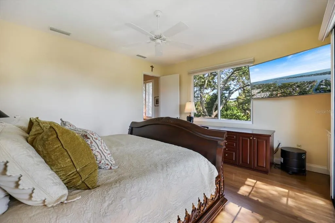
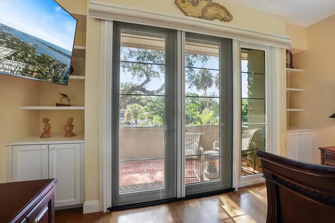
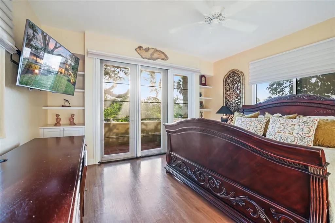
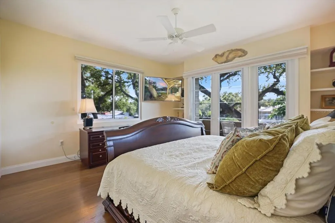
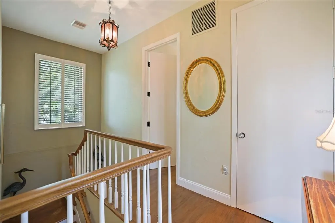
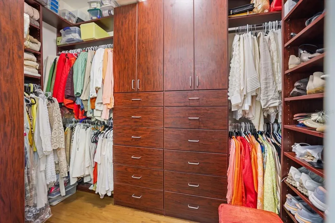
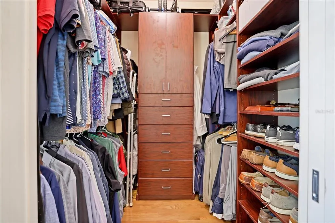
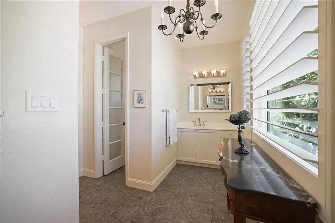
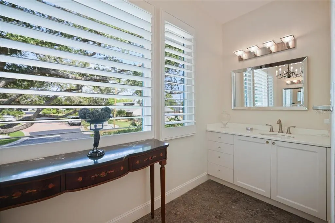
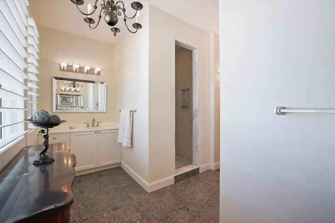
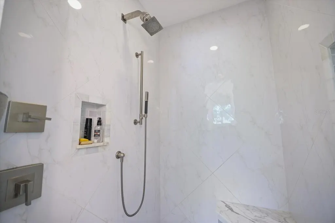
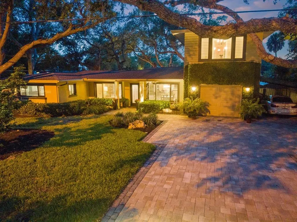
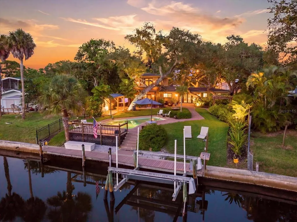
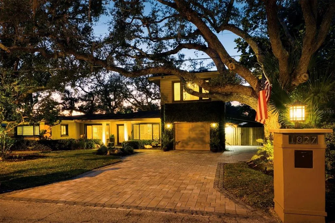
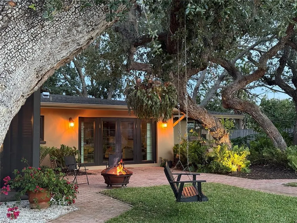
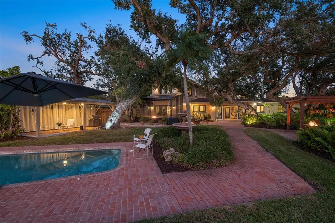
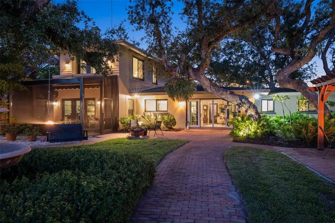
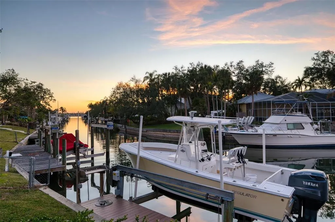
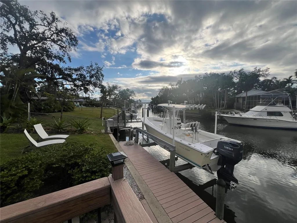
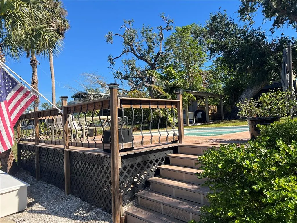
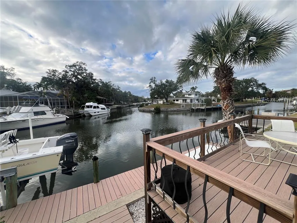
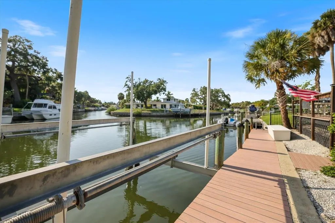
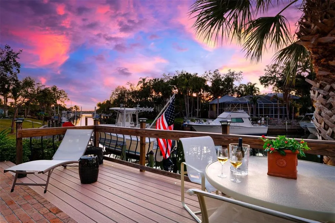
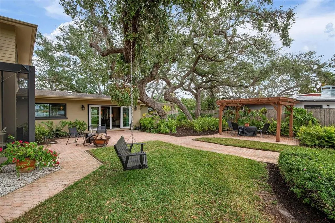
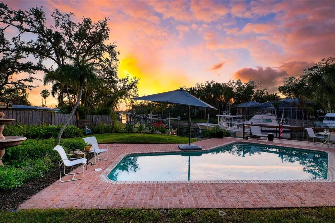
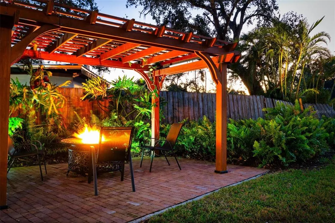
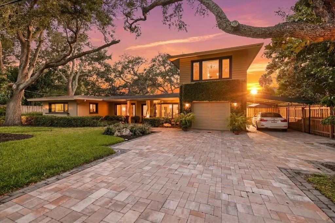
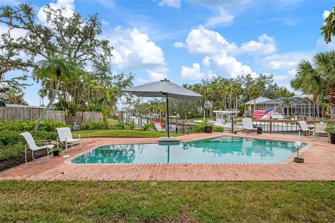
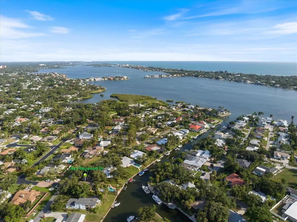
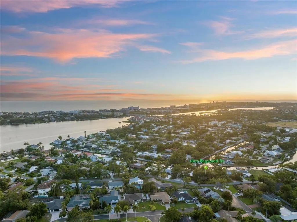
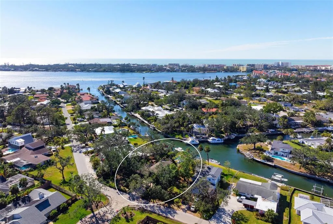
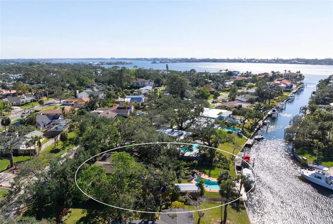
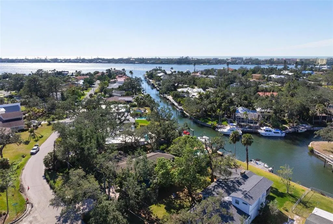
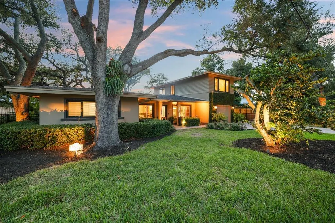
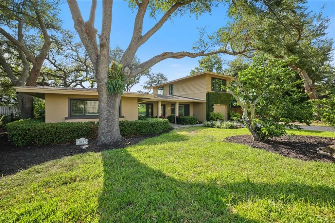
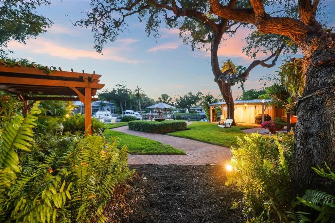
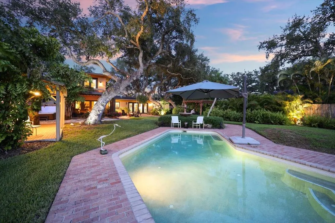
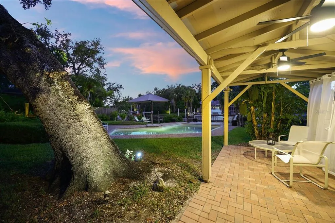
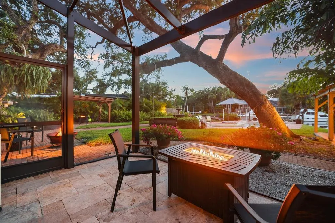
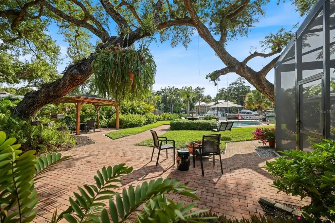
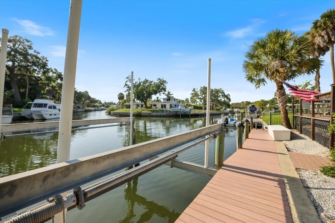
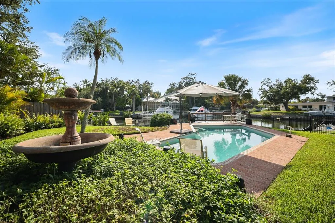
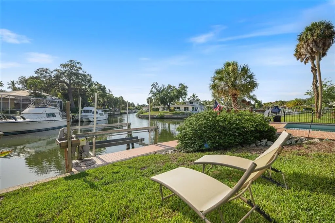
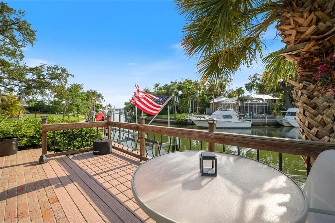
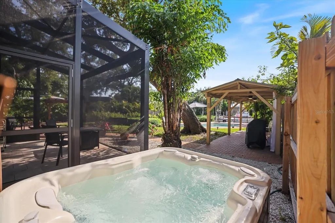
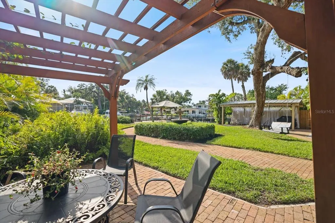
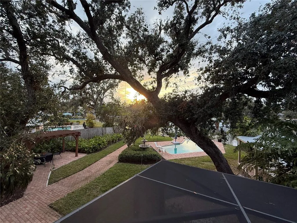
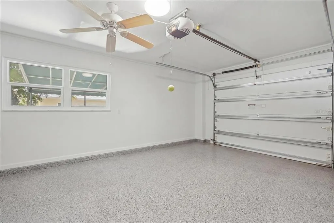
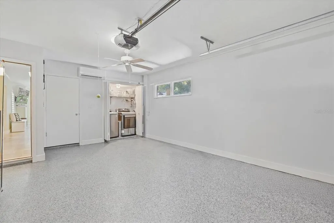
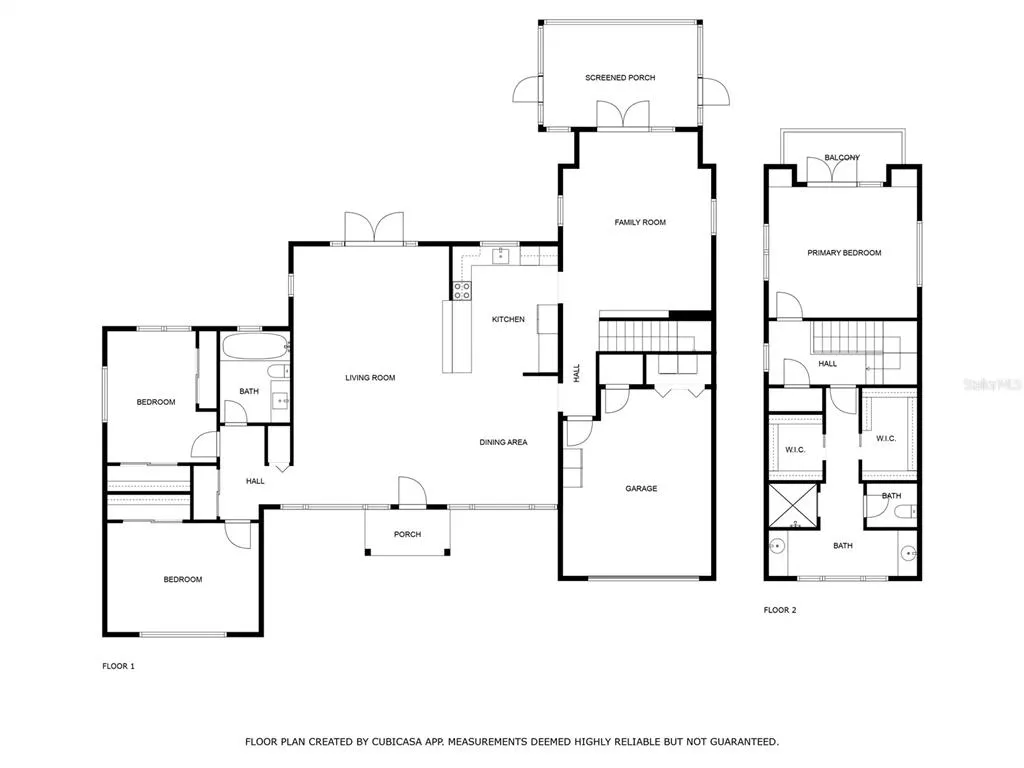
ATTENTION BOATERS!! Waterfront dream home – move-in ready! Just a quick (429 yard) boat ride to the ICW - no bridges - a straight shot to the water. Head out to the newly opened Midnight Pass where pristine waters flow freely into the Gulf. 10,000 pound boat lift - gorgeous trex decking - 45+ foot dock with fish stand. Walk to Siesta Key. This beautifully updated waterfront residence offers refined Florida coastal living in a truly exceptional setting. Positioned on a picturesque “Y” intersection of two canals, the property provides serene water views, privacy, and effortless access for deep water boating and outdoor enjoyment—just minutes from Siesta Key’s renowned white sand beaches. A stately approach framed by mature oaks and professional landscaping leads to a custom paver drive and striking hurricane-impact glass entry. Inside, the open, light-filled floor plan showcases original terrazzo and travertine flooring, PGT impact windows, and seamless indoor-outdoor flow. Impact French doors open to expansive gardens, tranquil fountains, a private pool, and classic Chicago brick pavers. Designed for entertaining, the home features multiple outdoor living spaces, including an expansive Trex deck overlooking the canal, a pergola, screened patio, boat dock and covered cabana. The kitchen is appointed with quartz countertops, ceiling-height shaker cabinetry, stainless steel appliances, reverse-osmosis water, and generous windows overlooking the backyard. Living and dining spaces flow effortlessly, complemented by a separate family room, opening to a screened lanai. Renovated guest accommodations complete the main level with 2 bedrooms including sun-drenched guest room, office with Murphy bed and full bath. The second level is devoted entirely to the primary suite, a private retreat with resort quality features as: hardwood floors, water views in every direction, French doors with retractable screens, a private balcony, and a spa-inspired bath with dual vanities, a Carrara-tiled walk-in shower, and custom walk-in closets. Ideally located near Siesta Key, downtown Sarasota, and the region’s cultural, dining, and shopping destinations. Evening relaxation - picture this: you’ve had an amazing day on the water and now you’re ready to cook up your catch right in your own backyard. Perfect sunset dinner awaits! This waterfront gem offers everything you need for the ultimate boaters lifestyle – easy access, premium amenities, and the perfect set up for enjoying your evenings. Ready to make waves in your new home? **No hurricane damage. HOME NOT IN A FLOOD ZONE.
| Elementary School | Middle School | High School |
|---|---|---|
| Gulf Gate Elementary Elementary School | Brookside Middle Middle School | Riverview High High School |
| Price History | |
|---|---|
| 7/15/2026 | Listed $1,925,000 |
General Features
| Sewer | Septic Tank |
|---|---|
| Heating | Central,Electric,Heat Pump,Zoned |
| Cooling | Central Air,Humidity Control,Mini-Split Unit(s),Zoned |
| Utilities | BB/HS Internet Available,Cable Connected,Electricity Connected,Fiber Optics,Sprinkler Meter,Street Lights,Water Connected |
| Roof | Shingle |
| Appliances | Convection Oven,Dishwasher,Disposal,Dryer,Electric Water Heater,Exhaust Fan,Kitchen Reverse Osmosis System,Microwave,Range,Refrigerator,Washer,Water Filtration System |
| Zoning | RSF2 |
| Garage Spaces | 1 |
| Patio/Porch Features | Covered,Deck,Patio,Screened |
| Pool Features | Deck,Gunite,In Ground,Lighting,Tile |
| Security Features | Fire Alarm,Security Lights,Security System,Smoke Detector(s) |
| Construction Materials | Block,Stucco,Wood Frame,Wood Siding |
| Year Built | 1957 |
| View | Garden,Pool,Trees/Woods,Water |
| Levels | Two |
| Property Subtype | Single Family Residence |
| Tax Year | 2025 |
| Ownership | Fee Simple |
| Waterfront Features | Canal - Saltwater |
| County | Sarasota |
| New Construction | false |
| Property Type | Residential |
| Attached Garage | true |
| Subdivision Name | BAY VIEW ACRES |
| Facing Direction | East |
| Garage Y/N | true |
| Other Structures | Cabana,Other,Shed(s),Storage |
| Total Rooms | 5 |
| Full Baths | 2 |
| Status | Active |
| Directions | Driving Directions: 41 S TO BAYWOOD DR. TURN W (RIGHT) ON BAYWOOD DR. CONTINUE ON BAYWOOD TO 1827 ON THE RIGHT. (NEAR STICKNEY POINT AND 41) |
| High School | Riverview High |
| City | SARASOTA |
| Body of Water | SARASOTA BAY |
| Senior Community Y/N | false |
| MLS Area | 34231 - Sarasota/Gulf Gate Branch |
| Lot Size Units | Square Feet |
| Lot Size Square Feet | 12612 |
| Carport Spaces | 1 |
| Carport Y/N | true |
| Listing Terms | Cash,Conventional |
| Spa Features | Above Ground,Heated |
| Elementary School | Gulf Gate Elementary |
| Land Lease Y/N | false |
| Tax Annual Amount | 5779 |
| Home Warranty Y/N | false |
| Middle/Junior High School | Brookside Middle |
| Additional Parcels Y/N | false |
| Lease Considered Y/N | true |
| Virtual Tour | https://www.zillow.com/view-imx/fe19ce41-7287-4c6c-986f-299b5b6f976d?setAttribution=mls&wl=true&initialViewType=pano&utm_source=dashboard |
| Building Area Units | Square Feet |
| Living Area Units | Square Feet |
| Standard Status | Active |
| Occupancy Type | Owner |
| Tax Lot | 23 |
| Legal Description | LOT 23 BLK H BAYVIEW ACRES |
| Water View | Bay/Harbor - Partial,Canal,Intracoastal Waterway |
| Water Access Type | Bay/Harbor,Canal - Saltwater,Intracoastal Waterway |
| Minimum Lease | 1 Month |
| Water Access Y/N | true |
| Additional Rooms | Family Room |
| Water View Y/N | true |
| Flood Zone Code | X-AE |
| In Law Suite YN | false |
| Flood Zone Code X | Yes |
| DockY/N | true |
Interior Features
| Interior Amenities | Built-in Features,Ceiling Fan(s),Crown Molding,High Ceilings,Open Floorplan,PrimaryBedroom Upstairs,Stone Counters,Thermostat,Walk-In Closet(s),Window Treatments |
|---|---|
| Flooring | Ceramic Tile,Terrazzo,Travertine,Hardwood |
| Furnished Y/N | Unfurnished |
| Total Stories | 2 |
| Air Conditioning Y/N | true |
| Heating Y/N | true |
| Window Features | Low-Emissivity Windows,Shutters,Storm Window(s),Window Treatments |
| Fireplace Y/N | false |
| Laundry Features | Electric Dryer Hookup,In Garage,Washer Hookup |
| Total Bedrooms | 3 |
| LivingAreaSource | Owner |
| Total Baths | 2 |
Exterior Features
| Exterior Amenities | Awning(s),Balcony,French Doors,Garden,Hurricane Shutters,Irrigation System,Lighting,Other,Private Mailbox,Private Yard,Rain Gutters,Sprinkler Metered,Storage |
|---|---|
| Vegetation | Mature Landscaping,Oak Trees |
| Fencing | Fenced |
| Parking Features | Driveway,Garage Door Opener,Ground Level,Guest,Off Street |
| Lot Features | In County,Landscaped,Near Public Transit,Street Dead-End |
| Water Source | Public |
| Lot Size Area | 12612 |
| Foundation Details | Slab |
| Spa | true |
| Building Area Total | 2940 |
| Lot Size Acres | 0.29 |
| Road Surface Type | Paved,Asphalt |
| Private Pool | true |
| Waterfront Y/N | true |
| Covered Spaces | 2 |
| Road Frontage Type | Street Dead-End,Street Paved |
Amenities
- Foreclosure
- Views
- Short Sale
- New Construction
- Adult 55+
- Lease To Own
- No HOA Fees
- Furnished
- Primary On Main
- Air Conditioning
- Seller Finance
- Green
- Fixer Upper
- Horse
- Golf
- Fireplace
- Deck
- Garage
- Basement
- Pool
Property vs Single Family Average in 34231
Price
Taxes
Year Built
 Copyright © MFRMLS.com All information deemed reliable but not guaranteed. All properties are subject to prior sale, change or withdrawal. Neither listing broker(s) or information provider(s) shall be responsible for any typographical errors, misinformation, misprints and shall be held totally harmless. Listing(s) information is provided for consumers personal, non-commercial use and may not be used for any purpose other than to identify prospective properties consumers may be interested in purchasing. Information on this site was last updated Last updated on August 22, 2026 8:32 PM UTC The listing information on this page last changed on Last updated on August 22, 2026 8:32 PM UTCd. The data relating to real estate for sale on this website comes in part from the Internet Data Exchange program of MFR MLS.
All information deemed reliable but not guaranteed. All properties are subject to prior sale, change or withdrawal. Neither listing broker(s) or information provider(s) shall be responsible for any typographical errors, misinformation, misprints and shall be held totally harmless. Listing(s) information is provided for consumers personal, non-commercial use and may not be used for any purpose other than to identify prospective properties consumers may be interested in purchasing.
Updated on August 22, 2026 8:32 PM UTC
Copyright © MFRMLS.com All information deemed reliable but not guaranteed. All properties are subject to prior sale, change or withdrawal. Neither listing broker(s) or information provider(s) shall be responsible for any typographical errors, misinformation, misprints and shall be held totally harmless. Listing(s) information is provided for consumers personal, non-commercial use and may not be used for any purpose other than to identify prospective properties consumers may be interested in purchasing. Information on this site was last updated Last updated on August 22, 2026 8:32 PM UTC The listing information on this page last changed on Last updated on August 22, 2026 8:32 PM UTCd. The data relating to real estate for sale on this website comes in part from the Internet Data Exchange program of MFR MLS.
All information deemed reliable but not guaranteed. All properties are subject to prior sale, change or withdrawal. Neither listing broker(s) or information provider(s) shall be responsible for any typographical errors, misinformation, misprints and shall be held totally harmless. Listing(s) information is provided for consumers personal, non-commercial use and may not be used for any purpose other than to identify prospective properties consumers may be interested in purchasing.
Updated on August 22, 2026 8:32 PM UTC
