

Water Views - Golf Course - Primary on Main


Address
15208 Las Olas Place, BRADENTON, FL
Price
$ 570,900
Property Attributes
- MLS#A4697697
- TypeSingle Family
- Listing Status Pending
- CountyManatee
- CityBRADENTON
- AreaBradenton
- NeighborhoodDEL TIERRA PH III
- Zip34212
- StyleSingle Family Residence
- Year Built2018
- Taxes$ 247
- Price$ 570,900
- Bedrooms3
- Full Bathrooms3
- Half Bathrooms0
- Sqr Footage2528
- Lot Size0.17 Acres
Data Source:
Stellar MLS
Property Description
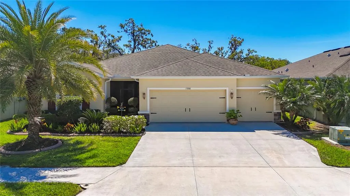
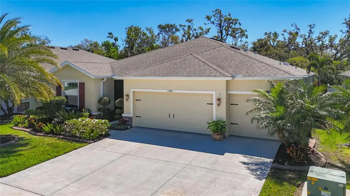
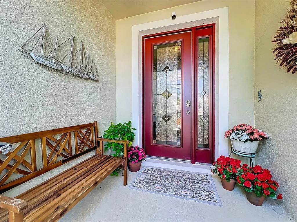
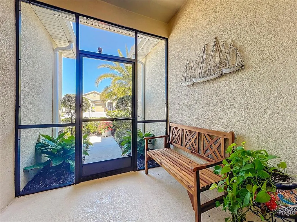
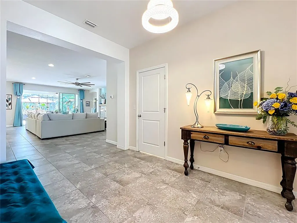
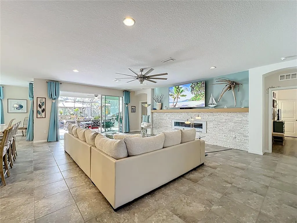
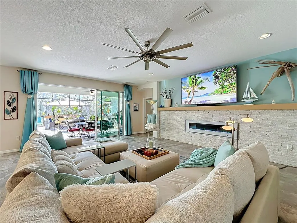
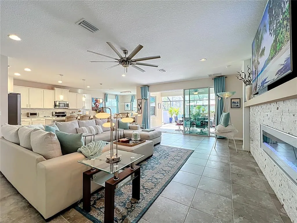
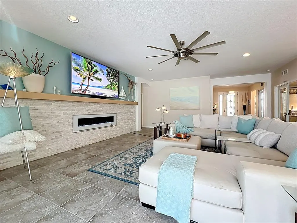
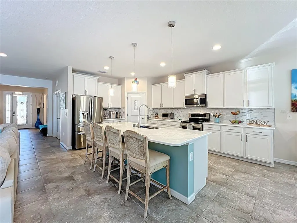
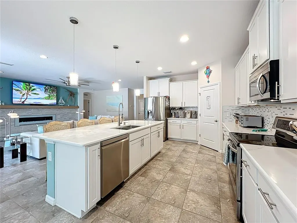
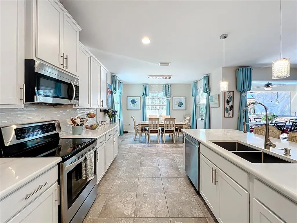
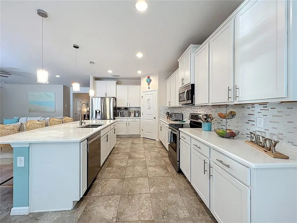
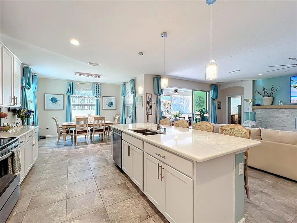
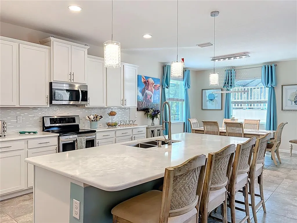
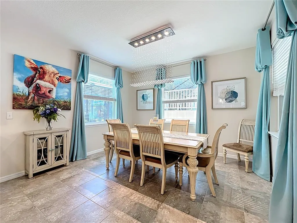
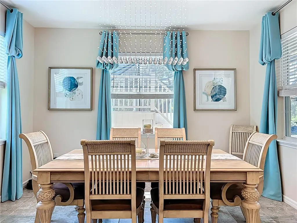
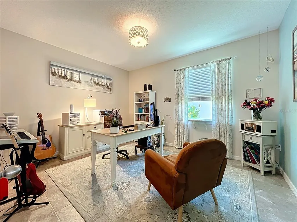
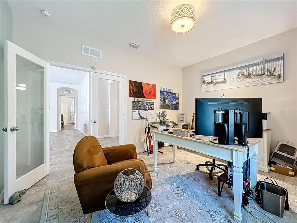
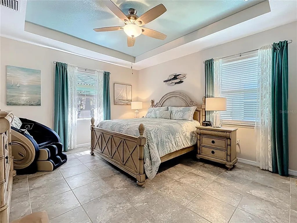
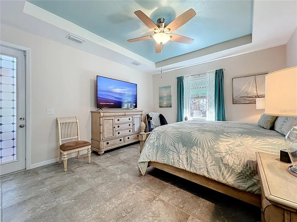
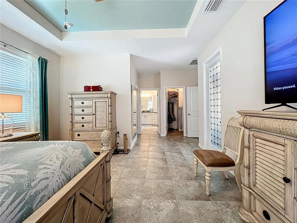
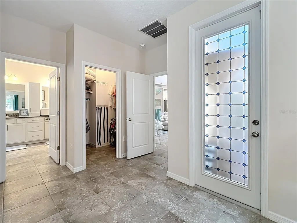
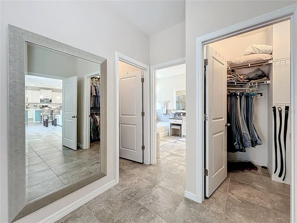
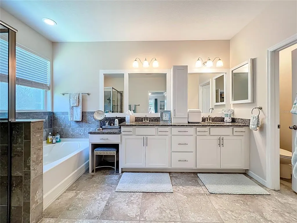
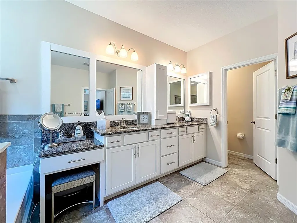
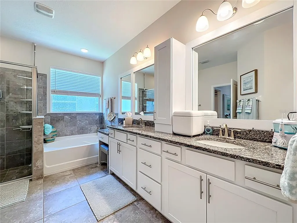
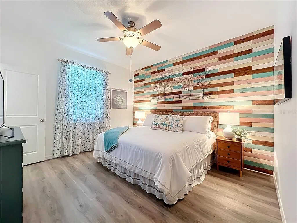
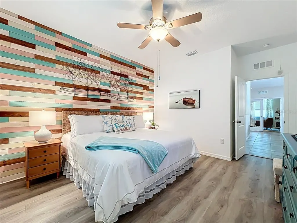
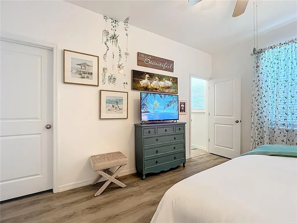
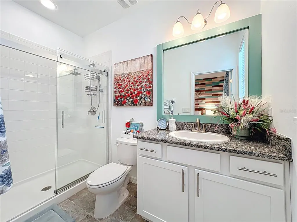
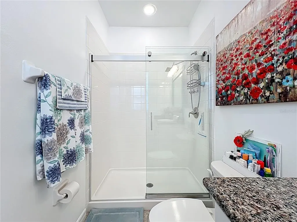
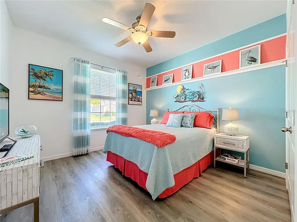
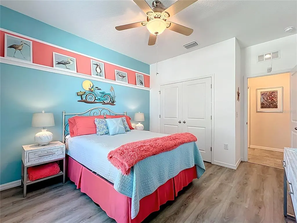
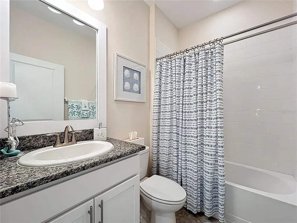
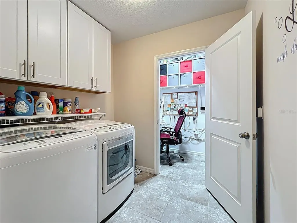
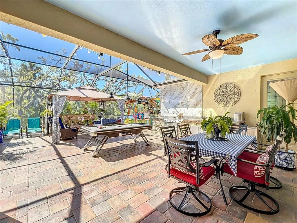
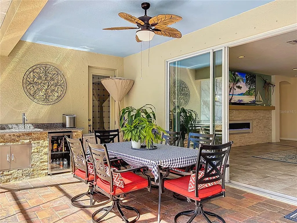
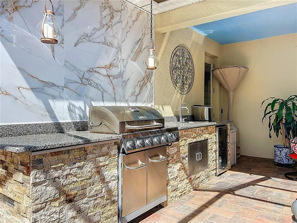
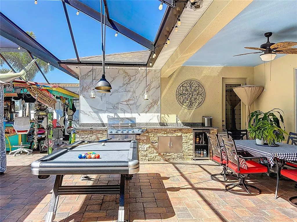
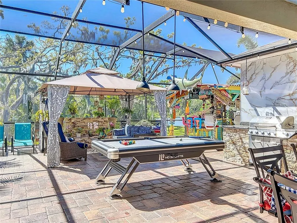
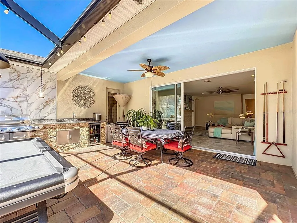
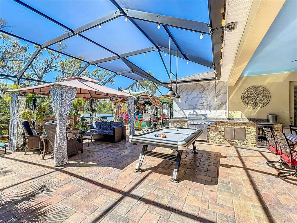
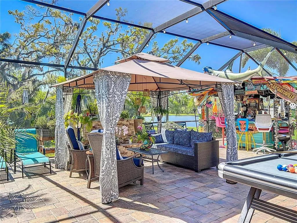
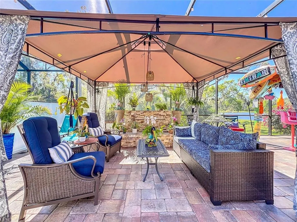
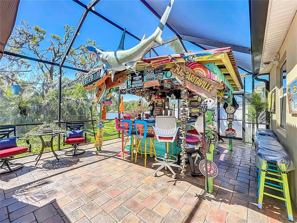
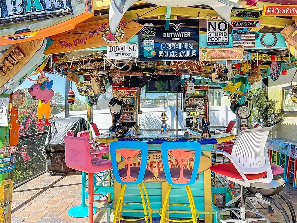
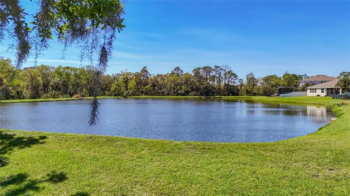
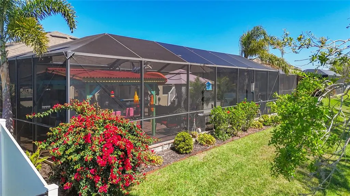
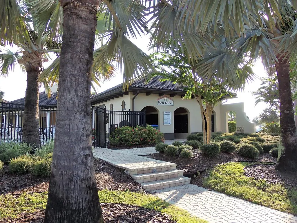
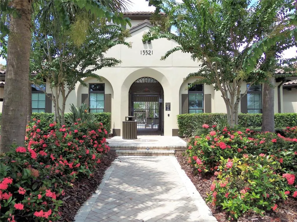
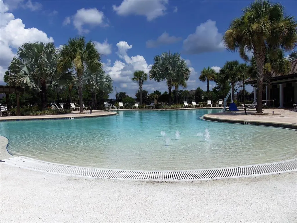
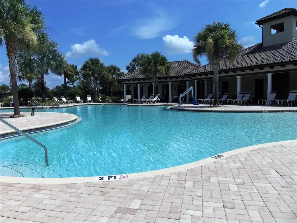
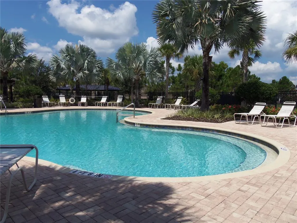
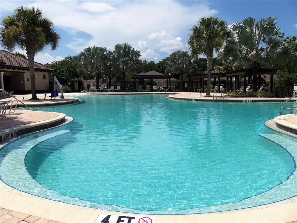
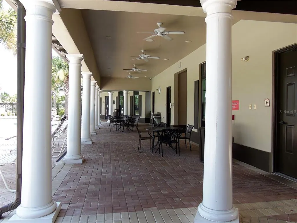
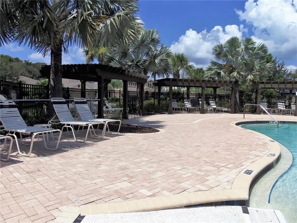
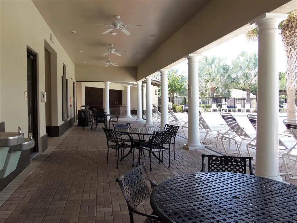
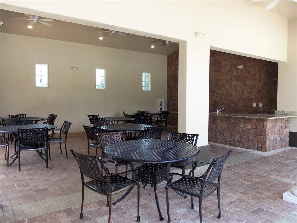
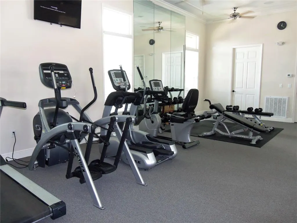
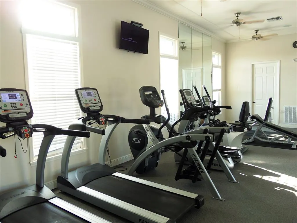
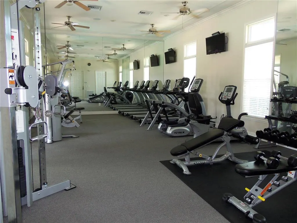
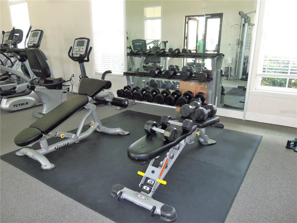
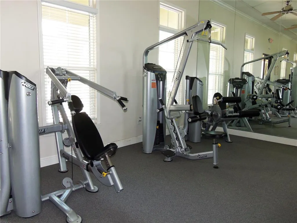
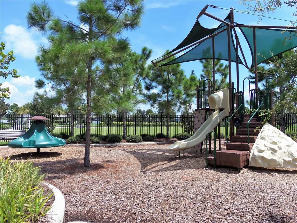
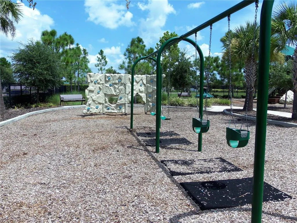
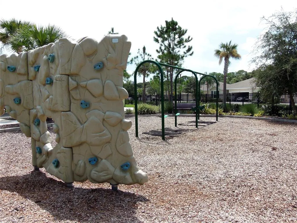
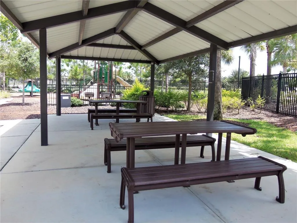
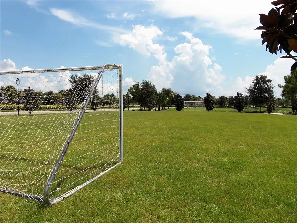
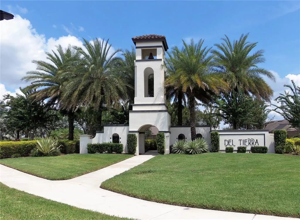
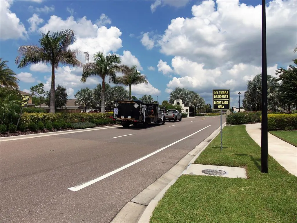
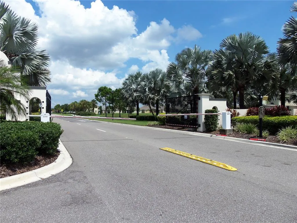
A Beautiful home in the Vibrant, Gated Community of Del Tierra invites you to have it all. An Open Plan Living, Dining, Kitchen with Three Bedrooms and Three baths allows room for everyone. An Office/Den with Double Glass Doors works perfect for those who work at home. The spacious Cooks Kitchen with upgraded LG appliances, White Veined Quartz countertops and large Center Island is the hub of the home where families sit and chat about their day while the enticing smells of dinner fill the air. Tile floors throughout Living areas and Primary Bedroom, and Luxury Vinyl Plank flooring in guest bedrooms means no messy carpets anywhere! The Spacious Primary Suite features Glass Door to Lanai, two walk-in closets, dual sinks, built-in Makeup Vanity, Walk-in Shower and Soaking Tub. Each private Guest Bedroom, one of which is ensuite with Walk-in Closet, invites you to relax and enjoy the ambiance of Florida living. The laundry room with additional cabinetry flows into a large walk-in closet that is currently being used as a second smaller office. The 3 Car Garage has storage shelving along the entire top of the wall and a good amount of additional storage in the attic. Saving the best for last, step into your very own Screened Backyard Oasis overlooking a Gorgeous Preserve with Majestic Oaks and a very large Pond where deer and waterfowl while away their days. Enjoy the Custom Stone Summer Kitchen with Gas Grill, Wine Fridge, Sink, and Storage Cabinet. Relax in the Gazebo and listen to the flowing waterfall or hang out with your family and friends at the Amazing Tiki Bar. Kick back, watch TV, have a cool drink or enjoy a game of Pool! Del Tierra Community has low HOA of just $135 a month and no CDD fees, a great Resort Style Zero Entry Pool, Fitness Room, Picnic Areas, Playground and Soccer Field. Florida’s beautiful beaches are a short drive away, along with shopping, entertainment, theatres and restaurants. This is truly one-in-a-million!
| Elementary School | Middle School | High School |
|---|---|---|
| Gene Witt Elementary Elementary School | Carlos E. Haile Middle Middle School | Parrish Community High High School |
| Price History | |
|---|---|
| 7/3/2026 | Listed $574,900 |
| 7/15/2026 | 1$570,900 |
General Features
| Sewer | Public Sewer |
|---|---|
| Heating | Central |
| Cooling | Central Air |
| Utilities | BB/HS Internet Available,Cable Connected,Electricity Connected,Public,Sewer Connected,Street Lights,Underground Utilities,Water Connected |
| Possession | Close Of Escrow |
| Roof | Shingle |
| Appliances | Bar Fridge,Dishwasher,Disposal,Dryer,Electric Water Heater,Microwave,Range,Refrigerator,Washer |
| Zoning | PD-R |
| HOA Fee | 135 |
| Garage Spaces | 3 |
| Association Fee Includes | Manager,Recreational Facilities,Security |
| Patio/Porch Features | Covered,Screened |
| Security Features | Gated Community,Security Lights,Security System,Security System Owned,Smoke Detector(s) |
| Construction Materials | Block,Stucco |
| Pets Allowed | Cats OK,Dogs OK |
| Year Built | 2018 |
| View | Park/Greenbelt,Water |
| Levels | One |
| Property Subtype | Single Family Residence |
| Tax Year | 2024 |
| Ownership | Fee Simple |
| Community Features | Association Recreation - Owned,Buyer Approval Required,Community Mailbox,Deed Restrictions,Fitness Center,Gated Community - No Guard,Golf Carts OK,No Truck/RV/Motorcycle Parking,Playground,Pool,Sidewalks |
| Assoc Fee Paid Per | Monthly |
| County | Manatee |
| New Construction | false |
| Property Type | Residential |
| Association Amenities | Fitness Center,Gated,Playground,Pool,Recreation Facilities,Vehicle Restrictions |
| Attached Garage | true |
| Subdivision Name | DEL TIERRA PH III |
| Facing Direction | North |
| Garage Y/N | true |
| Other Structures | Outdoor Kitchen |
| Total Rooms | 9 |
| Full Baths | 3 |
| Status | Pending |
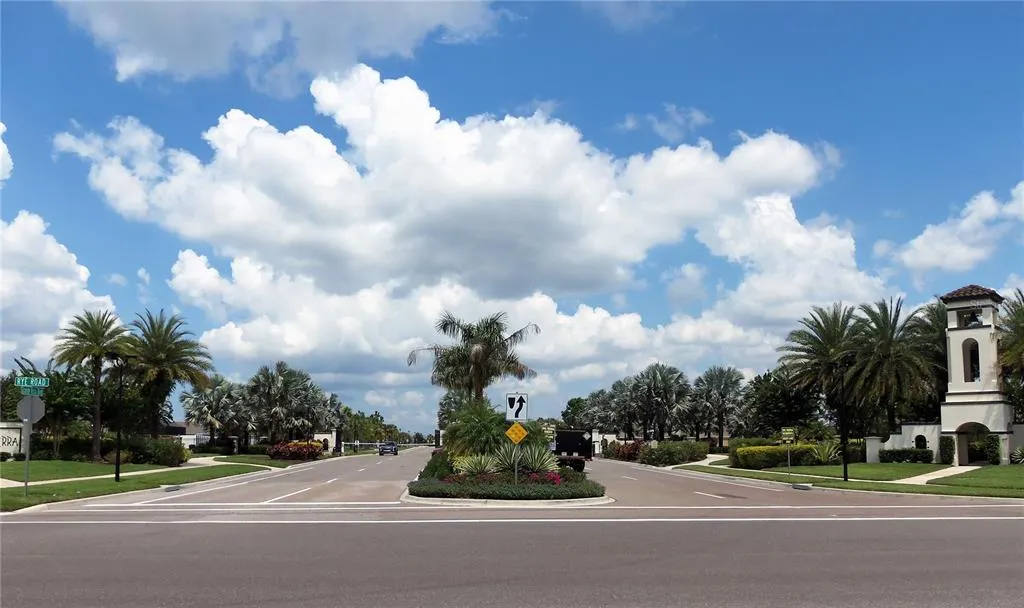
| Directions | I-75 To Exit 220, head East on SR64 3.9 miles, left onto Rye Rd, turn left into Del Tierra/Grand Vista Blvd, go past the roundabout and next left is Las Olas, home is on the left side. |
| High School | Parrish Community High |
| City | BRADENTON |
| Association Name | C & S COMMUNITY MANAGEMENT / IVY KAULL |
| Senior Community Y/N | false |
| MLS Area | 34212 - Bradenton |
| Lot Size Units | Square Feet |
| Lot Size Square Feet | 7501 |
| Carport Y/N | false |
| Listing Terms | Cash,Conventional,FHA,VA Loan |
| Elementary School | Gene Witt Elementary |
| Land Lease Y/N | false |
| Tax Annual Amount | 247.88 |
| Middle/Junior High School | Carlos E. Haile Middle |
| Property Condition | Completed |
| Additional Parcels Y/N | false |
| Lease Considered Y/N | true |
| Virtual Tour | https://www.propertypanorama.com/instaview/stellar/A4697697 |
| Building Area Units | Square Feet |
| Living Area Units | Square Feet |
| Builder Name | DR HORTON |
| Standard Status | Pending |
| Occupancy Type | Owner |
| Tax Lot | 126 |
| Legal Description | LOT 126 DEL TIERRA PHASE III PI#5567.1865/9 |
| Water View | Pond |
| Minimum Lease | 6 Months |
| Water Access Y/N | false |
| Monthly HOA Amount | 135 |
| Additional Rooms | Inside Utility |
| Water View Y/N | true |
| Flood Zone Code | X |
| In Law Suite YN | false |
| Flood Zone Code X | Yes |
Interior Features
| Interior Amenities | Ceiling Fan(s),High Ceilings,Open Floorplan,Primary Bedroom Main Floor,Split Bedroom,Stone Counters,Tray Ceiling(s),Walk-In Closet(s),Window Treatments |
|---|---|
| Flooring | Ceramic Tile,Luxury Vinyl |
| Furnished Y/N | Unfurnished |
| Fireplace Features | Decorative,Electric |
| Total Stories | 1 |
| Air Conditioning Y/N | true |
| Heating Y/N | true |
| Window Features | Blinds,Double Pane Windows |
| Fireplace Y/N | true |
| Laundry Features | Electric Dryer Hookup,Inside,Laundry Room,Washer Hookup |
| Total Bedrooms | 3 |
| LivingAreaSource | Public Records |
| Total Baths | 3 |
Exterior Features
| Exterior Amenities | Hurricane Shutters,Outdoor Grill,Outdoor Kitchen,Rain Gutters,Sidewalk,Sliding Doors |
|---|---|
| Vegetation | Mature Landscaping,Trees/Landscaped |
| Parking Features | Driveway,Garage Door Opener,Ground Level,Oversized |
| Lot Features | Landscaped,Sidewalk |
| Water Source | Public |
| Lot Size Area | 7501 |
| Foundation Details | Slab |
| Building Area Total | 3418 |
| Lot Size Acres | 0.17 |
| Road Surface Type | Paved,Asphalt |
| Private Pool | false |
| Waterfront Y/N | false |
| Covered Spaces | 3 |
| Road Frontage Type | Street Paved |
| Builder Model | HAWTHORNE |
Amenities
- Foreclosure
- Views
- Short Sale
- New Construction
- Adult 55+
- Lease To Own
- No HOA Fees
- Furnished
- Primary On Main
- Air Conditioning
- Seller Finance
- Green
- Fixer Upper
- Horse
- Golf
- Fireplace
- Deck
- Garage
- Basement
- Pool
Property vs Single Family Average in 34212
Price
Taxes
Year Built
 Copyright © MFRMLS.com All information deemed reliable but not guaranteed. All properties are subject to prior sale, change or withdrawal. Neither listing broker(s) or information provider(s) shall be responsible for any typographical errors, misinformation, misprints and shall be held totally harmless. Listing(s) information is provided for consumers personal, non-commercial use and may not be used for any purpose other than to identify prospective properties consumers may be interested in purchasing. Information on this site was last updated Last updated on August 22, 2026 8:32 PM UTC The listing information on this page last changed on Last updated on August 22, 2026 8:32 PM UTCd. The data relating to real estate for sale on this website comes in part from the Internet Data Exchange program of MFR MLS.
All information deemed reliable but not guaranteed. All properties are subject to prior sale, change or withdrawal. Neither listing broker(s) or information provider(s) shall be responsible for any typographical errors, misinformation, misprints and shall be held totally harmless. Listing(s) information is provided for consumers personal, non-commercial use and may not be used for any purpose other than to identify prospective properties consumers may be interested in purchasing.
Updated on August 22, 2026 8:32 PM UTC
Copyright © MFRMLS.com All information deemed reliable but not guaranteed. All properties are subject to prior sale, change or withdrawal. Neither listing broker(s) or information provider(s) shall be responsible for any typographical errors, misinformation, misprints and shall be held totally harmless. Listing(s) information is provided for consumers personal, non-commercial use and may not be used for any purpose other than to identify prospective properties consumers may be interested in purchasing. Information on this site was last updated Last updated on August 22, 2026 8:32 PM UTC The listing information on this page last changed on Last updated on August 22, 2026 8:32 PM UTCd. The data relating to real estate for sale on this website comes in part from the Internet Data Exchange program of MFR MLS.
All information deemed reliable but not guaranteed. All properties are subject to prior sale, change or withdrawal. Neither listing broker(s) or information provider(s) shall be responsible for any typographical errors, misinformation, misprints and shall be held totally harmless. Listing(s) information is provided for consumers personal, non-commercial use and may not be used for any purpose other than to identify prospective properties consumers may be interested in purchasing.
Updated on August 22, 2026 8:32 PM UTC
