

Waterfront - Primary on Main
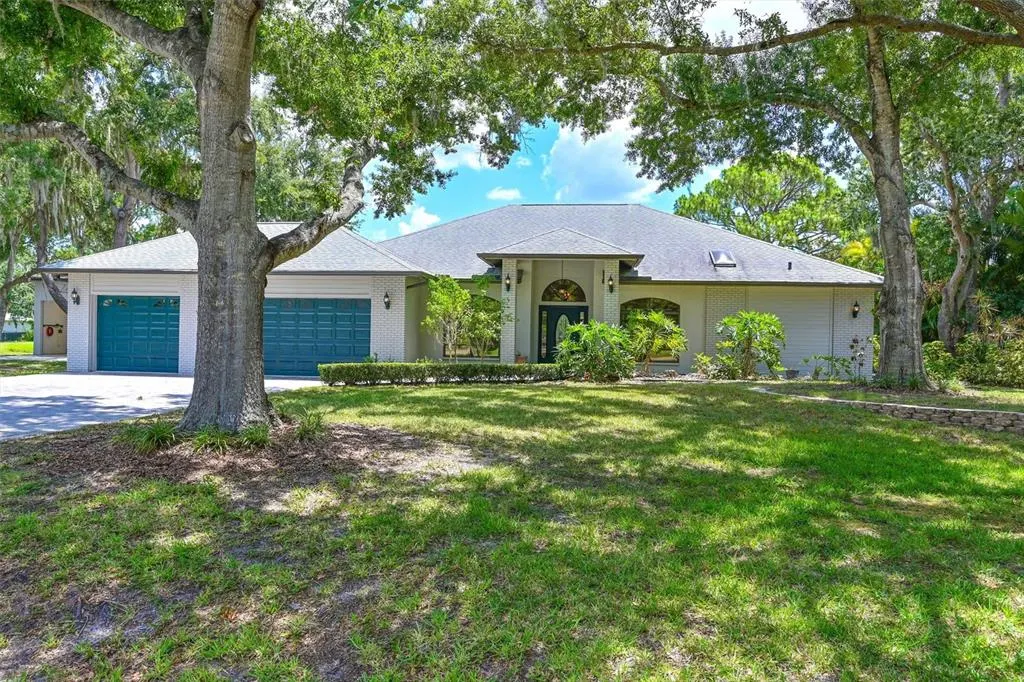
Address
6708 90th Street E, BRADENTON, FL
Price
$ 989,900
Property Attributes
- MLS#A4697502
- TypeSingle Family
- Listing Status Pending
- CountyManatee
- CityBRADENTON
- AreaBradenton/Lakewood Ranch/Lakewood Rch
- NeighborhoodBRADEN WOODS PH IV
- Zip34202
- StyleCustom Florida Mid-Century Modern Ranch Traditional
- Year Built1990
- Taxes$ 3919
- Price$ 989,900
- Bedrooms3
- Full Bathrooms3
- Half Bathrooms0
- Sqr Footage2820
- Lot Size1.06 Acres
Data Source:
Stellar MLS
Property Description
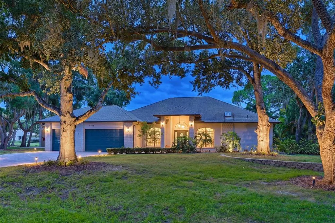
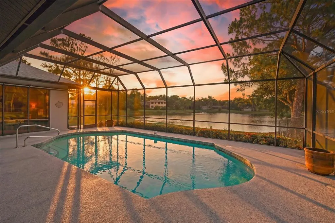
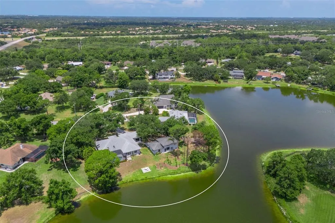
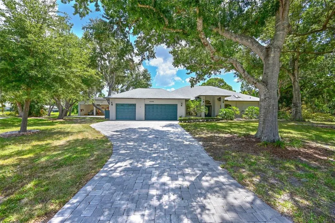
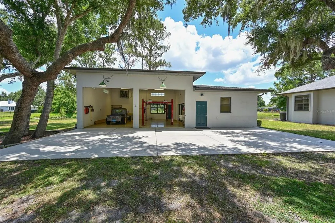
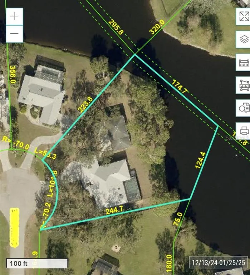
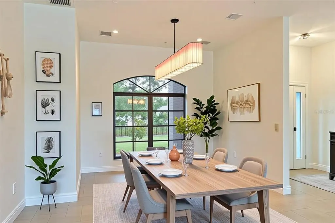
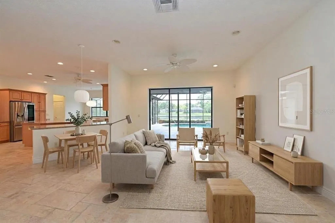
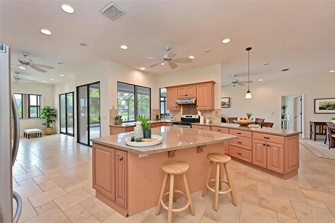
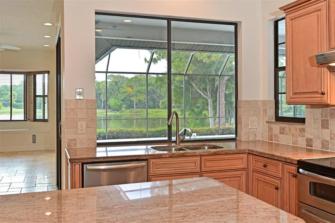
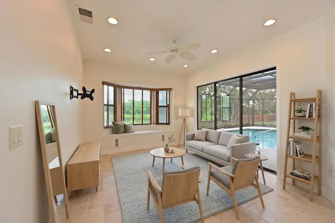
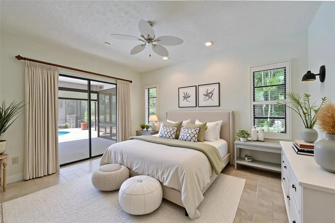
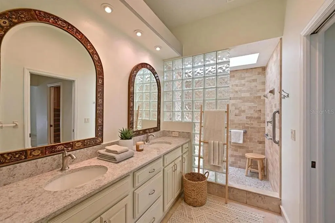
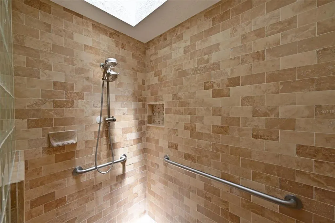
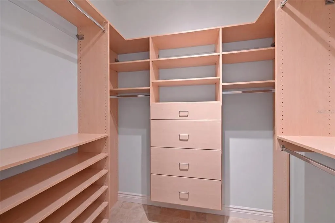
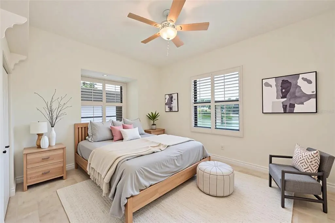
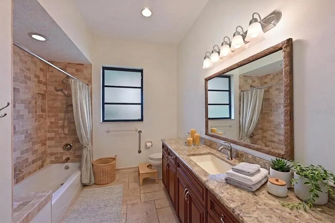
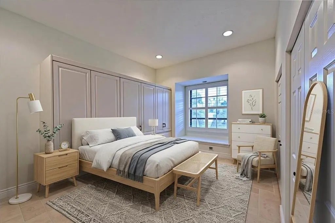
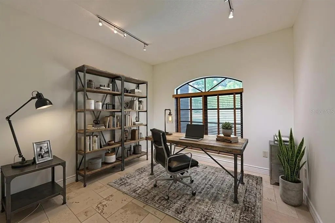
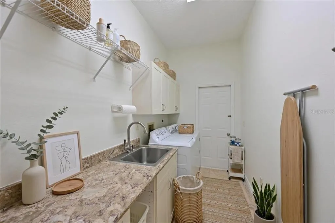
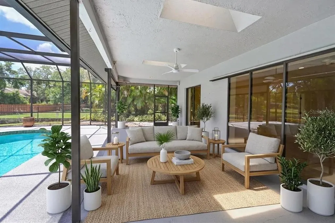
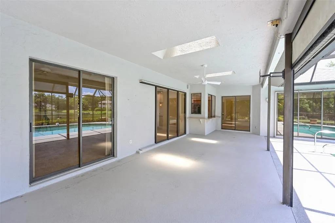
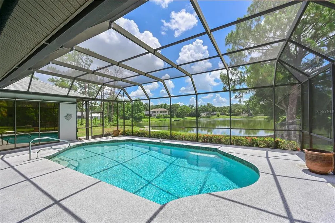
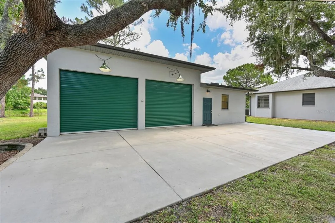
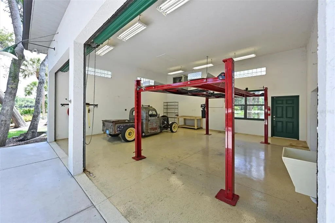
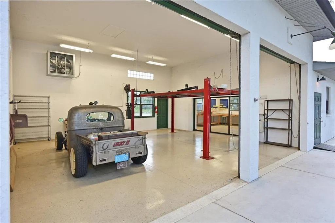
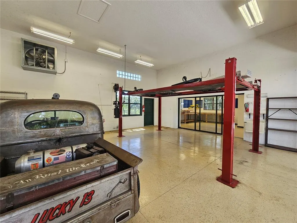
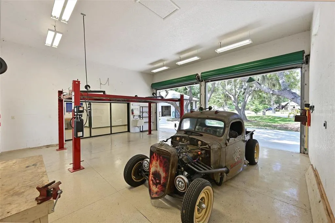
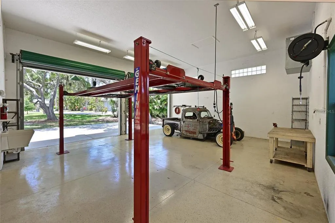
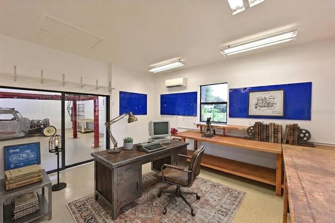
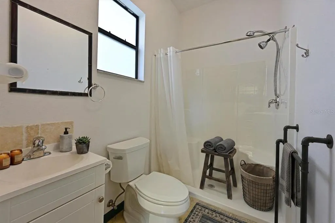
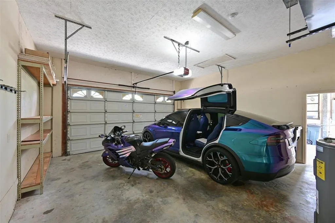
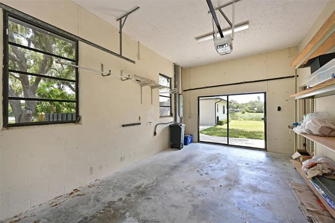
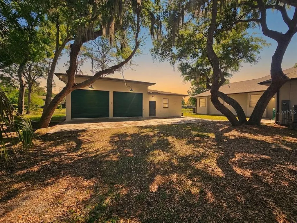
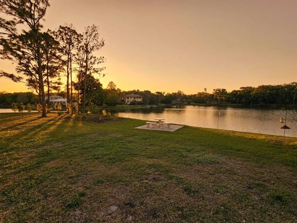
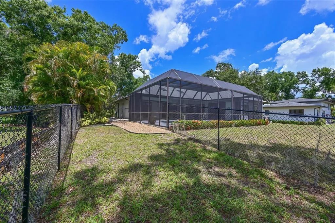
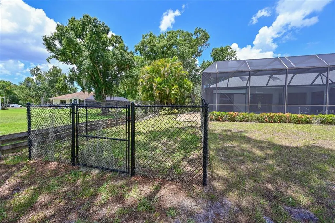
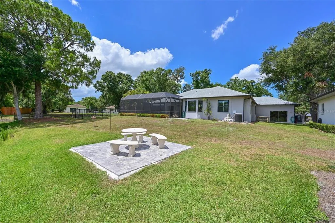
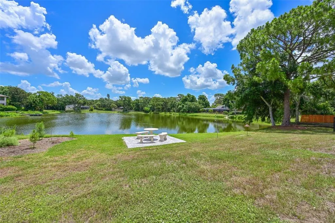
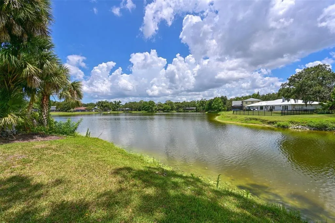
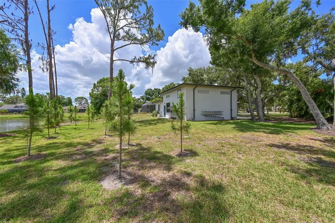
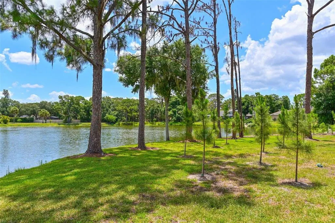
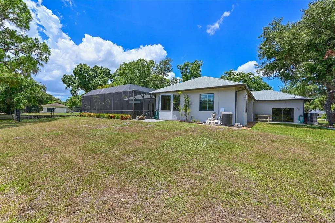
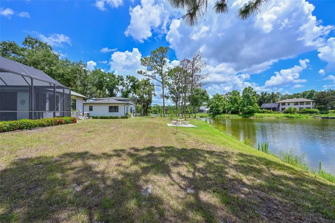
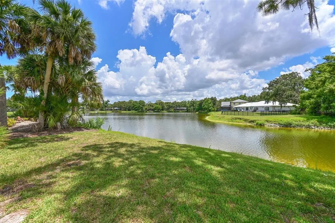
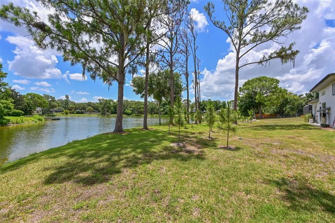
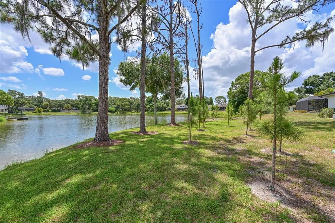
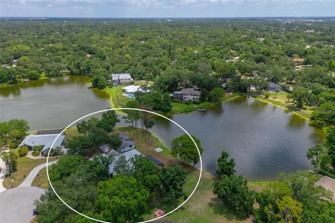
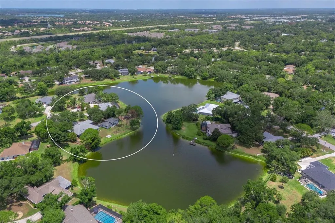
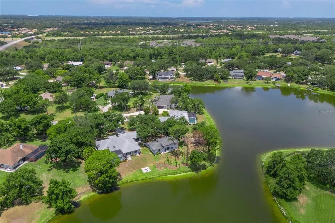
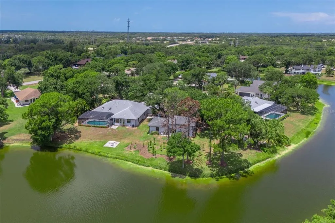
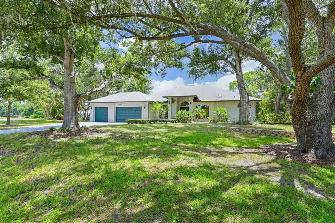
Under contract-accepting backup offers. Virtually Staged. This Braden Woods beauty sits on a picturesque 1-acre cul-de-sac lot. Lakefront living meets serious hobbyist heaven in the heart of Lakewood Ranch. This exceptional home comes complete with an attached, 3-car garage and a large, detached workshop with space for 3+ more vehicles, an automotive lift, air compressor and an air-conditioned office with a full bath. The primary residence is 2420 SF under air and the office in the 46x26 detached workshop is approximately 400 SF under air, totaling 2820SF under air, 4016 gross SF. THERE ARE NO CDD FEES AND LOW HOA DUES! The primary dwelling has Travertine flooring throughout, 3 bedrooms, a den, a Chef's kitchen with an enormous island, a formal dining room, and a family room with cozy window seats with views of the large yard, abundant wildlife and a spring-fed lake. The owner's suite has private lake views, a large sliding glass door, dual closets with custom built-ins and an en-suite bath with granite counters, custom cabinetry and a marble shower. The guest bedrooms have window seats, Plantation shutters and nature views. The outdoor oasis is private and includes lush, manicured gardens, meandering paths, a generously sized, covered lanai, a large pool, an outdoor shower, a lakeside patio and a long dog run on the side of the home for your fur babies. It is dressed to impress with no expense spared. Travertine flooring throughout —This property is perfect for car collectors, artists, craftsmen, entrepreneurs, or anyone wanting space to create. Enjoy peaceful lake views, privacy, and room to spread out, all while being in the heart of Lakewood Ranch and all of the conveniences to include A-rated schools, fine dining, shopping, a plethora of participatory and spectator sports, and close to world-renowned beaches and three airports. This is a unique property and rare opportunity to own the ultimate blend of luxury, Florida lifestyle, and room to roam.
| Elementary School | Middle School | High School |
|---|---|---|
| Braden River Elementary Elementary School | Braden River Middle Middle School | Lakewood Ranch High High School |
| Price History | |
|---|---|
| 6/22/2026 | Listed $989,900 |
General Features
| Sewer | Septic Tank |
|---|---|
| Heating | Central,Electric,Heat Pump |
| Cooling | Central Air |
| Utilities | Cable Connected,Electricity Connected,Public,Sewer Connected,Street Lights,Water Connected |
| Roof | Shingle |
| Appliances | Dishwasher,Disposal,Dryer,Electric Water Heater,Exhaust Fan,Microwave,Range,Refrigerator,Washer |
| Zoning | RSF1/WPE |
| HOA Fee | 484 |
| Garage Spaces | 6 |
| Patio/Porch Features | Covered,Enclosed,Front Porch,Patio,Porch,Rear Porch,Screened |
| Architectural Style | Custom,Florida,Mid-Century Modern,Ranch,Traditional |
| Pool Features | Gunite,Heated,In Ground,Screen Enclosure |
| Security Features | Security System,Touchless Entry |
| Construction Materials | Block,Stucco |
| Pets Allowed | Yes |
| Year Built | 1990 |
| View | Garden,Pool,Trees/Woods,Water |
| Levels | One |
| Property Subtype | Single Family Residence |
| Tax Year | 2025 |
| Ownership | Fee Simple |
| Waterfront Features | Lake Front,Pond |
| Community Features | Deed Restrictions |
| Accessibility | Accessible Full Bath,Visitor Bathroom,Accessible Hallway(s),Grip-Accessible Features |
| Assoc Fee Paid Per | Annually |
| County | Manatee |
| New Construction | false |
| Property Type | Residential |
| Attached Garage | true |
| Subdivision Name | BRADEN WOODS PH IV |
| Facing Direction | West |
| Garage Y/N | true |
| Other Structures | Guest House,Other,Workshop |
| Total Rooms | 9 |
| Full Baths | 3 |
| Status | Pending |
| Directions | I-75 to SR70 E/B towards Lakewood Ranch, right on River Club Blvd, right on Clubhouse Drive, right on Pine Meadow Way, left on Forrester Dr, left on 93rd St E, right on Wood Meadow Loop, right on 90th St E into the Cul-de-sac. |
| High School | Lakewood Ranch High |
| City | BRADENTON |
| Body of Water | SPRING FED LAKE |
| Association Name | Communique Management/Maureen Shoening |
| Senior Community Y/N | false |
| MLS Area | 34202 - Bradenton/Lakewood Ranch/Lakewood Rch |
| Lot Size Units | Acres |
| Lot Size Square Feet | 45999 |
| Carport Y/N | false |
| Listing Terms | Cash,Conventional,FHA,VA Loan |
| Elementary School | Braden River Elementary |
| Property Attached Y/N | false |
| Land Lease Y/N | false |
| Tax Annual Amount | 3919.78 |
| Home Warranty Y/N | false |
| Middle/Junior High School | Braden River Middle |
| Property Condition | Completed |
| Additional Parcels Y/N | false |
| Lease Considered Y/N | true |
| Virtual Tour | https://toneimages.hd.pics/6708-90th-St-E/idx |
| Building Area Units | Square Feet |
| Living Area Units | Square Feet |
| Standard Status | Active Under Contract |
| Occupancy Type | Owner |
| Tax Lot | 17 |
| Legal Description | LOT 17 BLK 7 BRADEN WOODS SUB PHASE IV PI#19015.3455/0 |
| Water View | Lake,Pond |
| Water Access Type | Lake,Pond |
| Minimum Lease | 1 Month |
| Water Access Y/N | true |
| Monthly HOA Amount | 40.33 |
| Additional Rooms | Den/Library/Office,Family Room,Formal Dining Room Separate,Formal Living Room Separate,Garage Apartment,Inside Utility |
| Water View Y/N | true |
| Flood Zone Code | X |
| In Law Suite YN | true |
| In Law Suite Description | 1 Bathroom,Detached (ADU),Private Entrance |
| Flood Zone Code X | Yes |
Interior Features
| Interior Amenities | Ceiling Fan(s),Crown Molding,Eating Space In Kitchen,High Ceilings,Kitchen/Family Room Combo,Open Floorplan,Primary Bedroom Main Floor,Skylight(s),Solid Surface Counters,Solid Wood Cabinets,Split Bedroom,Stone Counters,Thermostat,Walk-In Closet(s),Window Treatments |
|---|---|
| Flooring | Travertine |
| Furnished Y/N | Unfurnished |
| Total Stories | 1 |
| Air Conditioning Y/N | true |
| Heating Y/N | true |
| Window Features | Blinds,Drapes,Shutters,Storm Window(s),Window Treatments |
| Fireplace Y/N | false |
| Laundry Features | Inside,Laundry Room |
| Total Bedrooms | 3 |
| LivingAreaSource | Appraiser |
| Total Baths | 3 |
Exterior Features
| Exterior Amenities | Dog Run,Garden,Irrigation System,Lighting,Outdoor Shower,Private Entrance,Private Mailbox,Private Yard,Rain Gutters,Sliding Doors |
|---|---|
| Vegetation | Mature Landscaping,Oak Trees,Trees/Landscaped |
| Fencing | Other |
| Parking Features | Bath In Garage,Driveway,Garage Door Opener,Ground Level,Oversized,Split Garage,Workshop in Garage |
| Lot Features | Cul-De-Sac,In County,Landscaped,Level,Oversized Lot,Private,Unincorporated |
| Water Source | Public |
| Lot Size Area | 1.056 |
| Foundation Details | Slab |
| Spa | false |
| Building Area Total | 4115 |
| Lot Size Acres | 1.06 |
| Road Surface Type | Paved |
| Private Pool | true |
| Waterfront Y/N | true |
| Covered Spaces | 6 |
| Road Frontage Type | Street Paved |
Amenities
- Foreclosure
- Views
- Short Sale
- New Construction
- Adult 55+
- Lease To Own
- No HOA Fees
- Furnished
- Primary On Main
- Air Conditioning
- Seller Finance
- Green
- Fixer Upper
- Horse
- Golf
- Fireplace
- Deck
- Garage
- Basement
- Pool
Property vs Single Family Average in 34202
Price
Taxes
Year Built
 Copyright © MFRMLS.com All information deemed reliable but not guaranteed. All properties are subject to prior sale, change or withdrawal. Neither listing broker(s) or information provider(s) shall be responsible for any typographical errors, misinformation, misprints and shall be held totally harmless. Listing(s) information is provided for consumers personal, non-commercial use and may not be used for any purpose other than to identify prospective properties consumers may be interested in purchasing. Information on this site was last updated Last updated on August 22, 2026 8:32 PM UTC The listing information on this page last changed on Last updated on August 22, 2026 8:32 PM UTCd. The data relating to real estate for sale on this website comes in part from the Internet Data Exchange program of MFR MLS.
All information deemed reliable but not guaranteed. All properties are subject to prior sale, change or withdrawal. Neither listing broker(s) or information provider(s) shall be responsible for any typographical errors, misinformation, misprints and shall be held totally harmless. Listing(s) information is provided for consumers personal, non-commercial use and may not be used for any purpose other than to identify prospective properties consumers may be interested in purchasing.
Updated on August 22, 2026 8:32 PM UTC
Copyright © MFRMLS.com All information deemed reliable but not guaranteed. All properties are subject to prior sale, change or withdrawal. Neither listing broker(s) or information provider(s) shall be responsible for any typographical errors, misinformation, misprints and shall be held totally harmless. Listing(s) information is provided for consumers personal, non-commercial use and may not be used for any purpose other than to identify prospective properties consumers may be interested in purchasing. Information on this site was last updated Last updated on August 22, 2026 8:32 PM UTC The listing information on this page last changed on Last updated on August 22, 2026 8:32 PM UTCd. The data relating to real estate for sale on this website comes in part from the Internet Data Exchange program of MFR MLS.
All information deemed reliable but not guaranteed. All properties are subject to prior sale, change or withdrawal. Neither listing broker(s) or information provider(s) shall be responsible for any typographical errors, misinformation, misprints and shall be held totally harmless. Listing(s) information is provided for consumers personal, non-commercial use and may not be used for any purpose other than to identify prospective properties consumers may be interested in purchasing.
Updated on August 22, 2026 8:32 PM UTC
