

Open House Sun, Aug 23rd 01:00 PM - 03:00 PM - Price Reduction - Waterfront - Golf Course - Primary on Main
Address
6221 99th Street E, BRADENTON, FL
Price
$ 629,900
Property Attributes
- MLS#A4697474
- TypeSingle Family
- Listing Status Active
- CountyManatee
- CityBRADENTON
- AreaBradenton/Lakewood Ranch/Lakewood Rch
- NeighborhoodBRADEN WOODS PH VI
- Zip34202
- StyleRanch
- Year Built1989
- Taxes$ 6933
- Price$ 629,900
- Bedrooms3
- Full Bathrooms2
- Half Bathrooms0
- Sqr Footage2002
- Lot Size0.53 Acres
Data Source:
Stellar MLS
Property Description
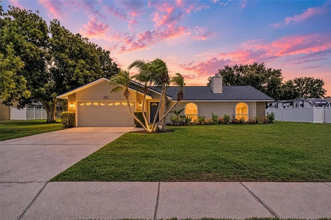
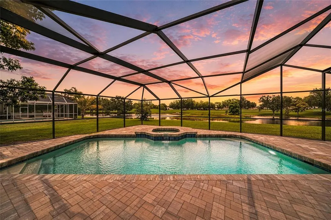
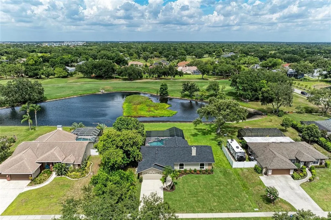
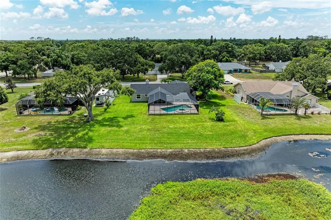
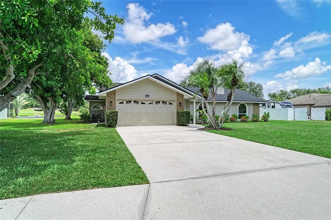
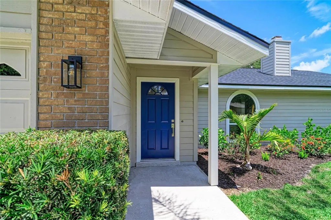
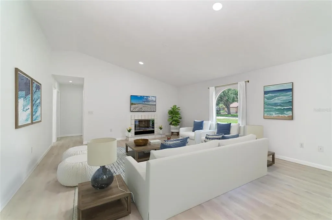
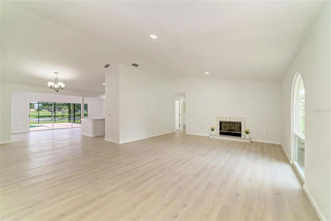
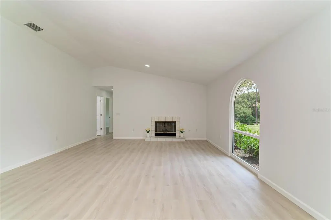
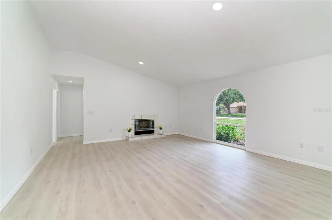
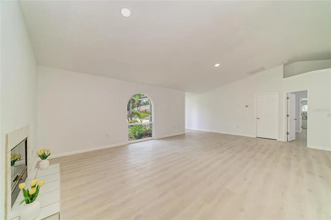
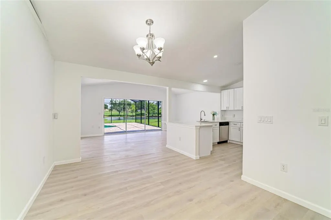
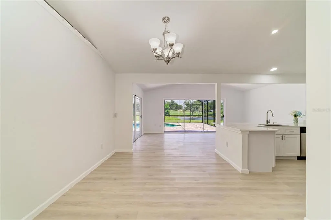
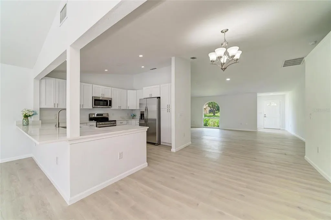
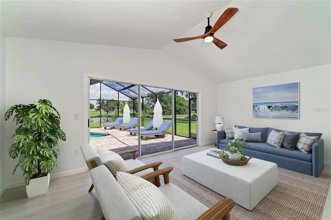
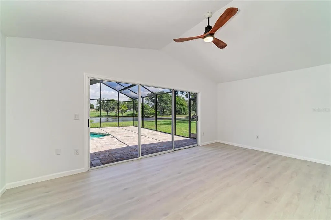
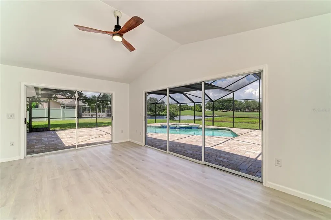
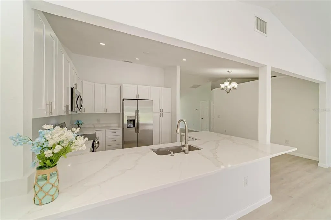
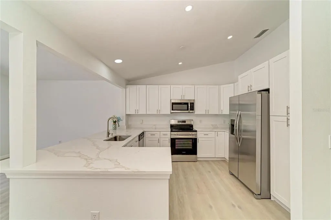
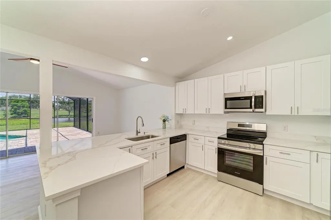
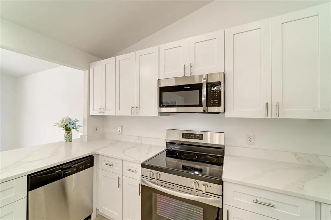
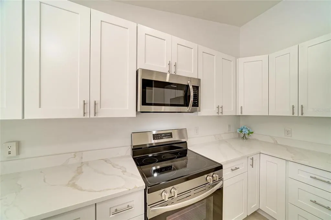
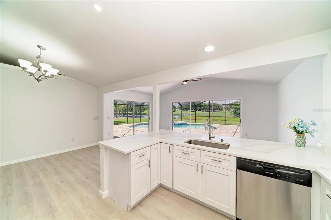
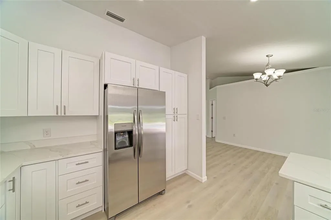
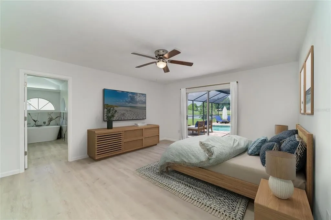
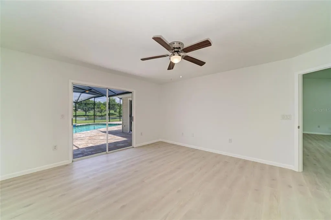
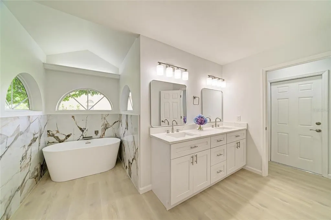
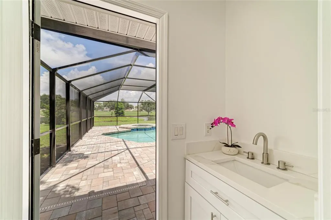
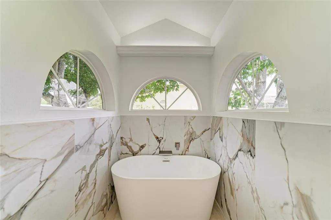
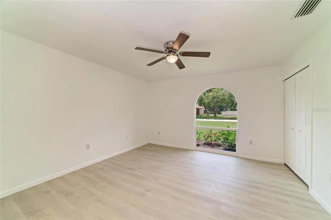
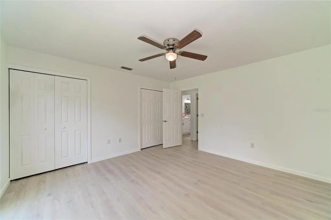
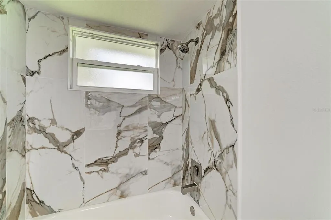
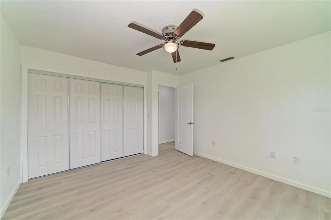
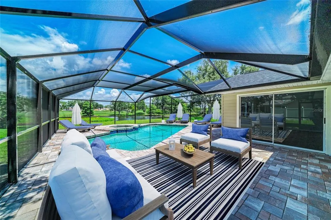
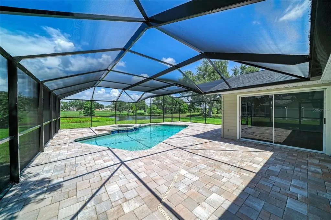
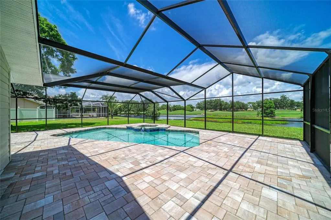
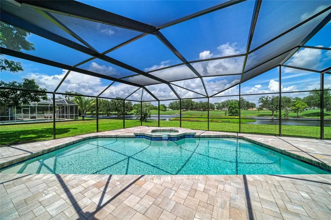
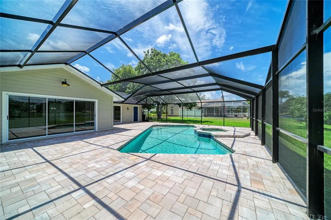
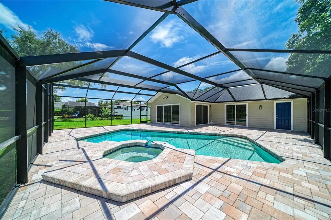
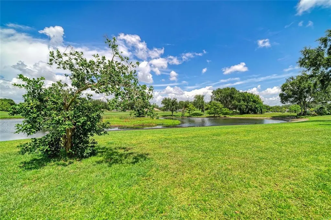
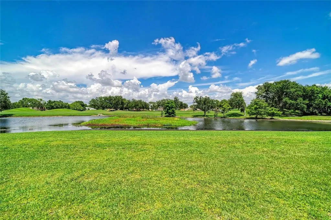
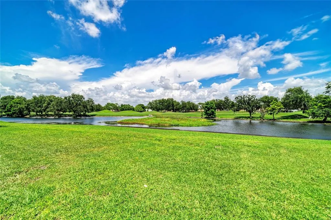
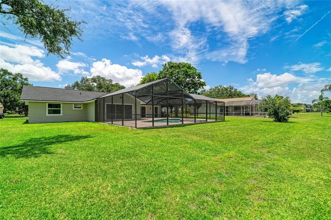
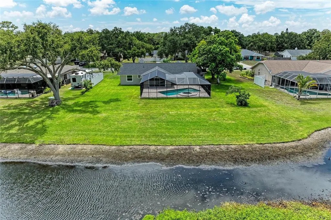
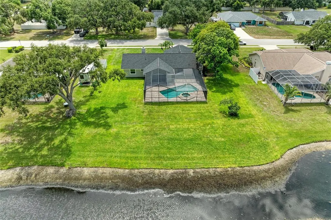
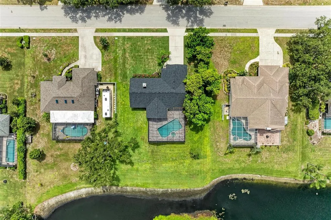
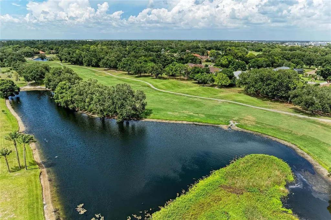
Virtually Staged. Waterfront and golf course views in the heart of Braden Woods community. This 2,002-square-foot, three-bedroom, two-bath pool and spa home offers a blend of functionality and opportunity, on over a half-acre lakefront lot in one of the area's desirable neighborhoods in Bradenton. From the moment you arrive, you'll be impressed by the lush, mature landscaping, with new Citra Blue St. Augustine sod, new roof (2025), new exterior Hardie board siding with fresh paint, and generous two-car garage, offering plenty of parking and curb appeal. Go inside and discover a completely updated beautiful home with new luxury vinyl plank flooring and recessed lighting throughout, high vaulted ceilings, and a well-designed floor plan with a formal living room with a wood-burning fireplace at the front of the home, ideal for entertaining or creating a quiet retreat. Just beyond, the open-concept kitchen and family room provide a bright and airy space overlooking the pool, lake and golf course. The remodeled kitchen is outfitted with new quartz counters, solid wood soft-close drawers and cabinets, kitchen sink, Frigidaire stainless steel appliances, and a spacious breakfast bar for casual meals, morning coffee or catching up with guests. The primary suite is a peaceful escape with a large walk-in closet, plus an updated spa-like en-suite bath featuring new vanity with quartz counters, dual sinks, a walk-in shower and a luxurious freestanding soaking acrylic bathtub. The bath also provides a private toilet room with an additional sink and access to the lanai and pool area. The split floor plan offers two additional bedrooms and a shared updated bath with quartz counters and dual sinks, ideal for guests and family. Out back, your Florida lifestyle awaits. Remodeled in 2025, the heated pool and spa are designed with an NPT pebble texture, new pavers and a pool cage with an amazing view of the lake and golf course directly behind the home. Relax under the enclosed lanai, take a dip in the sparkling pool, soak all your worries away in the spa with a glass of wine, and enjoy cookouts with family and friends. With over half an acre of land, you’ll enjoy the privacy and serenity of this oversized lot, something hard to come by. Some additional updates include new impact windows in the front living room and both guest bedrooms, brand new water heater, ceiling fans, interior paint, irrigation system and exterior lighting. Braden Woods is admired for its low HOA fees, spacious lots and minimal restrictions, all while being conveniently close to top-rated schools, shopping, dining and only a few minutes to Interstate 75. Best of all, you're just about 45 minutes from the sugary sandy beaches of Anna Maria Island, ideal for spontaneous beach days or weekend getaways. Don’t miss your chance to own a slice of paradise. Schedule your private tour today.
| Elementary School | Middle School | High School |
|---|---|---|
| Braden River Elementary Elementary School | Braden River Middle Middle School | Lakewood Ranch High High School |
| Price History | |
|---|---|
| 6/20/2026 | Listed $650,000 |
| 8/3/2026 | 2$639,900 |
| 8/14/2026 | 2$629,900 |
General Features
| Sewer | Public Sewer |
|---|---|
| Heating | Central,Electric |
| Cooling | Central Air |
| Utilities | BB/HS Internet Available,Cable Connected,Electricity Connected,Public,Sewer Connected,Sprinkler Meter,Water Connected |
| Possession | Close Of Escrow |
| Roof | Shingle |
| Appliances | Dishwasher,Disposal,Electric Water Heater,Microwave,Range,Refrigerator |
| Zoning | RSF1/WPE |
| HOA Fee | 476 |
| Garage Spaces | 2 |
| Association Fee Includes | Manager |
| Patio/Porch Features | Covered,Front Porch,Patio,Rear Porch,Screened |
| Architectural Style | Ranch |
| Pool Features | Heated,In Ground,Screen Enclosure |
| Security Features | Smoke Detector(s) |
| Construction Materials | HardiPlank Type,Wood Frame |
| Pets Allowed | Cats OK,Dogs OK,Yes |
| Year Built | 1989 |
| View | Golf Course,Pool,Water |
| Levels | One |
| Property Subtype | Single Family Residence |
| Tax Year | 2025 |
| Ownership | Fee Simple |
| Waterfront Features | Lake Front |
| Community Features | Deed Restrictions,Sidewalks |
| Assoc Fee Paid Per | Annually |
| County | Manatee |
| New Construction | false |
| Property Type | Residential |
| Attached Garage | true |
| Subdivision Name | BRADEN WOODS PH VI |
| Facing Direction | West |
| Garage Y/N | true |
| Total Rooms | 9 |
| Full Baths | 2 |
| Status | Active |
| Directions | From SR 70E/Lakewood Ranch Blvd, go south on River Club Blvd, turn right onto Braden Run, Turn right onto 99th St, home on right. NOTE: 99th St E sometimes shown as Pine Meadow Way on GPS(former name). |
| High School | Lakewood Ranch High |
| City | BRADENTON |
| Association Name | Braden Woods Ph VI Homeowners Assoc. - John Bittar |
| Senior Community Y/N | false |
| MLS Area | 34202 - Bradenton/Lakewood Ranch/Lakewood Rch |
| Lot Size Units | Square Feet |
| Lot Size Square Feet | 23217 |
| Carport Y/N | false |
| Listing Terms | Cash,Conventional,FHA,VA Loan |
| Spa Features | In Ground |
| Elementary School | Braden River Elementary |
| Land Lease Y/N | false |
| Tax Annual Amount | 6933.56 |
| Middle/Junior High School | Braden River Middle |
| Property Condition | Completed |
| Additional Parcels Y/N | false |
| Lease Considered Y/N | true |
| Virtual Tour | https://my.matterport.com/show/?m=1zDAfdk8ZUn |
| Building Area Units | Square Feet |
| Living Area Units | Square Feet |
| Standard Status | Active |
| Occupancy Type | Vacant |
| Tax Lot | 626 |
| Legal Description | LOT 626 BRADEN WOODS SUB PHASE VI PI#19015.4190/2 |
| Water View | Lake |
| Water Access Type | Lake |
| Minimum Lease | 6 Months |
| Water Access Y/N | true |
| Monthly HOA Amount | 39.67 |
| Additional Rooms | Family Room,Inside Utility |
| Water View Y/N | true |
| Flood Zone Code | X |
| In Law Suite YN | false |
| Flood Zone Code X | Yes |
| DockY/N | false |
Interior Features
| Interior Amenities | Ceiling Fan(s),High Ceilings,Kitchen/Family Room Combo,Open Floorplan,Primary Bedroom Main Floor,Solid Wood Cabinets,Split Bedroom,Stone Counters,Thermostat,Vaulted Ceiling(s),Walk-In Closet(s) |
|---|---|
| Flooring | Luxury Vinyl |
| Furnished Y/N | Unfurnished |
| Fireplace Features | Living Room,Wood Burning |
| Total Stories | 1 |
| Air Conditioning Y/N | true |
| Heating Y/N | true |
| Window Features | Storm Window(s) |
| Fireplace Y/N | true |
| Laundry Features | Electric Dryer Hookup,Inside,Laundry Room,Washer Hookup |
| Total Bedrooms | 3 |
| LivingAreaSource | Public Records |
| Total Baths | 2 |
Exterior Features
| Exterior Amenities | Irrigation System,Lighting,Sidewalk,Sliding Doors,Sprinkler Metered |
|---|---|
| Vegetation | Trees/Landscaped |
| Parking Features | Covered,Driveway,Garage Door Opener |
| Lot Features | In County,Landscaped,Level,On Golf Course,Sidewalk |
| Water Source | Public |
| Lot Size Area | 23217 |
| Foundation Details | Slab |
| Spa | true |
| Building Area Total | 2466 |
| Lot Dimensions | 211 x 110 |
| Lot Size Acres | 0.53 |
| Road Surface Type | Paved |
| Private Pool | true |
| Waterfront Y/N | true |
| Covered Spaces | 2 |
| Road Frontage Type | Street Paved |
| Road Responsibility | Public Maintained Road |
Amenities
- Foreclosure
- Views
- Short Sale
- New Construction
- Adult 55+
- Lease To Own
- No HOA Fees
- Furnished
- Primary On Main
- Air Conditioning
- Seller Finance
- Green
- Fixer Upper
- Horse
- Golf
- Fireplace
- Deck
- Garage
- Basement
- Pool
Property vs Single Family Average in 34202
Price
Taxes
Year Built
 Copyright © MFRMLS.com All information deemed reliable but not guaranteed. All properties are subject to prior sale, change or withdrawal. Neither listing broker(s) or information provider(s) shall be responsible for any typographical errors, misinformation, misprints and shall be held totally harmless. Listing(s) information is provided for consumers personal, non-commercial use and may not be used for any purpose other than to identify prospective properties consumers may be interested in purchasing. Information on this site was last updated Last updated on August 22, 2026 8:32 PM UTC The listing information on this page last changed on Last updated on August 22, 2026 8:32 PM UTCd. The data relating to real estate for sale on this website comes in part from the Internet Data Exchange program of MFR MLS.
All information deemed reliable but not guaranteed. All properties are subject to prior sale, change or withdrawal. Neither listing broker(s) or information provider(s) shall be responsible for any typographical errors, misinformation, misprints and shall be held totally harmless. Listing(s) information is provided for consumers personal, non-commercial use and may not be used for any purpose other than to identify prospective properties consumers may be interested in purchasing.
Updated on August 22, 2026 8:32 PM UTC
Copyright © MFRMLS.com All information deemed reliable but not guaranteed. All properties are subject to prior sale, change or withdrawal. Neither listing broker(s) or information provider(s) shall be responsible for any typographical errors, misinformation, misprints and shall be held totally harmless. Listing(s) information is provided for consumers personal, non-commercial use and may not be used for any purpose other than to identify prospective properties consumers may be interested in purchasing. Information on this site was last updated Last updated on August 22, 2026 8:32 PM UTC The listing information on this page last changed on Last updated on August 22, 2026 8:32 PM UTCd. The data relating to real estate for sale on this website comes in part from the Internet Data Exchange program of MFR MLS.
All information deemed reliable but not guaranteed. All properties are subject to prior sale, change or withdrawal. Neither listing broker(s) or information provider(s) shall be responsible for any typographical errors, misinformation, misprints and shall be held totally harmless. Listing(s) information is provided for consumers personal, non-commercial use and may not be used for any purpose other than to identify prospective properties consumers may be interested in purchasing.
Updated on August 22, 2026 8:32 PM UTC
