

Water Views - Primary on Main
Address
7715 Westmoreland Drive, SARASOTA, FL
Price
$ 2,150,000
Property Attributes
- MLS#A4697116
- TypeSingle Family
- Listing Status Active
- CountyManatee
- CitySARASOTA
- AreaSarasota
- NeighborhoodWHITFIELD ESTATES UNIT 1
- Zip34243
- StyleCustom Historical Other
- Year Built1918
- Taxes$ 12662
- Price$ 2,150,000
- Bedrooms5
- Full Bathrooms4
- Half Bathrooms1
- Sqr Footage4782
- Lot Size0.45 Acres
Data Source:
Stellar MLS
Property Description
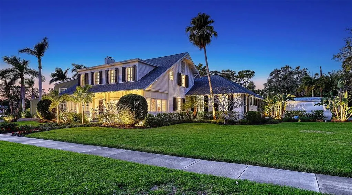
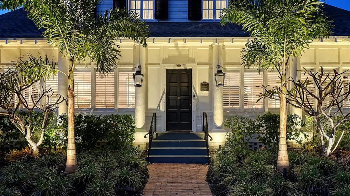
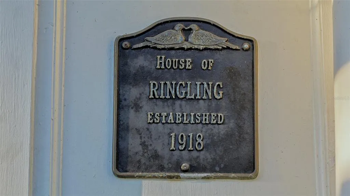
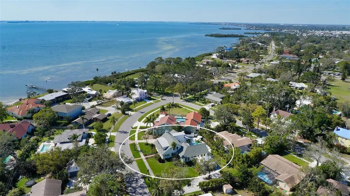
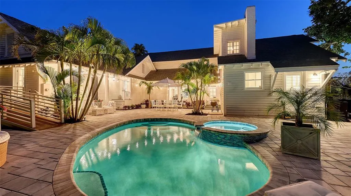
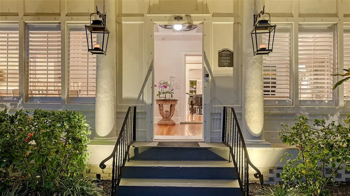
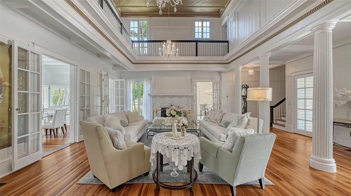
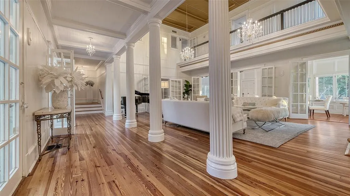
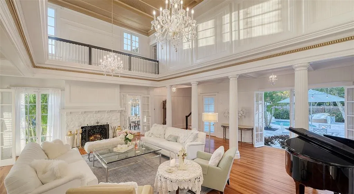
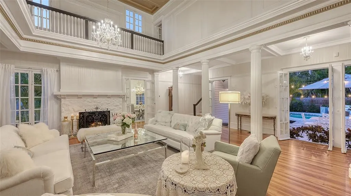
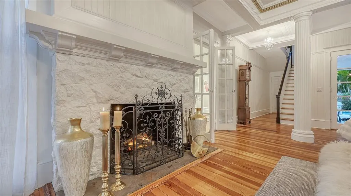
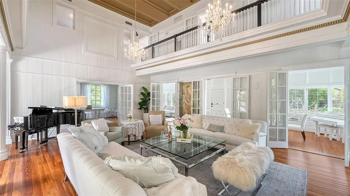
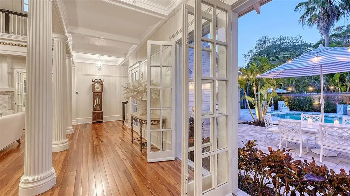
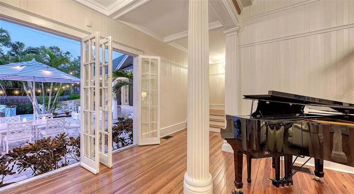
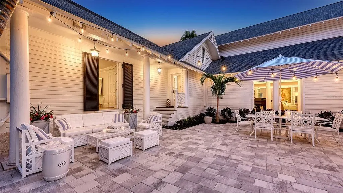
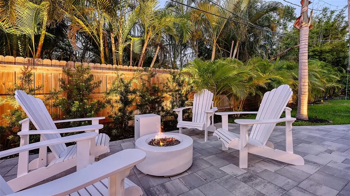
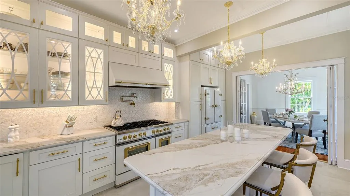
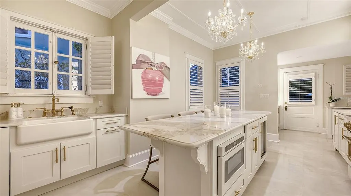
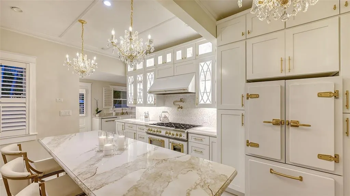
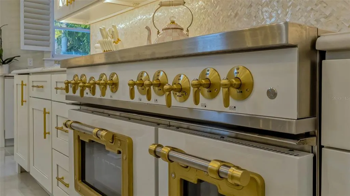
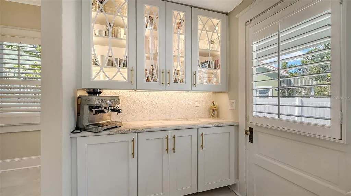
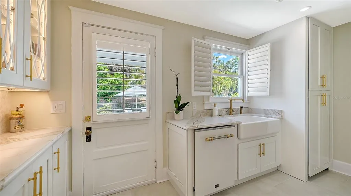
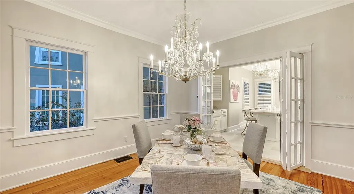
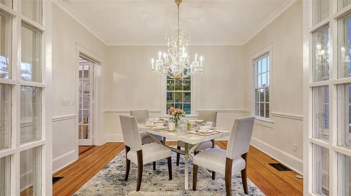
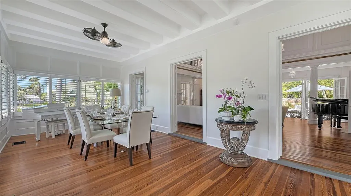
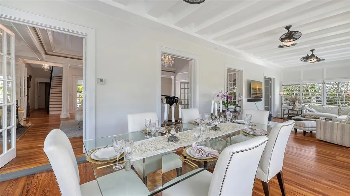
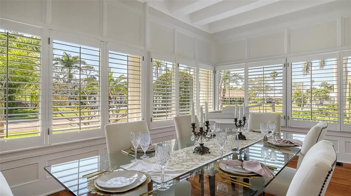
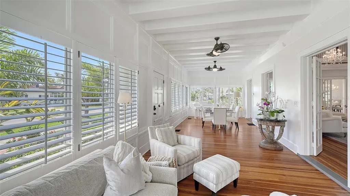
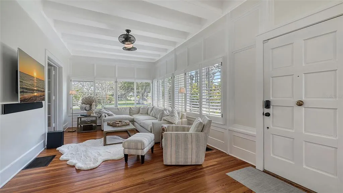
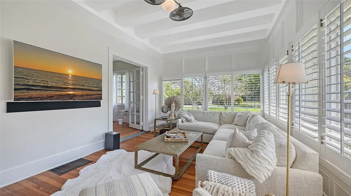
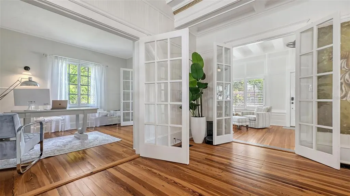
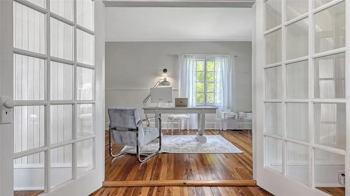
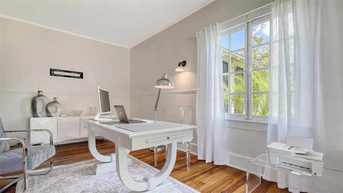
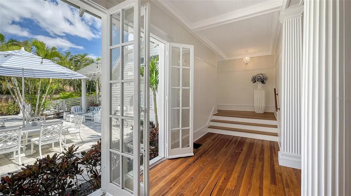
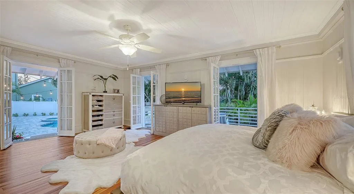
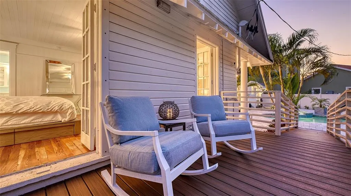
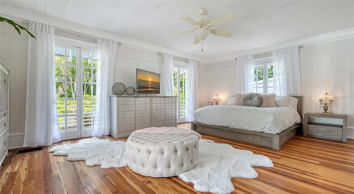
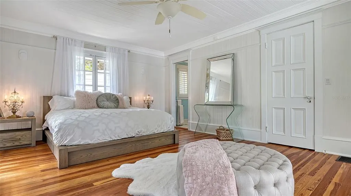
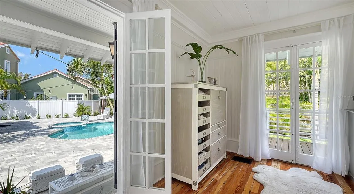
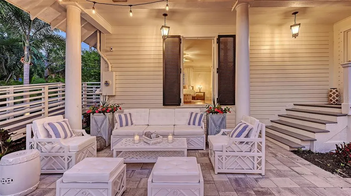
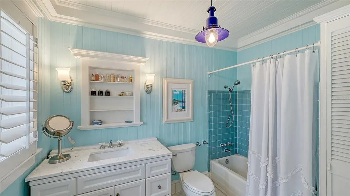
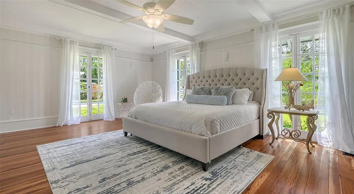
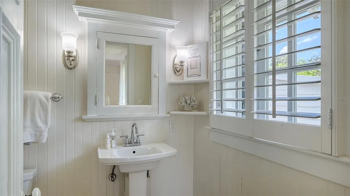
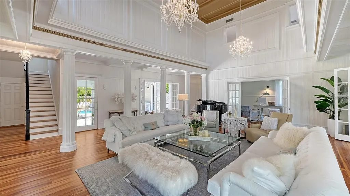
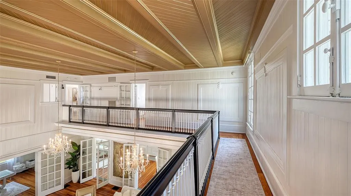
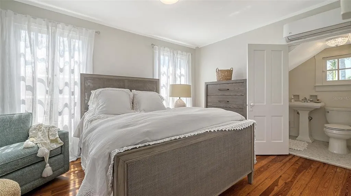
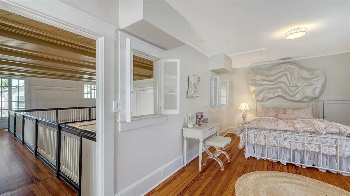
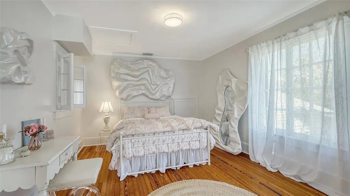
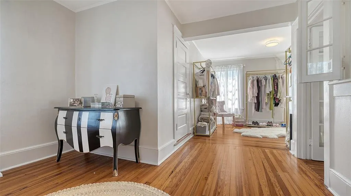
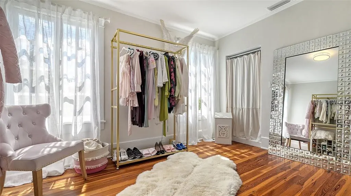
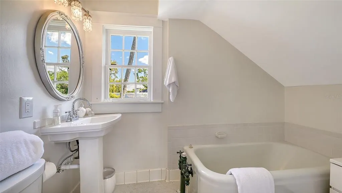
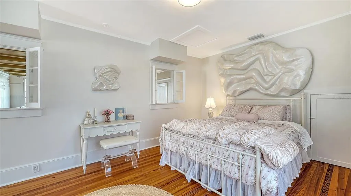
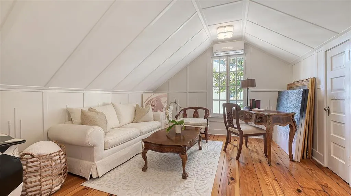
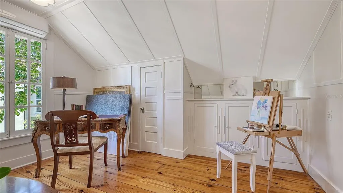
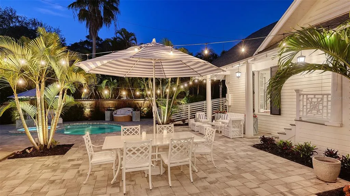
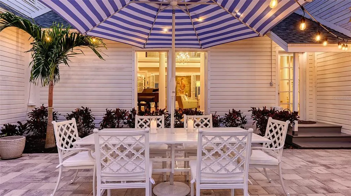
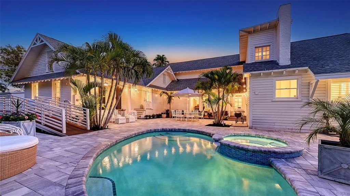
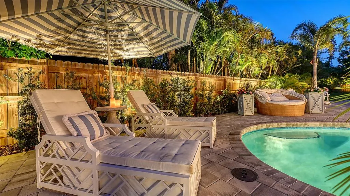
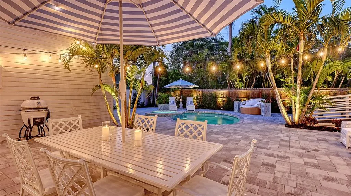
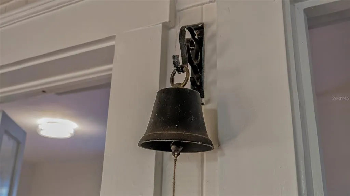
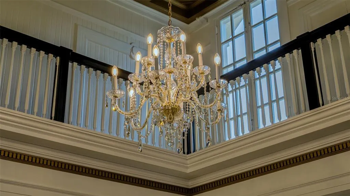
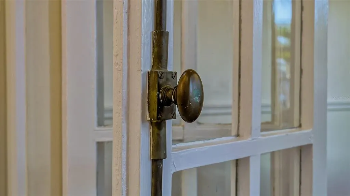
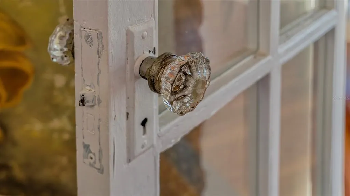
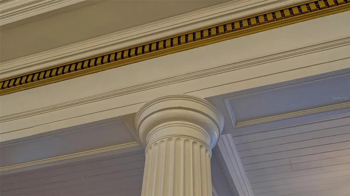
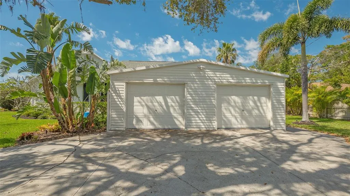
Step into history and timeless elegance at the House of Ringling, a landmark estate in Sarasota's coveted Whitfield Estates, built in 1918 for Alfred Ringling of the legendary Ringling Brothers. Spanning 4,782+/- sq. ft., this 5BR, 4.5BA masterpiece seamlessly marries Gilded Age opulence with modern luxury. A red brick walkway and expansive front lawn welcome you to this architectural treasure, where an oversized Grand Ballroom with a 21-foot ceiling, Venetian columns and a Renaissance-style coffered ceiling create an awe-inspiring focal point. Original pine floors, 12-inch baseboards and hand-poured antique glass in French windows and doors preserve the estate’s rich craftsmanship, as the reimagined chef’s kitchen is a showpiece, featuring Big Chill appliances, an 8-burner gas stove, Quartzite surfaces, a mother-of-pearl backsplash and backlit cabinets. The primary suite on the lower level offers floor-to-ceiling French doors opening to a private porch and the expansive pool deck. Upstairs, 2 ensuite bedrooms feature partial bay views. Hidden details, including a prohibition-era speakeasy/3rd bedroom at the top of the stairs and a secret room, add intrigue and charm. The home’s walls, crafted from Ringling railway car paneling, echo its storied past. Recent updates, including new plumbing, electrical, HVAC (5 units), and a new roof with extra tie-down straps, ensure modern comfort while preserving historic character. A detached 2-car garage and 2 driveways provide ample space, while the expansive Palm Beach-style courtyard invites relaxation. As one of the first Ringling Brothers homes in Sarasota, this estate offers a rare opportunity to own a living piece of history in a prime location near Sarasota Bay and downtown.
| Elementary School | Middle School | High School |
|---|---|---|
| Florine J. Abel Elementary Elementary School | Electa Arcotte Lee Magnet Middle School | Bayshore High High School |
| Price History | |
|---|---|
| 6/16/2026 | Listed $2,150,000 |
General Features
| Sewer | Public Sewer |
|---|---|
| Heating | Central,Electric,Natural Gas,Heat Pump,Propane,Zoned |
| Cooling | Central Air,Humidity Control,Mini-Split Unit(s),Zoned |
| Utilities | BB/HS Internet Available,Cable Available,Electricity Available,Electricity Connected,Propane,Public,Sewer Available,Sewer Connected,Sprinkler Well,Water Available,Water Connected |
| Roof | Shingle |
| Appliances | Built-In Oven,Dishwasher,Disposal,Dryer,Electric Water Heater,Microwave,Range,Range Hood,Refrigerator,Washer |
| Zoning | RSF3/WR/ |
| HOA Fee | 40 |
| Garage Spaces | 2 |
| Patio/Porch Features | Patio,Porch,Rear Porch |
| Architectural Style | Custom,Historical,Other |
| Pool Features | Child Safety Fence,Deck,Heated,In Ground,Lighting,Other |
| Security Features | Smoke Detector(s) |
| Construction Materials | Wood Frame |
| Pets Allowed | Cats OK,Dogs OK,Yes |
| Year Built | 1918 |
| Levels | Two |
| Property Subtype | Single Family Residence |
| Tax Year | 2024 |
| Ownership | Fee Simple |
| Accessibility | Accessible Bedroom,Customized Wheelchair Accessible |
| Assoc Fee Paid Per | Annually |
| County | Manatee |
| New Construction | false |
| Property Type | Residential |
| Attached Garage | false |
| Subdivision Name | WHITFIELD ESTATES UNIT 1 |
| Facing Direction | Southwest |
| Garage Y/N | true |
| Total Rooms | 11 |
| Full Baths | 4 |
| Status | Active |
| Directions | US 41 / N. Tamiami Trail, West on Westmoreland Drive. Property on right. Park in either driveway. |
| High School | Bayshore High |
| City | SARASOTA |
| Body of Water | SARASOTA BAY |
| Association Name | Marnie Matarese |
| Senior Community Y/N | false |
| MLS Area | 34243 - Sarasota |
| Lot Size Units | Square Feet |
| Lot Size Square Feet | 19776 |
| Carport Y/N | false |
| Listing Terms | Cash,Conventional |
| Spa Features | Heated,In Ground |
| Elementary School | Florine J. Abel Elementary |
| Land Lease Y/N | false |
| Tax Annual Amount | 12662.8 |
| Middle/Junior High School | Electa Arcotte Lee Magnet |
| Additional Parcels Y/N | false |
| Lease Considered Y/N | true |
| Virtual Tour | https://pix360.com/phototour3/39328/ |
| Building Area Units | Square Feet |
| Living Area Units | Square Feet |
| Standard Status | Active |
| Occupancy Type | Vacant |
| Tax Lot | 4 |
| Legal Description | LOTS 4,5 & 6 BLK 4 WHITFIELD ESTATES, UNIT NO 1 AS PER PLAT THEREOF REC IN PB 2 PGS 127-A & 128-A PRMCF; LESS THAT POR OF LOT 4 IN SD BLK 4, DESC AS FOL BEG AT A PT ON THE N LN OF WESTMORELAND ST AT THE SW COR OF LOT 4, TH SELY ON & ALG WESTMORELAND ST 21.5 FT; TH NELY 84.5 FT TO A PT, WHICH PT IS 30.15 FT FM THE NW COR OF SD LOT 4; TH NLY 30.15 FT AT AN |
| Water View | Bay/Harbor - Partial |
| Minimum Lease | No Minimum |
| Water Access Y/N | false |
| Monthly HOA Amount | 3.33 |
| Additional Rooms | Bonus Room,Breakfast Room Separate,Den/Library/Office,Florida Room,Formal Dining Room Separate,Formal Living Room Separate |
| Water View Y/N | true |
| Flood Zone Code | X |
| In Law Suite YN | false |
| Flood Zone Code X | Yes |
| DockY/N | false |
Interior Features
| Interior Amenities | Accessibility Features,Cathedral Ceiling(s),Ceiling Fan(s),Crown Molding,Eating Space In Kitchen,High Ceilings,Other,Primary Bedroom Main Floor,Stone Counters,Walk-In Closet(s),Window Treatments |
|---|---|
| Flooring | Porcelain Tile,Tile,Hardwood |
| Furnished Y/N | Furnished |
| Fireplace Features | Living Room,Wood Burning |
| Total Stories | 2 |
| Air Conditioning Y/N | true |
| Heating Y/N | true |
| Fireplace Y/N | true |
| Half Baths | 1 |
| Laundry Features | In Kitchen |
| Total Bedrooms | 5 |
| LivingAreaSource | Public Records |
| Total Baths | 5 |
Exterior Features
| Exterior Amenities | Hurricane Shutters,Irrigation System,Lighting,Private Mailbox,Sidewalk,Storage |
|---|---|
| Vegetation | Mature Landscaping,Trees/Landscaped |
| Fencing | Wood |
| Parking Features | Driveway,Garage Door Opener,Garage Faces Side,Ground Level,Open,Parking Pad |
| Lot Features | FloodZone,Historic District |
| Water Source | Public |
| Lot Size Area | 19776 |
| Foundation Details | Crawlspace |
| Spa | true |
| Building Area Total | 4782 |
| Lot Size Acres | 0.45 |
| Road Surface Type | Paved,Asphalt |
| Private Pool | true |
| Waterfront Y/N | false |
| Covered Spaces | 2 |
| Road Frontage Type | Street Paved |
Amenities
- Foreclosure
- Views
- Short Sale
- New Construction
- Adult 55+
- Lease To Own
- No HOA Fees
- Furnished
- Primary On Main
- Air Conditioning
- Seller Finance
- Green
- Fixer Upper
- Horse
- Golf
- Fireplace
- Deck
- Garage
- Basement
- Pool
Property vs Single Family Average in 34243
Price
Taxes
Year Built
 Copyright © MFRMLS.com All information deemed reliable but not guaranteed. All properties are subject to prior sale, change or withdrawal. Neither listing broker(s) or information provider(s) shall be responsible for any typographical errors, misinformation, misprints and shall be held totally harmless. Listing(s) information is provided for consumers personal, non-commercial use and may not be used for any purpose other than to identify prospective properties consumers may be interested in purchasing. Information on this site was last updated Last updated on August 22, 2026 8:32 PM UTC The listing information on this page last changed on Last updated on August 22, 2026 8:32 PM UTCd. The data relating to real estate for sale on this website comes in part from the Internet Data Exchange program of MFR MLS.
All information deemed reliable but not guaranteed. All properties are subject to prior sale, change or withdrawal. Neither listing broker(s) or information provider(s) shall be responsible for any typographical errors, misinformation, misprints and shall be held totally harmless. Listing(s) information is provided for consumers personal, non-commercial use and may not be used for any purpose other than to identify prospective properties consumers may be interested in purchasing.
Updated on August 22, 2026 8:32 PM UTC
Copyright © MFRMLS.com All information deemed reliable but not guaranteed. All properties are subject to prior sale, change or withdrawal. Neither listing broker(s) or information provider(s) shall be responsible for any typographical errors, misinformation, misprints and shall be held totally harmless. Listing(s) information is provided for consumers personal, non-commercial use and may not be used for any purpose other than to identify prospective properties consumers may be interested in purchasing. Information on this site was last updated Last updated on August 22, 2026 8:32 PM UTC The listing information on this page last changed on Last updated on August 22, 2026 8:32 PM UTCd. The data relating to real estate for sale on this website comes in part from the Internet Data Exchange program of MFR MLS.
All information deemed reliable but not guaranteed. All properties are subject to prior sale, change or withdrawal. Neither listing broker(s) or information provider(s) shall be responsible for any typographical errors, misinformation, misprints and shall be held totally harmless. Listing(s) information is provided for consumers personal, non-commercial use and may not be used for any purpose other than to identify prospective properties consumers may be interested in purchasing.
Updated on August 22, 2026 8:32 PM UTC
