

Waterfront - Primary on Main
Address
6421 114th Avenue E, PARRISH, FL
Price
$ 525,000
Property Attributes
- MLS#A4697034
- TypeSingle Family
- Listing Status Active
- CountyManatee
- CityPARRISH
- AreaParrish
- NeighborhoodWILLOW BEND PH III
- Zip34219
- StyleCoastal
- Year Built2022
- Price$ 525,000
- Bedrooms4
- Full Bathrooms3
- Half Bathrooms0
- Sqr Footage2550
- Lot Size0.22 Acres
Data Source:
Stellar MLS
Property Description
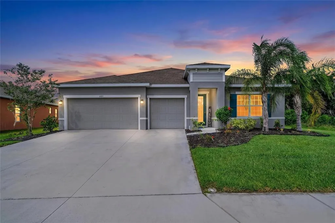
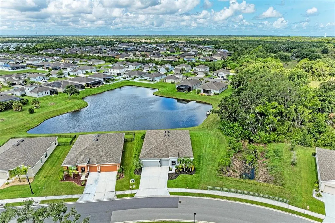
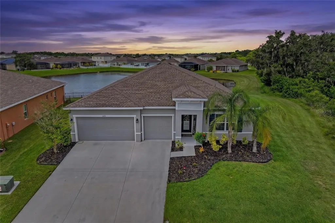
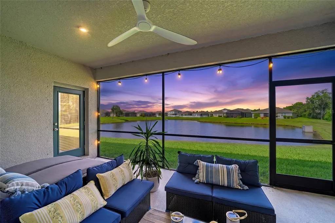
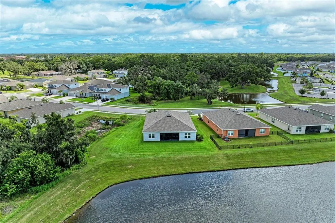
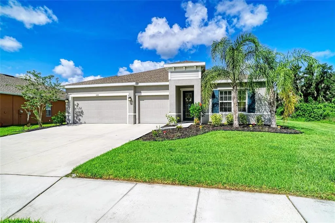
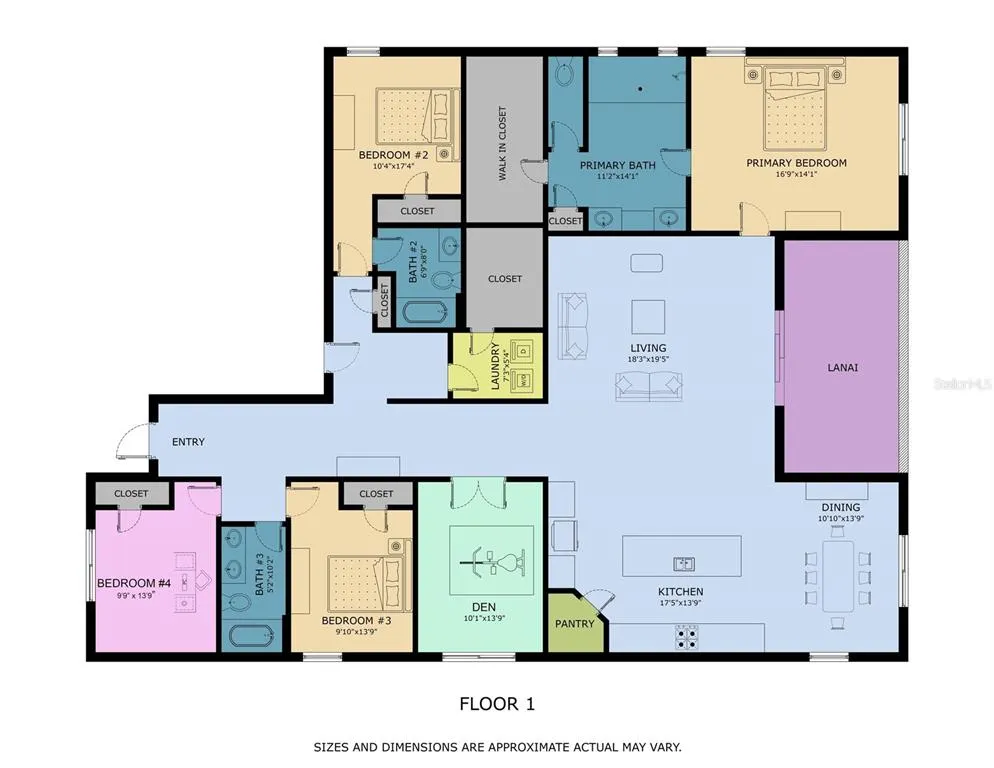
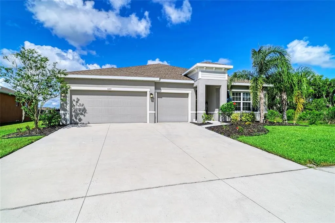
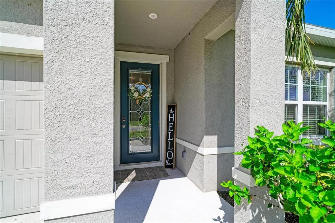
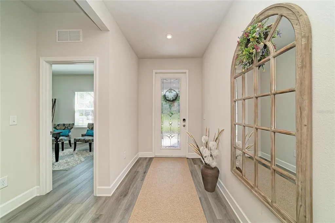
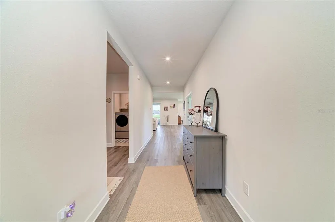
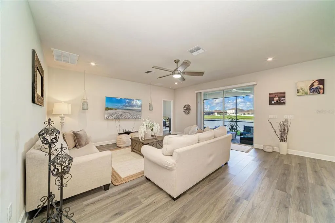
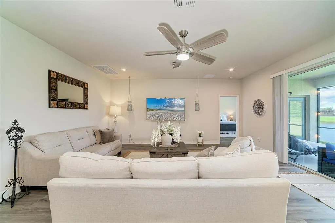
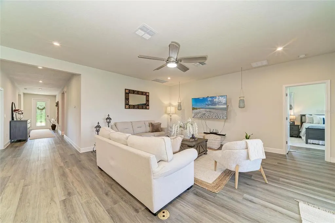
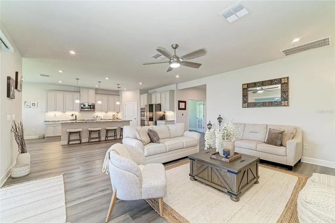
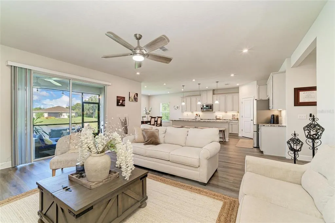
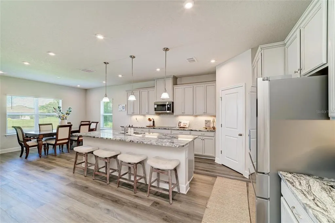
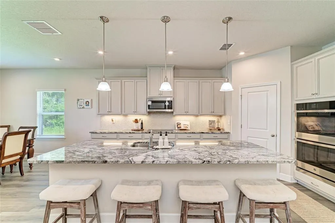
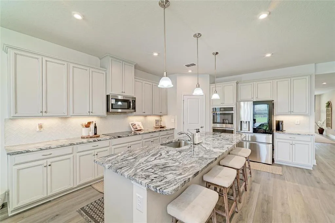
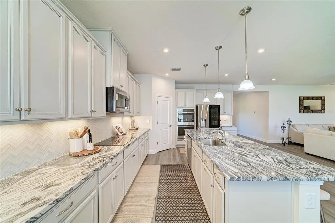
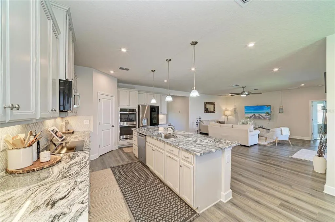
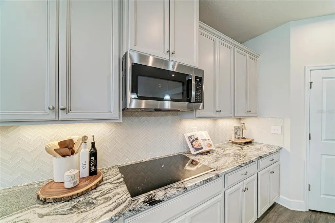
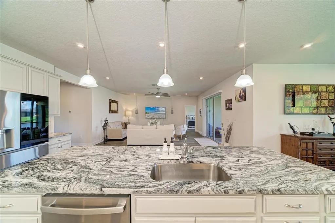
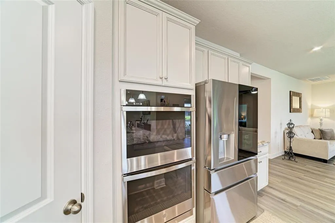
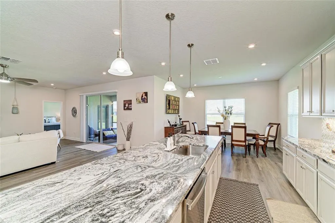
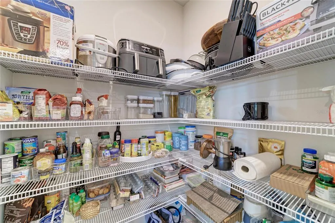
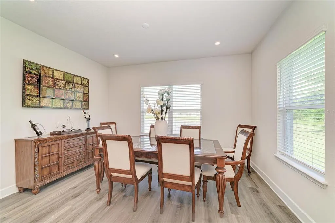
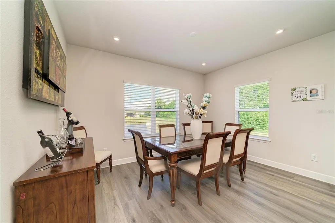
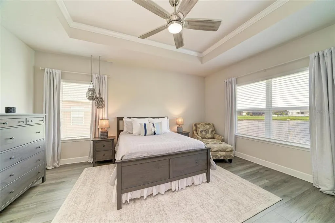
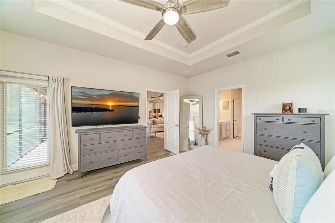
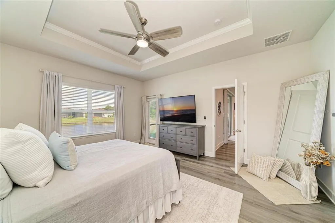
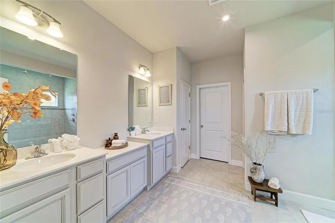
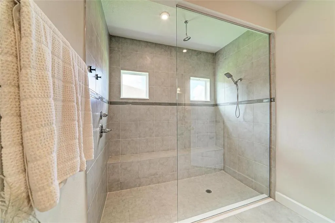
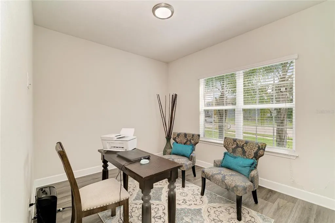
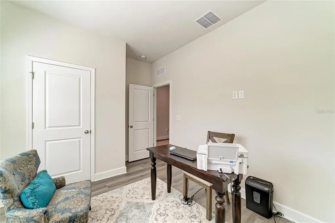
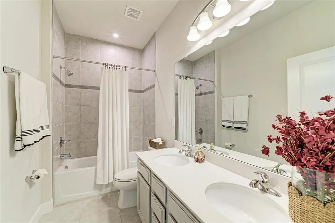
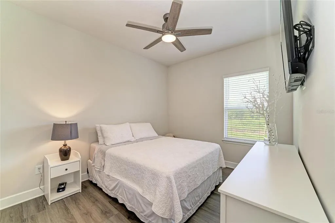
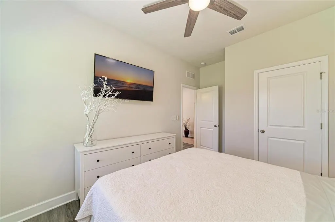
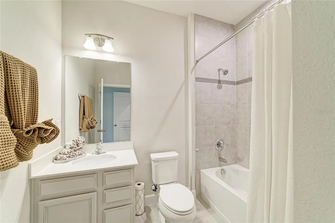
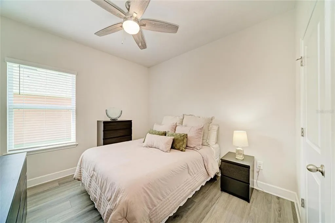
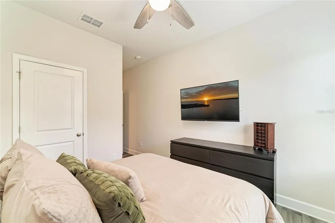
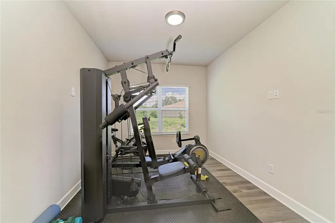
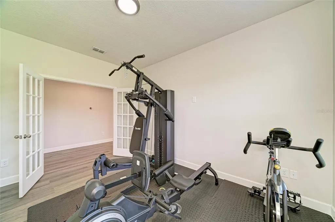
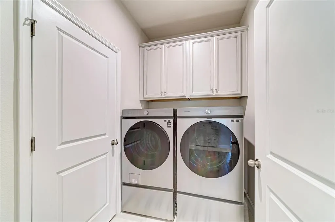
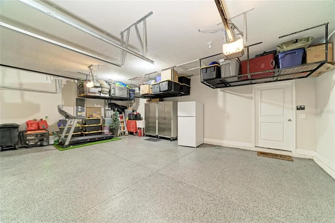
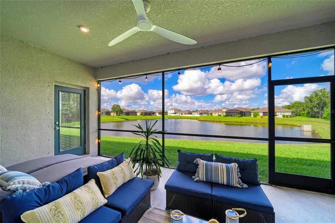
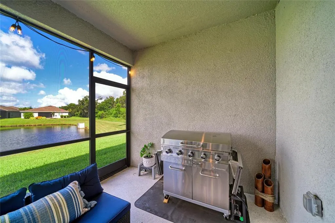
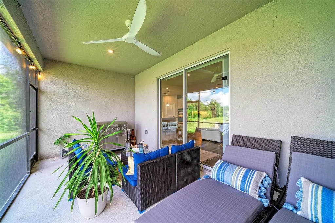
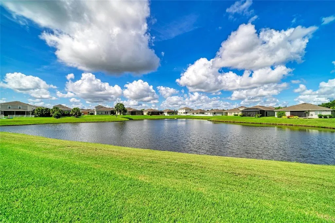
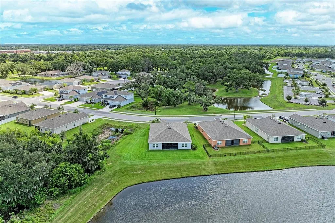
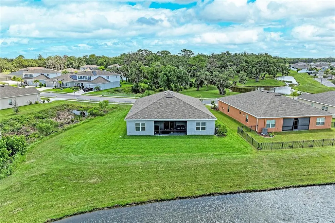
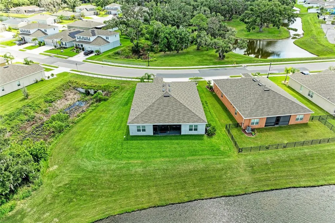
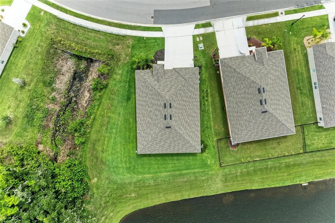
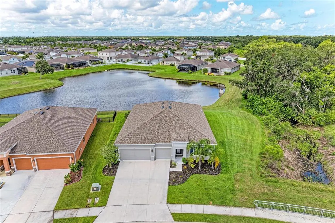
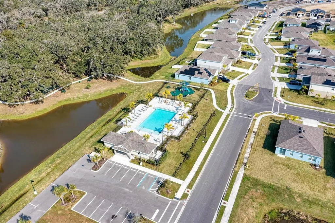
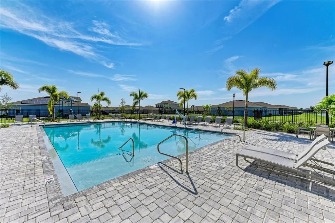
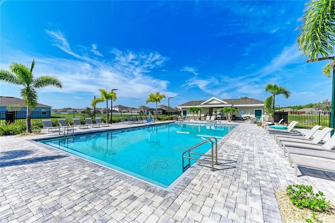
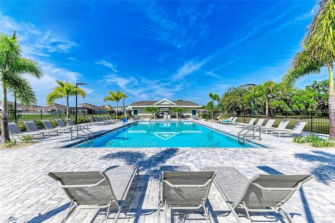
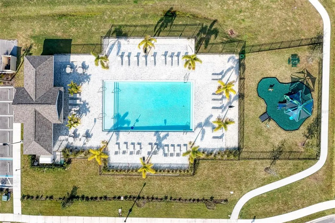
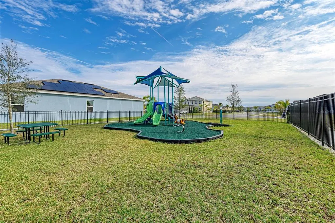
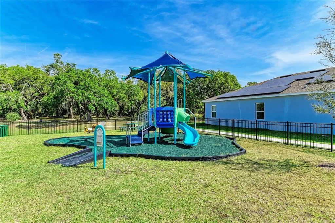
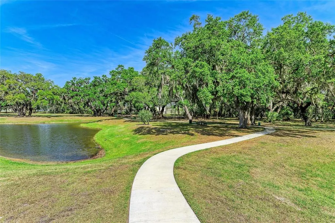
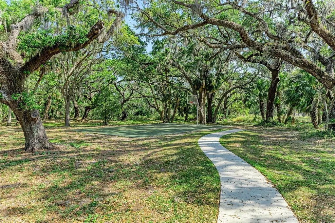
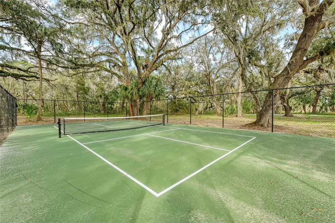
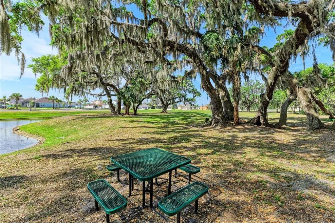
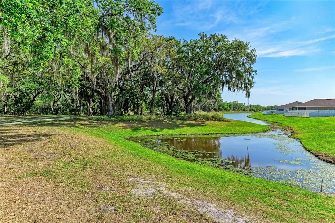
Exquisite upgraded home, designed to impress from the moment you enter through the front door with water views of the beautiful lake. Built in 2022, the expansive open floor plan features elegant, upgraded luxury vinyl and ceramic tile flooring throughout. The highlight of this home is the open living space overlooking the lake directly behind the home, and a designer custom kitchen outfitted with granite counters, stainless steel appliances, center island with breakfast bar with pendent lighting, soft-close cabinets and drawers, built-in double oven, glass tile backsplash, under-cabinet lighting and walk-in pantry. The primary suite is a tranquil retreat with relaxing water views through large windows, tray ceiling and direct door access to your screened-in lanai. The en-suite luxurious primary bath boasts a spacious frameless glass Roman shower with built-in bench, dual rain shower heads, private toilet room, double vanity and dual sinks. A large walk-in closet enhances functionality and there is plenty of space to add additional shelving. At the front of the home, two spacious bedrooms feature ample closet space and share a luxurious hallway bath with a double vanity and bathtub. Across the hallway, a fourth bedroom with an en-suite private bath provides ideal accommodations for guests. There's also a versatile bonus room, ideal for a home office, playroom or fitness room. The spacious three-car garage is updated with epoxy floors and three ceiling storage shelves for all your holiday decorations. The unique feature for the location of the property is there is only one neighbor next door as other side of the home is unbuildable vacant land. Experience the best of Florida living with this exceptional home, ideal for relaxation and entertainment. Plenty of space in the backyard to add a swimming pool or install a fence. With no CDD fees and a low HOA ($100/month), residents can enjoy community amenities, within a short distance from home, including a community pool, tennis court, playground, park and recreational trails. Conveniently near top-rated schools, shopping and dining. Don’t miss the opportunity to make this stunning home yours! Schedule your showing today.
| Elementary School | Middle School | High School |
|---|---|---|
| Barbara A. Harvey Elementary Elementary School | Buffalo Creek Middle Middle School | Parrish Community High High School |
| Price History | |
|---|---|
| 6/17/2026 | Listed $525,000 |
General Features
| Sewer | Public Sewer |
|---|---|
| Heating | Central,Electric |
| Cooling | Central Air |
| Utilities | BB/HS Internet Available,Cable Connected,Electricity Connected,Public,Sewer Connected,Sprinkler Recycled,Water Connected |
| Possession | Close Of Escrow |
| Roof | Shingle |
| Appliances | Built-In Oven,Dishwasher,Disposal,Dryer,Electric Water Heater,Microwave,Range,Refrigerator,Washer |
| Zoning | PD-R |
| HOA Fee | 100 |
| Garage Spaces | 3 |
| Association Fee Includes | Community Pool,Pool Maintenance,Recreational Facilities |
| Patio/Porch Features | Front Porch,Patio,Rear Porch,Screened |
| Architectural Style | Coastal |
| Security Features | Security System,Security System Owned,Smoke Detector(s) |
| Construction Materials | Block,Stucco |
| Pets Allowed | Cats OK,Dogs OK,Yes |
| Year Built | 2022 |
| View | Trees/Woods,Water |
| Levels | One |
| Property Subtype | Single Family Residence |
| Tax Year | 2025 |
| Ownership | Fee Simple |
| Waterfront Features | Lake Front |
| Community Features | Association Recreation - Owned,Deed Restrictions,Park,Playground,Pool,Sidewalks,Tennis Court(s) |
| Assoc Fee Paid Per | Monthly |
| County | Manatee |
| New Construction | false |
| Property Type | Residential |
| Association Amenities | Park,Playground,Pool,Tennis Court(s) |
| Attached Garage | true |
| Subdivision Name | WILLOW BEND PH III |
| Facing Direction | East |
| Garage Y/N | true |
| Total Rooms | 10 |
| Full Baths | 3 |
| Status | Active |
| Directions | From I-75 take Exit 224, go East to turn Left onto US301 North. Go approximately 5 miles to the first Lexington Subdivision entrance. Turn North onto Lexington Drive. Turn left onto 57th St E, then first right onto 114 Dr. E. Go North and make second left onto 114th Ave E. |
| High School | Parrish Community High |
| City | PARRISH |
| Association Name | Greenacre Properties - Jeff Witt |
| Senior Community Y/N | false |
| MLS Area | 34219 - Parrish |
| Lot Size Units | Square Feet |
| Lot Size Square Feet | 9457 |
| Carport Y/N | false |
| Listing Terms | Cash,Conventional,FHA,VA Loan |
| Elementary School | Barbara A. Harvey Elementary |
| Land Lease Y/N | false |
| Middle/Junior High School | Buffalo Creek Middle |
| Property Condition | Completed |
| Additional Parcels Y/N | false |
| Lease Considered Y/N | true |
| Virtual Tour | https://my.matterport.com/show/?m=cjZEV5hnADc |
| Building Area Units | Square Feet |
| Living Area Units | Square Feet |
| Standard Status | Active |
| Occupancy Type | Owner |
| Tax Lot | 252 |
| Legal Description | LOT 252, WILLOW BEND PH III PI #4675.2035/9 |
| Water View | Lake |
| Minimum Lease | 1-2 Years |
| Water Access Y/N | false |
| Monthly HOA Amount | 100 |
| Additional Rooms | Den/Library/Office,Inside Utility |
| Water View Y/N | true |
| Flood Zone Code | X |
| In Law Suite YN | false |
| Flood Zone Code X | Yes |
| DockY/N | false |
Interior Features
| Interior Amenities | Ceiling Fan(s),Eating Space In Kitchen,High Ceilings,Kitchen/Family Room Combo,Open Floorplan,Primary Bedroom Main Floor,Solid Surface Counters,Solid Wood Cabinets,Split Bedroom,Stone Counters,Thermostat,Tray Ceiling(s),Walk-In Closet(s),Window Treatments |
|---|---|
| Flooring | Ceramic Tile,Luxury Vinyl |
| Furnished Y/N | Unfurnished |
| Total Stories | 1 |
| Air Conditioning Y/N | true |
| Heating Y/N | true |
| Window Features | Blinds,Drapes,Rods,Window Treatments |
| Fireplace Y/N | false |
| Laundry Features | Inside,Laundry Room |
| Total Bedrooms | 4 |
| LivingAreaSource | Public Records |
| Total Baths | 3 |
Exterior Features
| Exterior Amenities | Hurricane Shutters,Irrigation System,Sidewalk,Sliding Doors |
|---|---|
| Parking Features | Covered,Driveway,Garage Door Opener,Ground Level,Off Street |
| Lot Features | In County,Landscaped,Level,Sidewalk |
| Water Source | Public |
| Lot Size Area | 9457 |
| Foundation Details | Slab |
| Building Area Total | 3393 |
| Lot Size Acres | 0.22 |
| Road Surface Type | Paved |
| Private Pool | false |
| Waterfront Y/N | true |
| Covered Spaces | 3 |
| Road Frontage Type | Street Paved |
| Road Responsibility | Public Maintained Road |
Amenities
- Foreclosure
- Views
- Short Sale
- New Construction
- Adult 55+
- Lease To Own
- No HOA Fees
- Furnished
- Primary On Main
- Air Conditioning
- Seller Finance
- Green
- Fixer Upper
- Horse
- Golf
- Fireplace
- Deck
- Garage
- Basement
- Pool
Property vs Single Family Average in 34219
Price
Year Built
 Copyright © MFRMLS.com All information deemed reliable but not guaranteed. All properties are subject to prior sale, change or withdrawal. Neither listing broker(s) or information provider(s) shall be responsible for any typographical errors, misinformation, misprints and shall be held totally harmless. Listing(s) information is provided for consumers personal, non-commercial use and may not be used for any purpose other than to identify prospective properties consumers may be interested in purchasing. Information on this site was last updated Last updated on August 22, 2026 8:32 PM UTC The listing information on this page last changed on Last updated on August 22, 2026 8:32 PM UTCd. The data relating to real estate for sale on this website comes in part from the Internet Data Exchange program of MFR MLS.
All information deemed reliable but not guaranteed. All properties are subject to prior sale, change or withdrawal. Neither listing broker(s) or information provider(s) shall be responsible for any typographical errors, misinformation, misprints and shall be held totally harmless. Listing(s) information is provided for consumers personal, non-commercial use and may not be used for any purpose other than to identify prospective properties consumers may be interested in purchasing.
Updated on August 22, 2026 8:32 PM UTC
Copyright © MFRMLS.com All information deemed reliable but not guaranteed. All properties are subject to prior sale, change or withdrawal. Neither listing broker(s) or information provider(s) shall be responsible for any typographical errors, misinformation, misprints and shall be held totally harmless. Listing(s) information is provided for consumers personal, non-commercial use and may not be used for any purpose other than to identify prospective properties consumers may be interested in purchasing. Information on this site was last updated Last updated on August 22, 2026 8:32 PM UTC The listing information on this page last changed on Last updated on August 22, 2026 8:32 PM UTCd. The data relating to real estate for sale on this website comes in part from the Internet Data Exchange program of MFR MLS.
All information deemed reliable but not guaranteed. All properties are subject to prior sale, change or withdrawal. Neither listing broker(s) or information provider(s) shall be responsible for any typographical errors, misinformation, misprints and shall be held totally harmless. Listing(s) information is provided for consumers personal, non-commercial use and may not be used for any purpose other than to identify prospective properties consumers may be interested in purchasing.
Updated on August 22, 2026 8:32 PM UTC
