

Open House Sun, Aug 30th 01:00 PM - 03:00 PM - Price Reduction - Golf Course - Primary on Main - Eco Friendly
Address
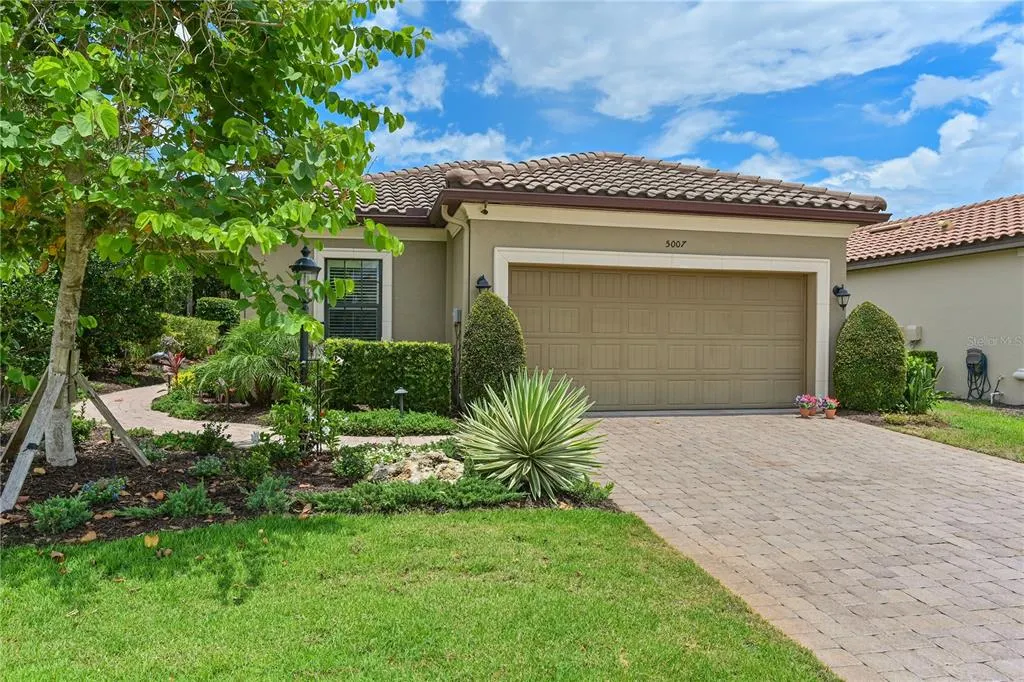
5007 Serata Drive, BRADENTON, FL
Price
$ 635,000
Property Attributes
- MLS#A4696602
- TypeSingle Family
- Listing Status Active
- CountyManatee
- CityBRADENTON
- AreaBradenton/Lakewood Ranch Area
- NeighborhoodESPLANADE PH II
- Zip34211
- StyleCustom Florida Other Ranch Mediterranean Traditional
- Year Built2014
- Taxes$ 4981
- Price$ 635,000
- Bedrooms3
- Full Bathrooms2
- Half Bathrooms0
- Sqr Footage1912
- Lot Size0.2 Acres
Data Source:
Stellar MLS
Property Description
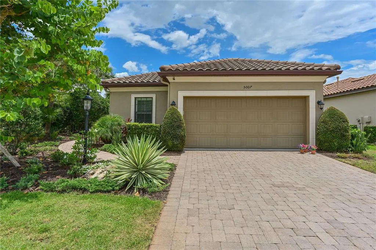
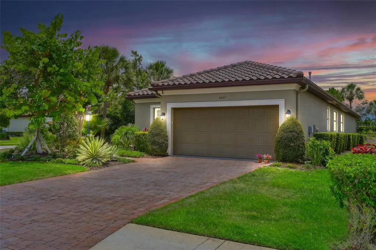
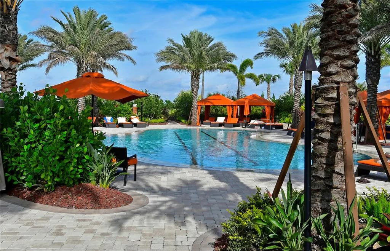
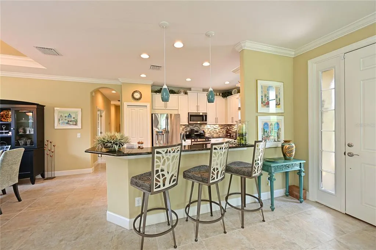
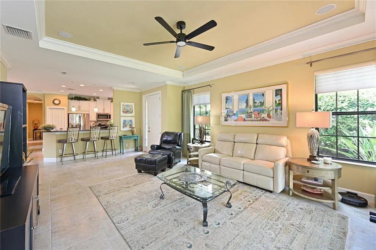
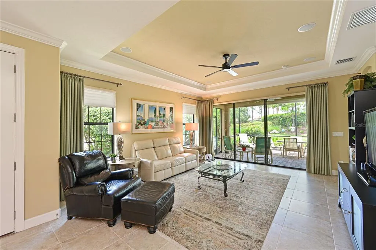
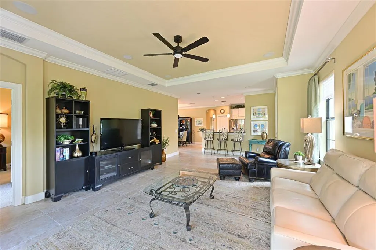
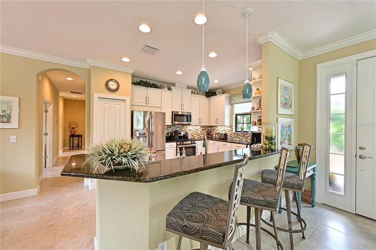
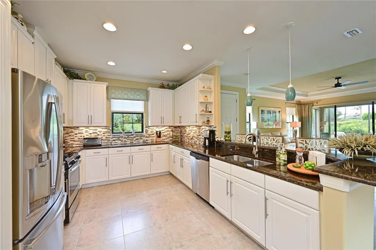
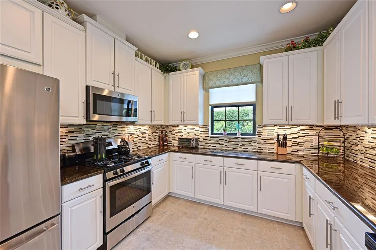
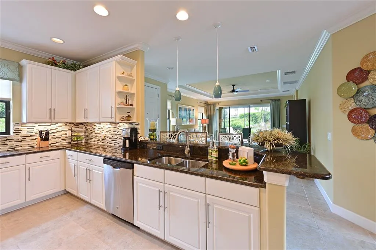
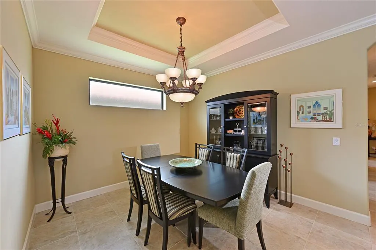
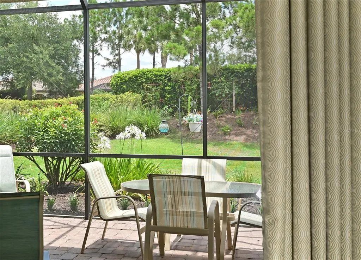
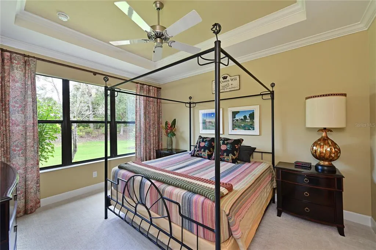
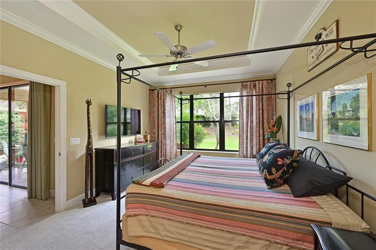
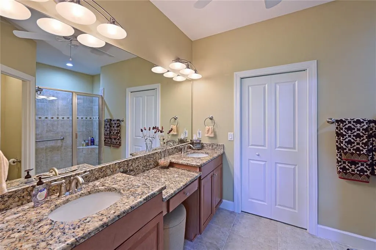
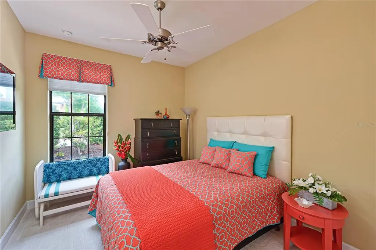
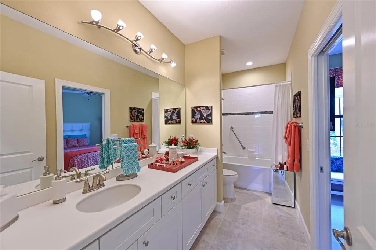
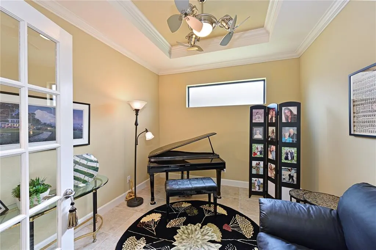
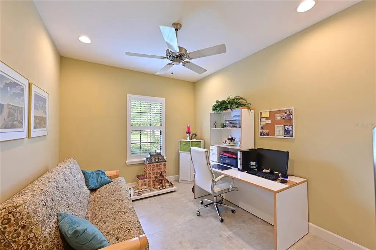

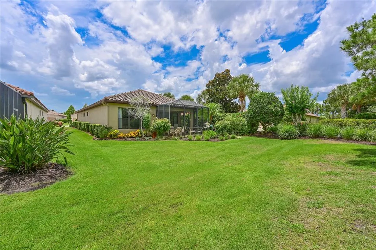
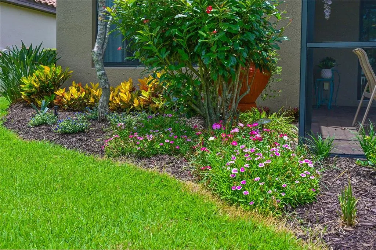
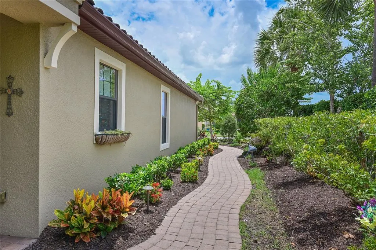

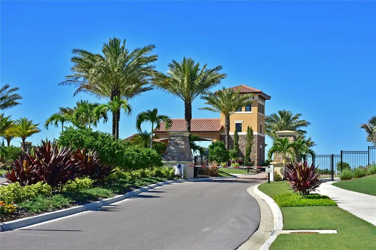
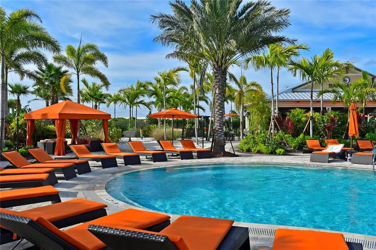
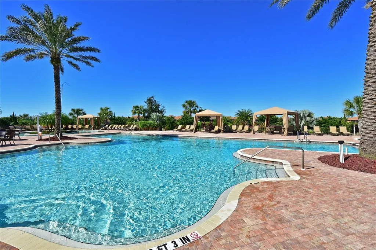
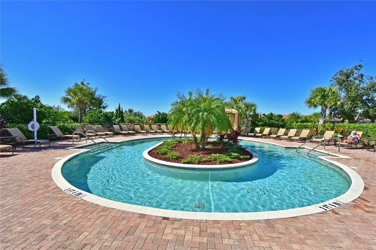
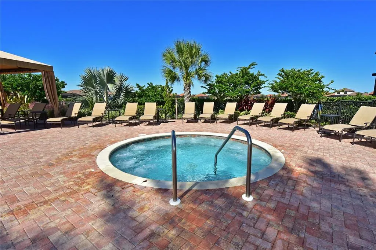
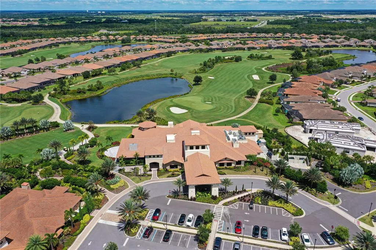
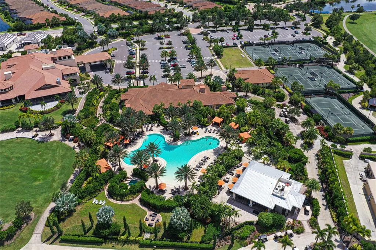
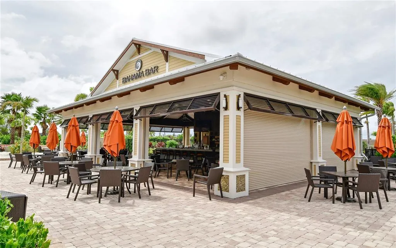

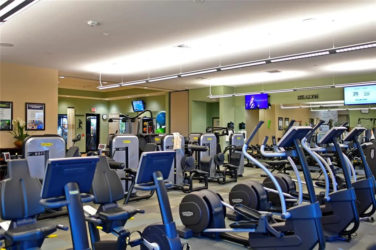

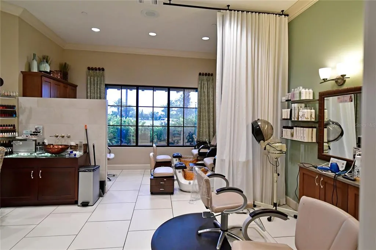
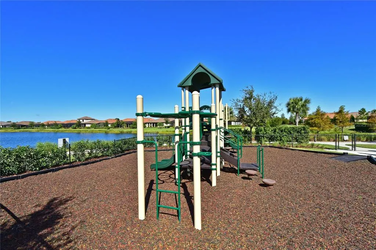


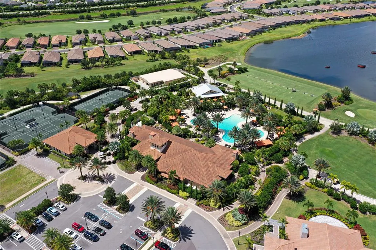
Luxury Living at and Incredible New Price! Welcome to Esplanade in Lakewood Ranch. Living in Esplanade means access to a lifestyle unlike any other, offering three resort pools, two clubhouses and fitness centers, a spa, salon, two dog parks, walking trails and many social clubs and a vibrant calendar of social events. Dining options include The Bahama Bar and The Barrel House Bistro Bar, all included within a gated community. This maintenance-free (lawn care included) residence provides access to all social amenities, fitness facilities, tennis, and pickleball without requiring a golf membership; golf is available on a pay-as-you-play basis. This beautifully maintained 3-bedroom, 2-bath with study, single-family home offers the perfect blend of comfort, style, and resort-inspired living. Structural upgrades include an extended screen patio and a study (valued at $14,440) Designed with an open-concept floor plan, the home features a bright and airy living space that flows seamlessly into the dining area and well-appointed kitchen—ideal for both everyday living and entertaining. The spacious primary suite serves as a private retreat, complete with a generous walk-in closet and an en-suite bath featuring dual vanities and a walk-in shower. Two additional bedrooms and a full bath with a private entrance from bedroom three provide comfort and flexibility for guests. In addition there is a flex space with French doors for a home office, music room, or hobby space. Step outside to your private lanai and enjoy tranquil mornings or relaxing evenings surrounded by lush landscaping and an oversized, private yard. Whether you're sipping coffee at sunrise or unwinding after a day of activities, your extended cage and lanai is designed for year-round enjoyment and views of your tropical sanctuary. Located in the heart of Lakewood Ranch, you’re just minutes from world-class dining, shopping, golf, most participatory and spectator sports, and the stunning Gulf Coast beaches. This is more than a home—it’s a lifestyle. Schedule your private showing today and experience the charm and convenience of Esplanade living.
| Elementary School | Middle School | High School |
|---|---|---|
| Gullett Elementary Elementary School | Dr Mona Jain Middle Middle School | Lakewood Ranch High High School |
| Price History | |
|---|---|
| 6/11/2026 | Listed $699,000 |
| 7/20/2026 | 7$650,000 |
| 8/17/2026 | 2$635,000 |
General Features
| Sewer | Public Sewer |
|---|---|
| Heating | Central,Electric,Heat Pump |
| Cooling | Central Air |
| Utilities | Cable Connected,Electricity Connected,Natural Gas Connected,Public,Sewer Connected,Sprinkler Recycled,Street Lights,Underground Utilities,Water Connected |
| Possession | Close Of Escrow |
| Roof | Tile |
| Appliances | Dishwasher,Disposal,Dryer,Gas Water Heater,Microwave,Range,Refrigerator,Washer |
| Zoning | PDMU/A |
| HOA Fee | 1959 |
| Garage Spaces | 2 |
| Association Fee Includes | 24-Hour Guard,Common Area Taxes,Community Pool,Escrow Reserves Fund,Maintenance Grounds,Recreational Facilities,Security |
| Patio/Porch Features | Covered,Enclosed,Patio,Porch,Rear Porch,Screened |
| Architectural Style | Custom,Florida,Other,Ranch,Mediterranean,Traditional |
| Security Features | Gated Community,Security Gate,Security System,Security System Owned,Smoke Detector(s) |
| Construction Materials | Block,Stucco |
| Pets Allowed | Cats OK,Dogs OK,Yes |
| Year Built | 2014 |
| View | Garden |
| Levels | One |
| Property Subtype | Single Family Residence |
| Tax Year | 2025 |
| Ownership | Fee Simple |
| Community Features | Association Recreation - Owned,Clubhouse,Community Mailbox,Deed Restrictions,Dog Park,Fitness Center,Gated Community - Guard,Golf Carts OK,Golf,Irrigation-Reclaimed Water,Park,Playground,Pool,Restaurant,Sidewalks,Tennis Court(s) |
| Accessibility | Accessible Approach with Ramp,Accessible Entrance |
| Assoc Fee Paid Per | Quarterly |
| County | Manatee |
| New Construction | false |
| Property Type | Residential |
| Association Amenities | Cable TV,Clubhouse,Fence Restrictions,Fitness Center,Gated,Golf Course,Park,Pickleball Court(s),Playground,Pool,Recreation Facilities,Security,Spa/Hot Tub,Tennis Court(s),Trail(s) |
| Attached Garage | true |
| Subdivision Name | ESPLANADE PH II |
| Facing Direction | Southwest |
| Garage Y/N | true |
| Green Water Conservation | Irrigation-Reclaimed Water |
| Total Rooms | 8 |
| Full Baths | 2 |
| Status | Active |
| Directions | I-75 to SR70 E/B, left on Lakewood Ranch Blvd, right on Rangeland Blvd, left on White Eagle Blvd, right on Malachite Dr, first right on Circle to Esplanade Blvd, right on Fontana Lane, left on Serata Drive. |
| High School | Lakewood Ranch High |
| City | BRADENTON |
| Association Name | Troon/Travis Hill |
| Senior Community Y/N | false |
| MLS Area | 34211 - Bradenton/Lakewood Ranch Area |
| Lot Size Units | Square Feet |
| Lot Size Square Feet | 8882 |
| Carport Y/N | false |
| Listing Terms | Cash,Conventional,FHA,USDA Loan,VA Loan |
| Elementary School | Gullett Elementary |
| Land Lease Y/N | false |
| Tax Annual Amount | 4981.3 |
| Home Warranty Y/N | false |
| Middle/Junior High School | Dr Mona Jain Middle |
| Property Condition | Completed |
| Additional Parcels Y/N | false |
| Lease Considered Y/N | true |
| Virtual Tour | https://toneimages.hd.pics/5007-Serata-Dr/idx |
| Building Area Units | Square Feet |
| Living Area Units | Square Feet |
| Builder Name | Taylor Morrison |
| Standard Status | Active |
| Occupancy Type | Owner |
| TaxOtherAnnualAssessmentAmount | 1021 |
| Tax Lot | 27 |
| Legal Description | LOT 27 ESPLANADE PH II PI#5799.1535/9 |
| Minimum Lease | 1 Month |
| Water Access Y/N | false |
| Monthly HOA Amount | 653 |
| Additional Rooms | Den/Library/Office,Formal Dining Room Separate,Great Room,Inside Utility |
| Water View Y/N | false |
| Flood Zone Code | X |
| In Law Suite YN | false |
| Flood Zone Code X | Yes |
Interior Features
| Interior Amenities | Ceiling Fan(s),High Ceilings,In Wall Pest System,Kitchen/Family Room Combo,Open Floorplan,Primary Bedroom Main Floor,Solid Surface Counters,Solid Wood Cabinets,Thermostat,Walk-In Closet(s),Window Treatments |
|---|---|
| Flooring | Carpet,Ceramic Tile |
| Furnished Y/N | Unfurnished |
| Total Stories | 1 |
| Air Conditioning Y/N | true |
| Heating Y/N | true |
| Window Features | Blinds,Rods |
| Fireplace Y/N | false |
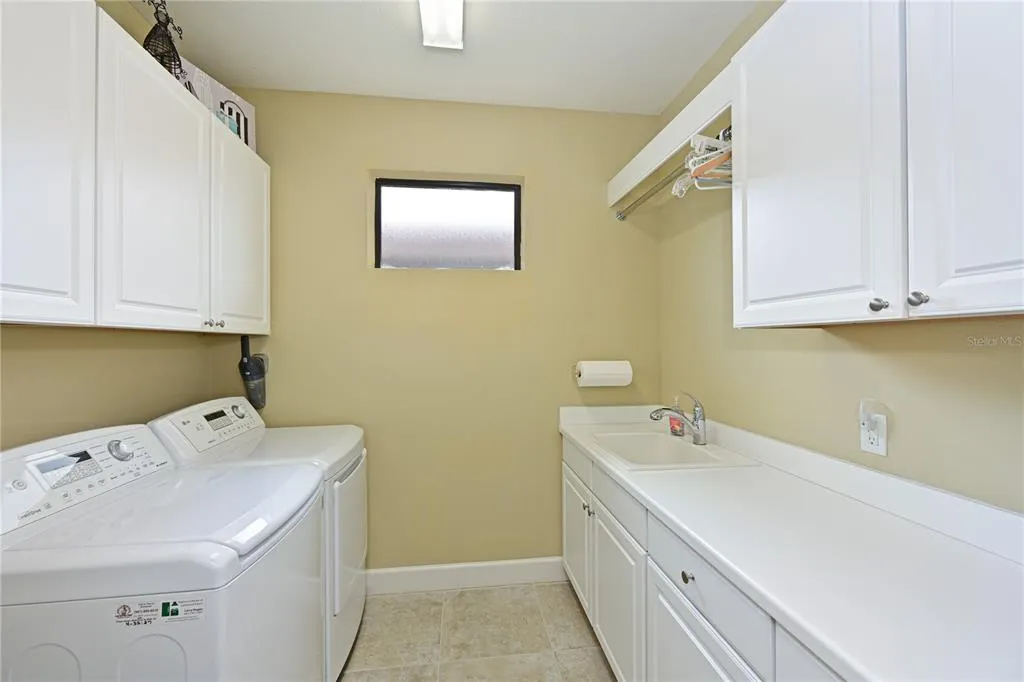
| Laundry Features | Inside,Laundry Room |
| Total Bedrooms | 3 |
| LivingAreaSource | Public Records |
| Total Baths | 2 |
Exterior Features
| Exterior Amenities | Garden,Hurricane Shutters,Irrigation System,Private Entrance,Private Yard,Rain Gutters,Sidewalk,Sliding Doors |
|---|---|
| Parking Features | Driveway,Garage Door Opener,Ground Level |
| Lot Features | Landscaped,Level,Near Golf Course,Private,Sidewalk |
| Water Source | Canal/Lake For Irrigation,Public |
| Lot Size Area | 8882 |
| Foundation Details | Slab |
| Building Area Total | 2479 |
| Lot Dimensions | 65 x 142 x 38 x 40 x 116 |
| Lot Size Acres | 0.2 |
| Road Surface Type | Paved |
| Private Pool | false |
| Waterfront Y/N | false |
| Covered Spaces | 2 |
| Road Frontage Type | Street Paved |
| Builder Model | Arezzo |
Amenities
- Foreclosure
- Views
- Short Sale
- New Construction
- Adult 55+
- Lease To Own
- No HOA Fees
- Furnished
- Primary On Main
- Air Conditioning
- Seller Finance
- Green
- Fixer Upper
- Horse
- Golf
- Fireplace
- Deck
- Garage
- Basement
- Pool
Property vs Single Family Average in 34211
Price
Taxes
Year Built
 Copyright © MFRMLS.com All information deemed reliable but not guaranteed. All properties are subject to prior sale, change or withdrawal. Neither listing broker(s) or information provider(s) shall be responsible for any typographical errors, misinformation, misprints and shall be held totally harmless. Listing(s) information is provided for consumers personal, non-commercial use and may not be used for any purpose other than to identify prospective properties consumers may be interested in purchasing. Information on this site was last updated Last updated on August 22, 2026 8:32 PM UTC The listing information on this page last changed on Last updated on August 22, 2026 8:32 PM UTCd. The data relating to real estate for sale on this website comes in part from the Internet Data Exchange program of MFR MLS.
All information deemed reliable but not guaranteed. All properties are subject to prior sale, change or withdrawal. Neither listing broker(s) or information provider(s) shall be responsible for any typographical errors, misinformation, misprints and shall be held totally harmless. Listing(s) information is provided for consumers personal, non-commercial use and may not be used for any purpose other than to identify prospective properties consumers may be interested in purchasing.
Updated on August 22, 2026 8:32 PM UTC
Copyright © MFRMLS.com All information deemed reliable but not guaranteed. All properties are subject to prior sale, change or withdrawal. Neither listing broker(s) or information provider(s) shall be responsible for any typographical errors, misinformation, misprints and shall be held totally harmless. Listing(s) information is provided for consumers personal, non-commercial use and may not be used for any purpose other than to identify prospective properties consumers may be interested in purchasing. Information on this site was last updated Last updated on August 22, 2026 8:32 PM UTC The listing information on this page last changed on Last updated on August 22, 2026 8:32 PM UTCd. The data relating to real estate for sale on this website comes in part from the Internet Data Exchange program of MFR MLS.
All information deemed reliable but not guaranteed. All properties are subject to prior sale, change or withdrawal. Neither listing broker(s) or information provider(s) shall be responsible for any typographical errors, misinformation, misprints and shall be held totally harmless. Listing(s) information is provided for consumers personal, non-commercial use and may not be used for any purpose other than to identify prospective properties consumers may be interested in purchasing.
Updated on August 22, 2026 8:32 PM UTC
