

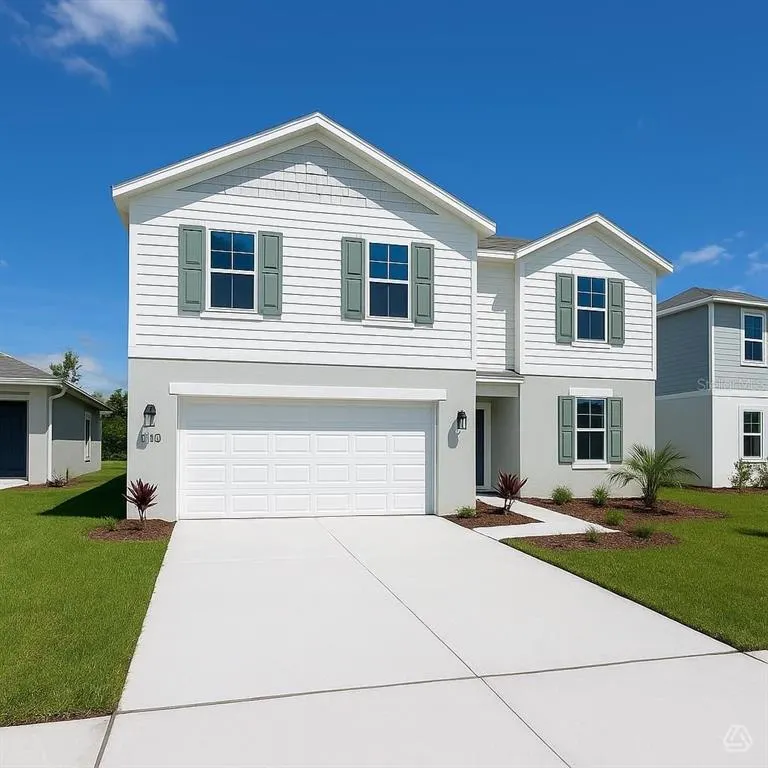
Water Views - New Construction - Primary on Main
Address
13213 Sassafras Trail, PARRISH, FL
Price
$ 391,454
Property Attributes
- MLS#A4696383
- TypeSingle Family
- Listing Status Active
- CountyManatee
- CityPARRISH
- AreaParrish
- NeighborhoodBROADLEAF
- Zip34219
- StyleSingle Family Residence
- Year Built2025
- Taxes$ 1
- Price$ 391,454
- Bedrooms5
- Full Bathrooms3
- Half Bathrooms0
- Sqr Footage2489
- Lot Size0.16 Acres
Data Source:
Stellar MLS
Property Description
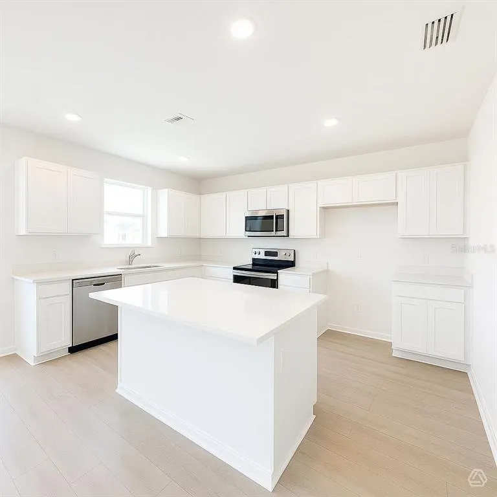
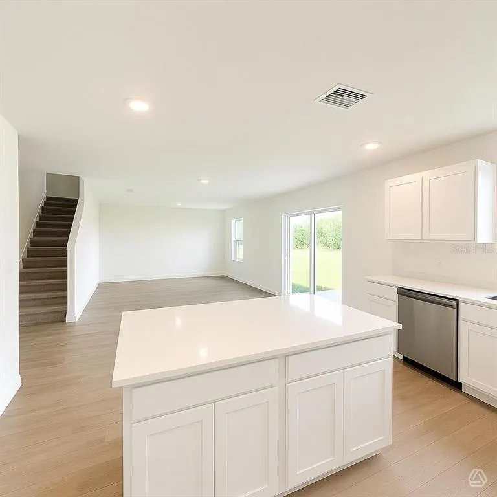
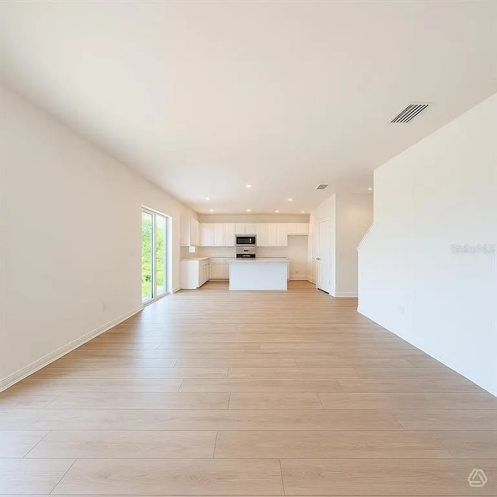
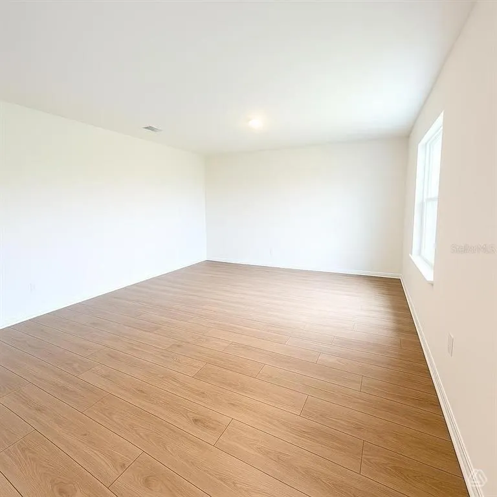
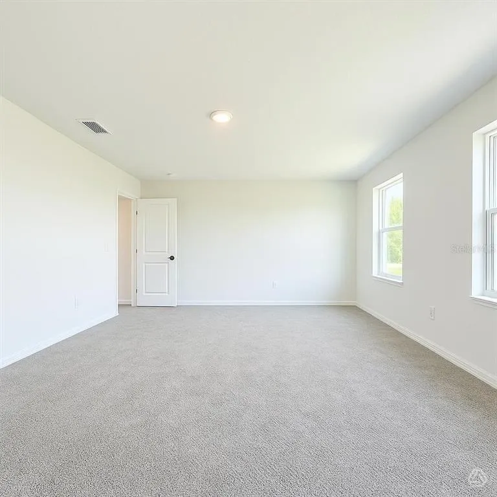
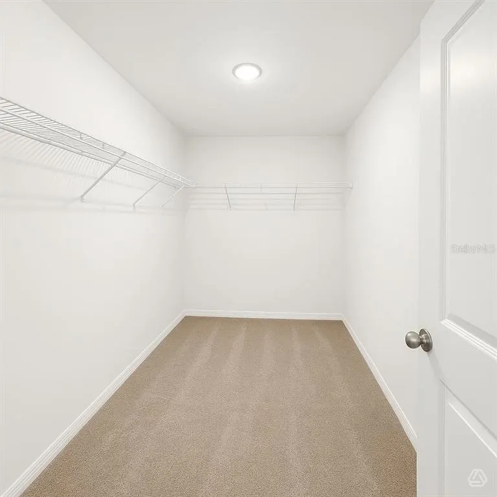
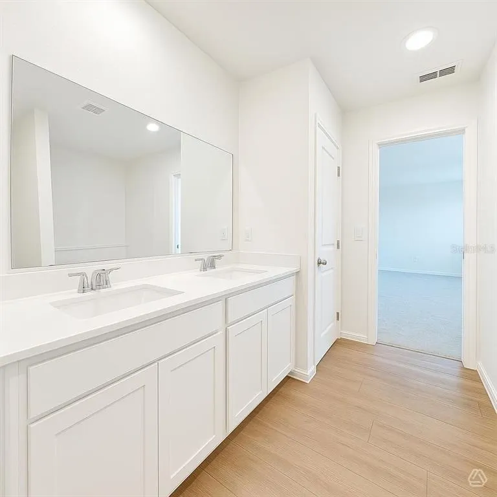
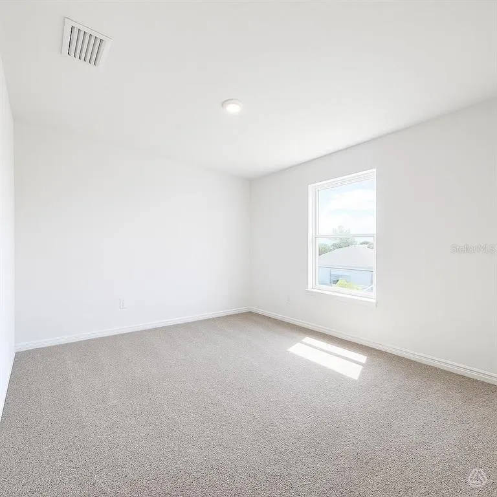
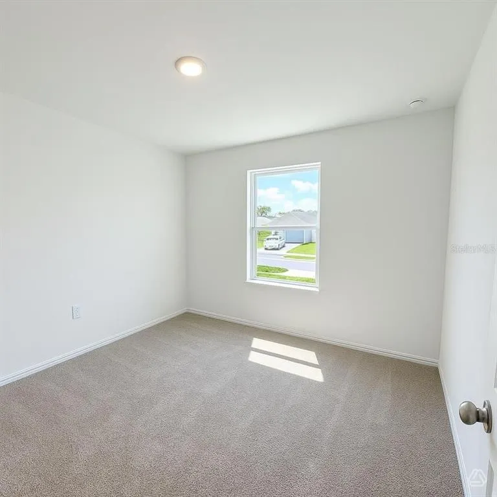
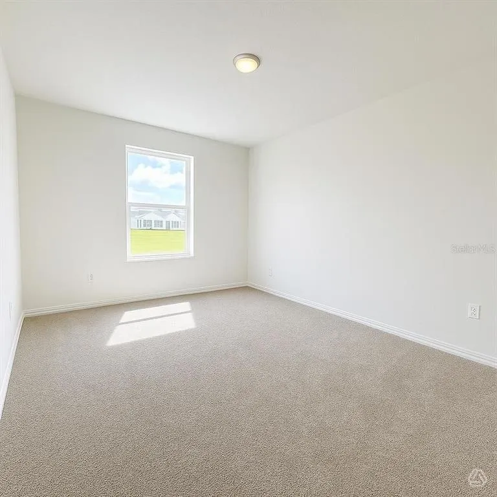
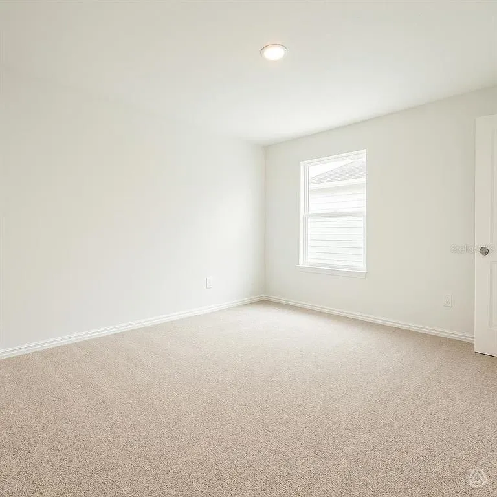
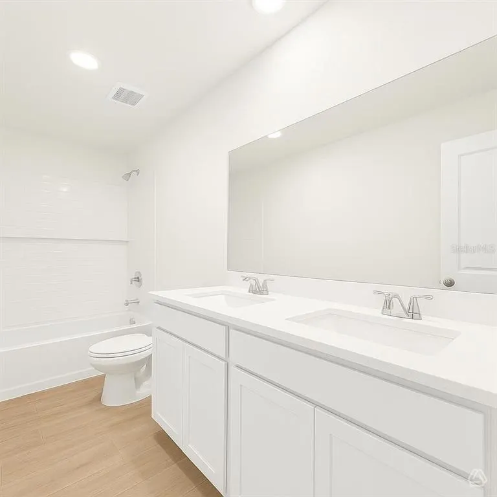
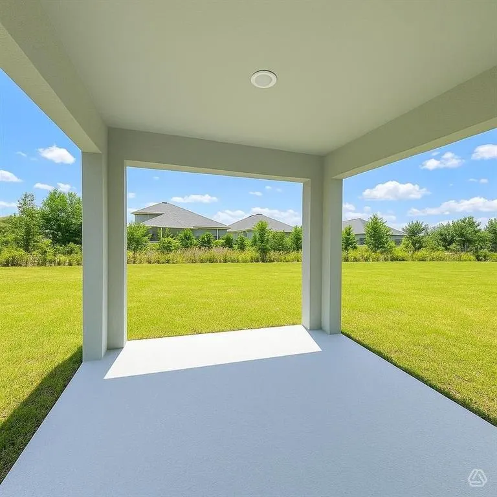
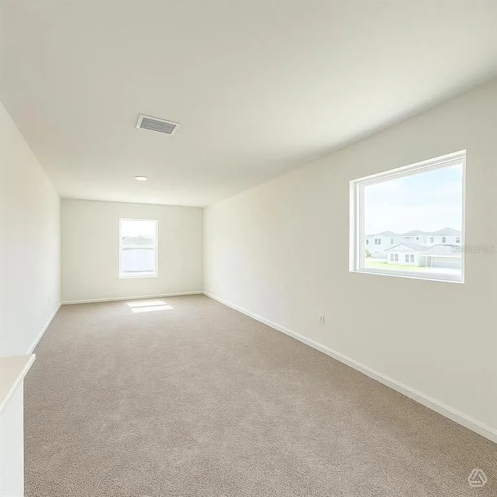
Move-in ready and better than new — welcome to this stunning Hawthorn plan by SimplyDwell Homes, a Neal Communities division. This 5-bedroom, 3-bathroom, 2,491 sq ft two-story home sits on a premium pond-view homesite in Parrish's Broadleaf community with NO CDD fees. From the moment you arrive, the north-facing elevation and serene water views set this home apart. Inside, the open-concept layout was made for Florida living. The kitchen features a center island, quartz countertops, stainless steel appliances, and shaker-style cabinetry — all overlooking the main living and dining areas with natural light pouring in. A full bedroom and bath on the main floor provides the ideal setup for guests, multigenerational living, or a private home office. Upstairs, the oversized owner's suite is your personal retreat, complete with a generous walk-in closet and walk-in shower. Three additional bedrooms and a full bath round out the upper level with room for everyone. Step outside and enjoy peaceful pond views right from your backyard — a premium feature with no rear neighbors and a natural backdrop that never gets old. Additional features include automatic irrigation, Low-E vinyl windows, R-30 insulation, and a 14.3 SEER2 A/C system for year-round energy efficiency. Community amenities include a covered pavilion, event lawn, dog park, and shaded playground — all with no CDD assessment. Located less than 5 minutes from I-75 with easy access to Bradenton, Sarasota, St. Petersburg, and Tampa. Everyday conveniences including Market Walk, Ellenton Premium Outlets, and Publix are just minutes away. This one is move-in ready — don't wait on new construction timelines. Give us a call today to discuss our amazing builder incentives and to schedule your private showing!!!
| Elementary School | Middle School | High School |
|---|---|---|
| Annie Lucy Williams Elementary Elementary School | Buffalo Creek Middle Middle School | Parrish Community High High School |
| Price History | |
|---|---|
| 6/9/2026 | Listed $391,454 |
General Features
| Sewer | Public Sewer |
|---|---|
| Heating | Central |
| Cooling | Central Air |
| Utilities | Cable Available,Electricity Connected,Fire Hydrant,Sewer Connected,Street Lights,Underground Utilities,Water Connected |
| Roof | Shingle |
| Appliances | Dishwasher,Dryer,Microwave,Range,Refrigerator,Washer |
| Zoning | RESI |
| HOA Fee | 341.22 |
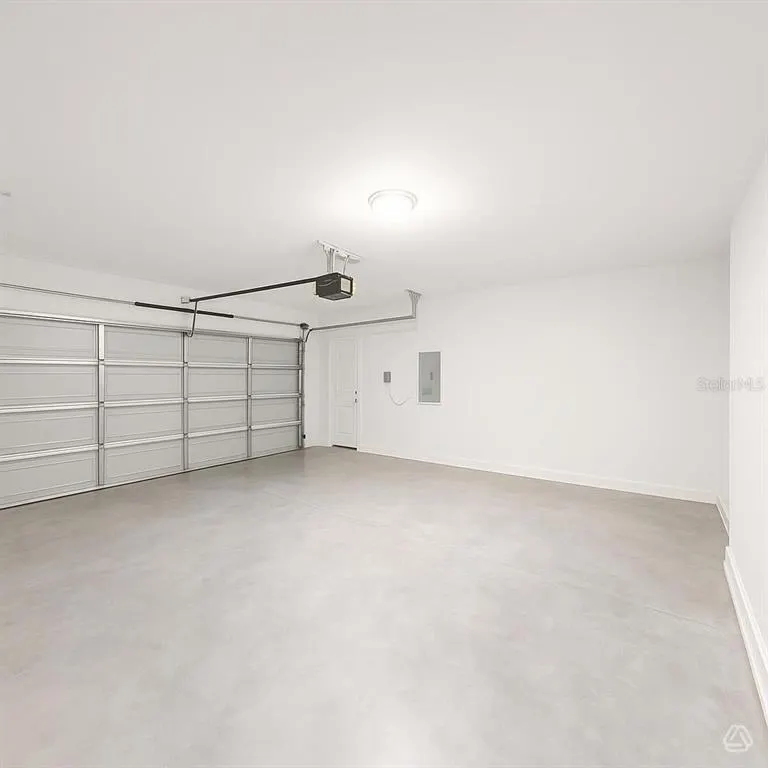
| Garage Spaces | 2 |
| Construction Materials | Block,Stucco,Wood Frame |
| Pets Allowed | Yes |
| Year Built | 2025 |
| Levels | Two |
| Property Subtype | Single Family Residence |
| Tax Year | 2026 |
| Ownership | Fee Simple |
| Community Features | Community Mailbox,Dog Park,Playground,Sidewalks |
| Assoc Fee Paid Per | Quarterly |
| County | Manatee |
| New Construction | true |
| Property Type | Residential |
| Association Amenities | Fence Restrictions,Maintenance,Other,Playground |
| Attached Garage | true |
| Subdivision Name | BROADLEAF |
| Facing Direction | North |
| Garage Y/N | true |
| Total Rooms | 5 |
| Full Baths | 3 |
| Status | Active |
| Directions | From I-75: Take Exit 224 East and follow US-301 Northeast towards Ellenton/Parrish. Drive 3 miles and turn right (south) on Fort Hammer Road. At the first light, make a left onto Golf Course Road. Follow for 1 mile, Broadleaf is on the right. |
| High School | Parrish Community High |
| City | PARRISH |
| Association Name | Access Management |
| Senior Community Y/N | false |
| MLS Area | 34219 - Parrish |
| Lot Size Units | Square Feet |
| Lot Size Square Feet | 6778 |
| Carport Y/N | false |
| Listing Terms | Cash,Conventional,FHA,USDA Loan,VA Loan |
| Elementary School | Annie Lucy Williams Elementary |
| Land Lease Y/N | false |
| Tax Annual Amount | 1 |
| Middle/Junior High School | Buffalo Creek Middle |
| Property Condition | Completed |
| Additional Parcels Y/N | false |
| Lease Considered Y/N | true |
| Building Area Units | Square Feet |
| Living Area Units | Square Feet |
| Standard Status | Active |
| Occupancy Type | Vacant |
| Tax Lot | 042 |
| Legal Description | Lot 042. PHASE 2 |
| Water View | Pond |
| Minimum Lease | 6 Months |
| Water Access Y/N | false |
| Monthly HOA Amount | 113.74 |
| Additional Rooms | Loft |
| Water View Y/N | true |
| Flood Zone Code | X |
| In Law Suite YN | false |
| Flood Zone Code X | Yes |
Interior Features
| Interior Amenities | Primary Bedroom Main Floor,Stone Counters |
|---|---|
| Flooring | Carpet,Luxury Vinyl |
| Furnished Y/N | Unfurnished |
| Air Conditioning Y/N | true |
| Heating Y/N | true |
| Fireplace Y/N | false |
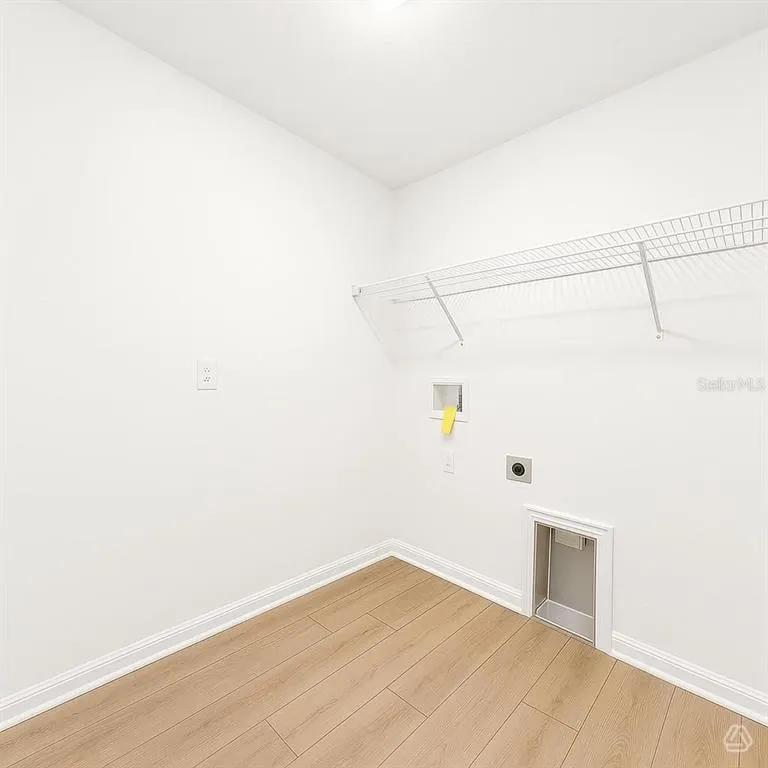
| Laundry Features | Laundry Room |
| Total Bedrooms | 5 |
| LivingAreaSource | Builder |
| Total Baths | 3 |
Exterior Features
| Exterior Amenities | Hurricane Shutters,Irrigation System,Lighting,Sidewalk,Sliding Doors |
|---|---|
| Water Source | Public |
| Lot Size Area | 6778 |
| Foundation Details | Slab |
| Building Area Total | 3112 |
| Lot Size Acres | 0.16 |
| Road Surface Type | Paved |
| Private Pool | false |
| Waterfront Y/N | false |
| Covered Spaces | 2 |
Amenities
- Foreclosure
- Views
- Short Sale
- New Construction
- Adult 55+
- Lease To Own
- No HOA Fees
- Furnished
- Primary On Main
- Air Conditioning
- Seller Finance
- Green
- Fixer Upper
- Horse
- Golf
- Fireplace
- Deck
- Garage
- Basement
- Pool
Property vs Single Family Average in 34219
Price
Year Built
 Copyright © MFRMLS.com All information deemed reliable but not guaranteed. All properties are subject to prior sale, change or withdrawal. Neither listing broker(s) or information provider(s) shall be responsible for any typographical errors, misinformation, misprints and shall be held totally harmless. Listing(s) information is provided for consumers personal, non-commercial use and may not be used for any purpose other than to identify prospective properties consumers may be interested in purchasing. Information on this site was last updated Last updated on August 22, 2026 8:32 PM UTC The listing information on this page last changed on Last updated on August 22, 2026 8:32 PM UTCd. The data relating to real estate for sale on this website comes in part from the Internet Data Exchange program of MFR MLS.
All information deemed reliable but not guaranteed. All properties are subject to prior sale, change or withdrawal. Neither listing broker(s) or information provider(s) shall be responsible for any typographical errors, misinformation, misprints and shall be held totally harmless. Listing(s) information is provided for consumers personal, non-commercial use and may not be used for any purpose other than to identify prospective properties consumers may be interested in purchasing.
Updated on August 22, 2026 8:32 PM UTC
Copyright © MFRMLS.com All information deemed reliable but not guaranteed. All properties are subject to prior sale, change or withdrawal. Neither listing broker(s) or information provider(s) shall be responsible for any typographical errors, misinformation, misprints and shall be held totally harmless. Listing(s) information is provided for consumers personal, non-commercial use and may not be used for any purpose other than to identify prospective properties consumers may be interested in purchasing. Information on this site was last updated Last updated on August 22, 2026 8:32 PM UTC The listing information on this page last changed on Last updated on August 22, 2026 8:32 PM UTCd. The data relating to real estate for sale on this website comes in part from the Internet Data Exchange program of MFR MLS.
All information deemed reliable but not guaranteed. All properties are subject to prior sale, change or withdrawal. Neither listing broker(s) or information provider(s) shall be responsible for any typographical errors, misinformation, misprints and shall be held totally harmless. Listing(s) information is provided for consumers personal, non-commercial use and may not be used for any purpose other than to identify prospective properties consumers may be interested in purchasing.
Updated on August 22, 2026 8:32 PM UTC
