

Price Reduction - New Construction
Address
1870 Jasmine Drive, SARASOTA, FL
Price
$ 2,695,000
Property Attributes
- MLS#A4696318
- TypeSingle Family
- Listing Status Active
- CountySarasota
- CitySARASOTA
- AreaSarasota/Pinecraft
- NeighborhoodHARTLAND PARK
- Zip34239
- StyleSingle Family Residence
- Year Built2026
- Taxes$ 7657
- Price$ 2,695,000
- Bedrooms5
- Full Bathrooms5
- Half Bathrooms1
- Sqr Footage4165
- Lot Size0.21 Acres
Data Source:
Stellar MLS
Property Description
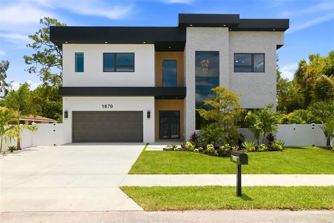
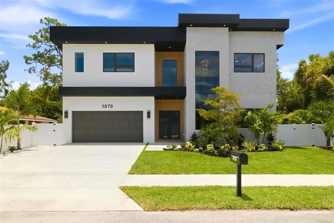
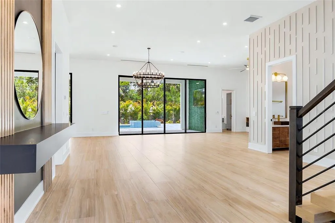
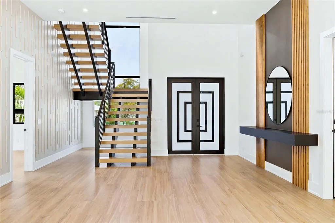
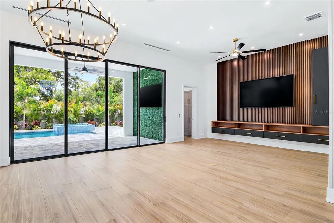
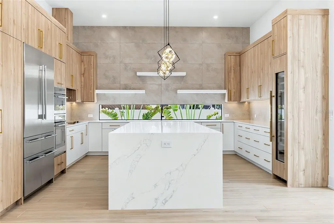
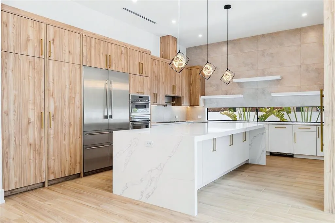
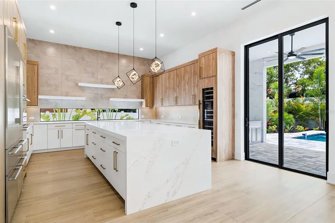
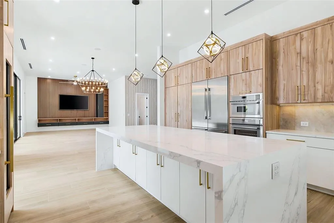
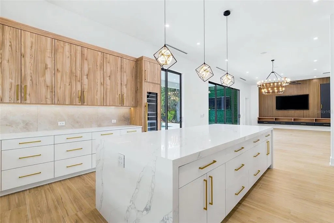
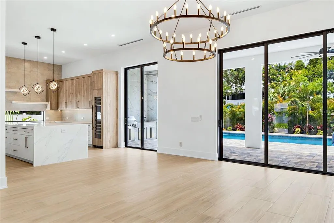
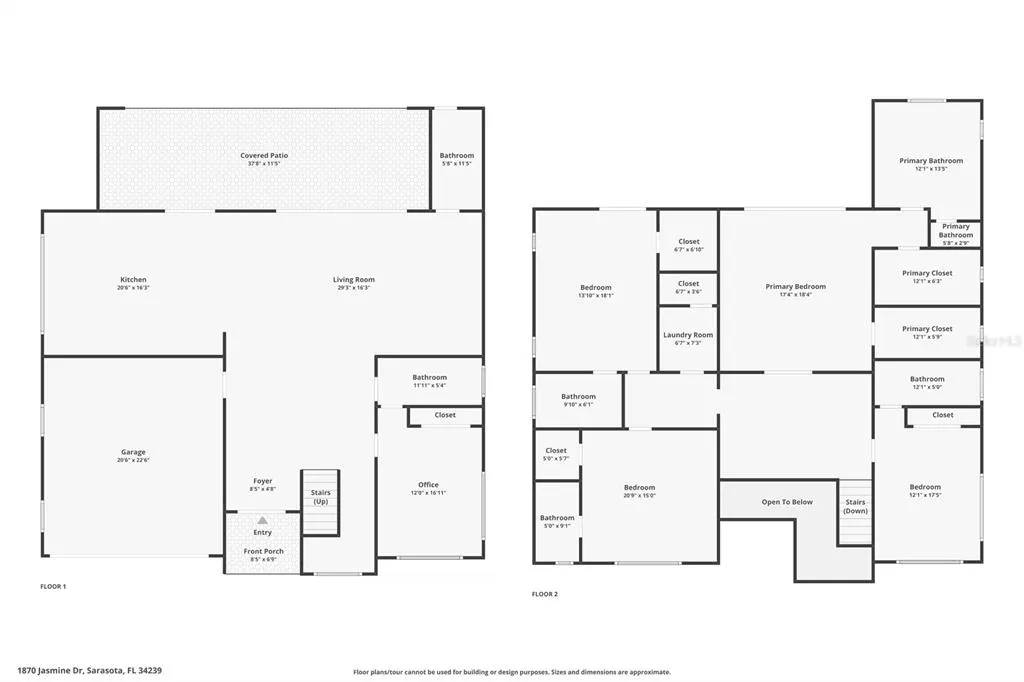
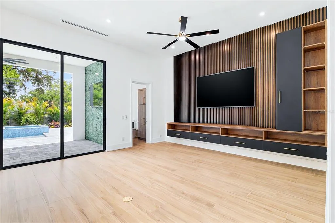
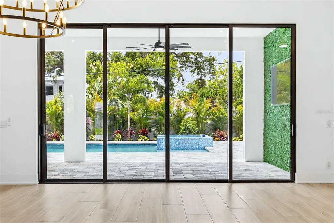
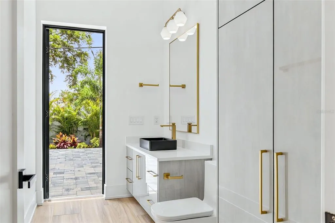
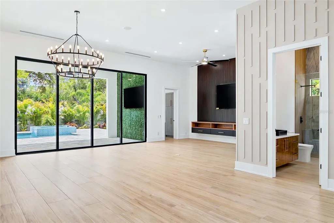
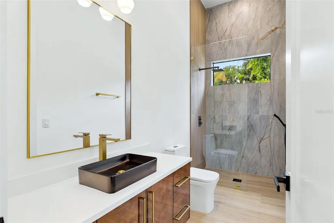
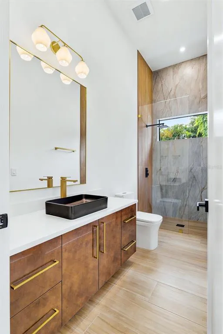
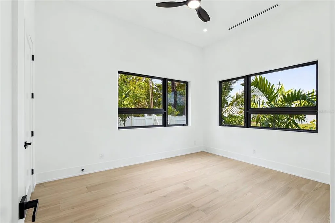
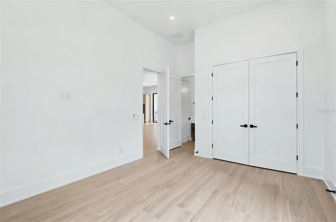
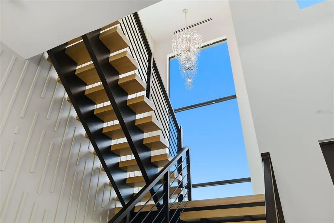
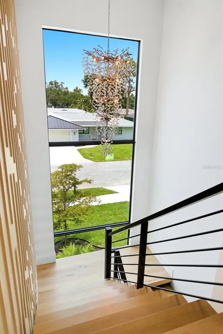
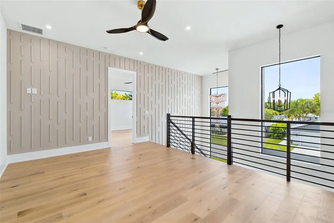
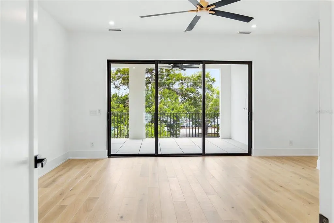
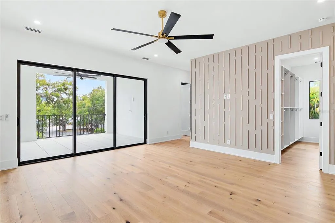
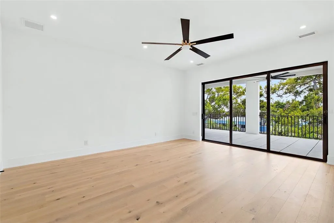
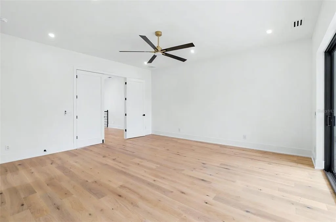
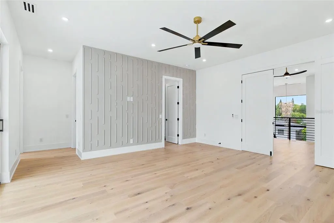
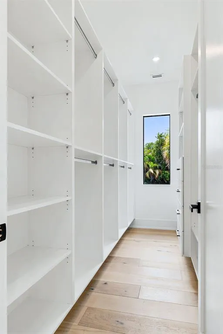
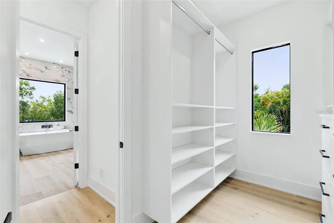
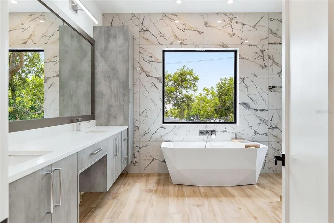
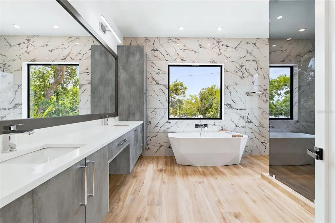
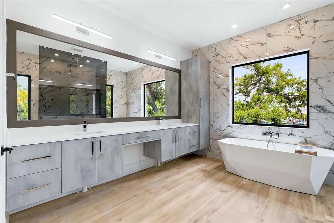
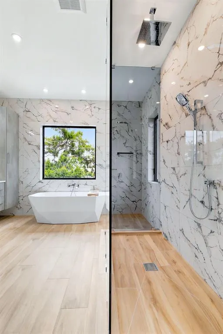
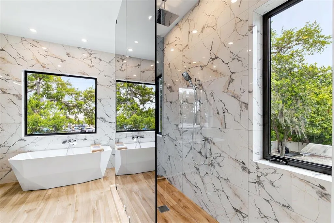
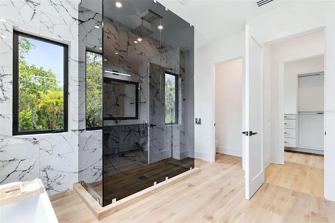
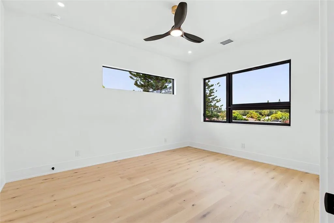
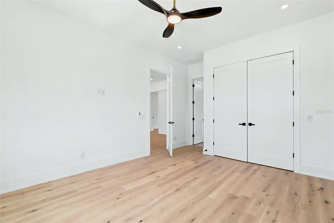
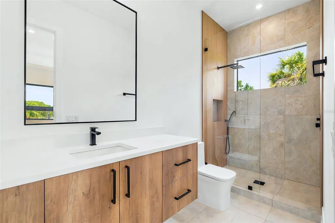
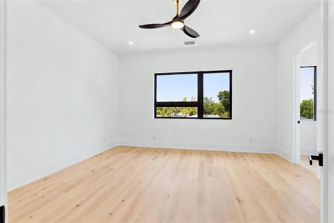
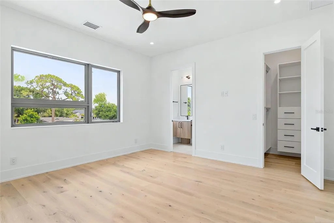
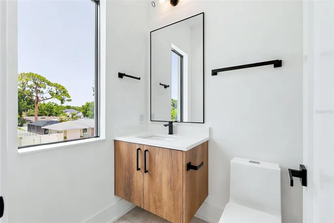
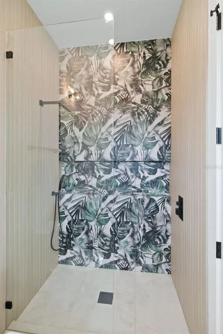
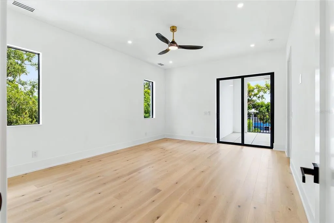
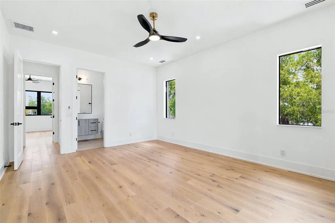
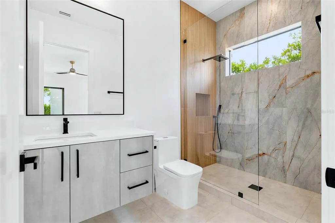
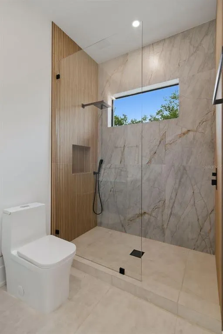
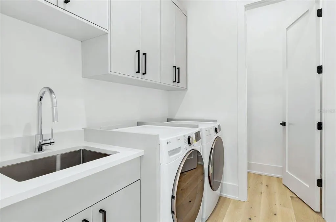
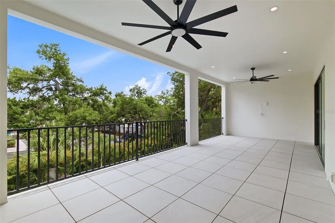
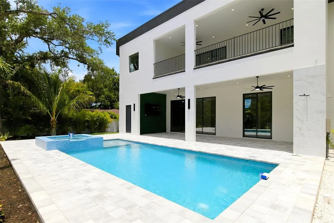
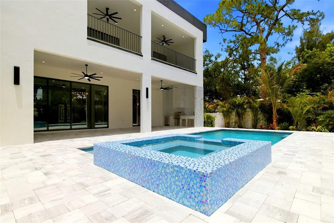
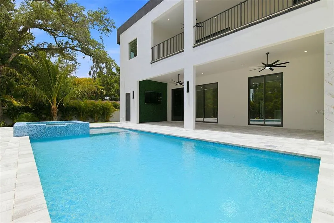
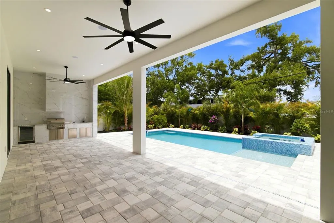
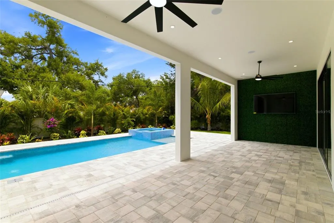
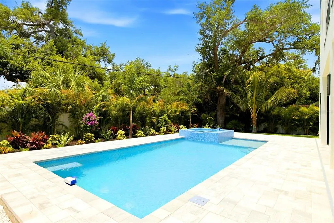
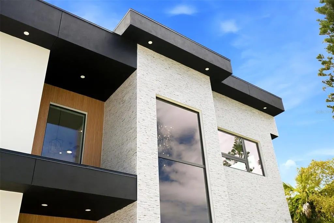
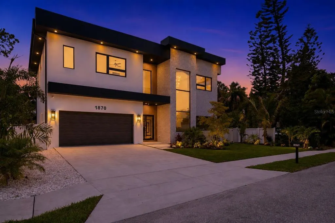
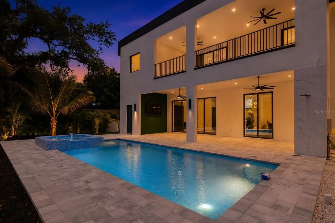
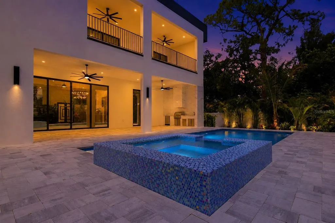
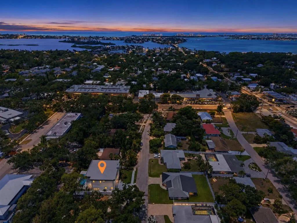
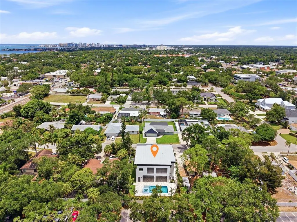
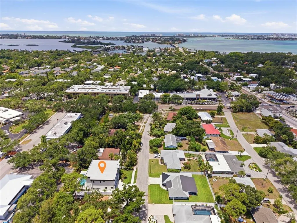
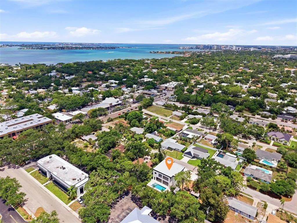
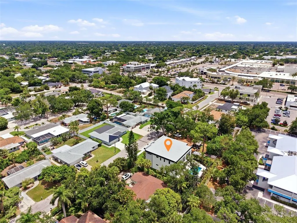
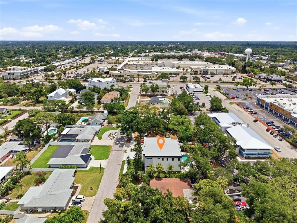
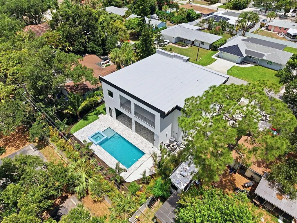
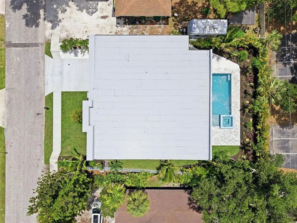
Experience modern luxury in this stunning new construction home located in Sarasota's highly sought-after West of Trail area. Offering 5 bedrooms, 5.5 bathrooms, and 4,165 square feet under air (5,614 total square feet), this exceptional residence combines custom design with everyday functionality. A grand entry welcomes you with soaring 12-foot ceilings, a spacious foyer, and a striking staircase that sets the tone for the home's contemporary elegance. The open-concept floor plan seamlessly connects the living, dining, and kitchen areas, creating the perfect space for entertaining and daily living. The chef-inspired kitchen features custom solid wood cabinetry, quartz countertops, premium Thermador appliances, and an oversized island designed for gathering with family and friends. A custom built-in feature wall in the living room adds both style and practicality. The bright first-floor office, complete with convenient bathroom access, can easily function as a guest suite and overlooks the beautifully landscaped front yard. Upstairs, 10-foot ceilings enhance the spacious feel throughout. The luxurious primary suite serves as a private retreat, accessed through double doors and opening to a private balcony that extends the second-floor living space. Each additional bedroom offers its own en-suite bathroom and walk-in closet, providing comfort and privacy for family and guests alike. A spacious second-floor laundry room with built-in cabinetry adds convenience. Outside, lush tropical landscaping and a full irrigation system complement the home's impressive curb appeal. Premium upgrades include impact-rated windows and doors, epoxy-coated garage floors, designer exterior lighting, pre-wiring for security cameras, and dual HVAC systems for enhanced comfort and energy efficiency. Ideally located West of Trail, this exceptional home is just minutes from downtown Sarasota, Sarasota Memorial Hospital, premier dining and shopping, local parks, and the world-renowned beaches of Siesta Key. Schedule your private showing today and discover the perfect blend of luxury, location, and modern living.
| Elementary School | Middle School | High School |
|---|---|---|
| Southside Elementary Elementary School | Booker Middle Middle School | Sarasota High High School |
| Price History | |
|---|---|
| 6/8/2026 | Listed $2,860,000 |
| 8/7/2026 | 6$2,695,000 |
General Features
| Sewer | Public Sewer |
|---|---|
| Heating | Central |
| Cooling | Central Air |
| Utilities | Electricity Connected,Public,Sewer Connected,Sprinkler Meter,Water Connected |
| Roof | Other |
| Appliances | Built-In Oven,Convection Oven,Cooktop,Dishwasher,Disposal,Dryer,Electric Water Heater,Exhaust Fan,Freezer,Microwave,Range Hood,Refrigerator,Washer,Wine Refrigerator |
| Zoning | RSF3 |
| Garage Spaces | 2 |
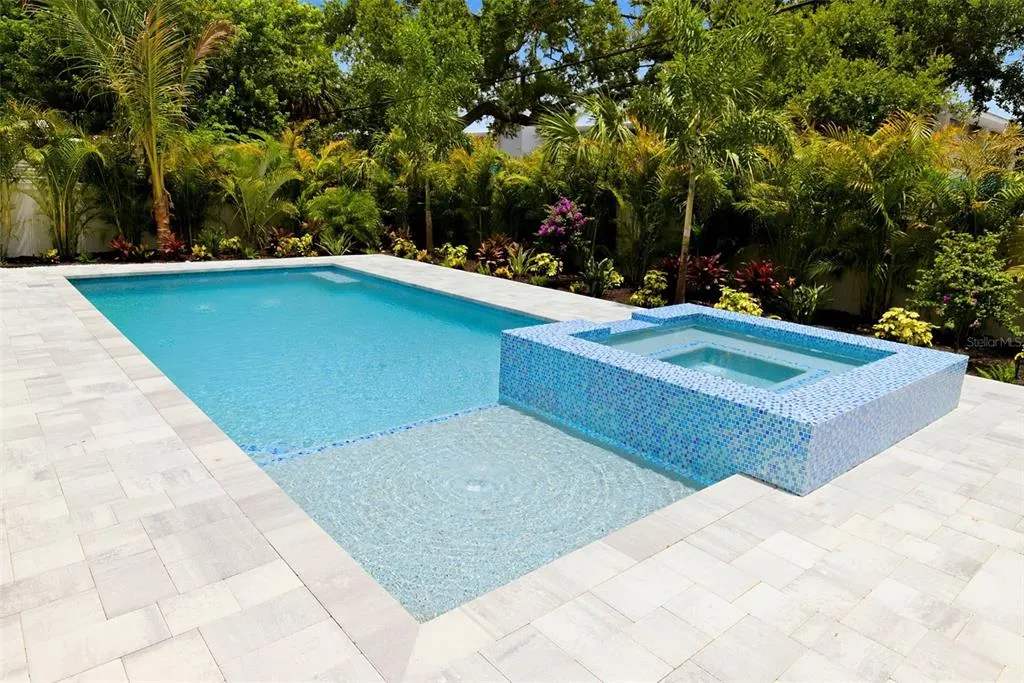
| Pool Features | Chlorine Free,Heated,In Ground,Lighting,Outside Bath Access,Salt Water |
| Construction Materials | Block |
| Pets Allowed | Cats OK,Dogs OK |
| Year Built | 2026 |
| Levels | Two |
| Property Subtype | Single Family Residence |
| Tax Year | 2025 |
| Ownership | Fee Simple |
| County | Sarasota |
| New Construction | true |
| Property Type | Residential |
| Attached Garage | true |
| Subdivision Name | HARTLAND PARK |
| Facing Direction | North |
| Garage Y/N | true |
| Total Rooms | 10 |
| Full Baths | 5 |
| Status | Active |
| Directions | Access Jasmine by Osprey. From Bee Ridge exit, head West about 5.2 miles, turn right onto Jasmine Dr, house will be to your right. |
| High School | Sarasota High |
| City | SARASOTA |
| Senior Community Y/N | false |
| MLS Area | 34239 - Sarasota/Pinecraft |
| Lot Size Units | Square Feet |
| Lot Size Square Feet | 9200 |
| Carport Y/N | false |
| Listing Terms | Cash,Conventional,FHA,VA Loan |
| Spa Features | Heated,In Ground |
| Elementary School | Southside Elementary |
| Land Lease Y/N | false |
| Tax Annual Amount | 7657.19 |
| Middle/Junior High School | Booker Middle |
| Property Condition | Completed |
| Additional Parcels Y/N | false |
| Lease Considered Y/N | true |
| Virtual Tour | https://bird-solutions.aryeo.com/sites/elvbbqxj/unbranded |
| Building Area Units | Square Feet |
| Living Area Units | Square Feet |
| Standard Status | Active |
| Occupancy Type | Vacant |
| Tax Lot | 7 |
| Legal Description | LOT 7 BLK D HARTLAND PARK |
| Minimum Lease | 1 Week |
| Water Access Y/N | false |
| Water View Y/N | false |
| Flood Zone Code | X |
| In Law Suite YN | false |
| Flood Zone Code X | Yes |
Interior Features
| Interior Amenities | Built-in Features,Ceiling Fan(s),Eating Space In Kitchen,High Ceilings,Kitchen/Family Room Combo,Open Floorplan,PrimaryBedroom Upstairs,Stone Counters,Thermostat,Walk-In Closet(s) |
|---|---|
| Flooring | Ceramic Tile,Hardwood |
| Furnished Y/N | Unfurnished |
| Total Stories | 1 |
| Air Conditioning Y/N | true |
| Heating Y/N | true |
| Fireplace Y/N | false |
| Half Baths | 1 |
| Laundry Features | Common Area,Laundry Room,Upper Level |
| Total Bedrooms | 5 |
| LivingAreaSource | Builder |
| Total Baths | 6 |
Exterior Features
| Exterior Amenities | Balcony,Garden,Irrigation System,Lighting,Outdoor Grill,Outdoor Shower,Private Mailbox,Private Yard,Rain Gutters,Sidewalk,Sliding Doors |
|---|---|
| Water Source | Public |
| Lot Size Area | 9200 |
| Foundation Details | Slab |
| Spa | true |
| Building Area Total | 5614 |
| Lot Size Acres | 0.21 |
| Road Surface Type | Asphalt |
| Private Pool | true |
| Waterfront Y/N | false |
| Covered Spaces | 2 |
Amenities
- Foreclosure
- Views
- Short Sale
- New Construction
- Adult 55+
- Lease To Own
- No HOA Fees
- Furnished
- Primary On Main
- Air Conditioning
- Seller Finance
- Green
- Fixer Upper
- Horse
- Golf
- Fireplace
- Deck
- Garage
- Basement
- Pool
Property vs Single Family Average in 34239
Price
Taxes
Year Built
 Copyright © MFRMLS.com All information deemed reliable but not guaranteed. All properties are subject to prior sale, change or withdrawal. Neither listing broker(s) or information provider(s) shall be responsible for any typographical errors, misinformation, misprints and shall be held totally harmless. Listing(s) information is provided for consumers personal, non-commercial use and may not be used for any purpose other than to identify prospective properties consumers may be interested in purchasing. Information on this site was last updated Last updated on August 22, 2026 8:32 PM UTC The listing information on this page last changed on Last updated on August 22, 2026 8:32 PM UTCd. The data relating to real estate for sale on this website comes in part from the Internet Data Exchange program of MFR MLS.
All information deemed reliable but not guaranteed. All properties are subject to prior sale, change or withdrawal. Neither listing broker(s) or information provider(s) shall be responsible for any typographical errors, misinformation, misprints and shall be held totally harmless. Listing(s) information is provided for consumers personal, non-commercial use and may not be used for any purpose other than to identify prospective properties consumers may be interested in purchasing.
Updated on August 22, 2026 8:32 PM UTC
Copyright © MFRMLS.com All information deemed reliable but not guaranteed. All properties are subject to prior sale, change or withdrawal. Neither listing broker(s) or information provider(s) shall be responsible for any typographical errors, misinformation, misprints and shall be held totally harmless. Listing(s) information is provided for consumers personal, non-commercial use and may not be used for any purpose other than to identify prospective properties consumers may be interested in purchasing. Information on this site was last updated Last updated on August 22, 2026 8:32 PM UTC The listing information on this page last changed on Last updated on August 22, 2026 8:32 PM UTCd. The data relating to real estate for sale on this website comes in part from the Internet Data Exchange program of MFR MLS.
All information deemed reliable but not guaranteed. All properties are subject to prior sale, change or withdrawal. Neither listing broker(s) or information provider(s) shall be responsible for any typographical errors, misinformation, misprints and shall be held totally harmless. Listing(s) information is provided for consumers personal, non-commercial use and may not be used for any purpose other than to identify prospective properties consumers may be interested in purchasing.
Updated on August 22, 2026 8:32 PM UTC
