

Price Reduction - Views - Golf Course

Address
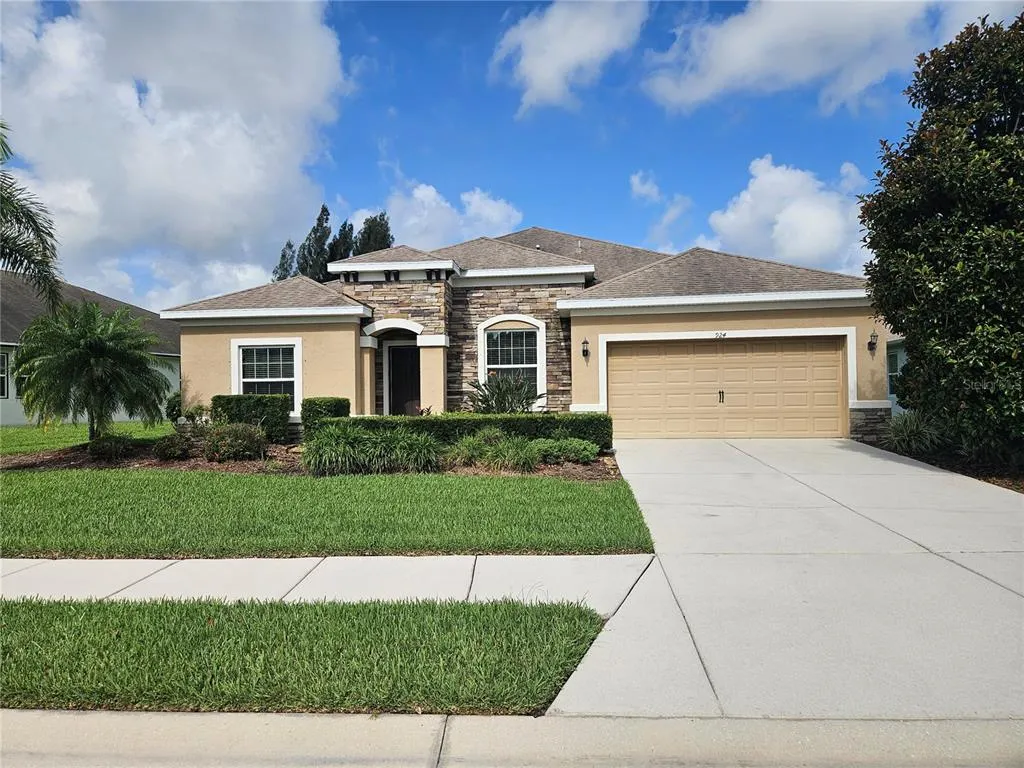
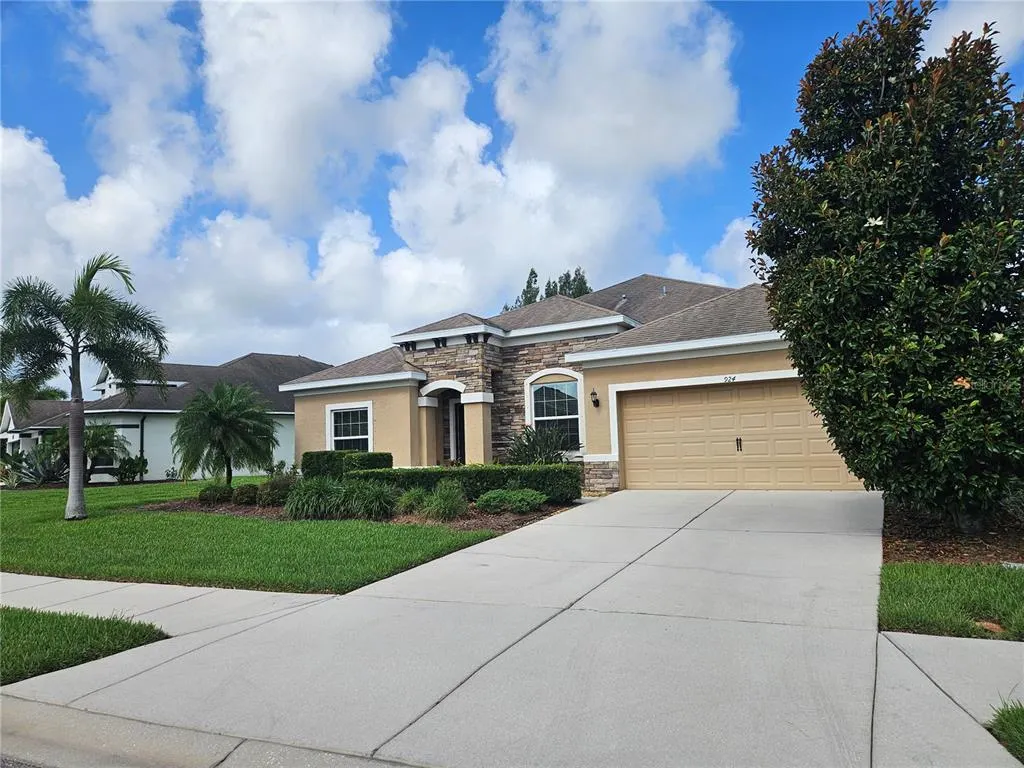
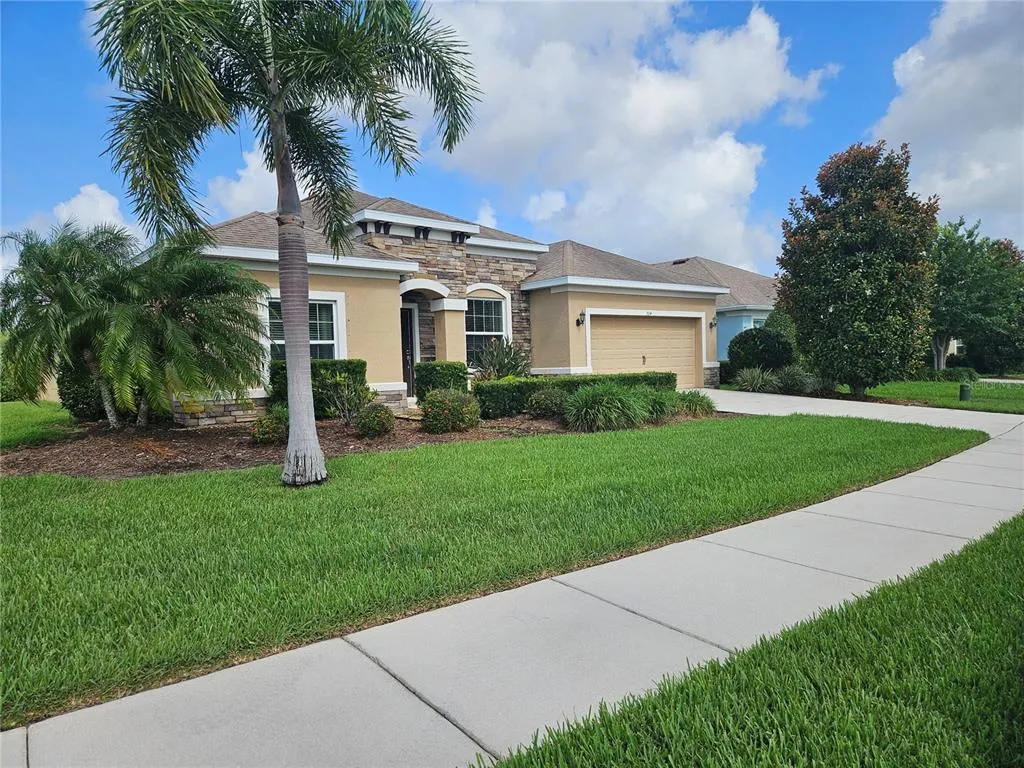
924 Buttercup Glen, BRADENTON, FL
Price
$ 605,000
Property Attributes
- MLS#A4696105
- TypeSingle Family
- Listing Status Active
- CountyManatee
- CityBRADENTON
- AreaBradenton
- NeighborhoodGREYHAWK LANDING WEST PH I
- Zip34212
- StyleSingle Family Residence
- Year Built2014
- Taxes$ 11160
- Price$ 605,000
- Bedrooms4
- Full Bathrooms3
- Half Bathrooms1
- Sqr Footage2822
- Lot Size0.2 Acres
Data Source:
Stellar MLS
Property Description
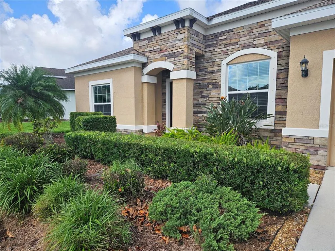
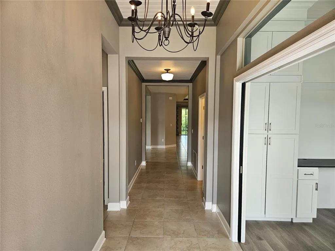
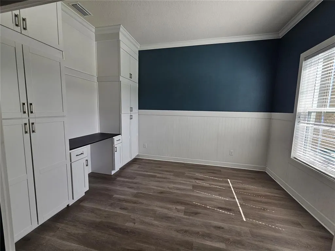
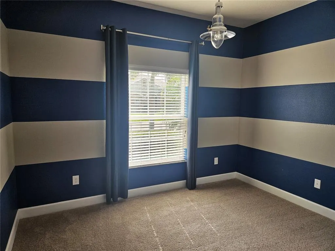
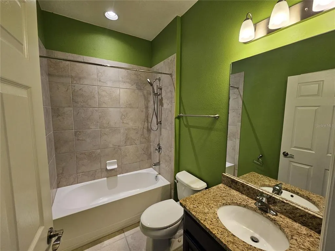
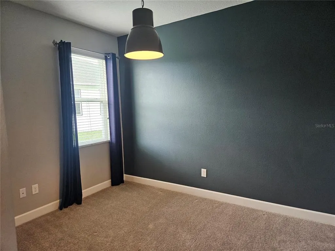
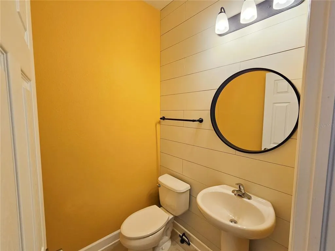
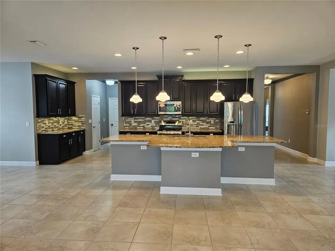
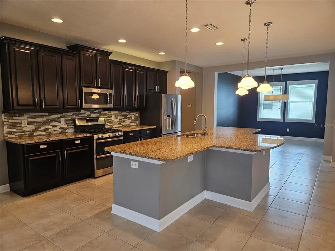
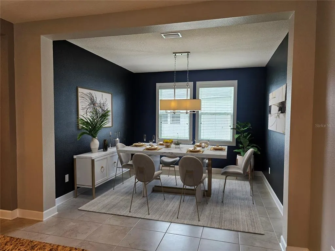
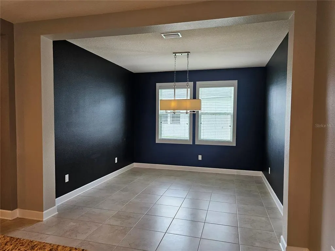
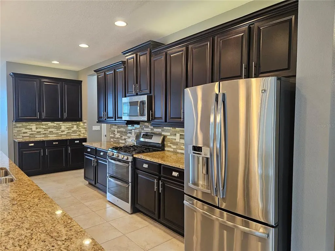
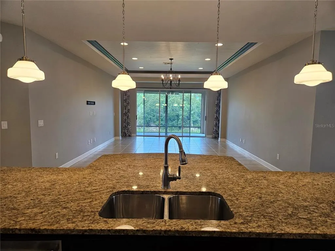
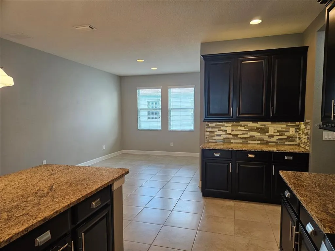
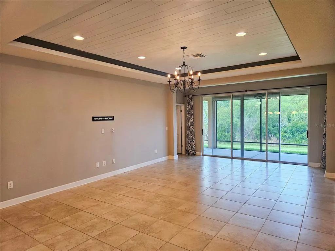
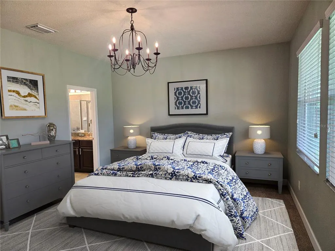
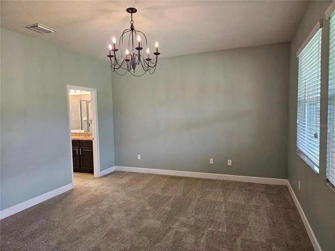
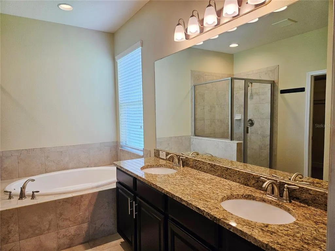
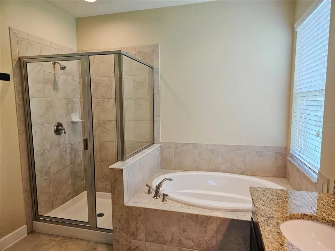
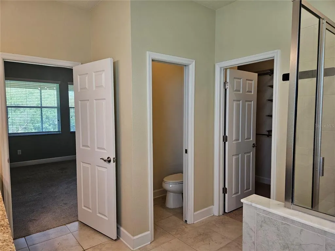
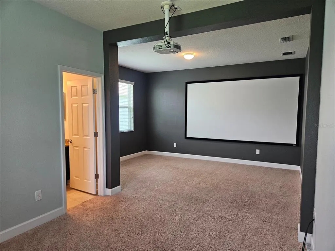
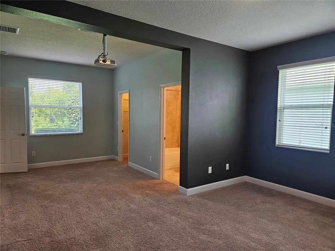
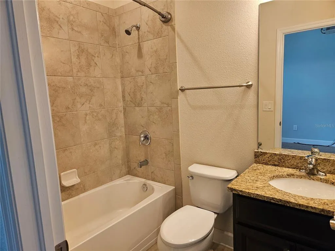
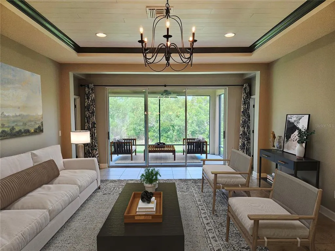
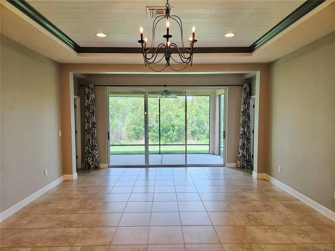
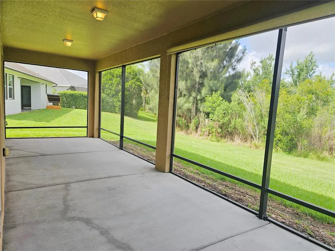
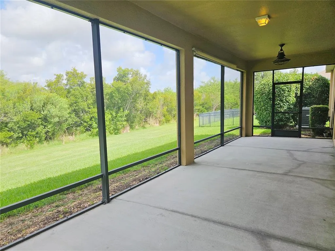
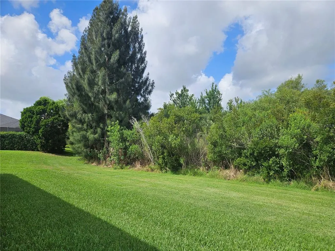
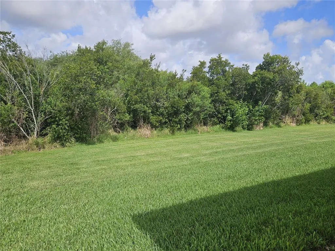
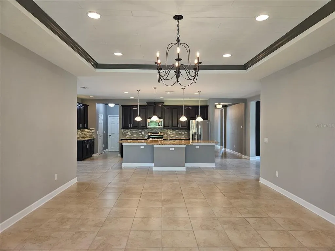
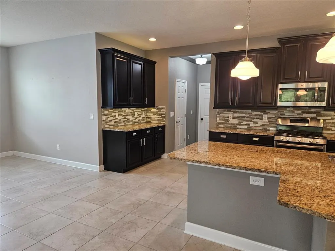
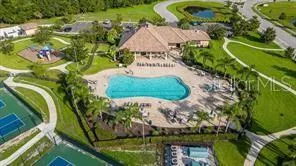
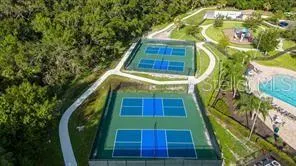
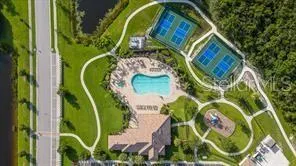
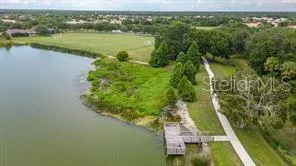
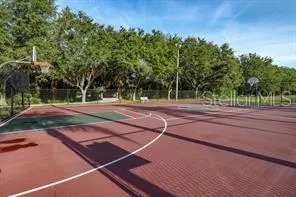
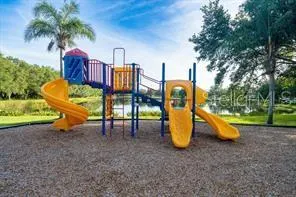
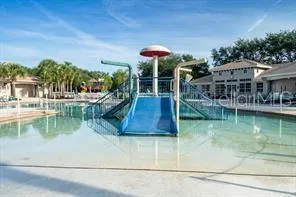
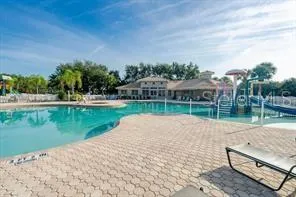
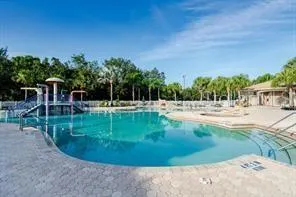
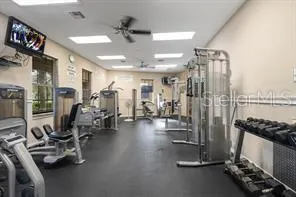
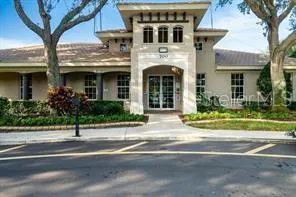
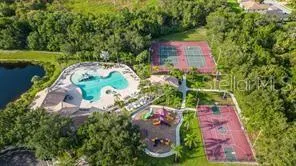
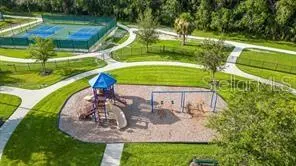
This spacious 4-bedroom, 3.5-bath home with a 3-car tandem garage sits in one of Lakewood Ranch's most sought-after school zones and is loaded with thoughtful, high-end finishes throughout. The custom details set this home apart: a brand-new AC (2026), tankless water heater, floor-to-ceiling custom cabinetry, under and over cabinet lighting, contemporary beadboard and shiplap on walls and ceilings, crown molding, built-in closet systems, and designer paint. For movie nights or game day, a mounted projector and 135" screen are included with the home. The flexible layout offers something for everyone. The den/office features custom built-in cabinets and sliding pocket doors, making conversion to a fifth bedroom straightforward. One of the secondary bedrooms functions beautifully as a second primary or private guest suite, complete with a large sitting area, en-suite bath, and walk-in closet. Out back, the home borders a conservation area — a permanent wooded backdrop with no rear neighbors. Greyhawk Landing delivers resort-style amenities: two pools, a fitness center, basketball and tennis courts, a playground, a stocked fishing pond, and miles of walking and hiking trails. At this price per square foot, the value here is hard to beat.
| Elementary School | Middle School | High School |
|---|---|---|
| Gullett Elementary Elementary School | Dr Mona Jain Middle Middle School | Lakewood Ranch High High School |
| Price History | |
|---|---|
| 6/10/2026 | Listed $649,800 |
| 6/25/2026 | 2$640,000 |
| 7/27/2026 | 2$630,000 |
| 8/19/2026 | 4$605,000 |
General Features
| Sewer | Public Sewer |
|---|---|
| Heating | Central |
| Cooling | Central Air |
| Utilities | BB/HS Internet Available,Cable Connected,Electricity Connected,Natural Gas Connected,Sewer Connected,Sprinkler Recycled,Street Lights |
| Roof | Shingle |
| Appliances | Convection Oven,Dishwasher,Disposal,Microwave,Range,Range Hood,Refrigerator |
| Zoning | PDR |
| HOA Fee | 75 |
| Garage Spaces | 2 |
| Association Fee Includes | 24-Hour Guard,Community Pool,Manager,Recreational Facilities,Security |
| Patio/Porch Features | Covered,Screened |
| Security Features | Gated Community,Security System |
| Construction Materials | Block,Stone |
| Pets Allowed | Yes |
| Year Built | 2014 |
| View | Trees/Woods |
| Levels | One |
| Property Subtype | Single Family Residence |
| Tax Year | 2025 |
| Ownership | Fee Simple |
| Community Features | Fishing,Deed Restrictions,Fitness Center,Golf Carts OK,Irrigation-Reclaimed Water,Park,Playground,Pool,Sidewalks |
| Assoc Fee Paid Per | Annually |
| County | Manatee |
| New Construction | false |
| Property Type | Residential |
| Association Amenities | Clubhouse,Gated,Pool |
| Attached Garage | true |
| Subdivision Name | GREYHAWK LANDING WEST PH I |
| Facing Direction | Northeast |
| Garage Y/N | true |
| Total Rooms | 8 |
| Full Baths | 3 |
| Status | Active |
| Directions | From I-75, exit at SR 64 and head East; cross Upper Manatee Rd. (aka Lakewood Ranch Blvd) and travel ~1.25 miles; turn left onto Greyhawk Blvd.; travel ~.25 miles to Mulberry Ave and turn left; take next left onto Buttercup Glen. |
| High School | Lakewood Ranch High |
| City | BRADENTON |
| Association Name | Argus Property Management |
| Senior Community Y/N | false |
| MLS Area | 34212 - Bradenton |
| Lot Size Units | Square Feet |
| Lot Size Square Feet | 8713 |
| Carport Y/N | false |
| Listing Terms | Cash,Conventional,FHA,VA Loan |
| Elementary School | Gullett Elementary |
| Land Lease Y/N | false |
| Tax Annual Amount | 11160 |
| Middle/Junior High School | Dr Mona Jain Middle |
| Additional Parcels Y/N | false |
| Lease Considered Y/N | true |
| Virtual Tour | https://www.propertypanorama.com/instaview/stellar/A4696105 |
| Building Area Units | Square Feet |
| Living Area Units | Square Feet |
| Standard Status | Active |
| Occupancy Type | Vacant |
| TaxOtherAnnualAssessmentAmount | 1931 |
| Tax Lot | 46 |
| Legal Description | LOT 46 GREYHAWK LANDING WEST PH 1 PI#5644.2280/9 |
| Minimum Lease | 6 Months |
| Water Access Y/N | false |
| Monthly HOA Amount | 6.25 |
| Water View Y/N | false |
| Flood Zone Code | X |
| In Law Suite YN | false |
| Flood Zone Code X | Yes |
Interior Features
| Interior Amenities | Eating Space In Kitchen,High Ceilings,Kitchen/Family Room Combo,Open Floorplan,Stone Counters,Thermostat,Tray Ceiling(s) |
|---|---|
| Flooring | Carpet,Tile |
| Furnished Y/N | Unfurnished |
| Air Conditioning Y/N | true |
| Heating Y/N | true |
| Fireplace Y/N | false |
| Half Baths | 1 |
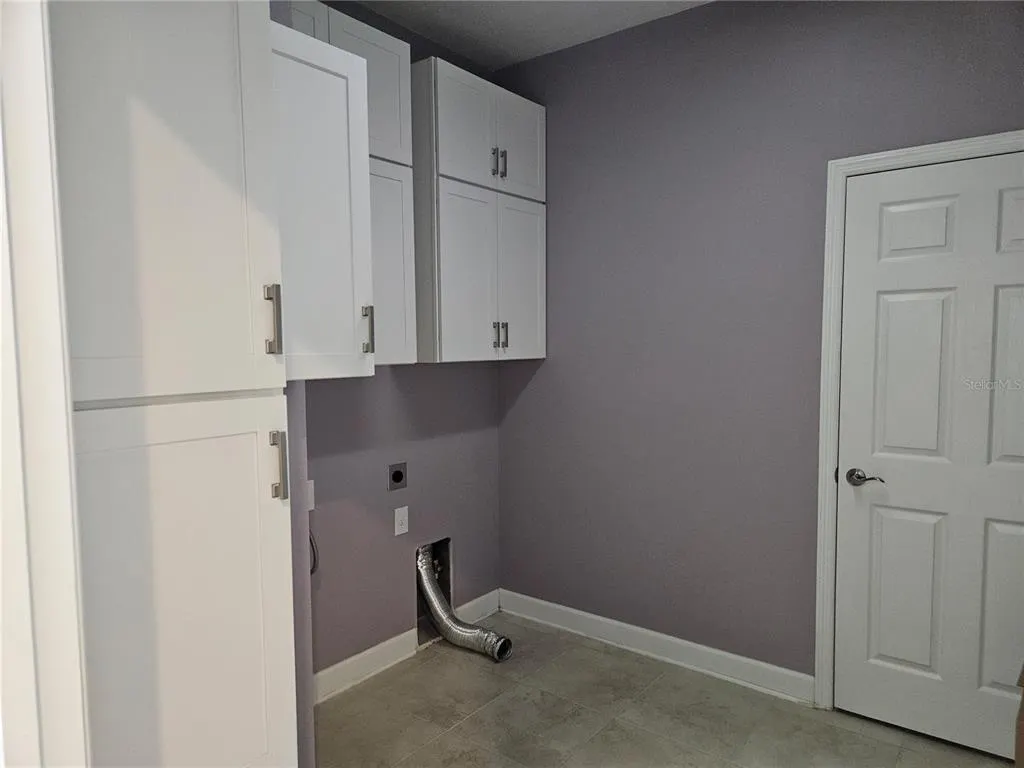
| Laundry Features | Laundry Room |
| Total Bedrooms | 4 |
| LivingAreaSource | Public Records |
| Total Baths | 4 |
Exterior Features
| Exterior Amenities | Hurricane Shutters,Irrigation System |
|---|---|
| Lot Features | Conservation Area |
| Water Source | Public |
| Lot Size Area | 8713 |
| Foundation Details | Slab |
| Building Area Total | 3778 |
| Lot Size Acres | 0.2 |
| Road Surface Type | Asphalt,Concrete |
| Private Pool | false |
| Waterfront Y/N | false |
| Covered Spaces | 2 |
Amenities
- Foreclosure
- Views
- Short Sale
- New Construction
- Adult 55+
- Lease To Own
- No HOA Fees
- Furnished
- Primary On Main
- Air Conditioning
- Seller Finance
- Green
- Fixer Upper
- Horse
- Golf
- Fireplace
- Deck
- Garage
- Basement
- Pool
Property vs Single Family Average in 34212
Price
Taxes
Year Built
 Copyright © MFRMLS.com All information deemed reliable but not guaranteed. All properties are subject to prior sale, change or withdrawal. Neither listing broker(s) or information provider(s) shall be responsible for any typographical errors, misinformation, misprints and shall be held totally harmless. Listing(s) information is provided for consumers personal, non-commercial use and may not be used for any purpose other than to identify prospective properties consumers may be interested in purchasing. Information on this site was last updated Last updated on August 22, 2026 8:32 PM UTC The listing information on this page last changed on Last updated on August 22, 2026 8:32 PM UTCd. The data relating to real estate for sale on this website comes in part from the Internet Data Exchange program of MFR MLS.
All information deemed reliable but not guaranteed. All properties are subject to prior sale, change or withdrawal. Neither listing broker(s) or information provider(s) shall be responsible for any typographical errors, misinformation, misprints and shall be held totally harmless. Listing(s) information is provided for consumers personal, non-commercial use and may not be used for any purpose other than to identify prospective properties consumers may be interested in purchasing.
Updated on August 22, 2026 8:32 PM UTC
Copyright © MFRMLS.com All information deemed reliable but not guaranteed. All properties are subject to prior sale, change or withdrawal. Neither listing broker(s) or information provider(s) shall be responsible for any typographical errors, misinformation, misprints and shall be held totally harmless. Listing(s) information is provided for consumers personal, non-commercial use and may not be used for any purpose other than to identify prospective properties consumers may be interested in purchasing. Information on this site was last updated Last updated on August 22, 2026 8:32 PM UTC The listing information on this page last changed on Last updated on August 22, 2026 8:32 PM UTCd. The data relating to real estate for sale on this website comes in part from the Internet Data Exchange program of MFR MLS.
All information deemed reliable but not guaranteed. All properties are subject to prior sale, change or withdrawal. Neither listing broker(s) or information provider(s) shall be responsible for any typographical errors, misinformation, misprints and shall be held totally harmless. Listing(s) information is provided for consumers personal, non-commercial use and may not be used for any purpose other than to identify prospective properties consumers may be interested in purchasing.
Updated on August 22, 2026 8:32 PM UTC
