

New Construction - Golf Course
Address
263 Crystal Waters Drive, SARASOTA, FL
Price
$ 3,178,655
Property Attributes
- MLS#A4696083
- TypeSingle Family
- Listing Status Active
- CountySarasota
- CitySARASOTA
- AreaSarasota
- NeighborhoodWILD BLUE
- Zip34240
- StyleSingle Family Residence
- Year Built2026
- Price$ 3,178,655
- Bedrooms3
- Full Bathrooms3
- Half Bathrooms1
- Sqr Footage3632
- Lot Size0.32 Acres
Data Source:
Stellar MLS
Property Description
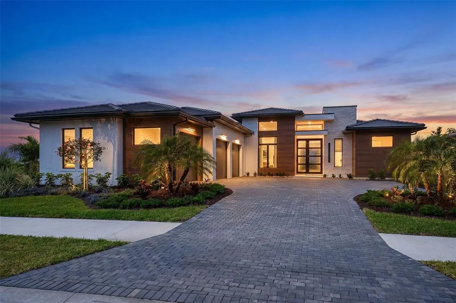
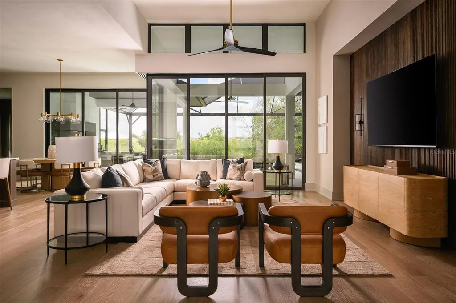
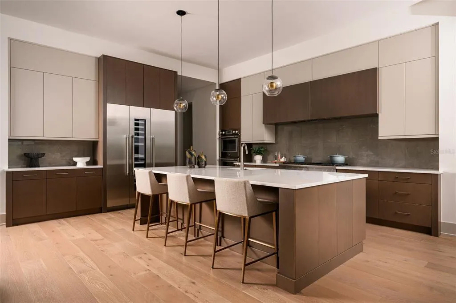
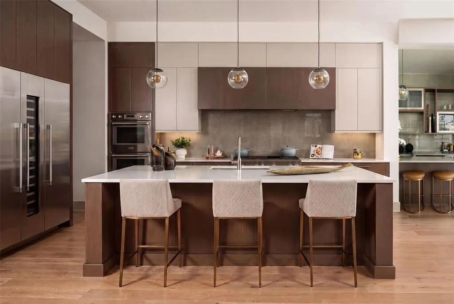
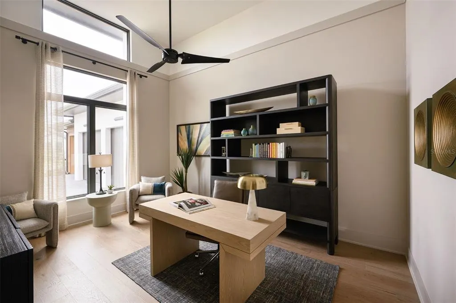
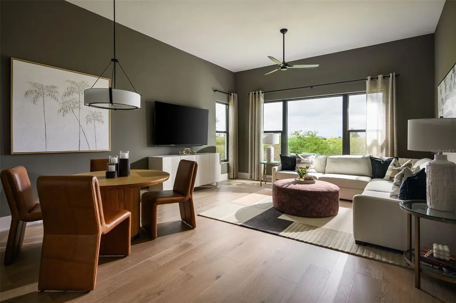
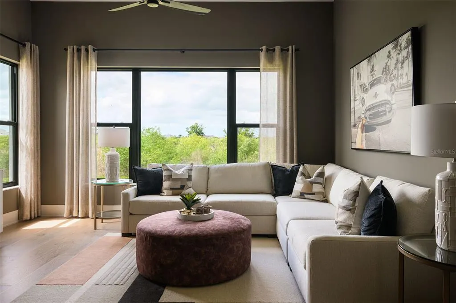
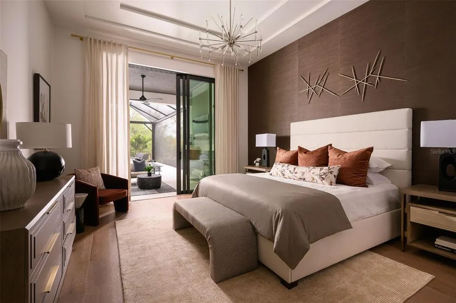
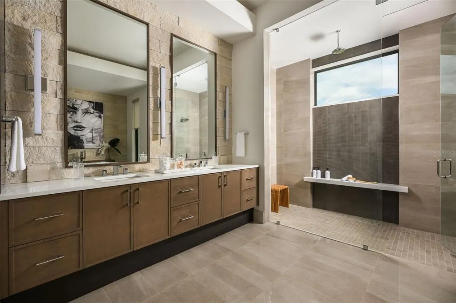
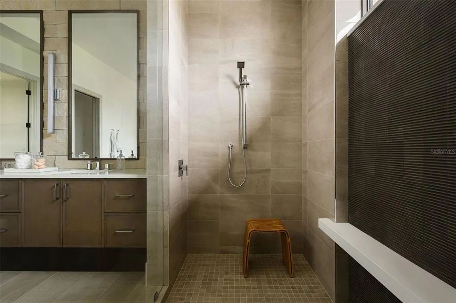
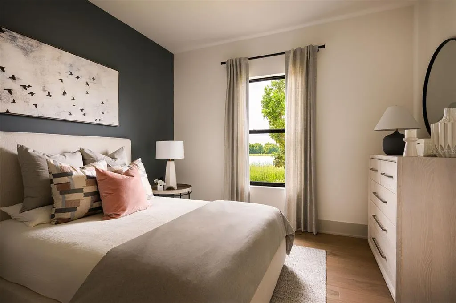
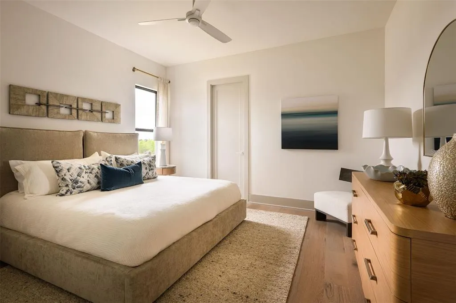
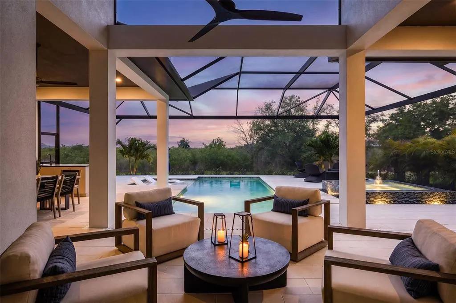
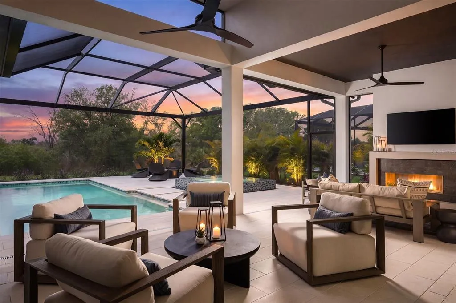
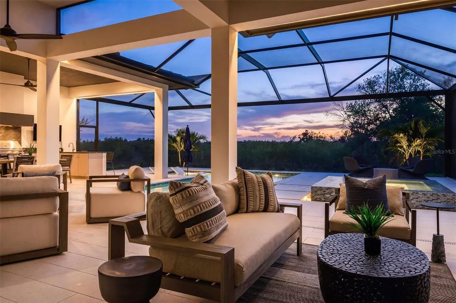
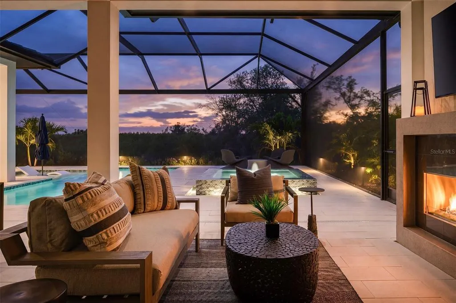
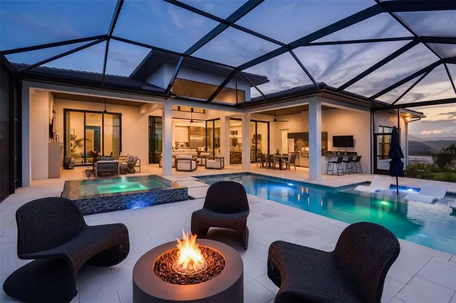
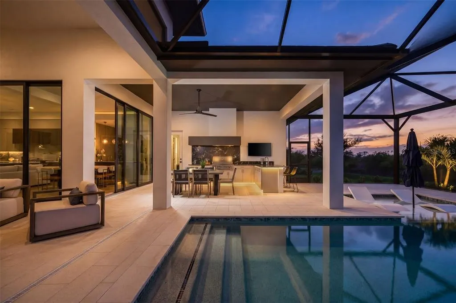
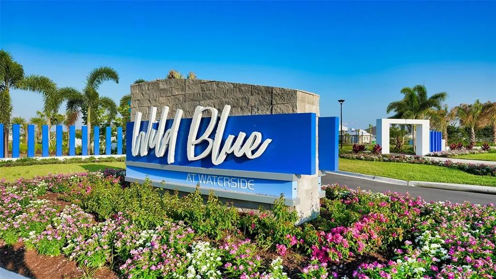
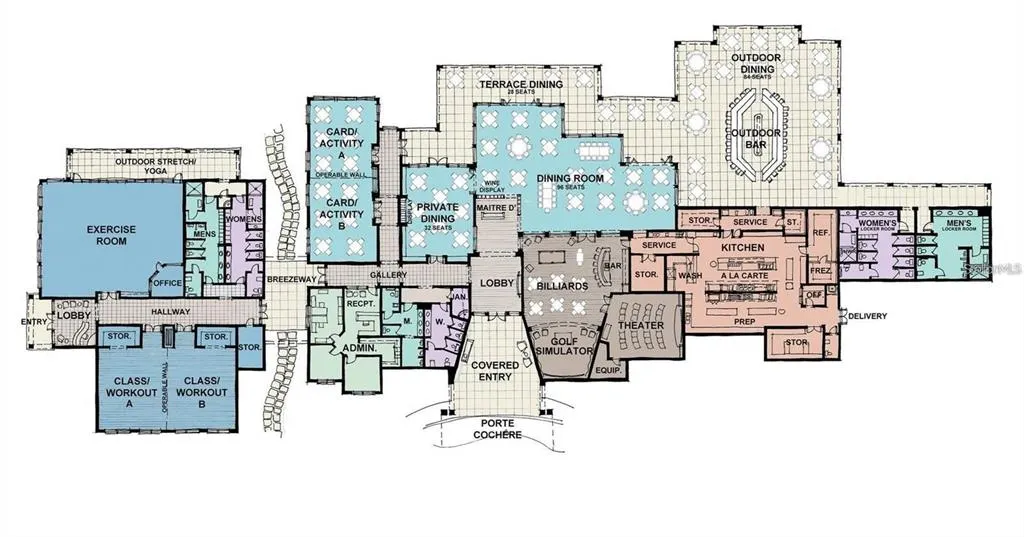
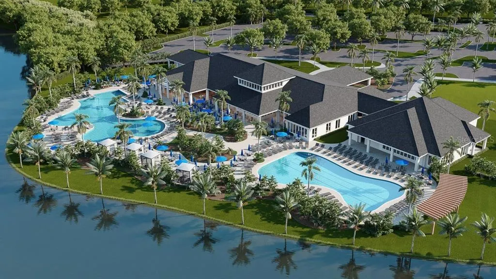
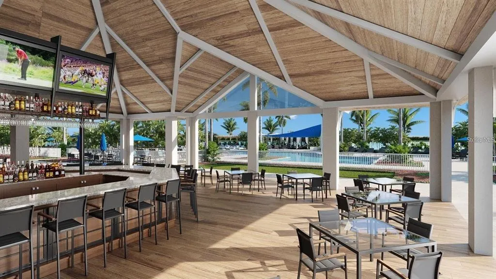
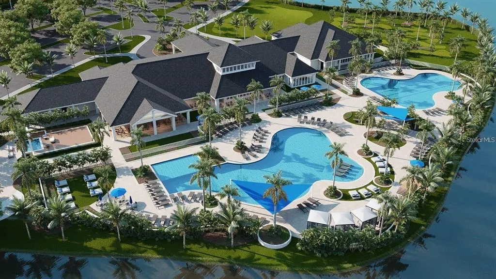
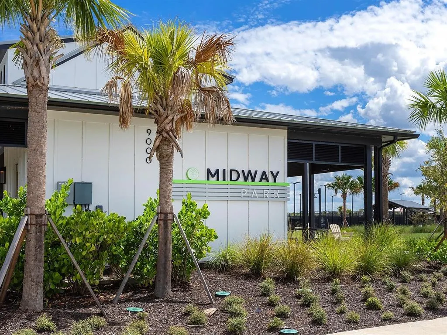
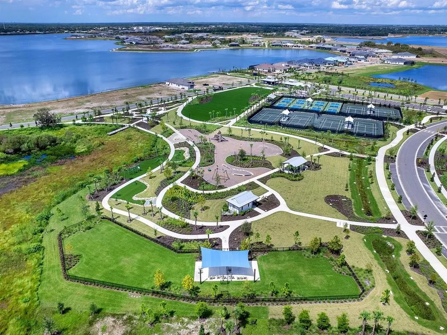
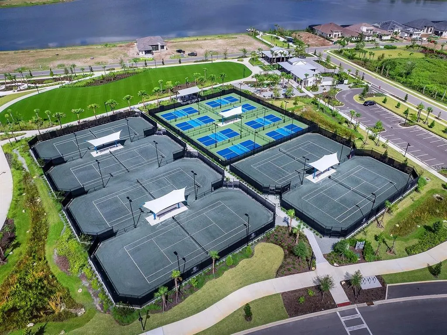
Model Leaseback Opportunity. Experience an elevated lifestyle in this professionally designed fully-furnished Lago model by Arthur Rutenberg Homes. Showcasing sophisticated interiors, curated finishes, and impeccable attention to detail, this stunning Lago floor plan combines timeless style with modern comfort. Offering 3,632 square feet of thoughtfully designed living space, the residence features three en-suite bedrooms, three-and-a-half baths, a private den, bonus room, and expansive great room, creating a seamless blend of luxury and livability. Hurricane-impact windows and doors provide peace of mind while enhancing the home's refined architectural character.Every space has been expertly crafted and beautifully furnished to create an elevated living experience. The owner's retreat serves as a private sanctuary, complete with a spa-inspired bath, freestanding soaking tub, and direct access to the lanai. Each guest suite enjoys the privacy of its own bath, while the open-concept kitchen features a generous walk-in prep pantry and effortless connection to the dining and living areas. Designed for both intimate gatherings and grand entertaining, the home also offers a wet bar, outdoor kitchen, fireplace, and a resort-style pool and spa. A spacious three-car garage and the renowned quality and craftsmanship of Arthur Rutenberg Homes complete this extraordinary residence. Located within Wild Blue, Lakewood Ranch's newest luxury community, residents enjoy a maintenance-free lifestyle complemented by an impressive collection of amenities. The Midway Sports Complex offers opportunities for active recreation, while the private residents-only clubhouse features dining, a state-of-the-art fitness center, golf simulator, social gathering spaces, and a vibrant calendar of activities designed to elevate this exclusive lifestyle. List price reflects a 24-month leaseback totaling $352,800 and includes a $258,000 pool package incentive.
| Elementary School | Middle School | High School |
|---|---|---|
| Tatum Ridge Elementary Elementary School | McIntosh Middle Middle School | Booker High High School |
| Price History | |
|---|---|
| 6/5/2026 | Listed $3,178,655 |
General Features
| Sewer | Public Sewer |
|---|---|
| Heating | Central |
| Cooling | Central Air |
| Utilities | BB/HS Internet Available,Cable Available,Electricity Connected,Natural Gas Connected,Phone Available,Sewer Connected,Sprinkler Recycled,Street Lights,Underground Utilities,Water Connected |
| Roof | Tile |
| Appliances | Bar Fridge,Cooktop,Dishwasher,Disposal,Dryer,Gas Water Heater,Microwave,Range Hood,Refrigerator,Tankless Water Heater,Washer,Wine Refrigerator |
| HOA Fee | 2131 |
| Garage Spaces | 3 |
| Association Fee Includes | Common Area Taxes,Escrow Reserves Fund,Maintenance Grounds,Manager,Recreational Facilities |
| Pool Features | Heated,In Ground |
| Construction Materials | Block |
| Pets Allowed | Yes |
| Year Built | 2026 |
| Levels | One |
| Property Subtype | Single Family Residence |
| Tax Year | 2025 |
| Ownership | Fee Simple |
| Community Features | Clubhouse,Community Mailbox,Deed Restrictions,Dog Park,Fitness Center,Golf Carts OK,Irrigation-Reclaimed Water,Playground,Pool,Restaurant,Sidewalks,Tennis Court(s) |
| Assoc Fee Paid Per | Quarterly |
| County | Sarasota |
| New Construction | true |
| Property Type | Residential |
| Association Amenities | Clubhouse,Fence Restrictions,Fitness Center,Playground,Pool,Recreation Facilities,Tennis Court(s),Trail(s),Vehicle Restrictions |
| Attached Garage | true |
| Subdivision Name | WILD BLUE |
| Facing Direction | Southwest |
| Garage Y/N | true |
| Total Rooms | 9 |
| Full Baths | 3 |
| Status | Active |
| Directions | From University Parkway, go south on Lorraine Road. Left onto Blue Wave Road (Wild Blue entrance.) Continue on to Blue Shell Loop. Turn left on Blue Pearl Court. Turn Right on Sandpoint Street and turn Left on Crystal Waters Drive. |
| High School | Booker High |
| City | SARASOTA |
| Association Name | Wild Blue HOA |
| Senior Community Y/N | false |
| MLS Area | 34240 - Sarasota |
| Lot Size Units | Square Feet |
| Lot Size Square Feet | 14091 |
| Carport Y/N | false |
| Listing Terms | Cash |
| Spa Features | Heated,In Ground |
| Elementary School | Tatum Ridge Elementary |
| Land Lease Y/N | false |
| Middle/Junior High School | McIntosh Middle |
| Property Condition | Completed |
| Additional Parcels Y/N | false |
| Lease Considered Y/N | true |
| Virtual Tour | https://www.propertypanorama.com/instaview/stellar/A4696083 |
| Building Area Units | Square Feet |
| Living Area Units | Square Feet |
| Builder Name | Arthur Rutenberg Homes |
| Standard Status | Active |
| Occupancy Type | Vacant |
| TaxOtherAnnualAssessmentAmount | 2849 |
| Tax Lot | 502 |
| Legal Description | LOT 502, WILD BLUE AT WATERSIDE PHASE 2B, PB 59 PG 44-66 |
| Minimum Lease | 1-2 Years |
| Water Access Y/N | false |
| Monthly HOA Amount | 710.33 |
| Additional Rooms | Den/Library/Office,Great Room |
| Water View Y/N | false |
| Flood Zone Code | x |
| In Law Suite YN | false |
| Flood Zone Code X | Yes |
Interior Features
| Interior Amenities | Eating Space In Kitchen,High Ceilings,Kitchen/Family Room Combo,Living Room/Dining Room Combo,Open Floorplan,Split Bedroom,Thermostat,Walk-In Closet(s),Wet Bar |
|---|---|
| Flooring | Engineered Hardwood |
| Furnished Y/N | Furnished |
| Fireplace Features | Gas,Outside |
| Air Conditioning Y/N | true |
| Heating Y/N | true |
| Fireplace Y/N | true |
| Half Baths | 1 |
| Laundry Features | Inside |
| Total Bedrooms | 3 |
| LivingAreaSource | Builder |
| Total Baths | 4 |
Exterior Features
| Exterior Amenities | Irrigation System,Outdoor Kitchen,Sidewalk,Sliding Doors |
|---|---|
| Water Source | Public |
| Lot Size Area | 14091 |
| Foundation Details | Slab |
| Spa | true |
| Building Area Total | 4316 |
| Lot Size Acres | 0.32 |
| Road Surface Type | Paved |
| Private Pool | true |
| Waterfront Y/N | false |
| Covered Spaces | 3 |
| Builder Model | Lago |
Amenities
- Foreclosure
- Views
- Short Sale
- New Construction
- Adult 55+
- Lease To Own
- No HOA Fees
- Furnished
- Primary On Main
- Air Conditioning
- Seller Finance
- Green
- Fixer Upper
- Horse
- Golf
- Fireplace
- Deck
- Garage
- Basement
- Pool
Property vs Single Family Average in 34240
Price
Year Built
 Copyright © MFRMLS.com All information deemed reliable but not guaranteed. All properties are subject to prior sale, change or withdrawal. Neither listing broker(s) or information provider(s) shall be responsible for any typographical errors, misinformation, misprints and shall be held totally harmless. Listing(s) information is provided for consumers personal, non-commercial use and may not be used for any purpose other than to identify prospective properties consumers may be interested in purchasing. Information on this site was last updated Last updated on August 22, 2026 8:32 PM UTC The listing information on this page last changed on Last updated on August 22, 2026 8:32 PM UTCd. The data relating to real estate for sale on this website comes in part from the Internet Data Exchange program of MFR MLS.
All information deemed reliable but not guaranteed. All properties are subject to prior sale, change or withdrawal. Neither listing broker(s) or information provider(s) shall be responsible for any typographical errors, misinformation, misprints and shall be held totally harmless. Listing(s) information is provided for consumers personal, non-commercial use and may not be used for any purpose other than to identify prospective properties consumers may be interested in purchasing.
Updated on August 22, 2026 8:32 PM UTC
Copyright © MFRMLS.com All information deemed reliable but not guaranteed. All properties are subject to prior sale, change or withdrawal. Neither listing broker(s) or information provider(s) shall be responsible for any typographical errors, misinformation, misprints and shall be held totally harmless. Listing(s) information is provided for consumers personal, non-commercial use and may not be used for any purpose other than to identify prospective properties consumers may be interested in purchasing. Information on this site was last updated Last updated on August 22, 2026 8:32 PM UTC The listing information on this page last changed on Last updated on August 22, 2026 8:32 PM UTCd. The data relating to real estate for sale on this website comes in part from the Internet Data Exchange program of MFR MLS.
All information deemed reliable but not guaranteed. All properties are subject to prior sale, change or withdrawal. Neither listing broker(s) or information provider(s) shall be responsible for any typographical errors, misinformation, misprints and shall be held totally harmless. Listing(s) information is provided for consumers personal, non-commercial use and may not be used for any purpose other than to identify prospective properties consumers may be interested in purchasing.
Updated on August 22, 2026 8:32 PM UTC
