

Views - Golf Course
Address
7718 Silver Bell Drive, SARASOTA, FL
Price
$ 875,000
Property Attributes
- MLS#A4695790
- TypeSingle Family
- Listing Status Pending
- CountySarasota
- CitySARASOTA
- AreaSarasota
- NeighborhoodBENT TREE VILLAGE
- Zip34241
- StyleSingle Family Residence
- Year Built1997
- Taxes$ 7650
- Price$ 875,000
- Bedrooms4
- Full Bathrooms3
- Half Bathrooms0
- Sqr Footage2604
- Lot Size0.73 Acres
Data Source:
Stellar MLS
Property Description
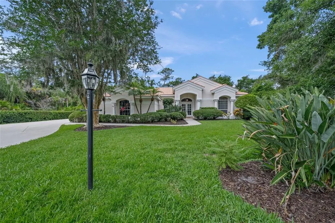
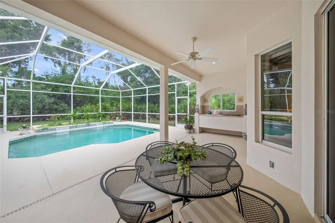
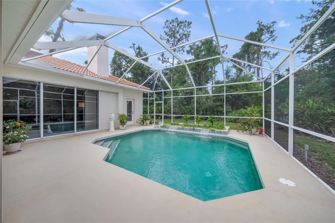
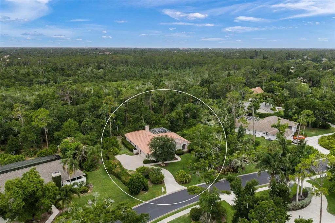
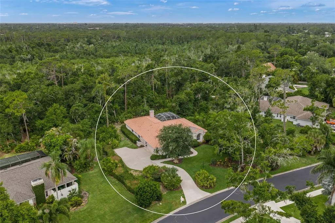
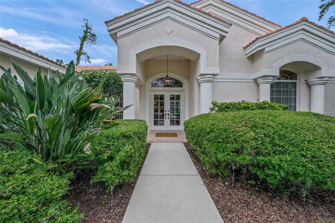
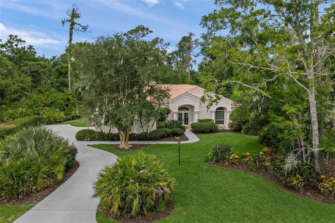
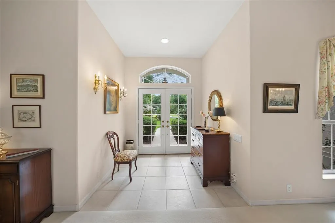
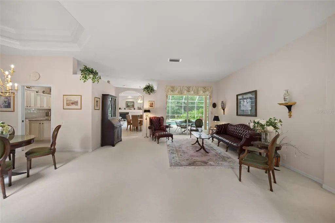
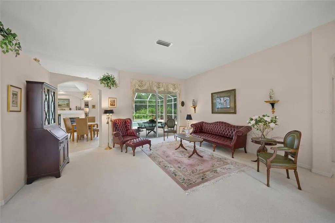
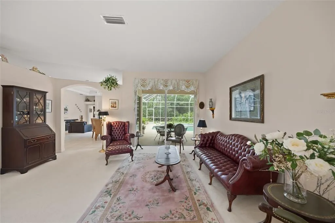
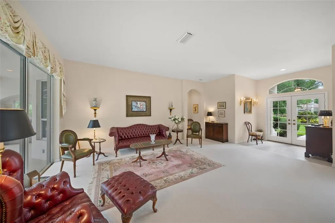
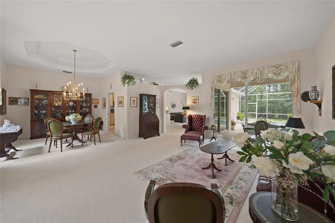
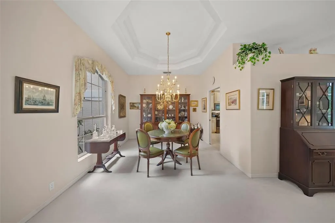
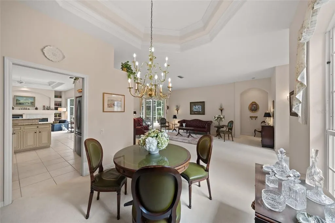
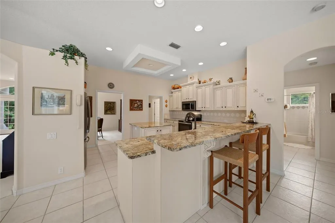
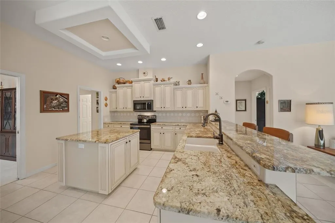
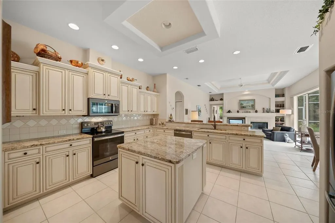
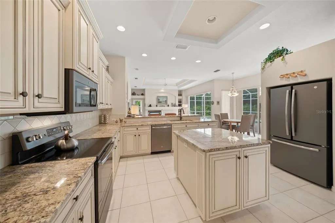
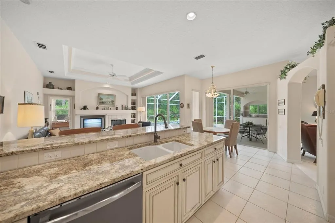
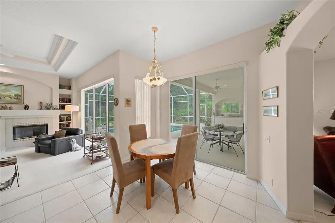
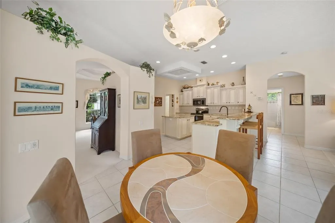
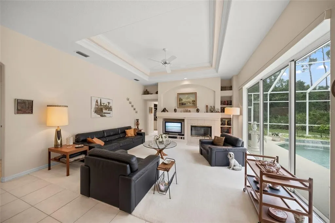
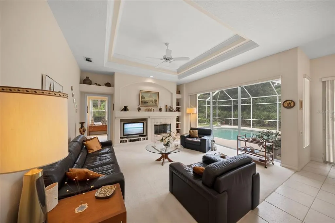
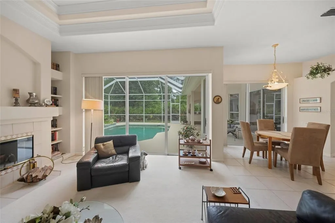
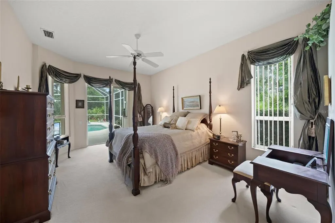
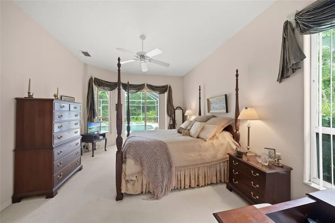
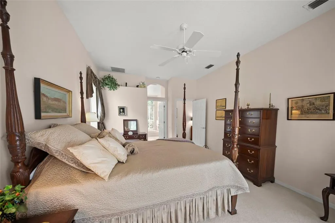
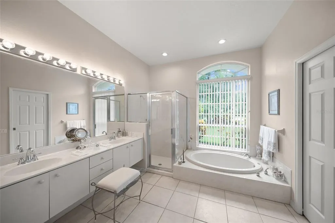
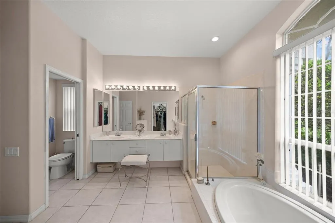
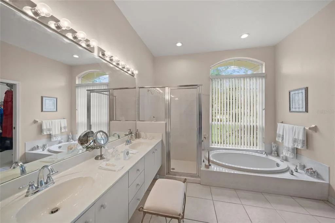
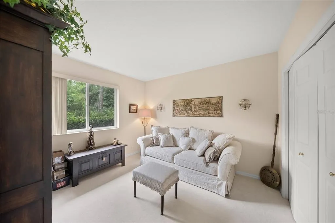
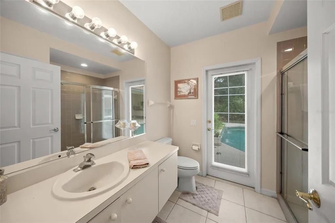
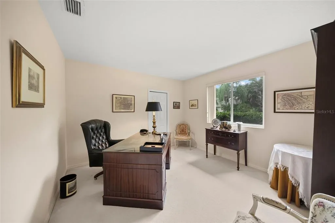
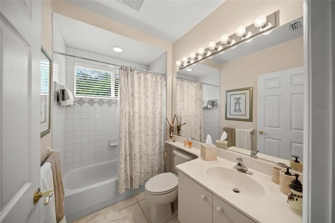
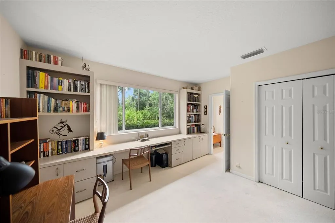
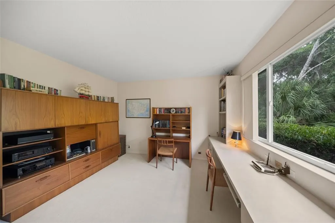
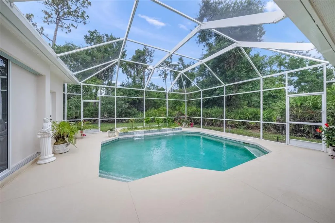
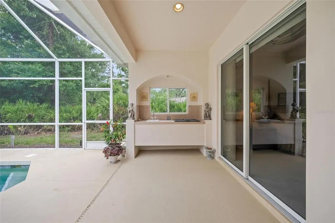
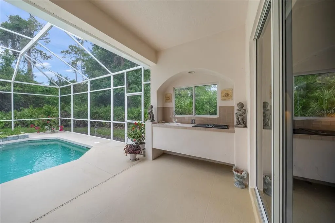
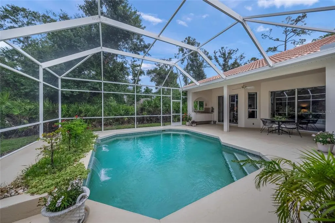
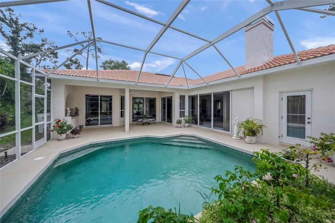
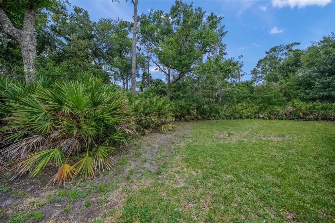
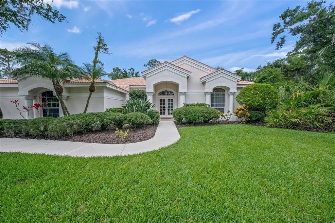
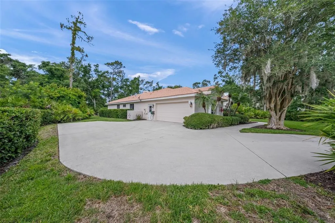
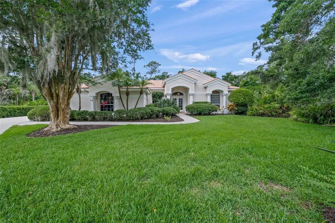
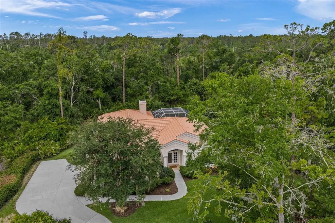
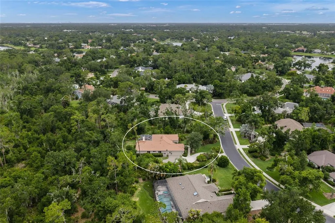
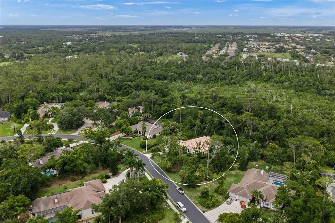
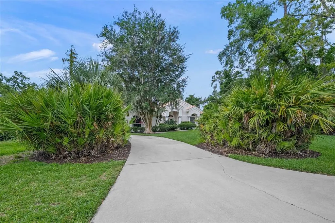
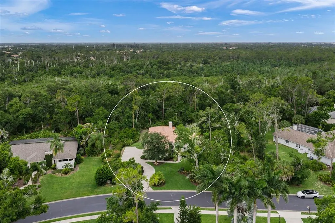
THIS IS THE ONE * LOCATION, LOCATION, LOCATION * Rarely available in the GATED community of The Woodlands of Bent Tree * This EXQUISITE EXECUTIVE FAMILY HOME BOASTS A VERY PRIVATE SETTING ON 3/4 ACRE, BACKING TO A WOODED GREENBELT * Quiet cul de sac location which means no through traffic * Side-load OVERSIZED 2 Car Garage * Quality Built by Arthur Rutenberg Homes and IMPECCABLY MAINTAINED BY THE ORIGINAL OWNER, you will not find a home with this QUALITY & PRIDE OF OWNERSHIP * 4 Bedrooms & 3 Full Baths * 2 Bedrooms are En-suites * Formal Living Room & Formal Dining Room * The THOUGHTFULLY REIMAGINED Chef's Kitchen is open to the Family Room with a Wood-burning Fireplace * The generously-sized Owners' Suite showcases a Spa-style Bath with Walk-in Closet, Dual Sinks, Shower and a Garden Tub * All of this wraps your PRIVATE OUTDOOR OASIS with a CAGED POOL & SPACIOUS COVERED LANAI * This is the perfect home to entertain family & friends or for just relaxing in your slice of paradise * 'A' RATED SCHOOL DISTRICT * Short 15 minute drive to World Famous Siesta Key Beach as well as UTC Mall * You are close to all of Sarasota's fabulous amenities * One look & you'll fall in love! *
| Elementary School | Middle School | High School |
|---|---|---|
| Lakeview Elementary Elementary School | Sarasota Middle Middle School | Sarasota High High School |
| Price History | |
|---|---|
| 6/4/2026 | Listed $875,000 |
General Features
| Sewer | Public Sewer |
|---|---|
| Heating | Central |
| Cooling | Central Air |
| Utilities | Cable Connected,Electricity Connected,Sewer Connected,Sprinkler Well,Underground Utilities,Water Connected |
| Roof | Tile |
| Appliances | Dishwasher,Disposal,Dryer,Microwave,Range,Refrigerator,Washer |
| Zoning | RE1 |
| HOA Fee | 1769 |
| Garage Spaces | 2 |
| Association Fee Includes | Security |
| Patio/Porch Features | Covered,Rear Porch,Screened |
| Pool Features | Gunite,Screen Enclosure |
| Security Features | Gated Community,Security Gate,Smoke Detector(s) |
| Construction Materials | Block,Stucco |
| Pets Allowed | Yes |
| Year Built | 1997 |
| View | Park/Greenbelt,Trees/Woods |
| Levels | One |
| Property Subtype | Single Family Residence |
| Tax Year | 2025 |
| Ownership | Fee Simple |
| Community Features | Deed Restrictions,Gated Community - No Guard,Sidewalks |
| Assoc Fee Paid Per | Annually |
| County | Sarasota |
| New Construction | false |
| Property Type | Residential |
| Association Amenities | Golf Course,Security |
| Attached Garage | true |
| Subdivision Name | BENT TREE VILLAGE |
| Facing Direction | Southeast |
| Garage Y/N | true |
| Total Rooms | 10 |
| Full Baths | 3 |
| Status | Pending |
| Directions | USE PROCTOR RD GATE ONLY, pull up close to gate and it will open. PROCTOR RD, E OF I-75 TO WOODLANDS AT BENT TREE. ENTRANCE ON LEFT. AFTER GATE, TAKE 1ST RIGHT. CONTINUE ON WEEPING WILLOW BLVD TO LEFT ON SILVER BELL TO YOUR NEW HOME. |
| High School | Sarasota High |
| City | SARASOTA |
| Association Name | SEAN NOONAN/SUNSTATE MGT |
| Senior Community Y/N | false |
| MLS Area | 34241 - Sarasota |
| Lot Size Units | Square Feet |
| Lot Size Square Feet | 31972 |
| Carport Y/N | false |
| Listing Terms | Cash |
| Elementary School | Lakeview Elementary |
| Land Lease Y/N | false |
| Tax Annual Amount | 7650.62 |
| Middle/Junior High School | Sarasota Middle |
| Additional Parcels Y/N | false |
| Lease Considered Y/N | true |
| Virtual Tour | https://www.zillow.com/view-imx/7c29d833-107c-40cd-b699-e48a329453b7?setAttribution=mls&wl=true&initialViewType=pano&utm_source=dashboard |
| Building Area Units | Square Feet |
| Living Area Units | Square Feet |
| Builder Name | RUTENBERG HOMES |
| Standard Status | Pending |
| Occupancy Type | Vacant |
| Tax Lot | 88 |
| Legal Description | LOT 88 BENT TREE VILLAGE UNIT 3-A |
| Minimum Lease | 6 Months |
| Water Access Y/N | false |
| Monthly HOA Amount | 147.42 |
| Additional Rooms | Family Room,Formal Dining Room Separate,Formal Living Room Separate,Inside Utility |
| Water View Y/N | false |
| Flood Zone Code | X |
| In Law Suite YN | false |
| Flood Zone Code X | Yes |
Interior Features
| Interior Amenities | Ceiling Fan(s),Eating Space In Kitchen,High Ceilings,Kitchen/Family Room Combo,Solid Surface Counters,Solid Wood Cabinets,Split Bedroom,Stone Counters,Walk-In Closet(s),Window Treatments |
|---|---|
| Flooring | Carpet,Tile |
| Furnished Y/N | Negotiable |
| Fireplace Features | Family Room,Wood Burning |
| Total Stories | 1 |
| Air Conditioning Y/N | true |
| Heating Y/N | true |
| Window Features | Window Treatments |
| Fireplace Y/N | true |
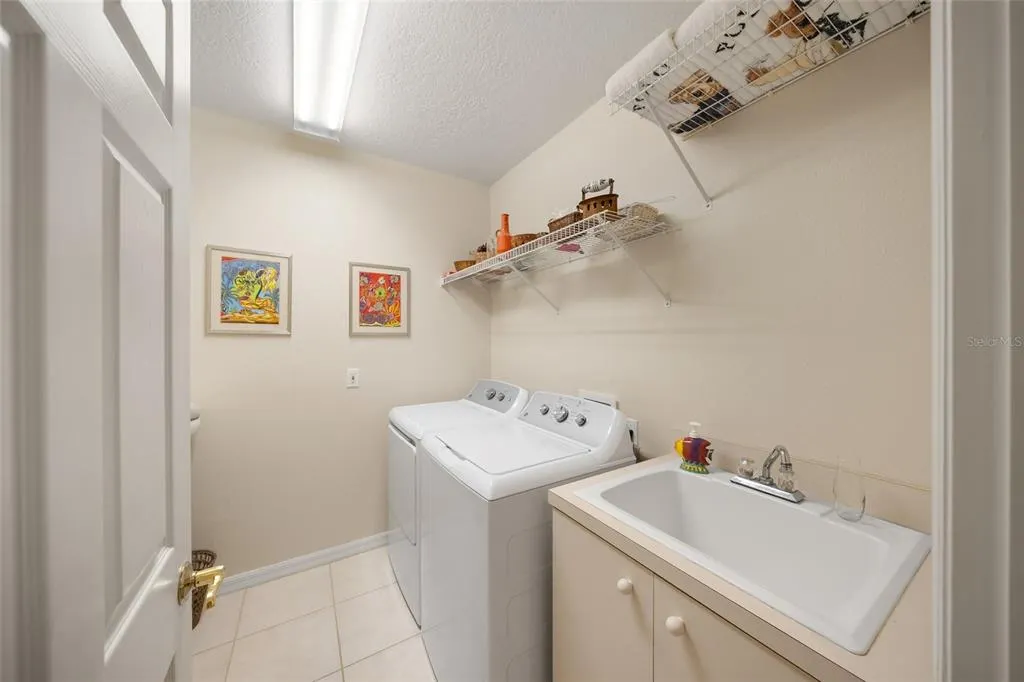
| Laundry Features | Inside,Laundry Room |
| Total Bedrooms | 4 |
| LivingAreaSource | Public Records |
| Total Baths | 3 |
Exterior Features
| Exterior Amenities | Irrigation System,Outdoor Kitchen,Private Yard |
|---|---|
| Parking Features | Driveway,Garage Door Opener,Garage Faces Side |
| Lot Features | Cul-De-Sac,Greenbelt,Oversized Lot,Private |
| Water Source | Public |
| Lot Size Area | 31972 |
| Foundation Details | Slab |
| Spa | false |
| Building Area Total | 3437 |
| Lot Size Acres | 0.73 |
| Road Surface Type | Asphalt |
| Private Pool | true |
| Waterfront Y/N | false |
| Covered Spaces | 2 |
| Road Frontage Type | Private Road |
| Road Responsibility | Private Maintained Road |
Amenities
- Foreclosure
- Views
- Short Sale
- New Construction
- Adult 55+
- Lease To Own
- No HOA Fees
- Furnished
- Primary On Main
- Air Conditioning
- Seller Finance
- Green
- Fixer Upper
- Horse
- Golf
- Fireplace
- Deck
- Garage
- Basement
- Pool
Property vs Single Family Average in 34241
Price
Taxes
Year Built
 Copyright © MFRMLS.com All information deemed reliable but not guaranteed. All properties are subject to prior sale, change or withdrawal. Neither listing broker(s) or information provider(s) shall be responsible for any typographical errors, misinformation, misprints and shall be held totally harmless. Listing(s) information is provided for consumers personal, non-commercial use and may not be used for any purpose other than to identify prospective properties consumers may be interested in purchasing. Information on this site was last updated Last updated on August 22, 2026 8:32 PM UTC The listing information on this page last changed on Last updated on August 22, 2026 8:32 PM UTCd. The data relating to real estate for sale on this website comes in part from the Internet Data Exchange program of MFR MLS.
All information deemed reliable but not guaranteed. All properties are subject to prior sale, change or withdrawal. Neither listing broker(s) or information provider(s) shall be responsible for any typographical errors, misinformation, misprints and shall be held totally harmless. Listing(s) information is provided for consumers personal, non-commercial use and may not be used for any purpose other than to identify prospective properties consumers may be interested in purchasing.
Updated on August 22, 2026 8:32 PM UTC
Copyright © MFRMLS.com All information deemed reliable but not guaranteed. All properties are subject to prior sale, change or withdrawal. Neither listing broker(s) or information provider(s) shall be responsible for any typographical errors, misinformation, misprints and shall be held totally harmless. Listing(s) information is provided for consumers personal, non-commercial use and may not be used for any purpose other than to identify prospective properties consumers may be interested in purchasing. Information on this site was last updated Last updated on August 22, 2026 8:32 PM UTC The listing information on this page last changed on Last updated on August 22, 2026 8:32 PM UTCd. The data relating to real estate for sale on this website comes in part from the Internet Data Exchange program of MFR MLS.
All information deemed reliable but not guaranteed. All properties are subject to prior sale, change or withdrawal. Neither listing broker(s) or information provider(s) shall be responsible for any typographical errors, misinformation, misprints and shall be held totally harmless. Listing(s) information is provided for consumers personal, non-commercial use and may not be used for any purpose other than to identify prospective properties consumers may be interested in purchasing.
Updated on August 22, 2026 8:32 PM UTC
