

Water Views - Primary on Main - Eco Friendly
Address
5706 106th Avenue E, PARRISH, FL
Price
$ 359,000
Property Attributes
- MLS#A4695431
- TypeSingle Family
- Listing Status Active
- CountyManatee
- CityPARRISH
- AreaParrish
- NeighborhoodHARRISON RANCH PH II-B
- Zip34219
- StyleSingle Family Residence
- Year Built2011
- Taxes$ 3262
- Price$ 359,000
- Bedrooms3
- Full Bathrooms2
- Half Bathrooms0
- Sqr Footage1460
- Lot Size0.16 Acres
Data Source:
Stellar MLS
Property Description
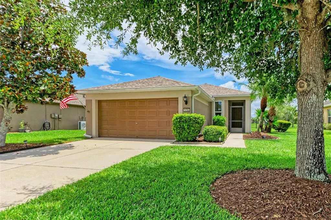
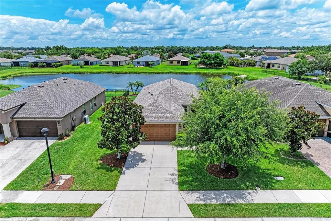
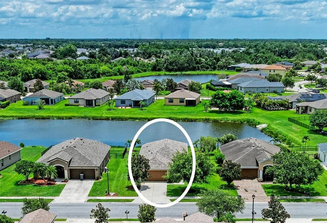
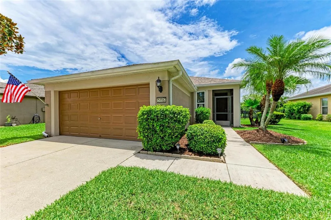
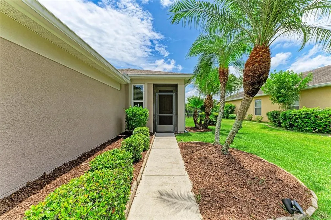
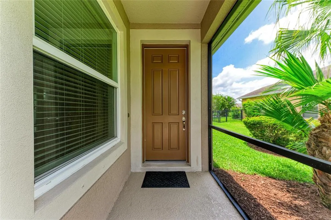
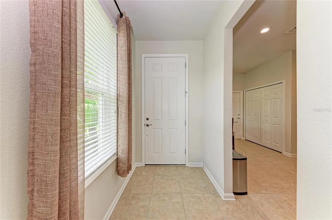
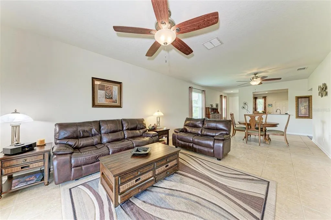
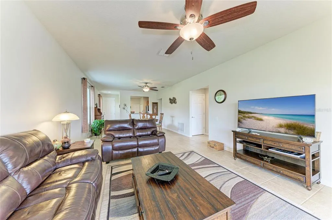
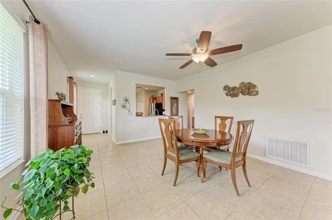
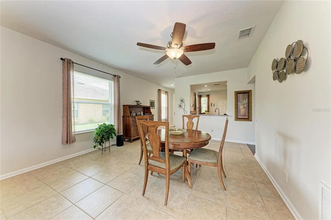
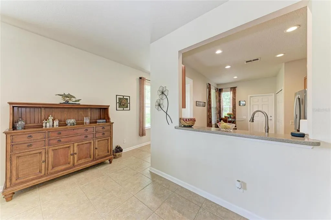
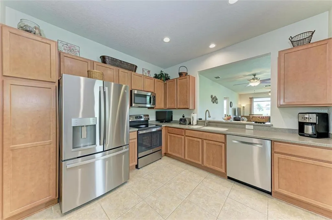
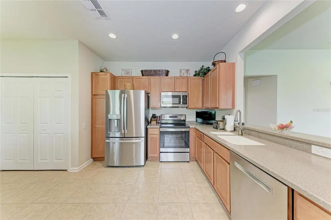
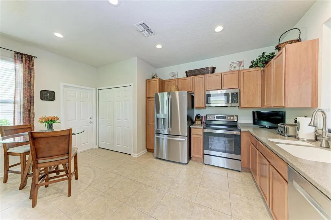
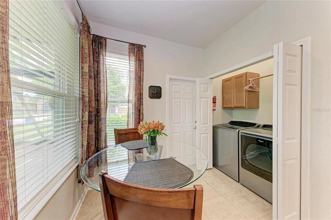
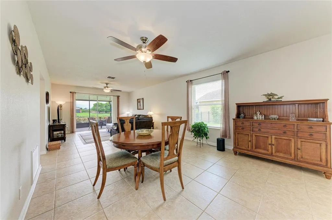
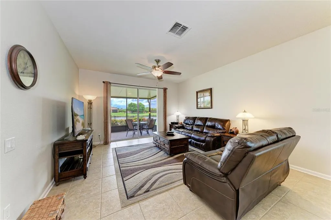
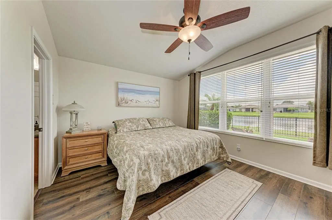
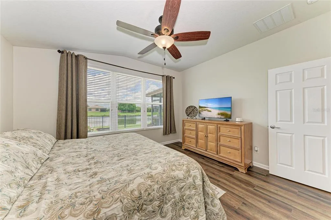
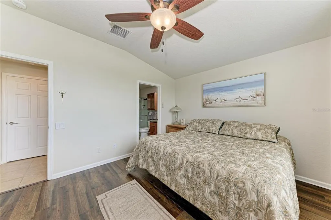
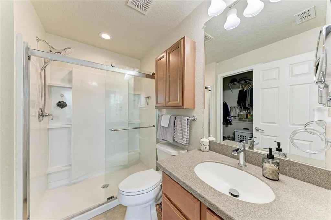
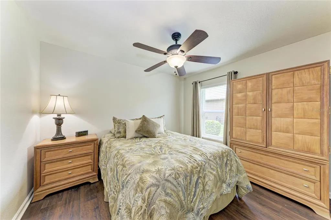
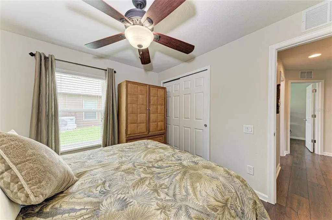
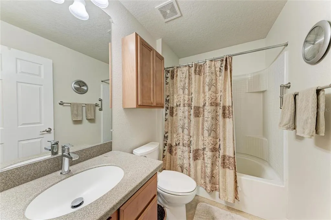
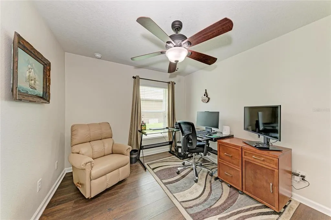
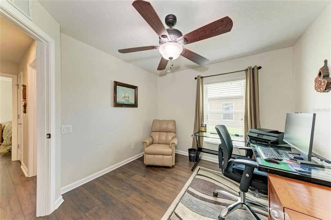
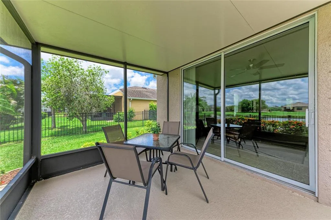
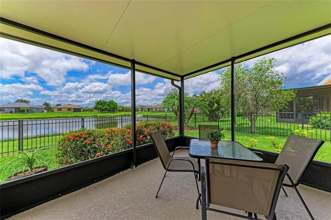
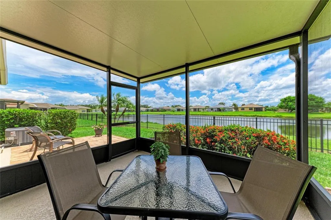
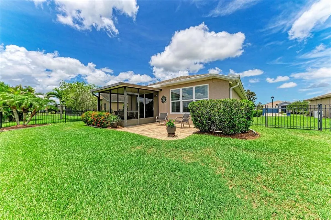
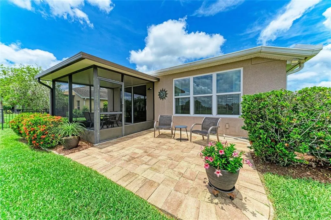

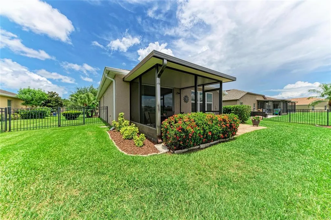
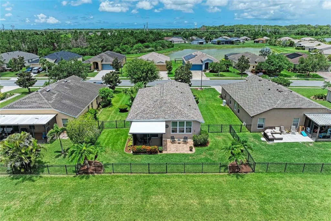
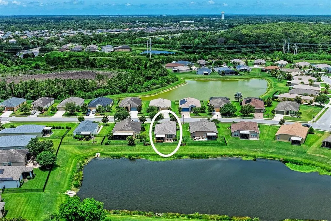
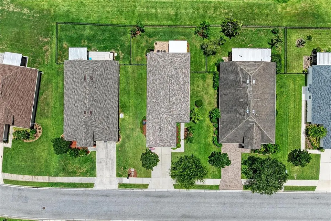
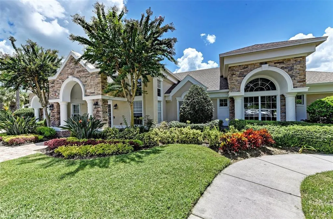
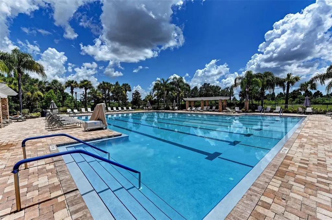
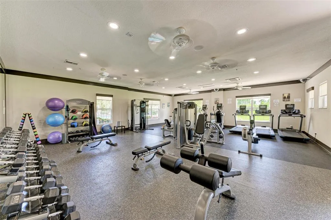
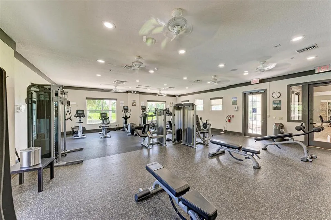
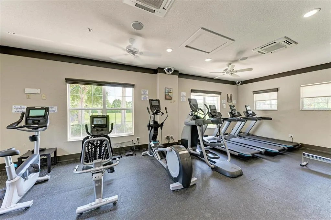
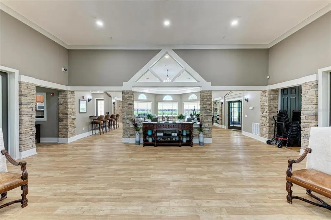
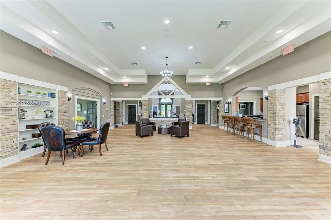
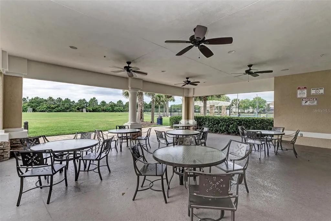
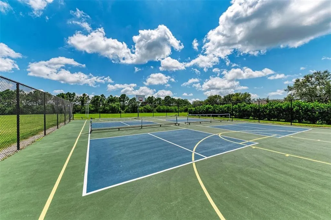
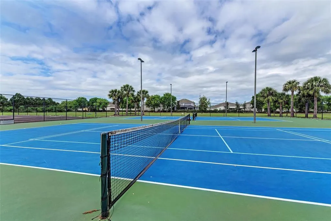
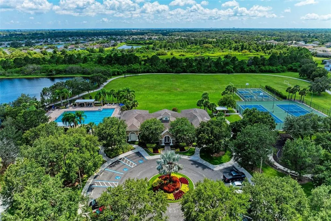
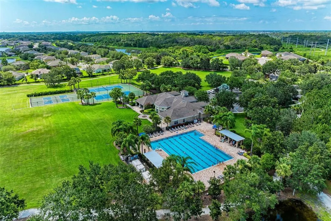
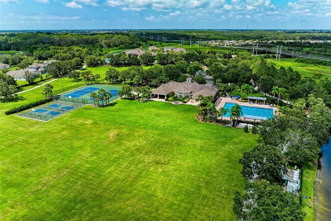
Welcome to this beautifully maintained 3-bedroom, 2-bathroom home in the highly desirable Harrison Ranch community, where thoughtful upgrades, stunning water views, and resort-style amenities come together to create the perfect Florida lifestyle. From the moment you arrive, you'll be impressed by the meticulous landscaping, screened front entryway, and newer roof installed in 2022 with waterproof underlayment. Step inside to discover a bright, open floor plan filled with natural light and designed for both everyday living and entertaining. Tile flooring flows throughout the main living areas, while engineered hardwood flooring adds warmth and elegance to the bedrooms. The spacious kitchen features stainless steel appliances, abundant cabinetry, and a cozy eat-in dining area. The laundry room offers added convenience with soft-close maple wood cabinetry for extra storage and organization. The private owner's suite offers serene pond views, a walk-in closet, and an ensuite bathroom designed for comfort and functionality. Step outside to your screened lanai and extended paver patio, the perfect setting for outdoor dining, grilling, or gathering around a fire pit while enjoying breathtaking pond views and the abundant wildlife and birds that frequent the area. The fully fenced backyard provides peace of mind for pets and family members. This home is loaded with valuable updates and features, including hurricane-impact windows with lifetime protection, a new AC system installed in 2020 with the main board and motor replaced in 2025, fresh interior paint, whole-home surge and lightning protection, epoxy-coated garage flooring, gutters, hurricane shutters, and an irrigation system. Living in Harrison Ranch means enjoying an unmatched amenity package, including a 24-hour fitness center, heated Junior Olympic-sized pool, tennis courts, basketball and pickleball courts, 5.5 miles of scenic nature trails, and an activities director who organizes events and activities for residents of all ages. Conveniently located with easy access to Tampa, St. Petersburg, and Sarasota—all within approximately 45 minutes—this home offers the perfect balance of tranquility and accessibility. Whether you're sipping your morning coffee overlooking the water, taking advantage of the community amenities, or entertaining friends and family on your expansive patio, this exceptional home truly checks every box for easy Florida living.
| Elementary School | Middle School | High School |
|---|---|---|
| Barbara A. Harvey Elementary Elementary School | Buffalo Creek Middle Middle School | Parrish Community High High School |
| Price History | |
|---|---|
| 6/1/2026 | Listed $359,000 |
General Features
| Sewer | Public Sewer |
|---|---|
| Heating | Central |
| Cooling | Central Air |
| Utilities | Cable Connected,Electricity Connected,Sewer Connected,Water Connected |
| Roof | Shingle |
| Appliances | Dishwasher,Dryer,Microwave,Range,Refrigerator,Washer |
| Zoning | PDMU/NC |
| HOA Fee | 150 |
| Garage Spaces | 2 |
| Association Fee Includes | Community Pool,Manager,Recreational Facilities |
| Patio/Porch Features | Covered,Enclosed,Front Porch,Patio,Porch,Rear Porch,Screened |
| Construction Materials | Block,Stucco |
| Pets Allowed | Yes |
| Year Built | 2011 |
| View | Water |
| Levels | One |
| Property Subtype | Single Family Residence |
| Tax Year | 2025 |
| Ownership | Fee Simple |
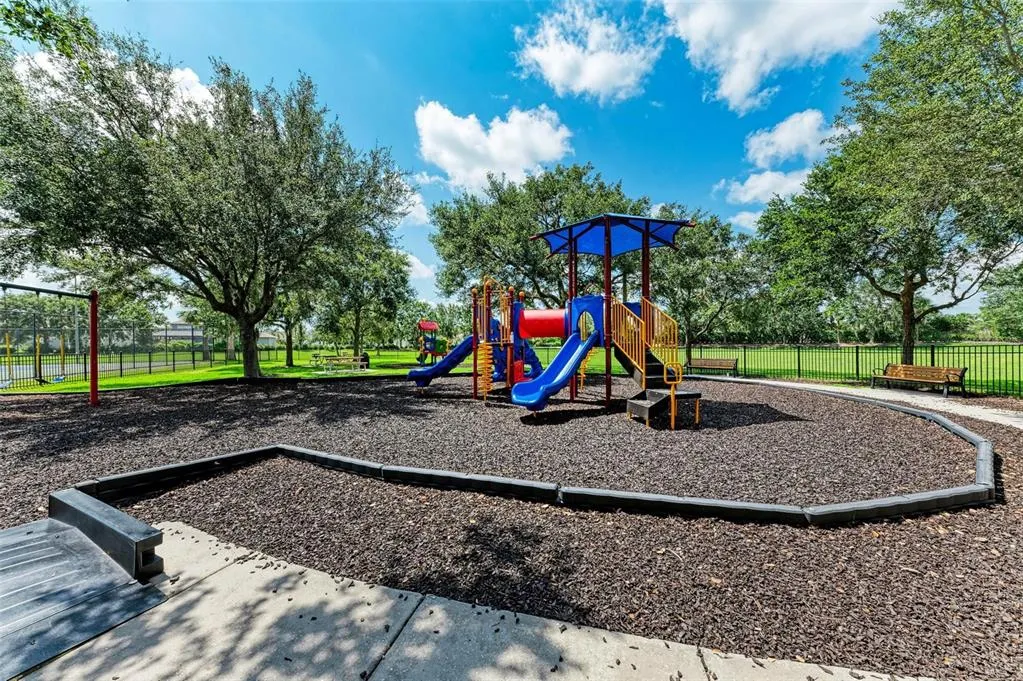
| Community Features | Clubhouse,Fitness Center,Park,Playground,Pool,Tennis Court(s) |
| Assoc Fee Paid Per | Annually |
| County | Manatee |
| New Construction | false |
| Property Type | Residential |
| Association Amenities | Basketball Court,Clubhouse,Fitness Center,Park,Pickleball Court(s),Playground,Pool,Recreation Facilities,Tennis Court(s),Trail(s) |
| Attached Garage | true |
| Subdivision Name | HARRISON RANCH PH II-B |
| Facing Direction | West |
| Garage Y/N | true |
| Green Water Conservation | Irrigation-Reclaimed Water |
| Total Rooms | 6 |
| Full Baths | 2 |
| Status | Active |
| Directions | From I-75 head east on US 301, left on Harrison Ranch Blvd, right on 55th Lane E, follow around curve and road will turn into 106th Ave. Home on right. |
| High School | Parrish Community High |
| City | PARRISH |
| Association Name | Rizzetta & Company |
| Senior Community Y/N | false |
| MLS Area | 34219 - Parrish |
| Lot Size Units | Square Feet |
| Lot Size Square Feet | 7187 |
| Carport Y/N | false |
| Listing Terms | Cash,Conventional,FHA,USDA Loan,VA Loan |
| Elementary School | Barbara A. Harvey Elementary |
| Land Lease Y/N | false |
| Tax Annual Amount | 3262 |
| Middle/Junior High School | Buffalo Creek Middle |
| Additional Parcels Y/N | false |
| Lease Considered Y/N | true |
| Virtual Tour | https://tours.vtourhomes.com/5706106thaveeparrishfl |
| Building Area Units | Square Feet |
| Living Area Units | Square Feet |
| Standard Status | Active |
| Occupancy Type | Owner |
| TaxOtherAnnualAssessmentAmount | 1706 |
| Tax Lot | 881 |
| Legal Description | LOT 881 HARRISON RANCH PHASE IIB PI#7264.6661/9 |
| Water View | Lake,Pond |
| Minimum Lease | 7 Months |
| Water Access Y/N | false |
| Monthly HOA Amount | 12.5 |
| Additional Rooms | Family Room,Great Room,Inside Utility |
| Water View Y/N | true |
| Flood Zone Code | X |
| In Law Suite YN | false |
| Flood Zone Code X | Yes |
| DockY/N | false |
Interior Features
| Interior Amenities | Ceiling Fan(s),Eating Space In Kitchen,High Ceilings,In Wall Pest System,Kitchen/Family Room Combo,Open Floorplan,Primary Bedroom Main Floor,Split Bedroom,Walk-In Closet(s) |
|---|---|
| Flooring | Engineered Hardwood,Tile |
| Furnished Y/N | Unfurnished |
| Air Conditioning Y/N | true |
| Heating Y/N | true |
| Window Features | Storm Window(s) |
| Fireplace Y/N | false |
| Laundry Features | Inside |
| Total Bedrooms | 3 |
| LivingAreaSource | Public Records |
| Total Baths | 2 |
Exterior Features
| Exterior Amenities | Hurricane Shutters,Irrigation System,Lighting,Private Mailbox,Rain Gutters,Sidewalk,Sliding Doors,Sprinkler Metered |
|---|---|
| Fencing | Fenced,Other |
| Parking Features | Driveway,Garage Door Opener |
| Lot Features | Sidewalk |
| Water Source | Public |
| Lot Size Area | 7187 |
| Foundation Details | Slab |
| Building Area Total | 2020 |
| Lot Size Acres | 0.16 |
| Road Surface Type | Paved,Asphalt |
| Private Pool | false |
| Waterfront Y/N | false |
| Covered Spaces | 2 |
| Road Frontage Type | Street Paved |
| Road Responsibility | Public Maintained Road |
Amenities
- Foreclosure
- Views
- Short Sale
- New Construction
- Adult 55+
- Lease To Own
- No HOA Fees
- Furnished
- Primary On Main
- Air Conditioning
- Seller Finance
- Green
- Fixer Upper
- Horse
- Golf
- Fireplace
- Deck
- Garage
- Basement
- Pool
Property vs Single Family Average in 34219
Price
Taxes
Year Built
 Copyright © MFRMLS.com All information deemed reliable but not guaranteed. All properties are subject to prior sale, change or withdrawal. Neither listing broker(s) or information provider(s) shall be responsible for any typographical errors, misinformation, misprints and shall be held totally harmless. Listing(s) information is provided for consumers personal, non-commercial use and may not be used for any purpose other than to identify prospective properties consumers may be interested in purchasing. Information on this site was last updated Last updated on August 22, 2026 8:32 PM UTC The listing information on this page last changed on Last updated on August 22, 2026 8:32 PM UTCd. The data relating to real estate for sale on this website comes in part from the Internet Data Exchange program of MFR MLS.
All information deemed reliable but not guaranteed. All properties are subject to prior sale, change or withdrawal. Neither listing broker(s) or information provider(s) shall be responsible for any typographical errors, misinformation, misprints and shall be held totally harmless. Listing(s) information is provided for consumers personal, non-commercial use and may not be used for any purpose other than to identify prospective properties consumers may be interested in purchasing.
Updated on August 22, 2026 8:32 PM UTC
Copyright © MFRMLS.com All information deemed reliable but not guaranteed. All properties are subject to prior sale, change or withdrawal. Neither listing broker(s) or information provider(s) shall be responsible for any typographical errors, misinformation, misprints and shall be held totally harmless. Listing(s) information is provided for consumers personal, non-commercial use and may not be used for any purpose other than to identify prospective properties consumers may be interested in purchasing. Information on this site was last updated Last updated on August 22, 2026 8:32 PM UTC The listing information on this page last changed on Last updated on August 22, 2026 8:32 PM UTCd. The data relating to real estate for sale on this website comes in part from the Internet Data Exchange program of MFR MLS.
All information deemed reliable but not guaranteed. All properties are subject to prior sale, change or withdrawal. Neither listing broker(s) or information provider(s) shall be responsible for any typographical errors, misinformation, misprints and shall be held totally harmless. Listing(s) information is provided for consumers personal, non-commercial use and may not be used for any purpose other than to identify prospective properties consumers may be interested in purchasing.
Updated on August 22, 2026 8:32 PM UTC
