

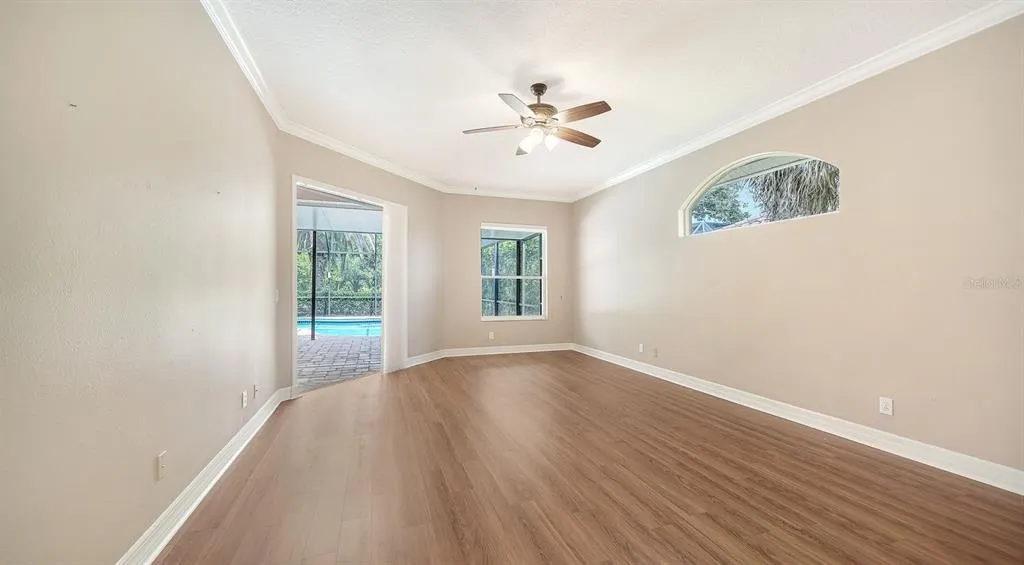
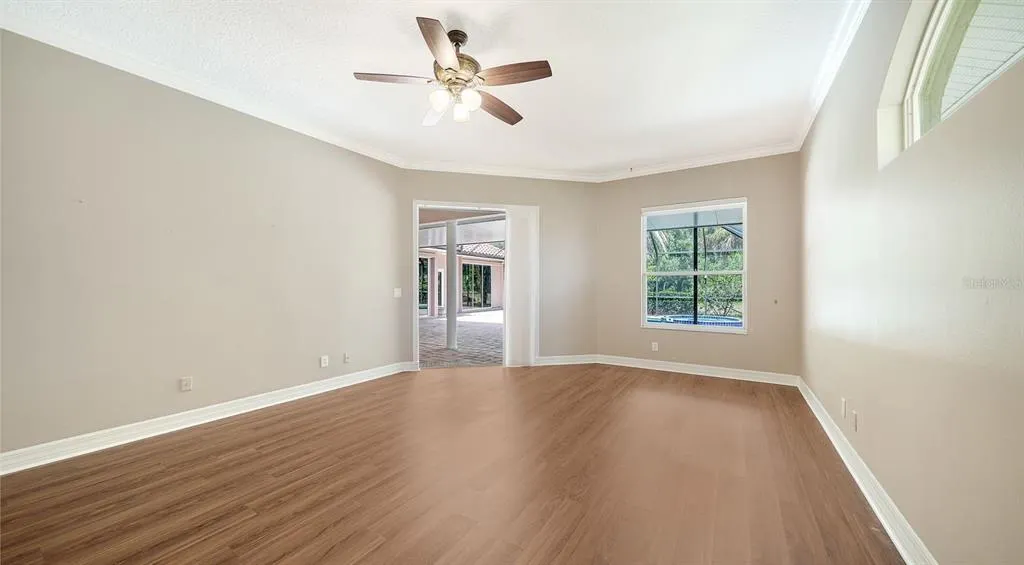
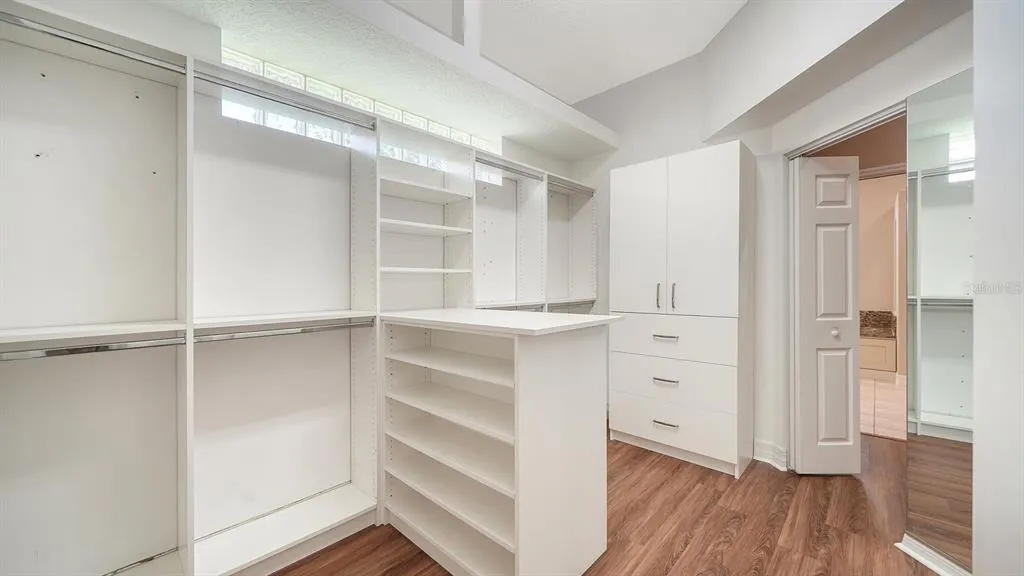
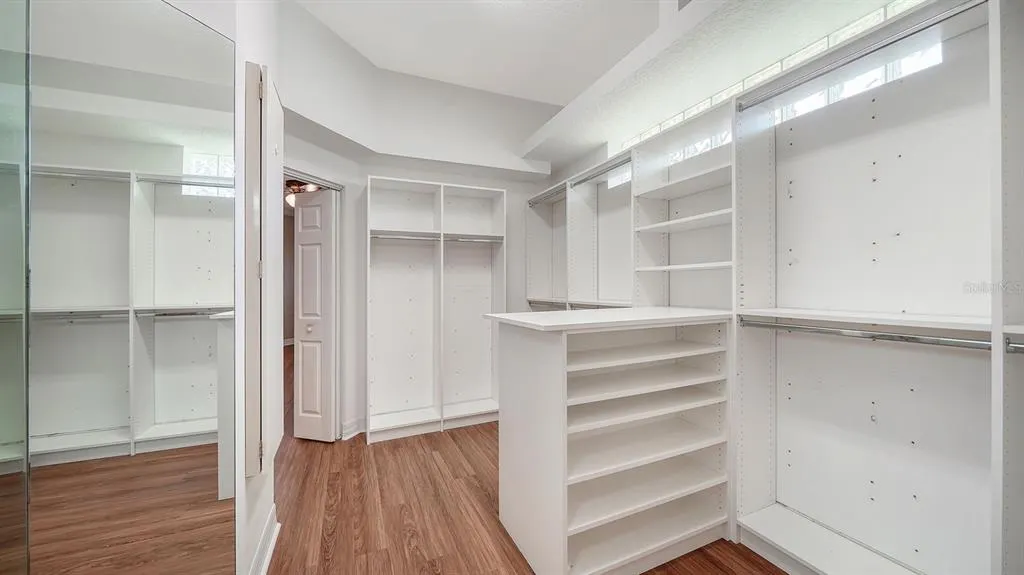
Views - Primary on Main
Address
4769 Sweetmeadow Circle, SARASOTA, FL
Price
$ 874,900
Property Attributes
- MLS#A4695261
- TypeSingle Family
- Listing Status Pending
- CountySarasota
- CitySARASOTA
- AreaSarasota/Sarasota Square
- NeighborhoodTURTLE ROCK
- Zip34238
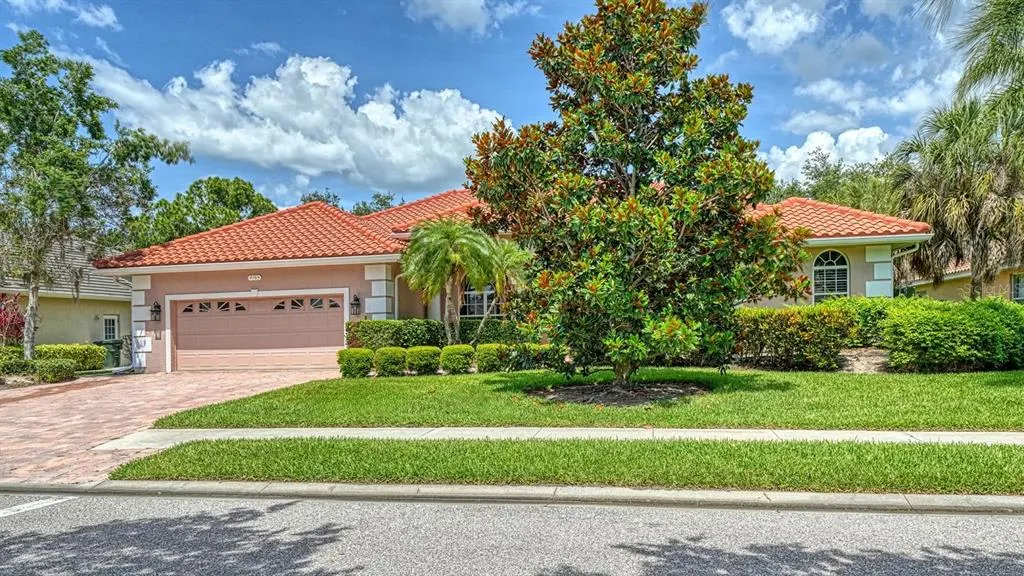
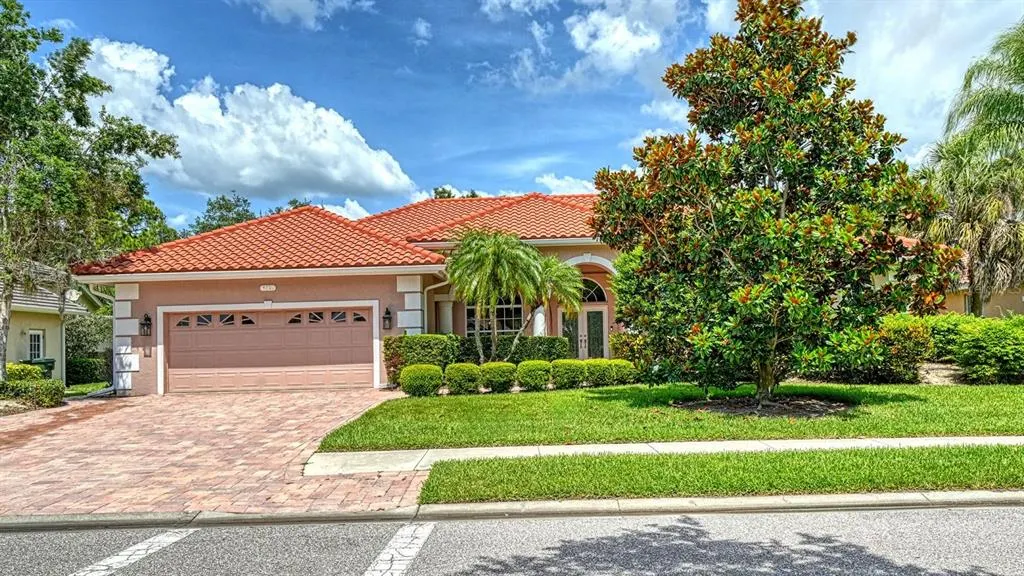
- StyleFlorida
- Year Built1997
- Taxes$ 7052
- Price$ 874,900
- Bedrooms5
- Full Bathrooms3
- Half Bathrooms0
- Sqr Footage3531
- Lot Size0.28 Acres
Data Source:
Stellar MLS
Property Description
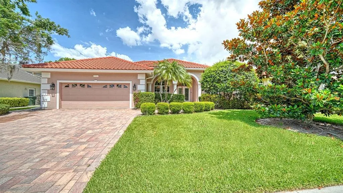
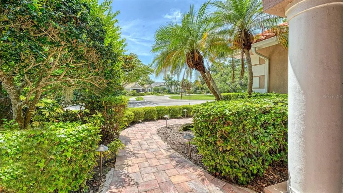
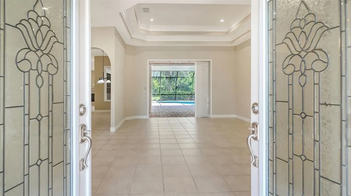
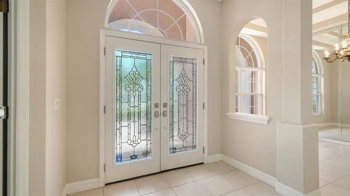
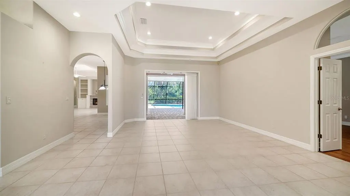
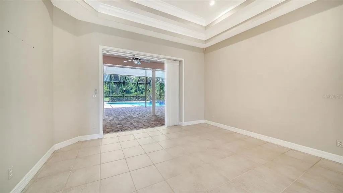
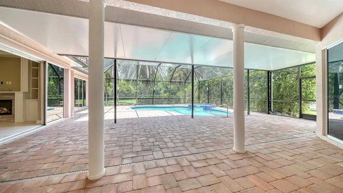
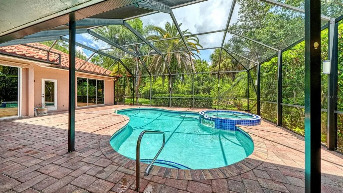
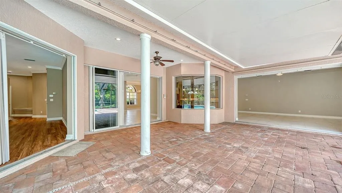
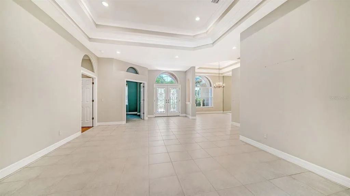
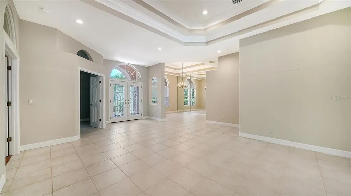
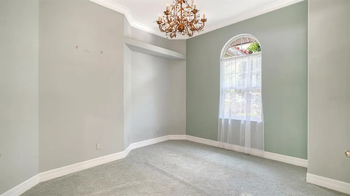
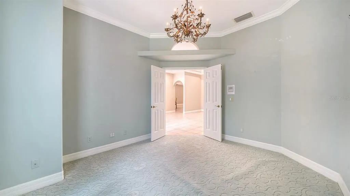
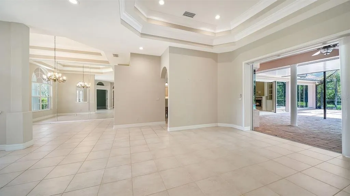
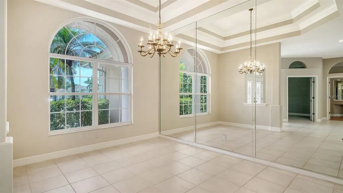
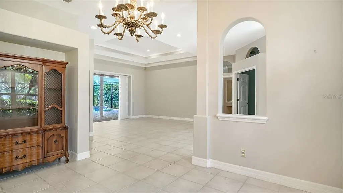
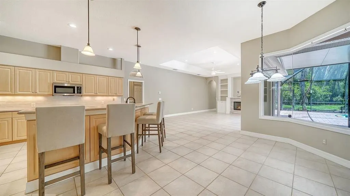
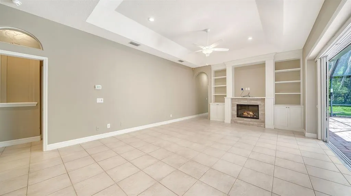
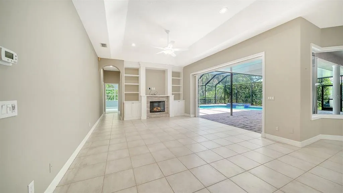
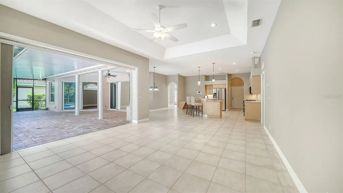
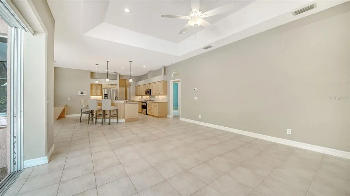
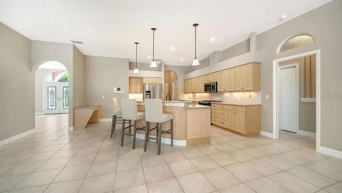
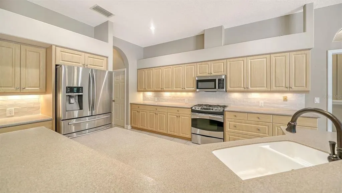
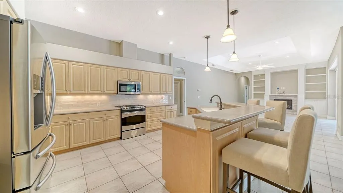
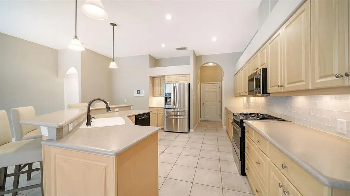
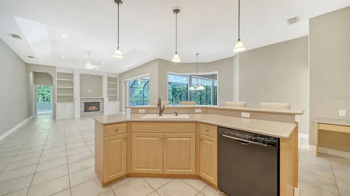
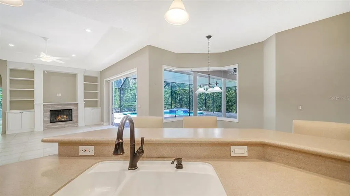
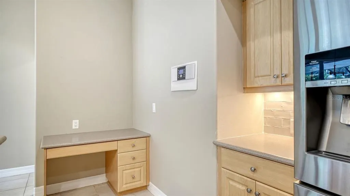
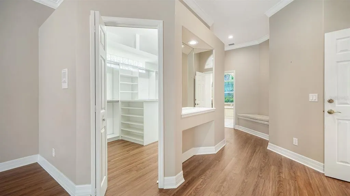
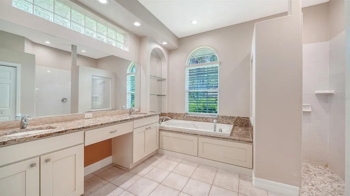
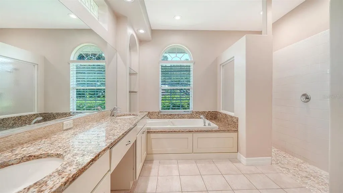
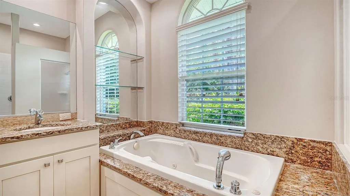
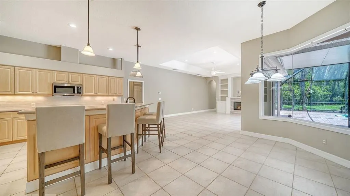
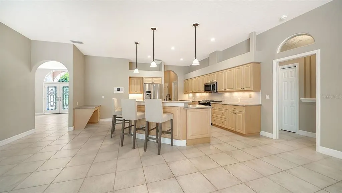
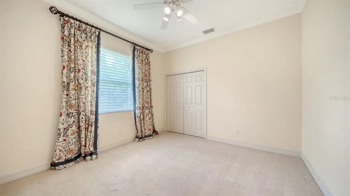
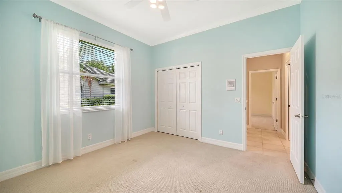
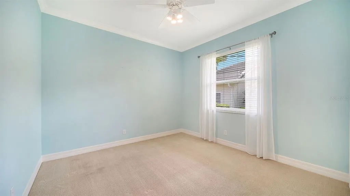
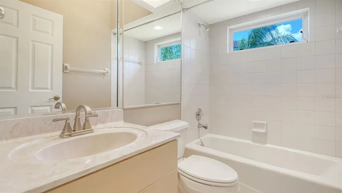
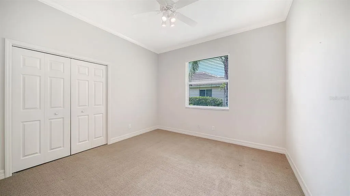
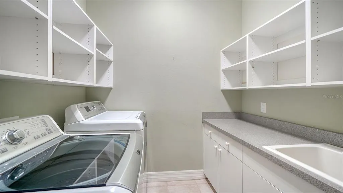
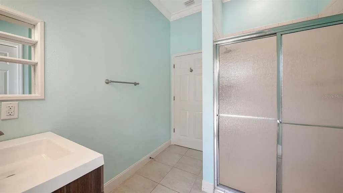
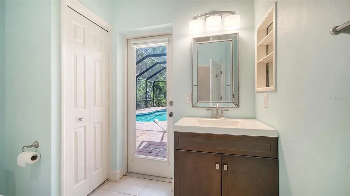
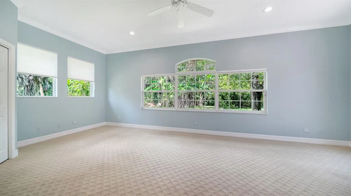
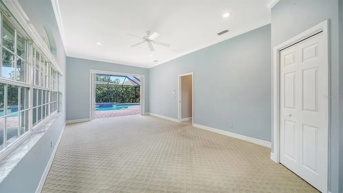
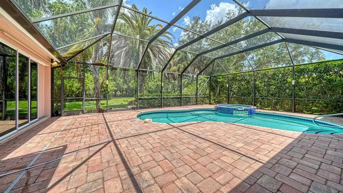
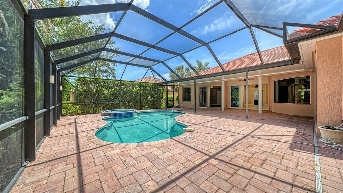
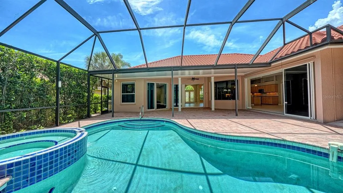
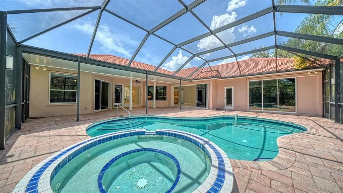
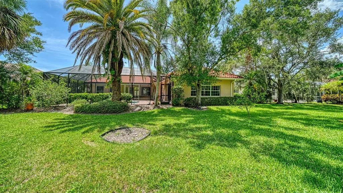
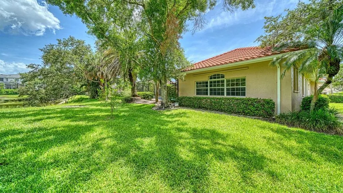
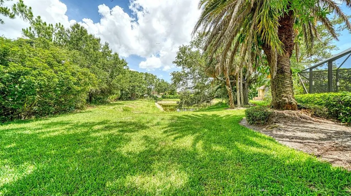
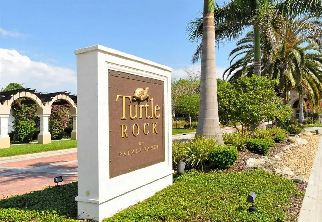
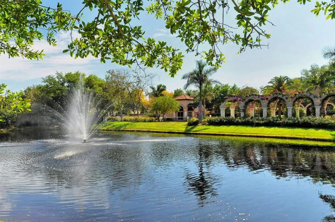
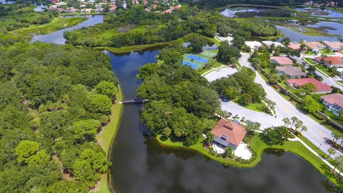
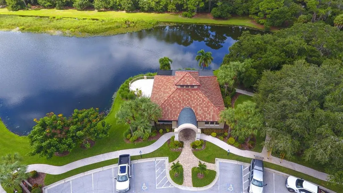
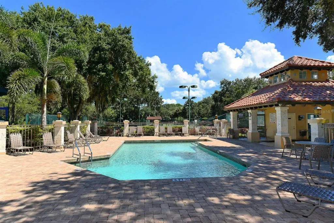
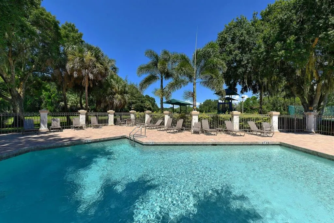
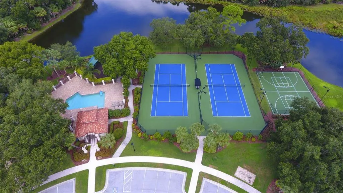
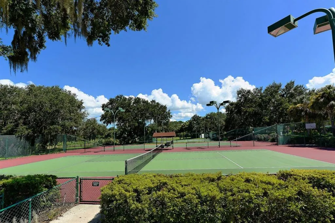
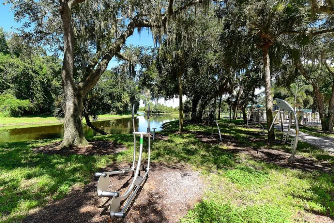
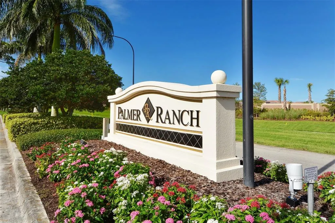
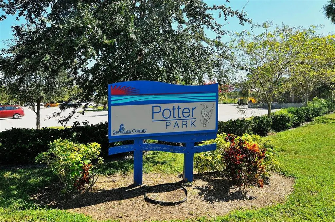
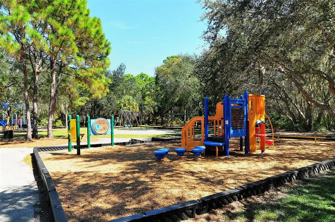
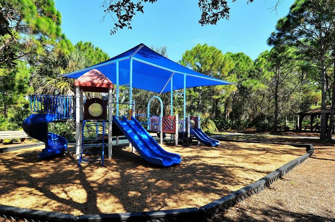
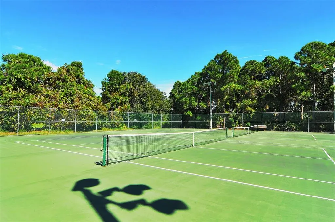
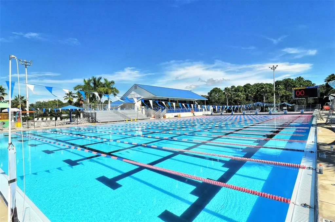
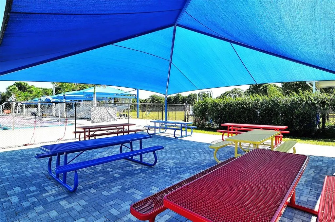
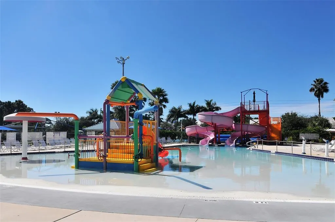
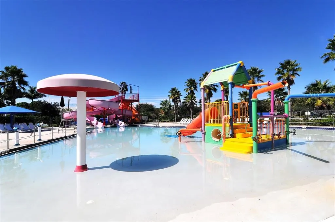
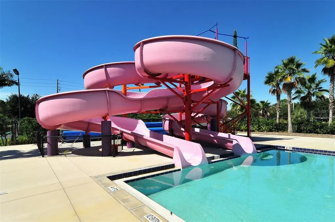
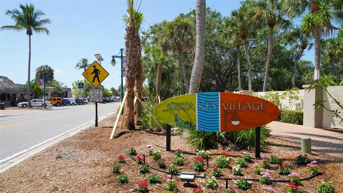
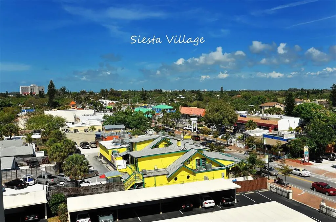
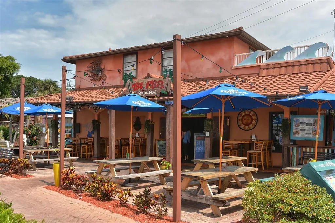
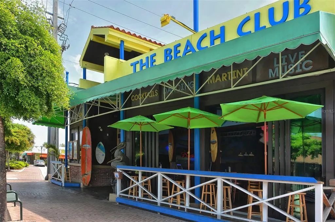
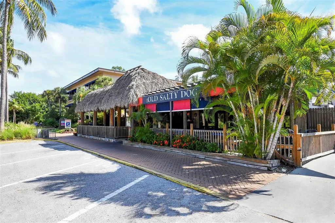
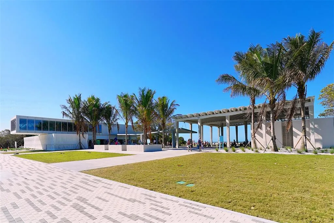
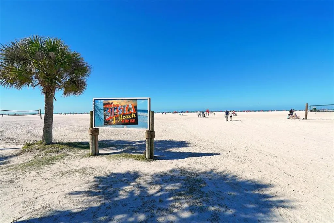
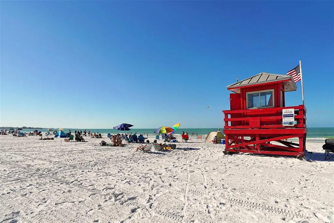
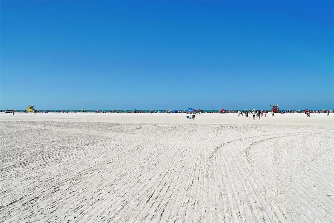
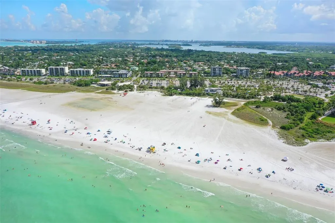
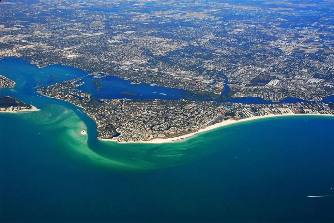
Under contract-accepting backup offers. *** BACK ON THE MARKET - BUYER COULDN'T LIVE WITHOUT PARKING A TRUCK IN THE DRIVEWAY (HOA Rule) OVERNIGHT - SO THEIR LOSS IS YOUR GAIN *** LARGE 4 OR 5 BEDROOM HOUSE IN GATED COMMUNITY * IN GROUND SELF CLEANING POOL WITH SPA * 4th AND 5th BEDROOM AND 3rd BATH EASILY CONVERTED TO AN IN-LAW or TEENAGER SUITE * Beautifully situated home with a preserve view in the premier gate development of Turtle Rock. Walk in the leaded glass front doors to this beautiful home. This one has it all. Huge primary bedroom with pocketed sliders to pool. Walk through closet and a jetted garden bath with separate shower and encolsed toilet with a heated towel rack. The Formal living room also has pocketed sliders leading to the pool and hot tub. A nicely sized formal dining room and a breakfast bar and table area in the kitchen. You will love this open plan kitchen and family room with a gas range and electric fireplace with built in book shelves and cabinety. the second and third bedrooms are separated by their own bath. A 4th bedroom and 3rd bathroom (pool bath) are just off the short hallway to the 5th bedroom. This layout has tons of possibilities. It is easy to envision the large 5th bedroom and an entertainment area/pool table room/or play area. You could even add a door and separate the 4th and 5th bedrooms along with the 3rd bath making an in-law suite or a teenager's dream suite or for multi-generational living. Pocketed sliders lead from the 5th bedroom to the pool and from the family room to the pool. A great house for entertaining. The pool is self cleaning, lighted and attached to the heated and jetted hot tub. Turtle Rock is an upscale development in Palmer Ranch for the discerning homeowner. There is a community pool, clubhouse and tennis courts as well as many miles of paved walking ares throughout the security guarded development. Turtle Rock is located in the heart of Palmer Ranch. Just miles to Siesta Key, other beaches, restaurants, shopping, grocery stores and more. In the county but close to downtown and everything that Sarasota offers. Don't miss this opportunity to own this below market priced property and enjoy your piece of Florida sunshine.
| Elementary School | Middle School | High School |
|---|---|---|
| Ashton Elementary Elementary School | Sarasota Middle Middle School | Riverview High High School |
| Price History | |
|---|---|
| 6/4/2026 | Listed $899,900 |
| 7/2/2026 | 3$874,900 |
General Features
| Sewer | Public Sewer |
|---|---|
| Heating | Central,Electric |
| Cooling | Central Air |
| Utilities | Cable Connected,Electricity Connected,Natural Gas Connected,Public,Sewer Connected,Sprinkler Recycled,Street Lights,Underground Utilities,Water Connected |
| Possession | Close Of Escrow |
| Roof | Shingle |
| Appliances | Dishwasher,Disposal,Dryer,Electric Water Heater,Freezer,Ice Maker,Microwave,Range,Refrigerator,Washer |
| Zoning | RSF1 |
| HOA Fee | 825 |
| Garage Spaces | 2 |
| Association Fee Includes | 24-Hour Guard |
| Patio/Porch Features | Screened |
| Architectural Style | Florida |
| Pool Features | Auto Cleaner,Gunite,Heated,In Ground,Lighting,Outside Bath Access,Screen Enclosure,Self Cleaning |
| Security Features | Security Gate,Security System,Smoke Detector(s) |
| Construction Materials | Block,Stucco |
| Pets Allowed | Yes |
| Year Built | 1997 |
| View | Park/Greenbelt,Trees/Woods |
| Levels | One |
| Property Subtype | Single Family Residence |
| Tax Year | 2025 |
| Ownership | Fee Simple |
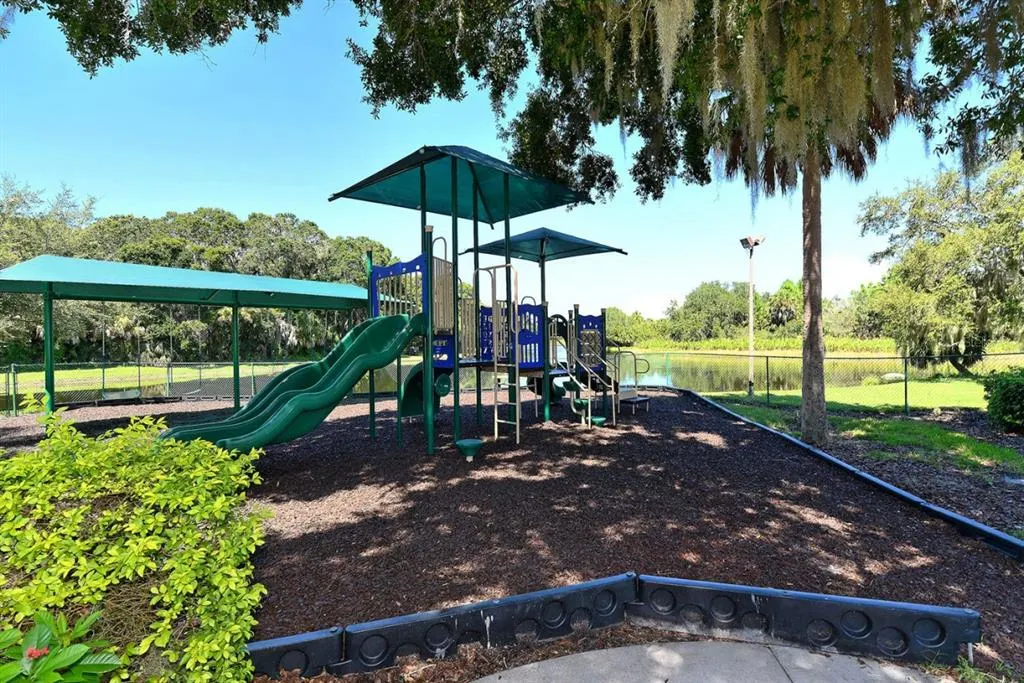
| Community Features | Association Recreation - Owned,Buyer Approval Required,Clubhouse,Gated Community - Guard,Playground,Pool,Tennis Court(s) |
| Assoc Fee Paid Per | Quarterly |
| County | Sarasota |
| New Construction | false |
| Property Type | Residential |
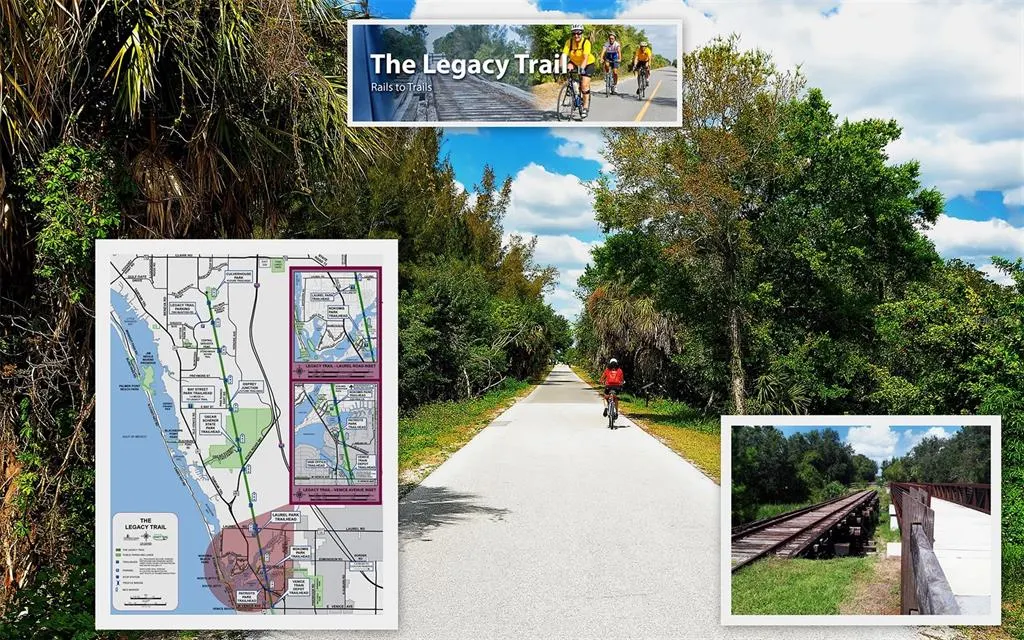
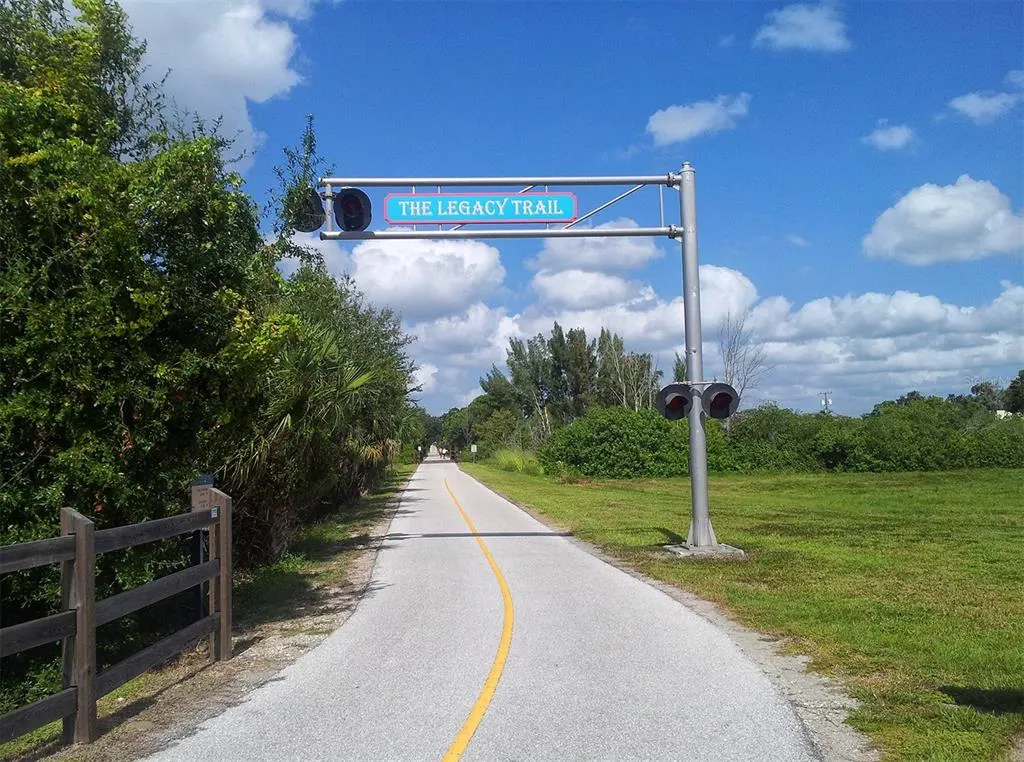
| Association Amenities | Clubhouse,Gated,Playground,Pool,Tennis Court(s),Trail(s) |
| Attached Garage | true |
| Subdivision Name | TURTLE ROCK |
| Facing Direction | West |
| Garage Y/N | true |
| Total Rooms | 14 |
| Full Baths | 3 |
| Status | Pending |
| Directions | From Honore take Central Sarasota Parkway to Turtle Rock south entrance. Show drivers license and business card to guard for access. Second left, follow road to 4769 Sweetmeadow on right. |
| High School | Riverview High |
| City | SARASOTA |
| Association Name | Nanette Thomas |
| Senior Community Y/N | false |
| MLS Area | 34238 - Sarasota/Sarasota Square |
| Lot Size Units | Square Feet |
| Lot Size Square Feet | 12150 |
| Carport Y/N | false |
| Listing Terms | Cash,Conventional |
| Spa Features | Heated,In Ground |
| Elementary School | Ashton Elementary |
| Property Attached Y/N | true |
| Land Lease Y/N | false |
| Tax Annual Amount | 7052.85 |
| Home Warranty Y/N | false |
| Middle/Junior High School | Sarasota Middle |
| Property Condition | Completed |
| Additional Parcels Y/N | false |
| Lease Considered Y/N | true |
| Virtual Tour | https://www.propertypanorama.com/instaview/stellar/A4695261 |
| AssociationName2 | Palmer Ranch Master Association |
| Building Area Units | Square Feet |
| Living Area Units | Square Feet |
| Standard Status | Active Under Contract |
| Occupancy Type | Vacant |
| Tax Lot | 27 |
| Legal Description | LOT 27 PARCEL D TURTLE ROCK UNIT 2 |
| Minimum Lease | 3 Months |
| Water Access Y/N | false |
| Monthly HOA Amount | 275 |
| Additional Rooms | Den/Library/Office,Family Room,Inside Utility |
| Water View Y/N | false |
| Flood Zone Code | X |
| In Law Suite YN | false |
| Flood Zone Code X | Yes |
| DockY/N | false |
Interior Features
| Interior Amenities | Ceiling Fan(s),Coffered Ceiling(s),Eating Space In Kitchen,High Ceilings,Kitchen/Family Room Combo,Open Floorplan,Primary Bedroom Main Floor,Split Bedroom,Tray Ceiling(s),Walk-In Closet(s),Window Treatments |
|---|---|
| Flooring | Carpet,Ceramic Tile |
| Furnished Y/N | Unfurnished |
| Fireplace Features | Decorative,Electric,Family Room |
| Total Stories | 1 |
| Air Conditioning Y/N | true |
| Heating Y/N | true |
| Window Features | Blinds,Drapes,Window Treatments |
| Fireplace Y/N | true |
| Laundry Features | Inside |
| Total Bedrooms | 5 |
| LivingAreaSource | Public Records |
| Total Baths | 3 |
Exterior Features
| Exterior Amenities | French Doors,Lighting,Private Mailbox,Private Yard,Rain Gutters,Sidewalk,Sliding Doors |
|---|---|
| Vegetation | Mature Landscaping,Trees/Landscaped,Wooded |
| Parking Features | Garage Door Opener,Off Street |
| Lot Features | Greenbelt,In County,Sidewalk |
| Water Source | None |
| Lot Size Area | 12150 |
| Foundation Details | Slab |
| Spa | true |
| Building Area Total | 4859 |
| Lot Size Acres | 0.28 |
| Road Surface Type | Paved,Asphalt |
| Private Pool | true |
| Waterfront Y/N | false |
| Covered Spaces | 2 |
| Road Frontage Type | Street Paved,Private Road |
| Road Responsibility | Private Maintained Road |
Amenities
- Foreclosure
- Views
- Short Sale
- New Construction
- Adult 55+
- Lease To Own
- No HOA Fees
- Furnished
- Primary On Main
- Air Conditioning
- Seller Finance
- Green
- Fixer Upper
- Horse
- Golf
- Fireplace
- Deck
- Garage
- Basement
- Pool
Property vs Single Family Average in 34238
Price
Taxes
Year Built
 Copyright © MFRMLS.com All information deemed reliable but not guaranteed. All properties are subject to prior sale, change or withdrawal. Neither listing broker(s) or information provider(s) shall be responsible for any typographical errors, misinformation, misprints and shall be held totally harmless. Listing(s) information is provided for consumers personal, non-commercial use and may not be used for any purpose other than to identify prospective properties consumers may be interested in purchasing. Information on this site was last updated Last updated on August 22, 2026 8:32 PM UTC The listing information on this page last changed on Last updated on August 22, 2026 8:32 PM UTCd. The data relating to real estate for sale on this website comes in part from the Internet Data Exchange program of MFR MLS.
All information deemed reliable but not guaranteed. All properties are subject to prior sale, change or withdrawal. Neither listing broker(s) or information provider(s) shall be responsible for any typographical errors, misinformation, misprints and shall be held totally harmless. Listing(s) information is provided for consumers personal, non-commercial use and may not be used for any purpose other than to identify prospective properties consumers may be interested in purchasing.
Updated on August 22, 2026 8:32 PM UTC
Copyright © MFRMLS.com All information deemed reliable but not guaranteed. All properties are subject to prior sale, change or withdrawal. Neither listing broker(s) or information provider(s) shall be responsible for any typographical errors, misinformation, misprints and shall be held totally harmless. Listing(s) information is provided for consumers personal, non-commercial use and may not be used for any purpose other than to identify prospective properties consumers may be interested in purchasing. Information on this site was last updated Last updated on August 22, 2026 8:32 PM UTC The listing information on this page last changed on Last updated on August 22, 2026 8:32 PM UTCd. The data relating to real estate for sale on this website comes in part from the Internet Data Exchange program of MFR MLS.
All information deemed reliable but not guaranteed. All properties are subject to prior sale, change or withdrawal. Neither listing broker(s) or information provider(s) shall be responsible for any typographical errors, misinformation, misprints and shall be held totally harmless. Listing(s) information is provided for consumers personal, non-commercial use and may not be used for any purpose other than to identify prospective properties consumers may be interested in purchasing.
Updated on August 22, 2026 8:32 PM UTC
