

Open House Sat, Aug 29th 11:00 AM - 02:00 PM - Water Views - Golf Course - Primary on Main - Eco Friendly




Address
4202 Butte Trail, BRADENTON, FL
Price
$ 3,100,000
Property Attributes
- MLS#A4694529
- TypeSingle Family
- Listing Status Active
- CountyManatee
- CityBRADENTON
- AreaBradenton/Lakewood Ranch Area
- NeighborhoodSTAR FARMS PH I-IV
- Zip34211
- StyleContemporary Florida
- Year Built2022
- Taxes$ 29106
- Price$ 3,100,000
- Bedrooms3
- Full Bathrooms4
- Half Bathrooms0
- Sqr Footage3530
- Lot Size0.34 Acres
Data Source:
Stellar MLS
Property Description
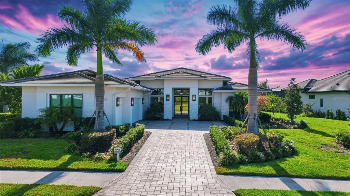
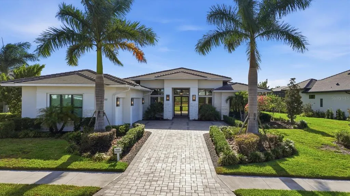
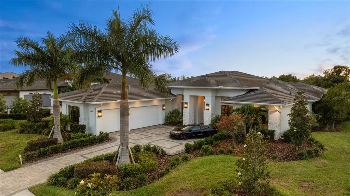
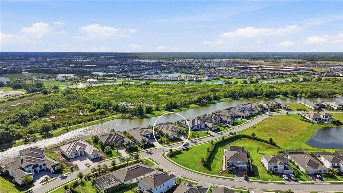
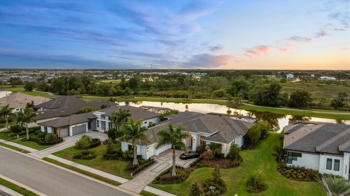
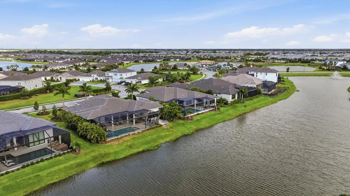
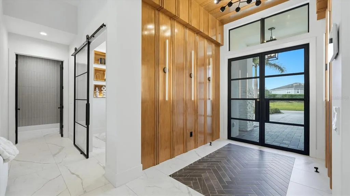
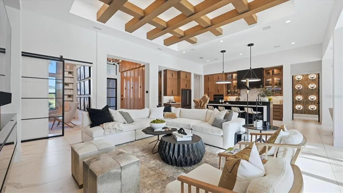
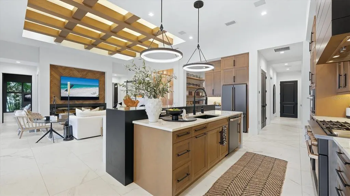
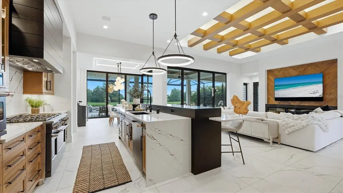
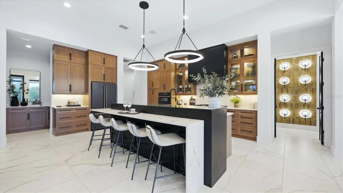
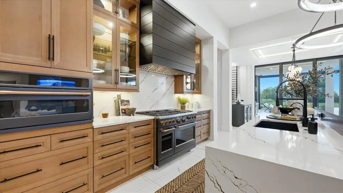
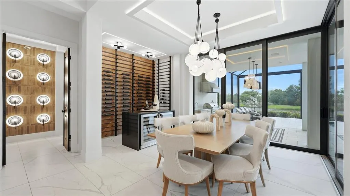
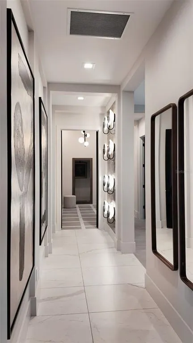
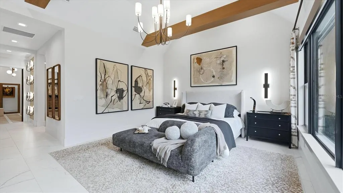
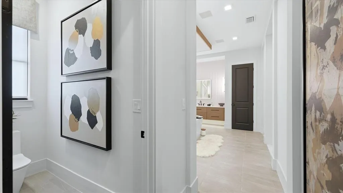
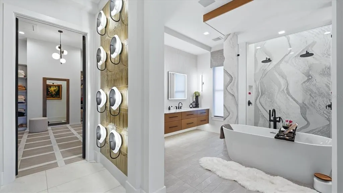
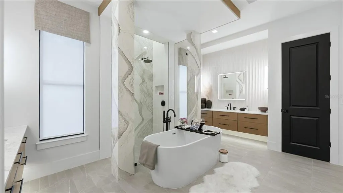
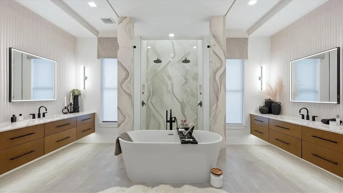
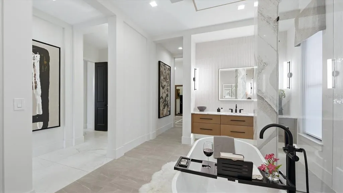
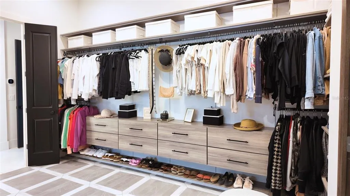
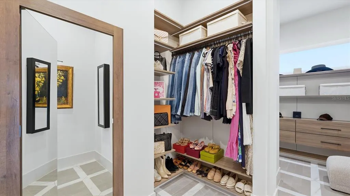
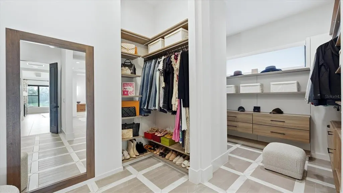
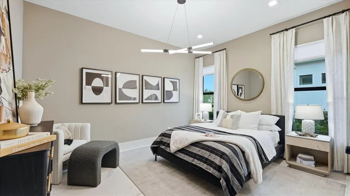
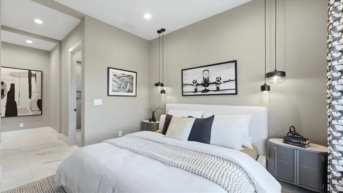
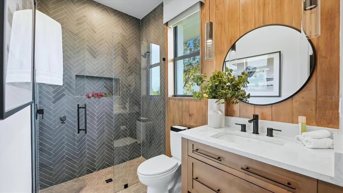
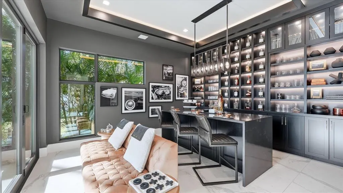
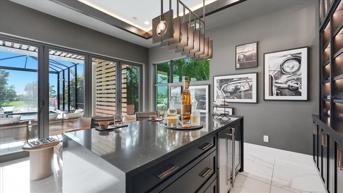
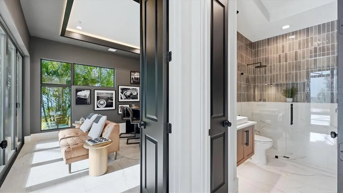
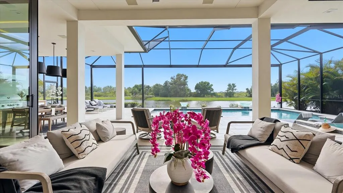
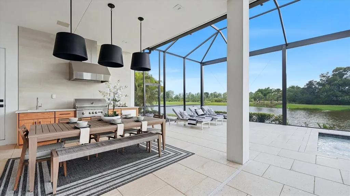
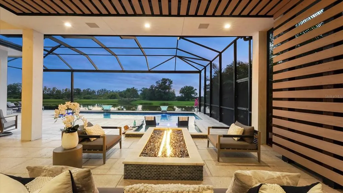
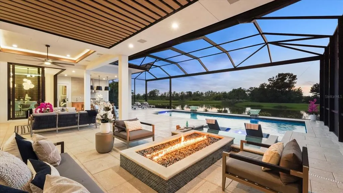
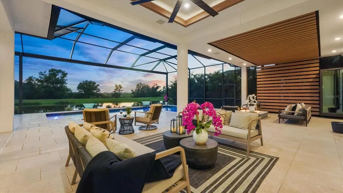
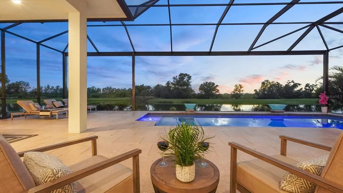
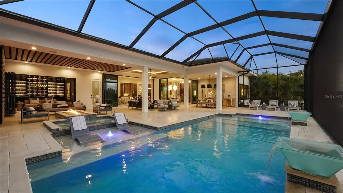
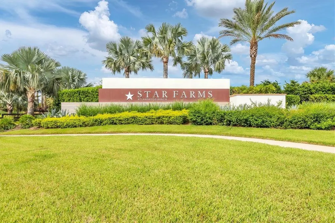
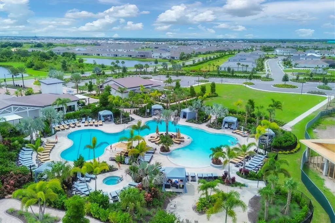
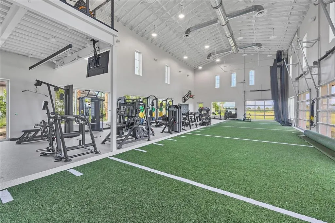
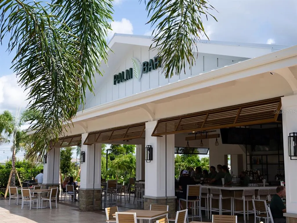
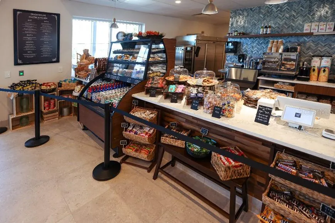
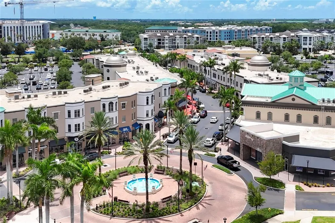
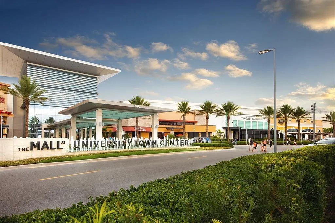
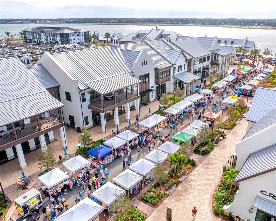
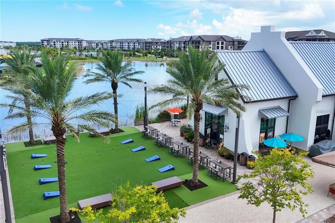
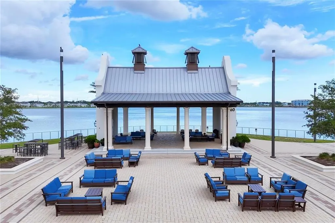
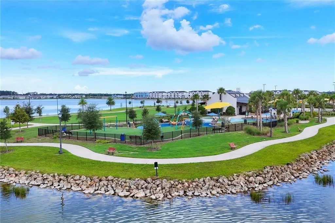
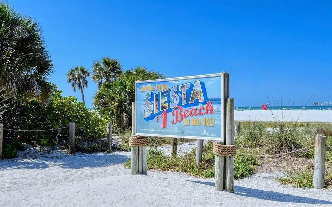
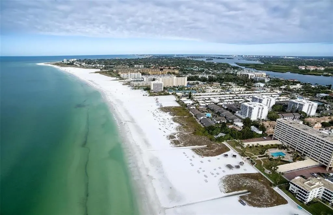
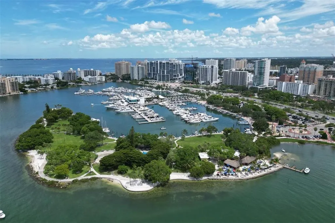
Available to the public for the first time since earning five awards during the 2023 Parade of Homes, including Best Overall Home and Best Kitchen and Bath Design. This custom Lee Wetherington model was designed as a showcase of what luxury living could be with over $700,000 in architectural design upgrades that are one of a kind. Now, it is offered as a rare opportunity to own what few have ever experienced. Imagine welcoming guests into your own private, modern, speakeasy-inspired bourbon room, complete with custom display shelving, rich wood finishes and seamless access to the lavish pool. Designed for unforgettable entertaining, the indoor-outdoor experience unfolds through retractable impact glass walls overlooking tranquil western lake views. Sunsets featured nightly here! Every inch was curated to feature craftsmanship, from marble flooring and architectural ceilings to the dramatic linear fireplace, sculptural kitchen with premium appliances and dedicated wine-tasting space. Yet, there is simply too much to mention, including a hidden safe room discreetly incorporated into the home for an added layer of privacy and functionality. Your primary retreat was envisioned as a true sanctuary, introduced through its own secluded hallway designed to create a sense of arrival. Soaring ceilings with wood beam accents frame the space, while the award-winning spa-inspired bath offers dual vanities, automatic accent lighting and a spacious two-person shower designed for relaxation and restoration. Dual walk-in closets complete the retreat, where everyday routines feel more like a luxury resort experience. Slip outside to your heated saltwater pool and spa, where the outdoor kitchen and fire pit create an effortless extension of the home, designed for entertaining or simply unwinding while taking in the peace and nature. Every element of this residence was conceived to embrace the indoor-outdoor lifestyle Florida is famous for. This is not simply a residence; it is an experience where award-winning design meets everyday living. Beyond the home, residents enjoy access to the #1 selling community in Lakewood Ranch, Star Farms, with their resort-style amenities. The community includes multiple swimming pools, lawn care, on-site dining, a coffee shop, pickleball, tennis, basketball, volleyball and wellness-focused recreation, all within the nation's #1 best-selling multigenerational master-planned community in the U.S., Lakewood Ranch! Ideally positioned between Sarasota, the renowned Siesta Key Beach and the Tampa Bay region, this location surrounds you with excellent medical care, schools, dining, arts, culture, sports, airports and coastal living, all within easy reach.
| Elementary School | Middle School | High School |
|---|---|---|
| Gullett Elementary Elementary School | Dr Mona Jain Middle Middle School | Lakewood Ranch High High School |
| Price History | |
|---|---|
| 6/5/2026 | Listed $3,100,000 |
General Features
| Sewer | Public Sewer |
|---|---|
| Heating | Central,Electric,Heat Pump,Natural Gas |
| Cooling | Central Air |
| Utilities | Electricity Connected,Natural Gas Connected,Public,Sewer Connected,Street Lights,Water Connected |
| Roof | Concrete,Tile |
| Appliances | Bar Fridge,Dishwasher,Disposal,Dryer,Electric Water Heater,Exhaust Fan,Freezer,Ice Maker,Microwave,Range,Range Hood,Refrigerator,Tankless Water Heater,Washer,Water Filtration System,Wine Refrigerator |
| Zoning | PD-R |
| HOA Fee | 320 |
| Garage Spaces | 3 |
| Association Fee Includes | Community Pool,Maintenance Grounds,Manager,Pool Maintenance,Recreational Facilities,Security |
| Patio/Porch Features | Covered,Front Porch,Patio,Screened |
| Architectural Style | Contemporary,Florida |
| Pool Features | Gunite,Heated,Lighting,Salt Water,Screen Enclosure,Tile |
| Security Features | Closed Circuit Camera(s),Gated Community,Security Gate,Smoke Detector(s) |
| Construction Materials | Block,Stone,Stucco |
| Pets Allowed | Breed Restrictions |
| Year Built | 2022 |
| View | Pool,Water |
| Levels | One |
| Property Subtype | Single Family Residence |
| Tax Year | 2025 |
| Ownership | Fee Simple |
| Community Features | Clubhouse,Community Mailbox,Dog Park,Fitness Center,Gated Community - Guard,Golf Carts OK,Playground,Pool,Restaurant,Sidewalks,Tennis Court(s) |
| Assoc Fee Paid Per | Monthly |
| County | Manatee |
| New Construction | false |
| Property Type | Residential |
| Association Amenities | Basketball Court,Clubhouse,Fitness Center,Gated,Maintenance,Park,Pickleball Court(s),Playground,Pool,Recreation Facilities,Security,Spa/Hot Tub,Tennis Court(s),Trail(s) |
| Attached Garage | true |
| Energy Efficient | Windows |
| Subdivision Name | STAR FARMS PH I-IV |
| Facing Direction | East |
| Garage Y/N | true |
| Total Rooms | 10 |
| Full Baths | 4 |
| Status | Active |
| Directions | From I-75 take exit 220 for FL-64E and go east. Take the 1st roundabout exit onto Lorraine Rd. Turn left onto 44th Ave E. Turn left on Star Farms Loop toward the main gate. Take the 1st exit off the roundabout to continue on Star Farms Loop. Turn left on Butte Trail. House is on the left. Main gate access is on Star Farms LP off of 44th Ave E. |
| High School | Lakewood Ranch High |
| City | BRADENTON |
| Association Name | Roni Hilyer |
| Senior Community Y/N | false |
| MLS Area | 34211 - Bradenton/Lakewood Ranch Area |
| Lot Size Units | Square Feet |
| Lot Size Square Feet | 15185 |
| Carport Y/N | false |
| Listing Terms | Cash,Conventional |
| Spa Features | Heated,In Ground |
| Elementary School | Gullett Elementary |
| Land Lease Y/N | false |
| Tax Annual Amount | 29106.18 |
| Middle/Junior High School | Dr Mona Jain Middle |
| Property Condition | Completed |
| Additional Parcels Y/N | false |
| Lease Considered Y/N | true |
| Virtual Tour | https://www.propertypanorama.com/instaview/stellar/A4694529 |
| Building Area Units | Square Feet |
| Living Area Units | Square Feet |
| Builder Name | Lee Wetherington |
| Standard Status | Active |
| Occupancy Type | Owner |
| TaxOtherAnnualAssessmentAmount | 2667 |
| Tax Lot | 277 |
| Virtual Tour | https://www.youtube.com/watch?v=MCkzsCP6Eto |
| Legal Description | LOT 277, STAR FARMS PH I-IV PI #5760.7035/9 |
| Water View | Pond |
| Minimum Lease | 1-2 Years |
| Water Access Y/N | false |
| Monthly HOA Amount | 320 |
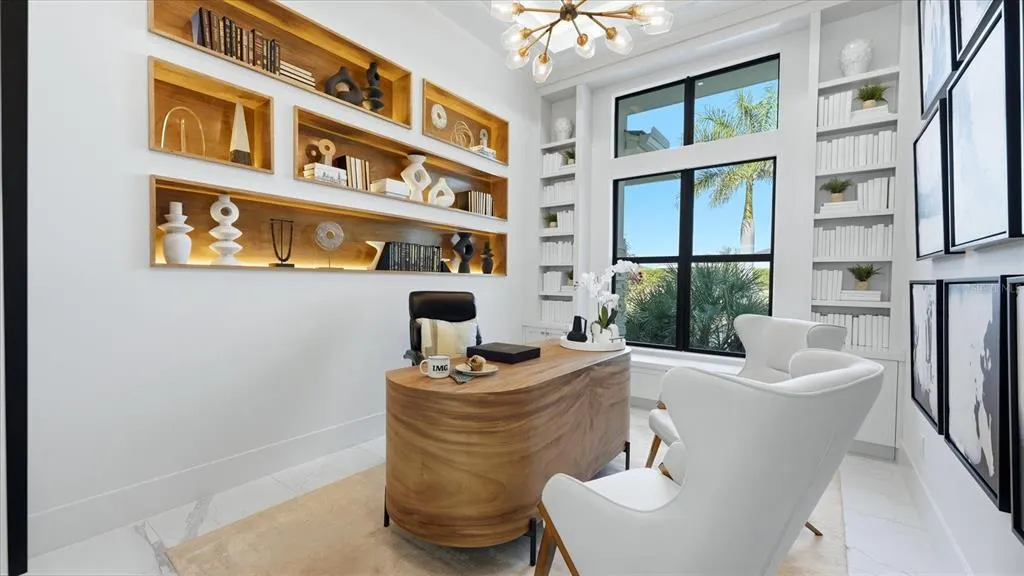
| Additional Rooms | Bonus Room,Den/Library/Office,Great Room |
| Water View Y/N | true |
| Flood Zone Code | x |
| In Law Suite YN | false |
| Flood Zone Code X | Yes |
| DockY/N | false |
Interior Features
| Interior Amenities | Attic Ventilator,Built-in Features,Dry Bar,Eating Space In Kitchen,High Ceilings,L Dining,Open Floorplan,Pest Guard System,Primary Bedroom Main Floor,Smart Home,Solid Wood Cabinets,Stone Counters,Thermostat,Tray Ceiling(s),Walk-In Closet(s),Window Treatments |
|---|---|
| Flooring | Marble,Porcelain Tile,Tile |
| Furnished Y/N | Negotiable |
| Fireplace Features | Electric,Family Room |
| Air Conditioning Y/N | true |
| Heating Y/N | true |
| Window Features | Blinds,Rods,Shades,Storm Window(s),Window Treatments |
| Fireplace Y/N | true |
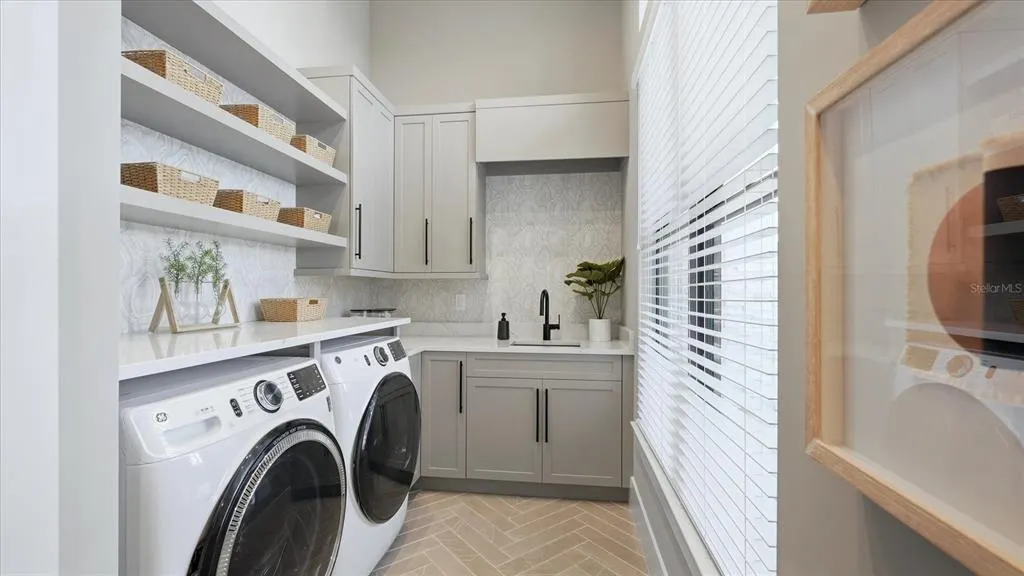
| Laundry Features | Electric Dryer Hookup,Inside,Laundry Room,Washer Hookup |
| Total Bedrooms | 3 |
| LivingAreaSource | Public Records |
| Total Baths | 4 |
Exterior Features
| Exterior Amenities | Fire Pit,Irrigation System,Lighting,Outdoor Grill,Outdoor Kitchen,Rain Gutters,Sidewalk,Sliding Doors |
|---|---|
| Vegetation | Trees/Landscaped |
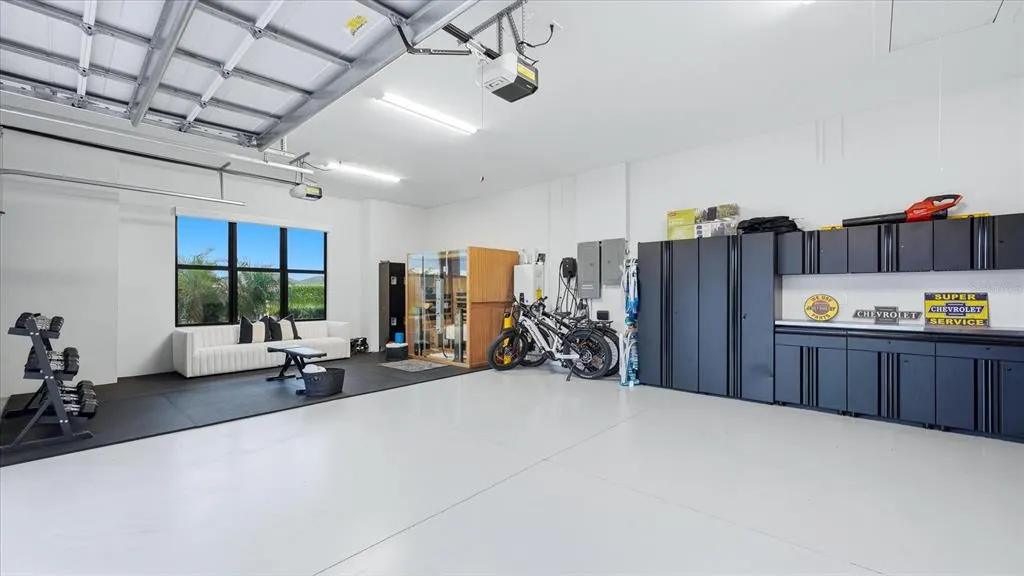
| Parking Features | Driveway,Electric Vehicle Charging Station(s),Garage Door Opener,Garage Faces Side,Ground Level |
| Lot Features | In County,Landscaped,Sidewalk |
| Water Source | Canal/Lake For Irrigation,Public |
| Lot Size Area | 15185 |
| Foundation Details | Slab |
| Spa | true |
| Building Area Total | 5314 |
| Lot Size Acres | 0.34 |
| Road Surface Type | Paved,Asphalt |
| Private Pool | true |
| Waterfront Y/N | false |
| Covered Spaces | 3 |
| Road Frontage Type | Street Paved |
| Builder Model | Solstice |
Amenities
- Foreclosure
- Views
- Short Sale
- New Construction
- Adult 55+
- Lease To Own
- No HOA Fees
- Furnished
- Primary On Main
- Air Conditioning
- Seller Finance
- Green
- Fixer Upper
- Horse
- Golf
- Fireplace
- Deck
- Garage
- Basement
- Pool
Property vs Single Family Average in 34211
Price
Taxes
Year Built
 Copyright © MFRMLS.com All information deemed reliable but not guaranteed. All properties are subject to prior sale, change or withdrawal. Neither listing broker(s) or information provider(s) shall be responsible for any typographical errors, misinformation, misprints and shall be held totally harmless. Listing(s) information is provided for consumers personal, non-commercial use and may not be used for any purpose other than to identify prospective properties consumers may be interested in purchasing. Information on this site was last updated Last updated on August 22, 2026 8:32 PM UTC The listing information on this page last changed on Last updated on August 22, 2026 8:32 PM UTCd. The data relating to real estate for sale on this website comes in part from the Internet Data Exchange program of MFR MLS.
All information deemed reliable but not guaranteed. All properties are subject to prior sale, change or withdrawal. Neither listing broker(s) or information provider(s) shall be responsible for any typographical errors, misinformation, misprints and shall be held totally harmless. Listing(s) information is provided for consumers personal, non-commercial use and may not be used for any purpose other than to identify prospective properties consumers may be interested in purchasing.
Updated on August 22, 2026 8:32 PM UTC
Copyright © MFRMLS.com All information deemed reliable but not guaranteed. All properties are subject to prior sale, change or withdrawal. Neither listing broker(s) or information provider(s) shall be responsible for any typographical errors, misinformation, misprints and shall be held totally harmless. Listing(s) information is provided for consumers personal, non-commercial use and may not be used for any purpose other than to identify prospective properties consumers may be interested in purchasing. Information on this site was last updated Last updated on August 22, 2026 8:32 PM UTC The listing information on this page last changed on Last updated on August 22, 2026 8:32 PM UTCd. The data relating to real estate for sale on this website comes in part from the Internet Data Exchange program of MFR MLS.
All information deemed reliable but not guaranteed. All properties are subject to prior sale, change or withdrawal. Neither listing broker(s) or information provider(s) shall be responsible for any typographical errors, misinformation, misprints and shall be held totally harmless. Listing(s) information is provided for consumers personal, non-commercial use and may not be used for any purpose other than to identify prospective properties consumers may be interested in purchasing.
Updated on August 22, 2026 8:32 PM UTC
