







Address
5927 Driftwood Avenue, SARASOTA, FL
Price
$ 500,000
Property Attributes
- MLS#A4694069
- TypeSingle Family
- Listing Status Pending
- CountySarasota
- CitySARASOTA
- AreaSarasota/Gulf Gate Branch
- NeighborhoodFLORENCE
- Zip34231
- StyleCustom
- Year Built1969
- Taxes$ 3188
- Price$ 500,000
- Bedrooms2
- Full Bathrooms2
- Half Bathrooms0
- Sqr Footage1412
- Lot Size0.31 Acres
Data Source:
Stellar MLS
Property Description
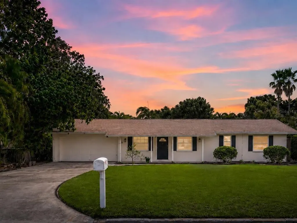
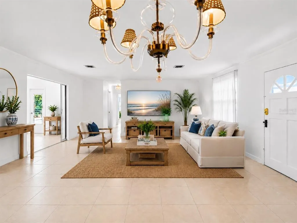
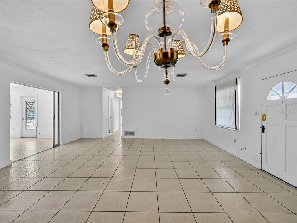
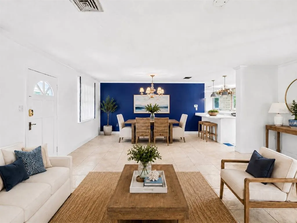
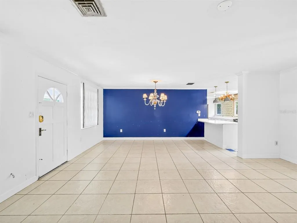
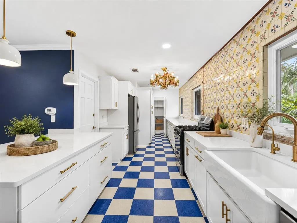
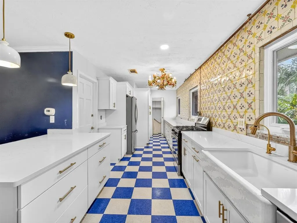
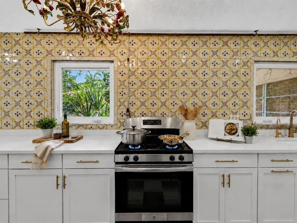
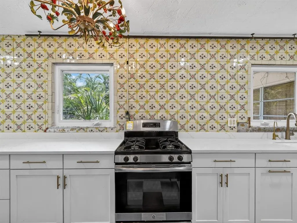
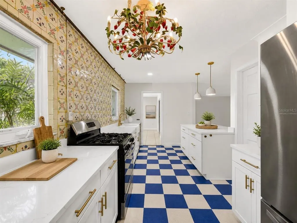
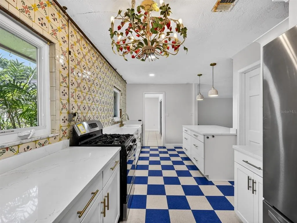
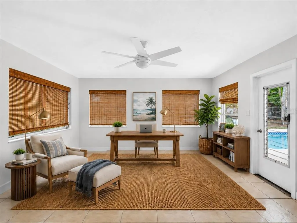
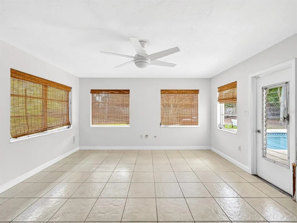
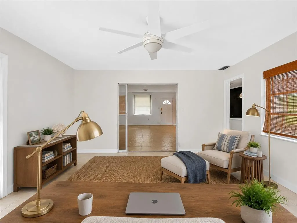
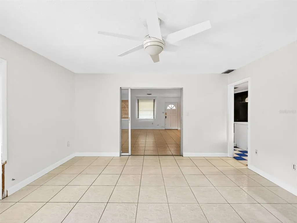
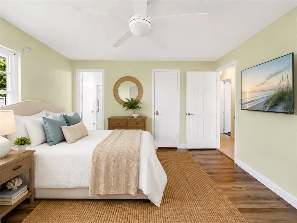
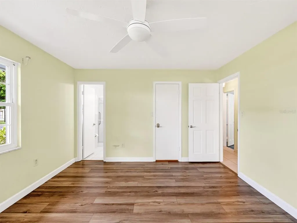
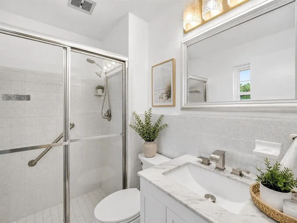
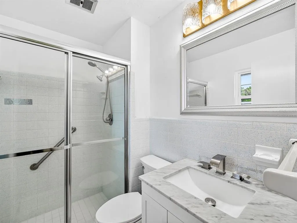
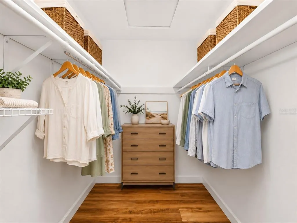
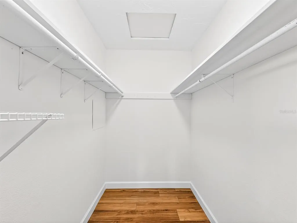
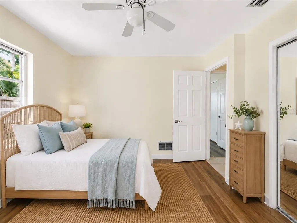
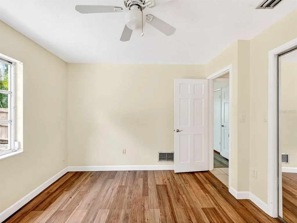
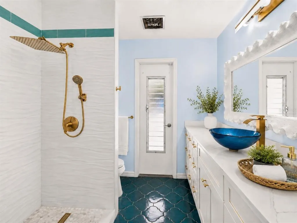
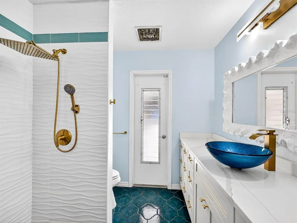
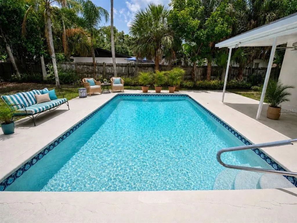
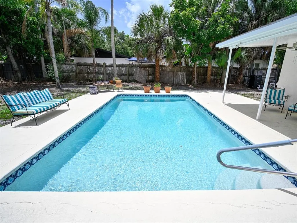
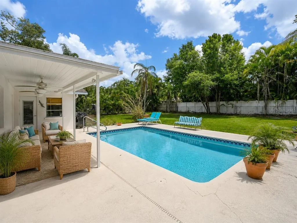
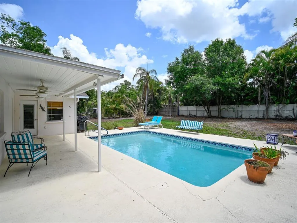
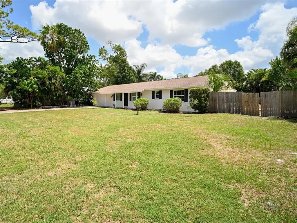
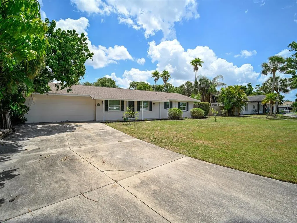
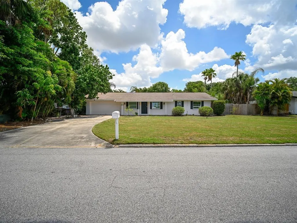
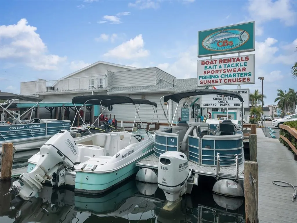
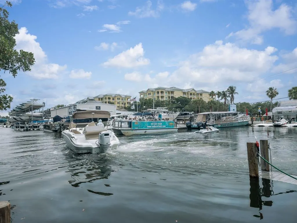
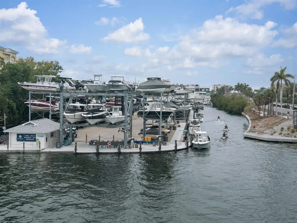
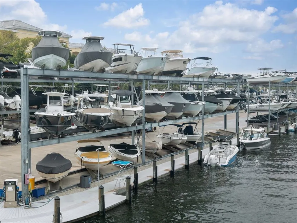
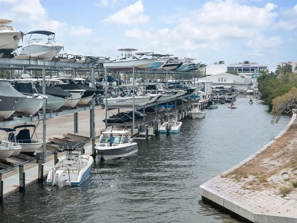
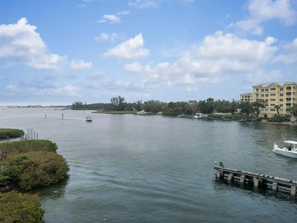
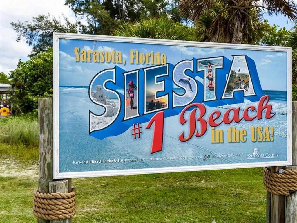
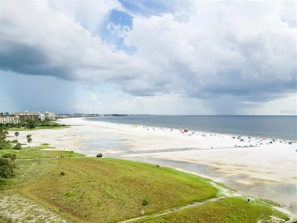
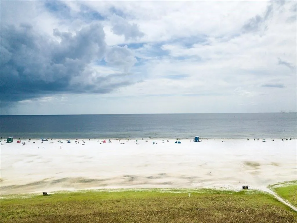
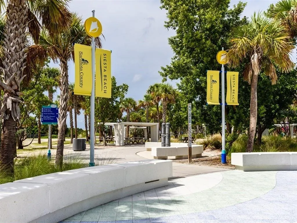
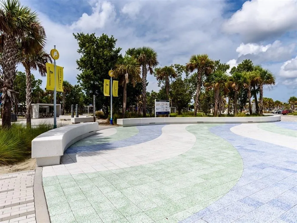
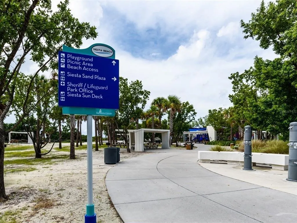
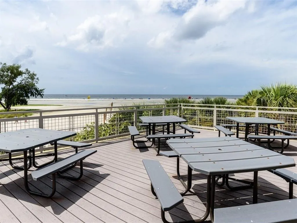
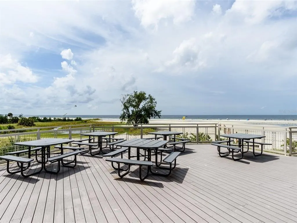
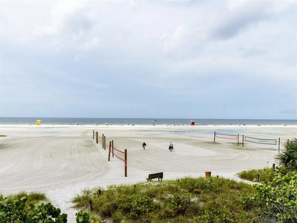
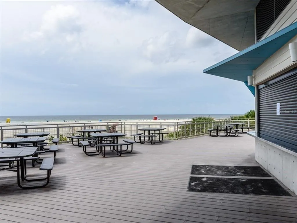
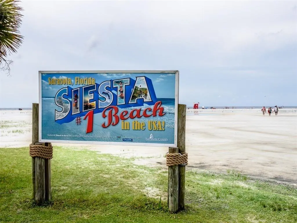
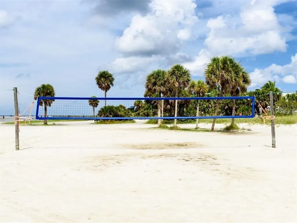
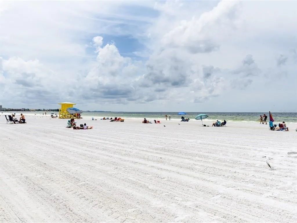
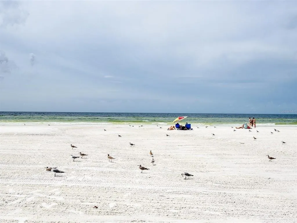
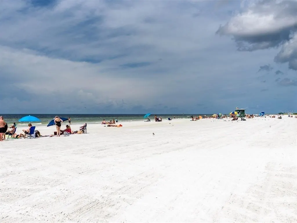
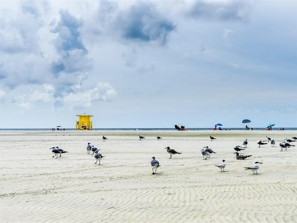
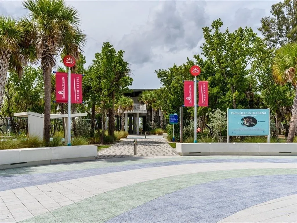
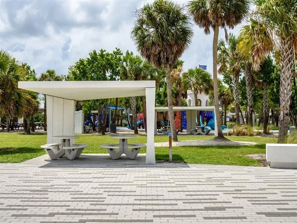
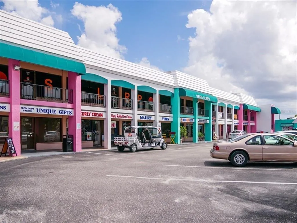
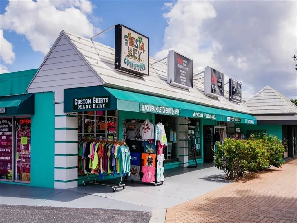
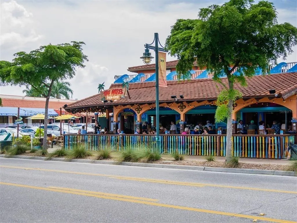
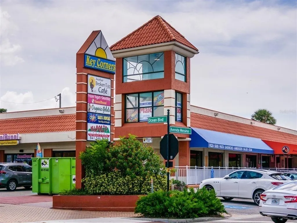
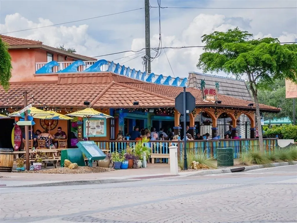
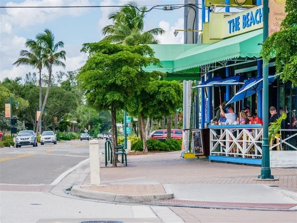
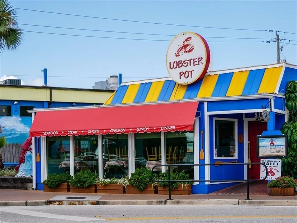
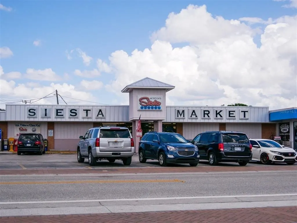
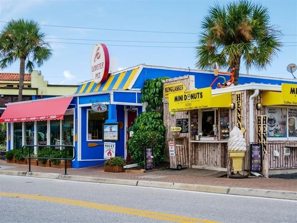
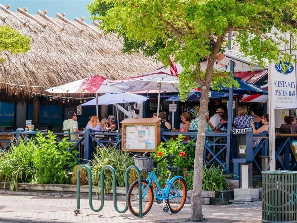
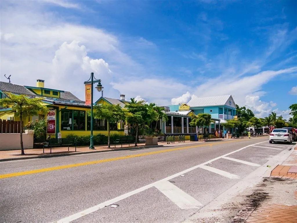
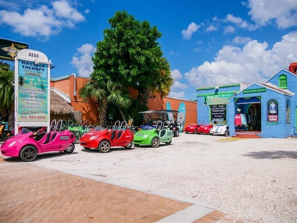
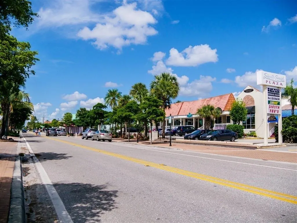
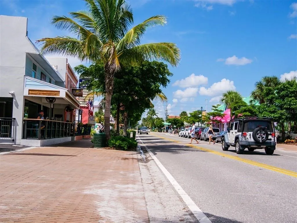
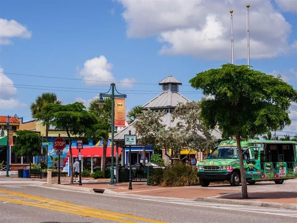
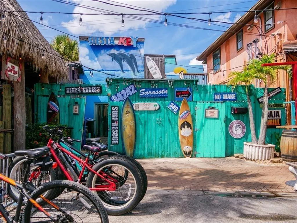
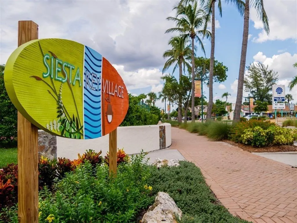
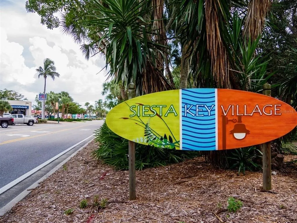
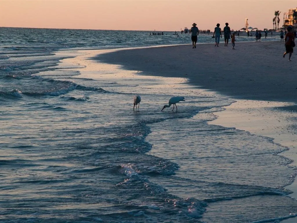
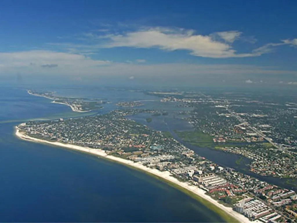
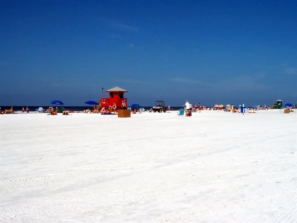
Under contract-accepting backup offers. Welcome to 5927 Driftwood Ave., Sarasota, FL 34231—a classic Florida ranch home nestled in a desirable “West of Trail” community, just one block from the Intracoastal Waterway. Set on over a quarter of an acre, this Sarasota property offers a rare combination of timeless charm and modern updates in a location central to Siesta Key’s world-famous beaches, Phillippi Estate Park, and all the shopping, dining, and entertainment Sarasota is known for. The curb appeal stands out with a covered front porch and a welcoming Florida feel. Inside, the great room features open living and dining spaces with tile floors, a chandelier with ceiling medallion, and a crown-molding accent wall. Sliding doors connect the living area to a bright home office, offering an ideal setting for relaxation or entertaining. The kitchen is designed for both style and function, featuring custom white cabinetry with generous storage, gold hardware and fixtures, gold-veined white countertops, and a dedicated coffee station. A gas range is exciting for anyone who loves to cook, and the laundry is conveniently located just off the kitchen. Enjoy an apron sink, custom floor-to-ceiling pantry, stainless steel appliances, and a peninsula bar with drop lighting. There is also direct entry to the attached two-car garage with attic storage. Out back, your private backyard oasis awaits—surrounded by palm trees and privacy fencing. The heated open-air pool and covered lounge area—equipped with double ceiling fans—create a true Sarasota retreat for dining, relaxing, or entertaining. The pool bath features artisan blue scalloped tile, a walk-in shower with dual rainfall heads, a vessel sink atop a white shaker vanity with gold fixtures, and a sculptured mirror, all in an airy, light-filled palette. Both bedrooms offer wood-tone flooring, ceiling fans, and customized closet storage. The primary suite includes a walk-in closet and a recently updated en suite bathroom with a glass-enclosed, walk-in shower and marble-topped vanity. The second bedroom features mirrored closet doors and built-in organizer shelving. Additional storage is available in the hallway closet and attic. Practical features include partially updated windows and a propane tank. With no HOA restrictions at 5927 Driftwood Ave., you’ll enjoy the flexibility to bring your boat, RV, or other recreational vehicles—offering convenience for a variety of interests. Updates have already been started, allowing for your own finishing touches over time. Built in 1969, this home reflects the enduring craftsmanship of its era while providing endless opportunities for personalization. The unbeatable location, spacious lot, and flexible amenities make this Sarasota home a fantastic choice for those seeking a full-time residence or investment in a rapidly appreciating neighborhood. Experience the best of Sarasota living at 5927 Driftwood Ave.—just blocks from the Intracoastal Waterway, minutes to Siesta Key, and close to everything that makes Sarasota, Florida, such a desirable place to call home.
| Elementary School | Middle School | High School |
|---|---|---|
| Phillippi Shores Elementary Elementary School | Brookside Middle Middle School | Riverview High High School |
| Price History | |
|---|---|
| 5/27/2026 | Listed $575,000 |
| 5/29/2026 | 3$590,000 |
| 6/4/2026 | 3$575,000 |
| 6/18/2026 | 13$500,000 |
General Features
| Sewer | Septic Tank |
|---|---|
| Heating | Central,Electric |
| Cooling | Central Air |
| Utilities | Public,Water Available |
| Roof | Shingle |
| Appliances | Dishwasher,Dryer,Gas Water Heater,Range,Refrigerator,Washer |
| Zoning | RSF2 |
| Garage Spaces | 2 |
| Patio/Porch Features | Covered,Front Porch,Rear Porch |
| Architectural Style | Custom |
| Pool Features | Gunite,Heated,In Ground,Lighting,Outside Bath Access,Tile |
| Construction Materials | Block,Stucco |
| Year Built | 1969 |
| Levels | One |
| Property Subtype | Single Family Residence |
| Tax Year | 2025 |
| Ownership | Fee Simple |
| County | Sarasota |
| New Construction | false |
| Property Type | Residential |
| Attached Garage | true |
| Subdivision Name | FLORENCE |
| Facing Direction | Southwest |
| Garage Y/N | true |
| Total Rooms | 6 |
| Full Baths | 2 |
| Status | Pending |
| Directions | From US 41 & S Hollywood Blvd.; Slight right onto Hollywood Blvd, Turn right onto Sherwood St, Turn left onto Driftwood Ave |
| High School | Riverview High |
| City | SARASOTA |
| Senior Community Y/N | false |
| MLS Area | 34231 - Sarasota/Gulf Gate Branch |
| Lot Size Units | Square Feet |
| Lot Size Square Feet | 13500 |
| Carport Y/N | false |
| Elementary School | Phillippi Shores Elementary |
| Land Lease Y/N | false |
| Tax Annual Amount | 3188.15 |
| Middle/Junior High School | Brookside Middle |
| Property Condition | Completed |
| Additional Parcels Y/N | false |
| Lease Considered Y/N | true |
| Virtual Tour | https://my.matterport.com/show/?m=VSHqmjpJi8u |
| Building Area Units | Square Feet |
| Living Area Units | Square Feet |
| Standard Status | Active Under Contract |
| Occupancy Type | Vacant |
| Tax Lot | 14 |
| Legal Description | LOTS 14 & 15 BLK 11 FLORENCE |
| Minimum Lease | No Minimum |
| Water Access Y/N | false |
| Additional Rooms | Den/Library/Office,Great Room,Inside Utility |
| Water View Y/N | false |
| Flood Zone Code | X500 |
| In Law Suite YN | false |
| Flood Zone Code X500 | Yes |
Interior Features
| Interior Amenities | Ceiling Fan(s),Crown Molding,Living Room/Dining Room Combo,Thermostat,Walk-In Closet(s),Window Treatments |
|---|---|
| Flooring | Laminate,Tile |
| Furnished Y/N | Unfurnished |
| Total Stories | 1 |
| Air Conditioning Y/N | true |
| Heating Y/N | true |
| Window Features | Blinds,Shades |
| Fireplace Y/N | false |
| Laundry Features | Inside,Laundry Room |
| Total Bedrooms | 2 |
| LivingAreaSource | Public Records |
| Total Baths | 2 |
Exterior Features
| Exterior Amenities | Lighting,Private Mailbox |
|---|---|
| Vegetation | Mature Landscaping,Trees/Landscaped |
| Fencing | Chain Link,Wood |
| Parking Features | Boat,Driveway,Garage Door Opener,RV Parking |
| Lot Features | In County,Landscaped,Near Marina,Oversized Lot |
| Water Source | See Remarks,Well |
| Lot Size Area | 13500 |
| Foundation Details | Slab |
| Spa | false |
| Building Area Total | 2096 |
| Lot Size Acres | 0.31 |
| Road Surface Type | Paved |
| Private Pool | true |
| Waterfront Y/N | false |
| Covered Spaces | 2 |
| Road Frontage Type | Street Paved |
| Road Responsibility | Public Maintained Road |
Amenities
- Foreclosure
- Views
- Short Sale
- New Construction
- Adult 55+
- Lease To Own
- No HOA Fees
- Furnished
- Primary On Main
- Air Conditioning
- Seller Finance
- Green
- Fixer Upper
- Horse
- Golf
- Fireplace
- Deck
- Garage
- Basement
- Pool
Property vs Single Family Average in 34231
Price
Taxes
Year Built
 Copyright © MFRMLS.com All information deemed reliable but not guaranteed. All properties are subject to prior sale, change or withdrawal. Neither listing broker(s) or information provider(s) shall be responsible for any typographical errors, misinformation, misprints and shall be held totally harmless. Listing(s) information is provided for consumers personal, non-commercial use and may not be used for any purpose other than to identify prospective properties consumers may be interested in purchasing. Information on this site was last updated Last updated on August 22, 2026 8:32 PM UTC The listing information on this page last changed on Last updated on August 22, 2026 8:32 PM UTCd. The data relating to real estate for sale on this website comes in part from the Internet Data Exchange program of MFR MLS.
All information deemed reliable but not guaranteed. All properties are subject to prior sale, change or withdrawal. Neither listing broker(s) or information provider(s) shall be responsible for any typographical errors, misinformation, misprints and shall be held totally harmless. Listing(s) information is provided for consumers personal, non-commercial use and may not be used for any purpose other than to identify prospective properties consumers may be interested in purchasing.
Updated on August 22, 2026 8:32 PM UTC
Copyright © MFRMLS.com All information deemed reliable but not guaranteed. All properties are subject to prior sale, change or withdrawal. Neither listing broker(s) or information provider(s) shall be responsible for any typographical errors, misinformation, misprints and shall be held totally harmless. Listing(s) information is provided for consumers personal, non-commercial use and may not be used for any purpose other than to identify prospective properties consumers may be interested in purchasing. Information on this site was last updated Last updated on August 22, 2026 8:32 PM UTC The listing information on this page last changed on Last updated on August 22, 2026 8:32 PM UTCd. The data relating to real estate for sale on this website comes in part from the Internet Data Exchange program of MFR MLS.
All information deemed reliable but not guaranteed. All properties are subject to prior sale, change or withdrawal. Neither listing broker(s) or information provider(s) shall be responsible for any typographical errors, misinformation, misprints and shall be held totally harmless. Listing(s) information is provided for consumers personal, non-commercial use and may not be used for any purpose other than to identify prospective properties consumers may be interested in purchasing.
Updated on August 22, 2026 8:32 PM UTC
