

Waterfront - Primary on Main
Address
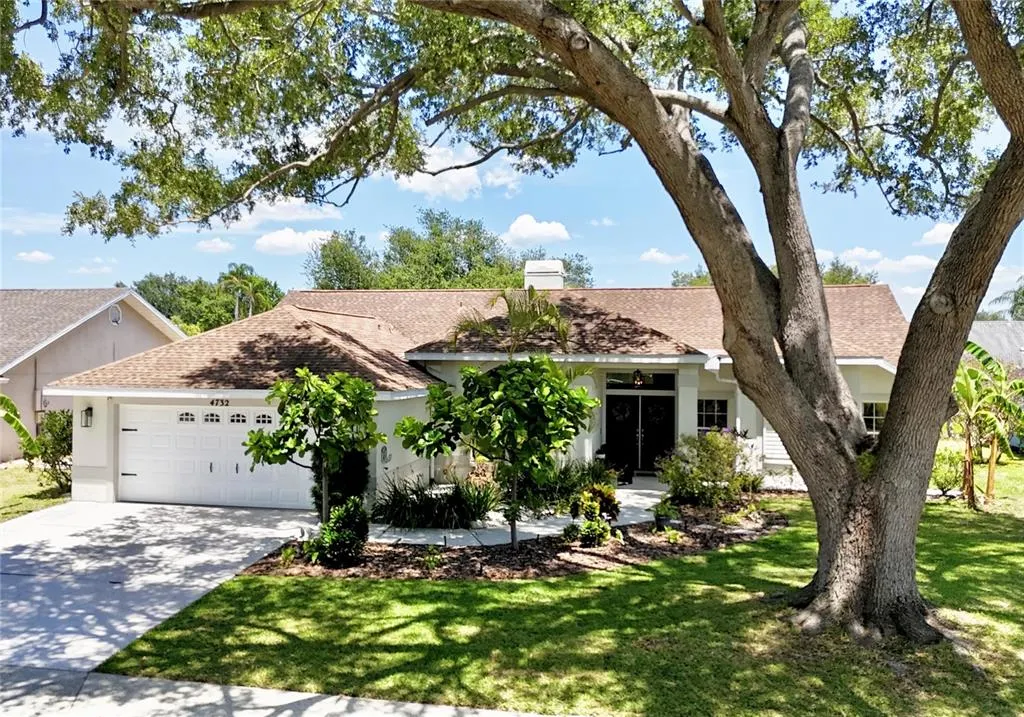
4732 Meadowview Circle, SARASOTA, FL
Price
$ 564,900
Property Attributes
- MLS#A4693999
- TypeSingle Family
- Listing Status Active
- CountySarasota
- CitySARASOTA
- AreaSarasota
- NeighborhoodSOUTHFIELD
- Zip34233
- StyleCustom
- Year Built1987
- Taxes$ 5347
- Price$ 564,900
- Bedrooms3
- Full Bathrooms2
- Half Bathrooms0
- Sqr Footage2148
- Lot Size0.3 Acres
Data Source:
Stellar MLS
Property Description
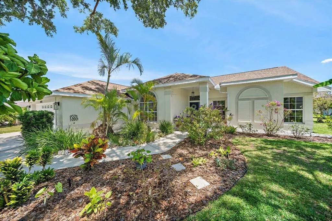
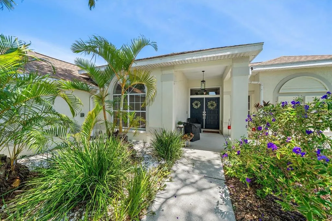
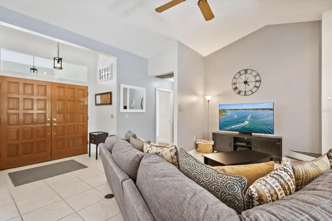
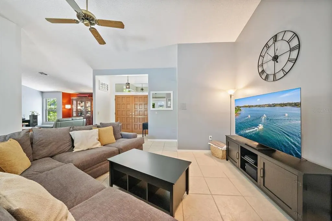
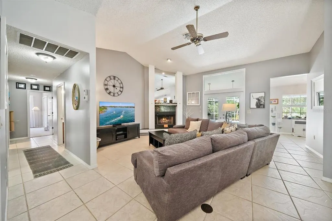
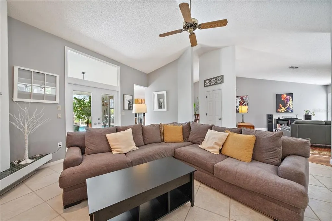
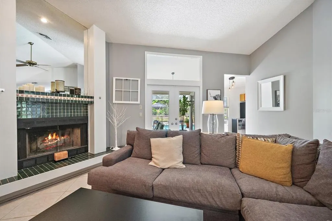
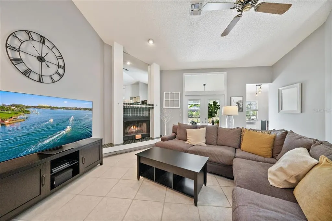
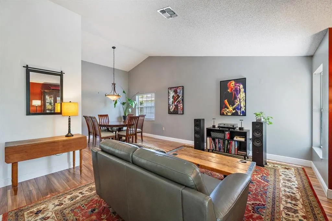
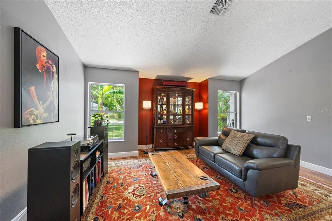
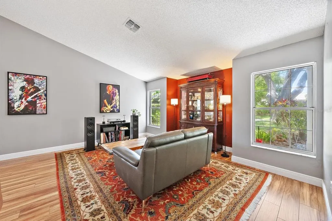
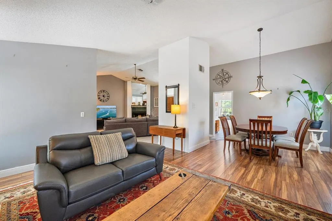
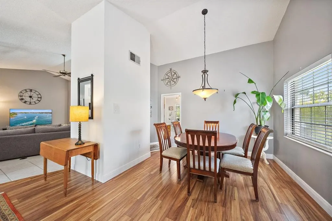
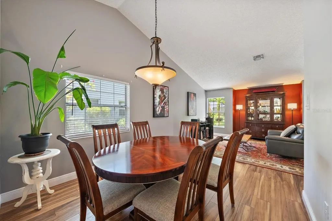
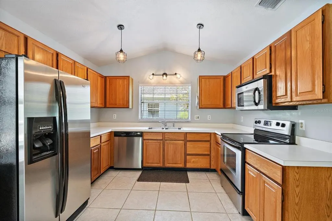
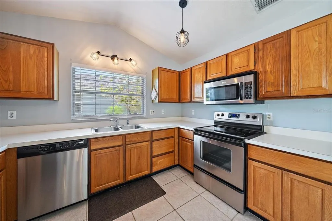
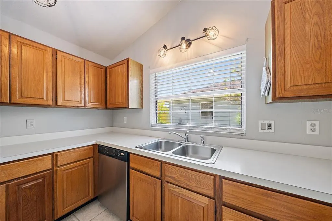
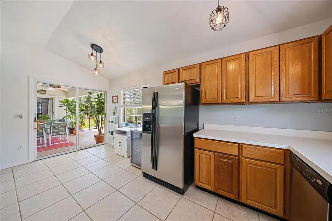
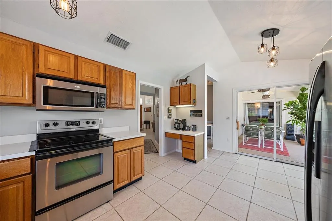
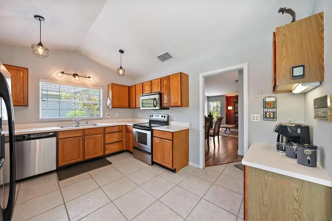
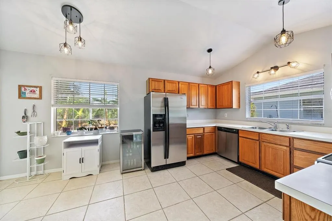
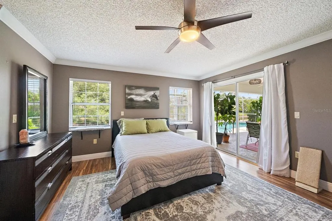
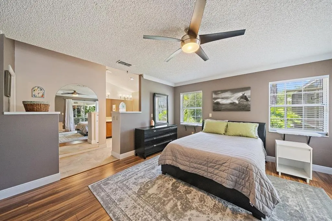
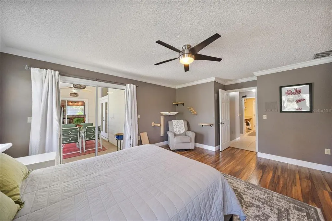
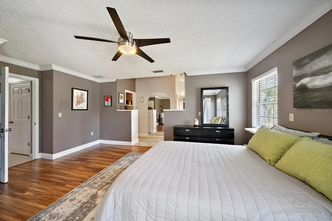
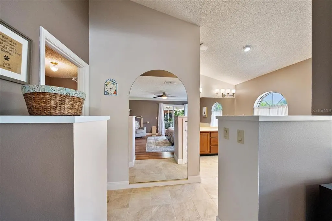
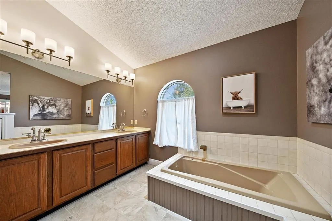
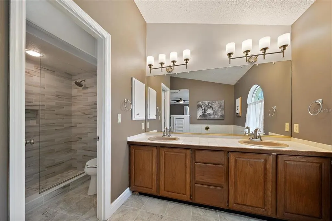
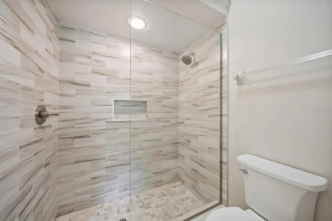
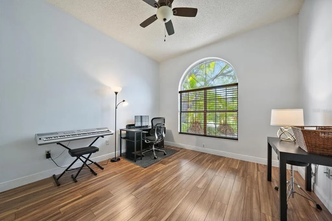
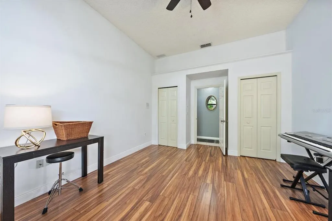
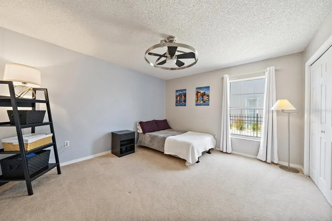
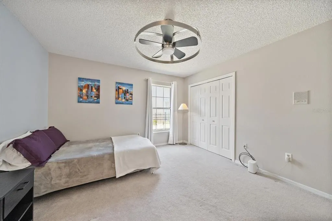
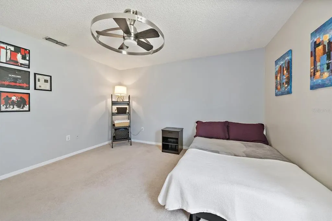
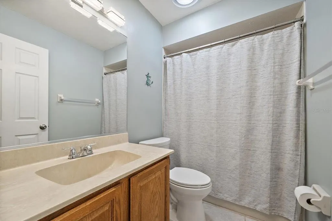
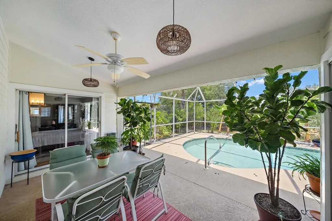
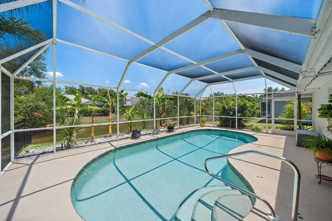
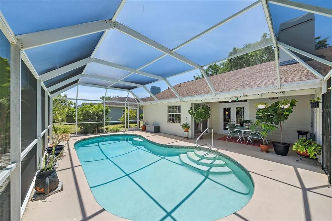
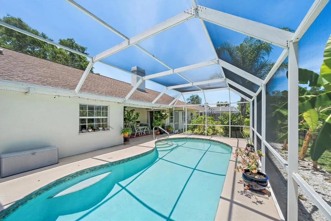
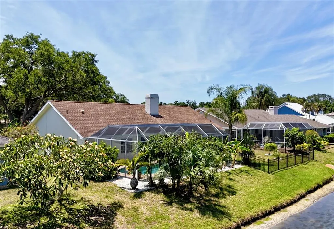
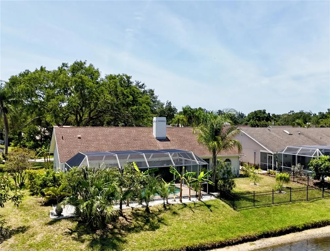
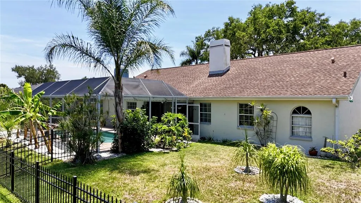
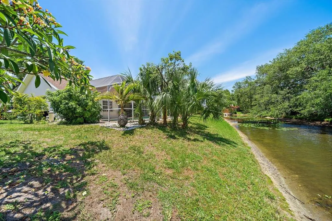
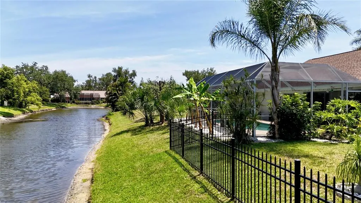
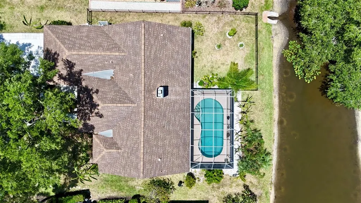
Nestled within the desirable Southfield community, this beautifully designed lakefront residence offers the perfect blend of comfort, elegance, and everyday Florida living. Featuring three bedrooms and two full baths, the home is thoughtfully designed with spacious formal living and dining rooms, along with an inviting family room highlighted by a charming fireplace and soaring volume ceilings. Designed for both entertaining and everyday living, the gourmet kitchen is beautifully appointed with stainless steel appliances, abundant cabinetry, and a built-in desk area ideal for organization or working from home. Most rooms throughout the home offer direct access to the expansive covered lanai, creating a seamless connection between indoor and outdoor living spaces. The spacious guest bedrooms provide comfort and privacy for family and visitors alike, while the luxurious primary suite serves as a true retreat featuring a very large walk-in closet, an oversized Roman shower, and a relaxing soaking tub. Step outside to your private backyard oasis where a heated kidney-shaped pool is enclosed within a large, screened pool cage overlooking tranquil lake views and lush mature landscaping. The fenced yard offers plenty of space for pets and outdoor enjoyment, while the serene setting provides both privacy and beauty. Completing the home is a spacious two-car garage and a prime location within one of Sarasota’s established communities, convenient to shopping, dining, golf, and Gulf Coast beaches.
| Elementary School | Middle School | High School |
|---|---|---|
| Ashton Elementary Elementary School | Sarasota Middle Middle School | Sarasota High High School |
| Price History | |
|---|---|
| 5/18/2026 | Listed $564,900 |
General Features
| Sewer | Public Sewer |
|---|---|
| Heating | Central,Electric |
| Cooling | Central Air |
| Utilities | Cable Available,Electricity Connected,Public,Sewer Connected,Underground Utilities,Water Connected |
| Roof | Shingle |
| Appliances | Dishwasher,Disposal,Dryer,Electric Water Heater,Microwave,Range,Refrigerator,Washer |
| Zoning | RSF2 |
| HOA Fee | 200 |
| Garage Spaces | 2 |
| Patio/Porch Features | Covered,Front Porch,Screened |
| Architectural Style | Custom |
| Pool Features | Gunite,Heated,In Ground,Screen Enclosure |
| Construction Materials | Block,Stucco |
| Pets Allowed | Yes |
| Year Built | 1987 |
| View | Water |
| Levels | One |
| Property Subtype | Single Family Residence |
| Tax Year | 2025 |
| Ownership | Fee Simple |
| Waterfront Features | Lake Front |
| Community Features | Deed Restrictions,Sidewalks |
| Assoc Fee Paid Per | Quarterly |
| County | Sarasota |
| New Construction | false |
| Property Type | Residential |
| Attached Garage | true |
| Subdivision Name | SOUTHFIELD |
| Facing Direction | West |
| Garage Y/N | true |
| Total Rooms | 11 |
| Full Baths | 2 |
| Status | Active |
| Directions | From Proctor Road, north on Meadowview Blvd, left on Meadowview Circle, home on the right. |
| High School | Sarasota High |
| City | SARASOTA |
| Association Name | Keith C. Wilking / Signature One |
| Senior Community Y/N | false |
| MLS Area | 34233 - Sarasota |
| Lot Size Units | Square Feet |
| Lot Size Square Feet | 13055 |
| Carport Y/N | false |
| Elementary School | Ashton Elementary |
| Land Lease Y/N | false |
| Tax Annual Amount | 5347.41 |
| Middle/Junior High School | Sarasota Middle |
| Property Condition | Completed |
| Additional Parcels Y/N | false |
| Lease Considered Y/N | true |
| Building Area Units | Square Feet |
| Living Area Units | Square Feet |
| Standard Status | Active |
| Occupancy Type | Owner |
| Tax Lot | 68 |
| Legal Description | LOT 68 SOUTHFIELD UNIT 1 |
| Water View | Lake |
| Minimum Lease | 3 Months |
| Water Access Y/N | false |
| Monthly HOA Amount | 66.67 |
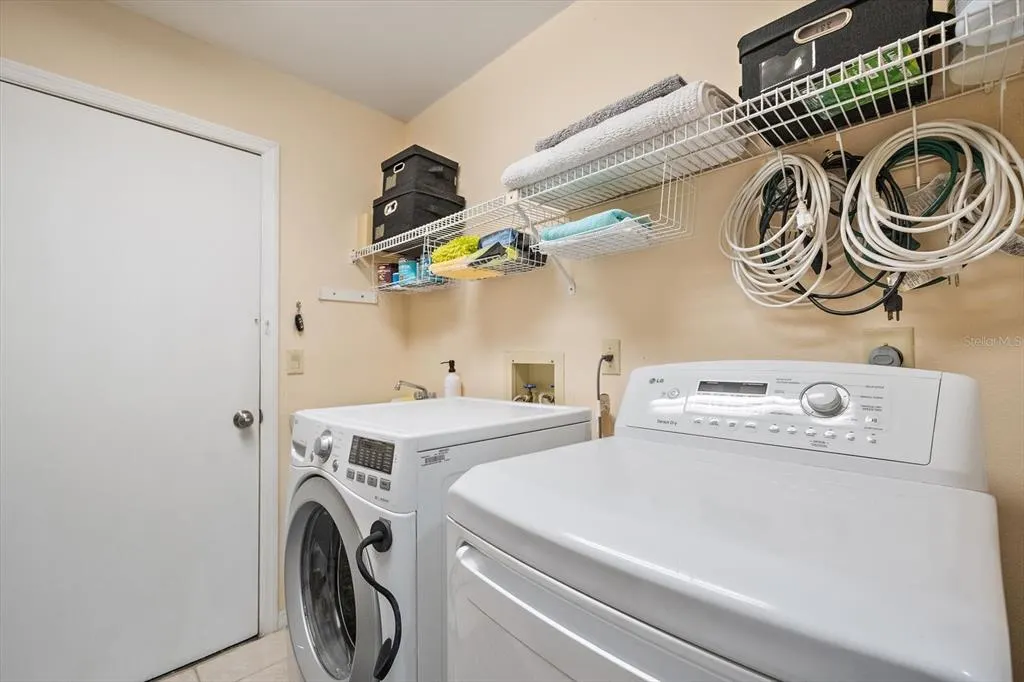
| Additional Rooms | Formal Dining Room Separate,Formal Living Room Separate,Inside Utility |
| Water View Y/N | true |
| Flood Zone Code | X |
| In Law Suite YN | false |
| Flood Zone Code X | Yes |
| DockY/N | false |
Interior Features
| Interior Amenities | Cathedral Ceiling(s),Ceiling Fan(s),Eating Space In Kitchen,High Ceilings,Open Floorplan,Primary Bedroom Main Floor,Solid Wood Cabinets,Walk-In Closet(s),Window Treatments |
|---|---|
| Flooring | Carpet,Ceramic Tile,Laminate |
| Furnished Y/N | Unfurnished |
| Fireplace Features | Family Room,Wood Burning |
| Total Stories | 1 |
| Air Conditioning Y/N | true |
| Heating Y/N | true |
| Fireplace Y/N | true |
| Laundry Features | Inside,Laundry Room |
| Total Bedrooms | 3 |
| LivingAreaSource | Public Records |
| Total Baths | 2 |
Exterior Features
| Exterior Amenities | French Doors,Irrigation System,Private Mailbox,Rain Gutters,Sidewalk,Sliding Doors |
|---|---|
| Vegetation | Mature Landscaping,Oak Trees,Trees/Landscaped |
| Fencing | Fenced,Other |
| Parking Features | Driveway,Garage Door Opener,Ground Level |
| Lot Features | In County,Landscaped,Sidewalk |
| Water Source | Public |
| Lot Size Area | 13055 |
| Foundation Details | Slab |
| Spa | false |
| Building Area Total | 2888 |
| Lot Size Acres | 0.3 |
| Road Surface Type | Paved |
| Private Pool | true |
| Waterfront Y/N | true |
| Covered Spaces | 2 |
| Road Frontage Type | Street Paved |
| Road Responsibility | Public Maintained Road |
Amenities
- Foreclosure
- Views
- Short Sale
- New Construction
- Adult 55+
- Lease To Own
- No HOA Fees
- Furnished
- Primary On Main
- Air Conditioning
- Seller Finance
- Green
- Fixer Upper
- Horse
- Golf
- Fireplace
- Deck
- Garage
- Basement
- Pool
Property vs Single Family Average in 34233
Price
Taxes
Year Built
 Copyright © MFRMLS.com All information deemed reliable but not guaranteed. All properties are subject to prior sale, change or withdrawal. Neither listing broker(s) or information provider(s) shall be responsible for any typographical errors, misinformation, misprints and shall be held totally harmless. Listing(s) information is provided for consumers personal, non-commercial use and may not be used for any purpose other than to identify prospective properties consumers may be interested in purchasing. Information on this site was last updated Last updated on August 22, 2026 8:32 PM UTC The listing information on this page last changed on Last updated on August 22, 2026 8:32 PM UTCd. The data relating to real estate for sale on this website comes in part from the Internet Data Exchange program of MFR MLS.
All information deemed reliable but not guaranteed. All properties are subject to prior sale, change or withdrawal. Neither listing broker(s) or information provider(s) shall be responsible for any typographical errors, misinformation, misprints and shall be held totally harmless. Listing(s) information is provided for consumers personal, non-commercial use and may not be used for any purpose other than to identify prospective properties consumers may be interested in purchasing.
Updated on August 22, 2026 8:32 PM UTC
Copyright © MFRMLS.com All information deemed reliable but not guaranteed. All properties are subject to prior sale, change or withdrawal. Neither listing broker(s) or information provider(s) shall be responsible for any typographical errors, misinformation, misprints and shall be held totally harmless. Listing(s) information is provided for consumers personal, non-commercial use and may not be used for any purpose other than to identify prospective properties consumers may be interested in purchasing. Information on this site was last updated Last updated on August 22, 2026 8:32 PM UTC The listing information on this page last changed on Last updated on August 22, 2026 8:32 PM UTCd. The data relating to real estate for sale on this website comes in part from the Internet Data Exchange program of MFR MLS.
All information deemed reliable but not guaranteed. All properties are subject to prior sale, change or withdrawal. Neither listing broker(s) or information provider(s) shall be responsible for any typographical errors, misinformation, misprints and shall be held totally harmless. Listing(s) information is provided for consumers personal, non-commercial use and may not be used for any purpose other than to identify prospective properties consumers may be interested in purchasing.
Updated on August 22, 2026 8:32 PM UTC
