

Primary on Main
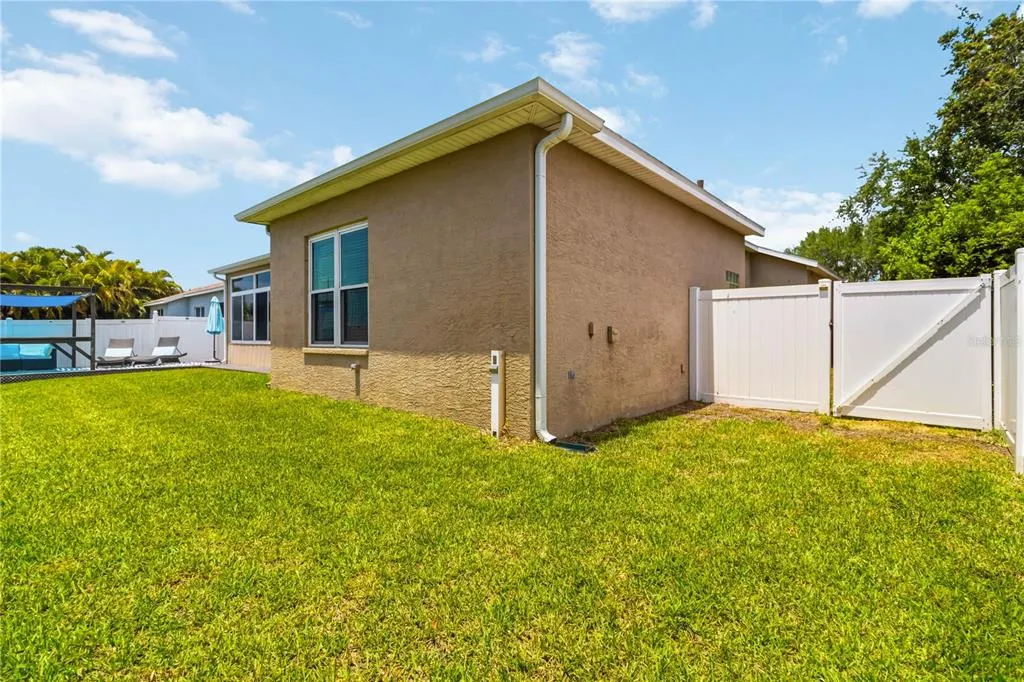
Address
5104 52nd Avenue W, BRADENTON, FL
Price
$ 489,000
Property Attributes
- MLS#A4692592
- TypeSingle Family
- Listing Status Active
- CountyManatee
- CityBRADENTON
- AreaBradenton
- NeighborhoodGLENN LAKES PH 3
- Zip34210
- StyleSingle Family Residence
- Year Built1999
- Taxes$ 6346
- Price$ 489,000
- Bedrooms4
- Full Bathrooms2
- Half Bathrooms0
- Sqr Footage2212
- Lot Size0.19 Acres
Data Source:
Stellar MLS
Property Description
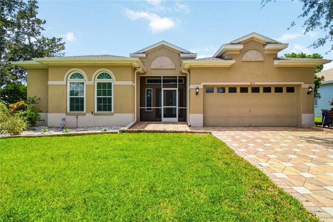
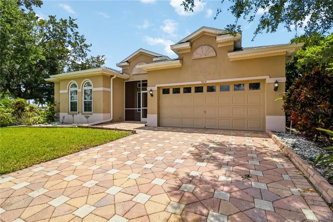
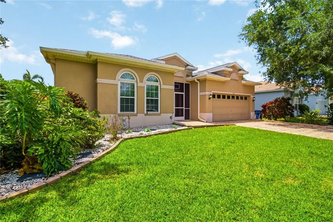
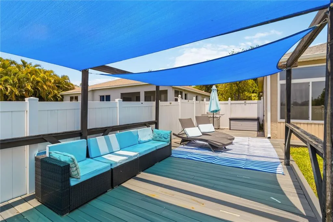
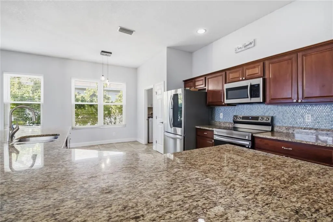
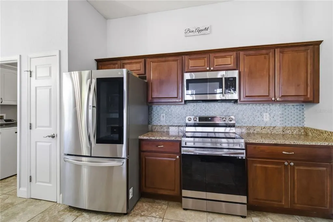
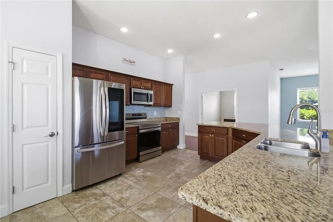
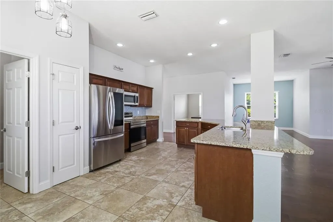
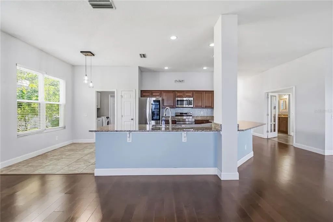
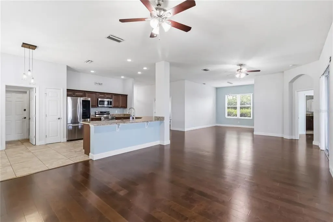
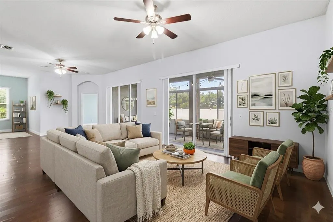
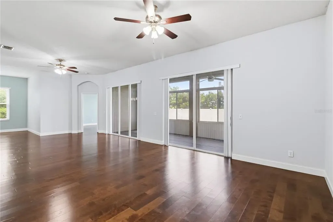
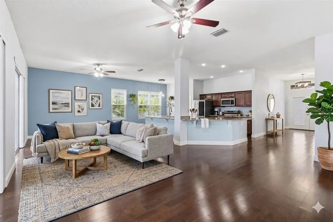
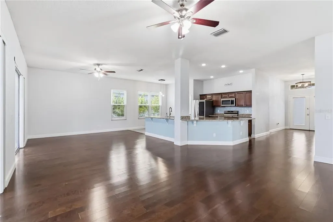
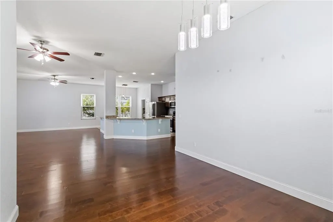
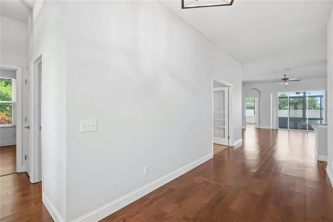
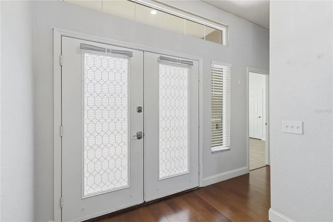
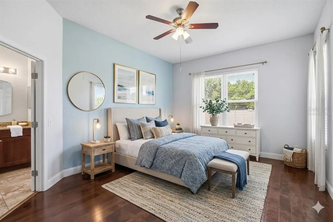
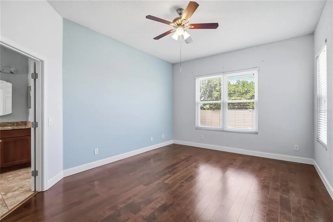
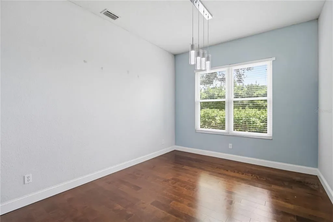
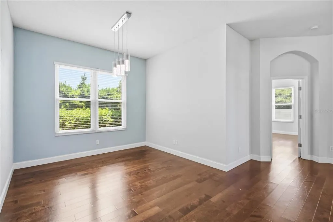
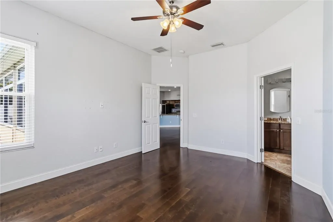
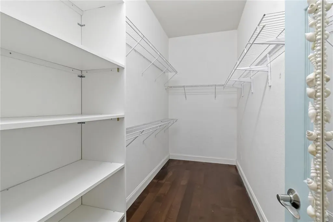
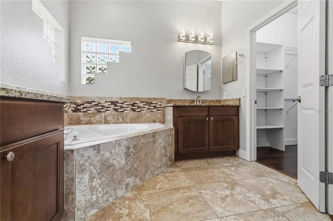
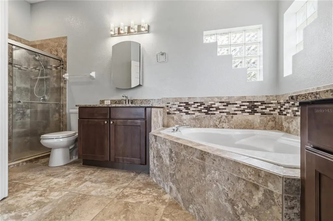
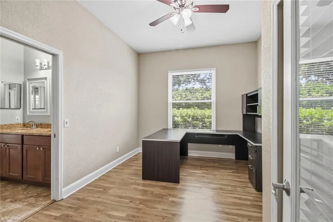
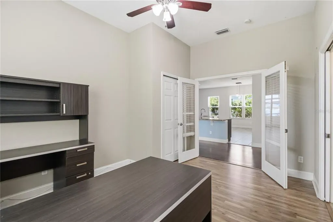
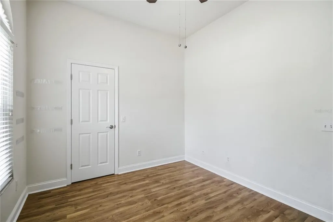
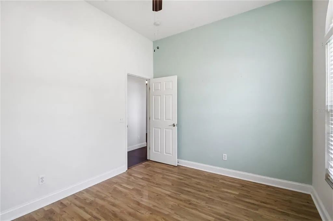
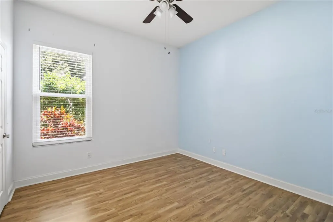
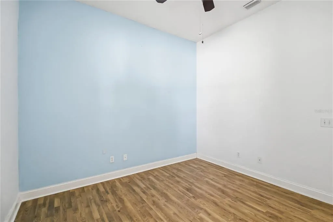
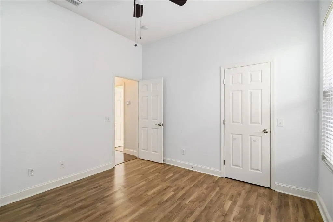
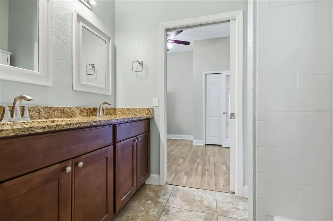
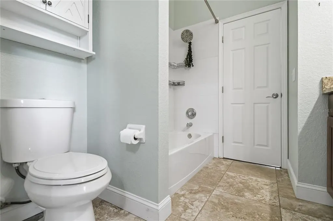
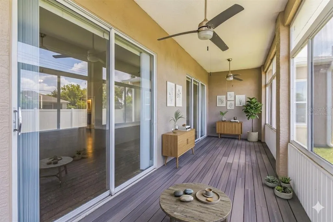
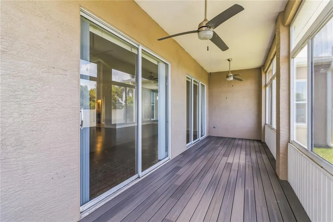
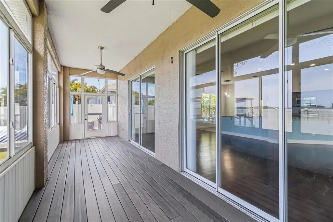
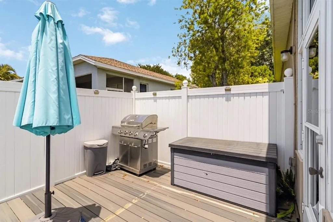
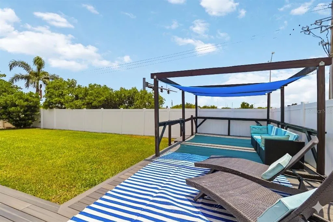
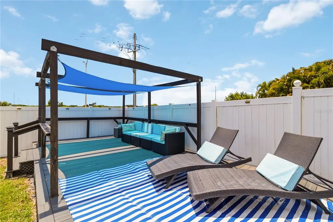
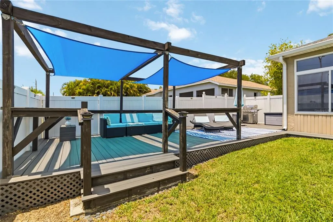
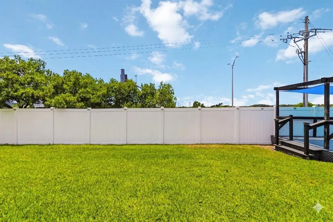
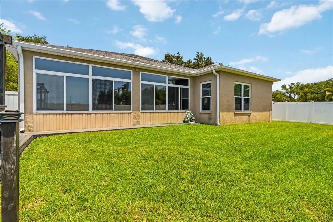
Virtually Staged. There is an easy rhythm to life in this Glenn Lakes home. Mornings can start with coffee in the sunroom, afternoons can stretch out on the shaded deck, and evenings can gather in the oversized living space where everyone has room to settle in without feeling crowded. Set on a large corner lot, this four-bedroom home gives you the space to live comfortably, work privately, host casually, and enjoy the west Bradenton lifestyle that keeps people coming back to this area. Inside, the main living area immediately feels open and welcoming, with warm engineered wood floors, high ceilings, and natural light that makes the space feel calm and connected. The kitchen sits at the center of the home with granite countertops, stainless steel appliances, rich wood cabinetry, a tile backsplash, and a wraparound breakfast bar that keeps everyday life moving easily from cooking to conversation to relaxing. The split-bedroom layout adds privacy and flexibility. Three bedrooms sit toward the front of the home, including one currently arranged as a dedicated office with frosted French doors and a large L-shaped desk. Whether used for remote work, study, hobbies, or as a traditional bedroom, it gives the home valuable flexibility. The primary suite is tucked away with a walk-in closet and an en-suite bath featuring dual sinks, custom tile, and a soaking tub. Out back, the outdoor living space feels like its own destination. The screened sunroom opens to a fully fenced yard and a large shaded deck with room for lounging, grilling, entertaining, or simply enjoying a slower Florida afternoon. The shade sails create a comfortable place to unwind without being fully exposed to the sun, because apparently even paradise needs a little sunscreen management. The location ties it all together. You are near IMG Academy, State College of Florida, G.T. Bray Park, shopping, dining, Cortez Village, and the beaches of Anna Maria Island. For buyers looking for one of the best four-bedroom values in the neighborhood, this home delivers space, comfort, and a lifestyle that feels easy from day one.
| Elementary School | Middle School | High School |
|---|---|---|
| Sea Breeze Elementary Elementary School | W.D. Sugg Middle Middle School | Bayshore High High School |
| Price History | |
|---|---|
| 5/7/2026 | Listed $525,000 |
| 5/28/2026 | 2$515,000 |
| 6/11/2026 | 3$499,000 |
| 7/17/2026 | 2$489,000 |
General Features
| Sewer | Public Sewer |
|---|---|
| Heating | Central |
| Cooling | Central Air |
| Utilities | BB/HS Internet Available,Cable Available,Electricity Connected,Public,Sewer Connected,Street Lights,Water Connected |
| Roof | Shingle |
| Appliances | Disposal,Dryer,Microwave,Range,Refrigerator,Washer |
| Zoning | PDR |
| HOA Fee | 135 |
| Garage Spaces | 2 |
| Patio/Porch Features | Deck,Front Porch,Porch,Screened |
| Construction Materials | Block |
| Pets Allowed | Cats OK,Dogs OK |
| Year Built | 1999 |
| Levels | One |
| Property Subtype | Single Family Residence |
| Tax Year | 2025 |
| Ownership | Fee Simple |
| Assoc Fee Paid Per | Quarterly |
| County | Manatee |
| New Construction | false |
| Property Type | Residential |
| Attached Garage | true |
| Subdivision Name | GLENN LAKES PH 3 |
| Facing Direction | South |
| Garage Y/N | true |
| Total Rooms | 10 |
| Full Baths | 2 |
| Status | Active |
| Directions | Cortez Road W, Left on 51 st W, RIGHT ON 52nd Ave W, Home is on the corner. |
| High School | Bayshore High |
| City | BRADENTON |
| Association Name | C&S/ Cherie Perez |
| Senior Community Y/N | false |
| MLS Area | 34210 - Bradenton |
| Lot Size Units | Square Feet |
| Lot Size Square Feet | 8059 |
| Carport Y/N | false |
| Listing Terms | Cash,Conventional,FHA,VA Loan |
| Elementary School | Sea Breeze Elementary |
| Land Lease Y/N | false |
| Tax Annual Amount | 6346 |
| Middle/Junior High School | W.D. Sugg Middle |
| Additional Parcels Y/N | false |
| Lease Considered Y/N | true |
| Virtual Tour | https://www.propertypanorama.com/instaview/stellar/A4692592 |
| Building Area Units | Square Feet |
| Living Area Units | Square Feet |
| Standard Status | Active |
| Occupancy Type | Vacant |
| Tax Lot | 1 |
| Legal Description | LOT 1 BLK H GLENN LAKES PH 3 PI#51885.5955/2 |
| Minimum Lease | 6 Months |
| Water Access Y/N | false |
| Monthly HOA Amount | 45 |
| Additional Rooms | Inside Utility |
| Water View Y/N | false |
| Flood Zone Code | X |
| In Law Suite YN | false |
| Flood Zone Code X | Yes |
Interior Features
| Interior Amenities | Ceiling Fan(s),High Ceilings,Primary Bedroom Main Floor,Stone Counters,Thermostat,Window Treatments |
|---|---|
| Flooring | Ceramic Tile,Engineered Hardwood,Hardwood |
| Furnished Y/N | Unfurnished |
| Total Stories | 1 |
| Common Walls | Corner Unit |
| Air Conditioning Y/N | true |
| Heating Y/N | true |
| Fireplace Y/N | false |
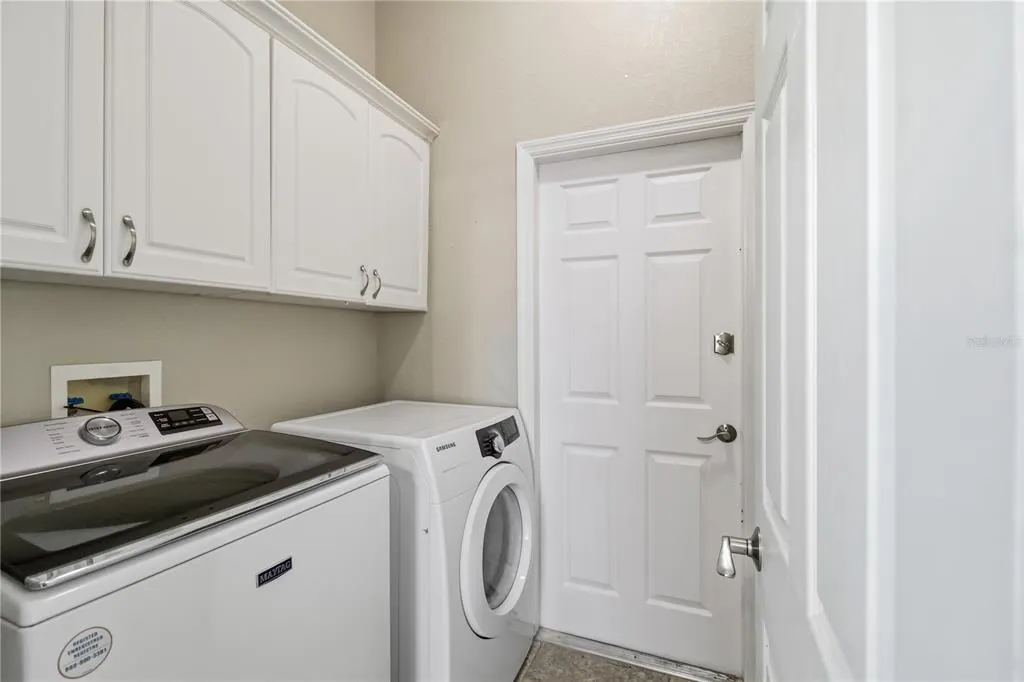
| Laundry Features | Laundry Room |
| Total Bedrooms | 4 |
| LivingAreaSource | Public Records |
| Total Baths | 2 |
Exterior Features
| Exterior Amenities | Irrigation System,Private Yard,Sliding Doors |
|---|---|
| Vegetation | Mature Landscaping |
| Lot Features | Corner Lot |
| Water Source | Public |
| Lot Size Area | 8059 |
| Foundation Details | Slab |
| Building Area Total | 2896 |
| Lot Size Acres | 0.19 |
| Road Surface Type | Asphalt |
| Private Pool | false |
| Waterfront Y/N | false |
| Covered Spaces | 2 |
Amenities
- Foreclosure
- Views
- Short Sale
- New Construction
- Adult 55+
- Lease To Own
- No HOA Fees
- Furnished
- Primary On Main
- Air Conditioning
- Seller Finance
- Green
- Fixer Upper
- Horse
- Golf
- Fireplace
- Deck
- Garage
- Basement
- Pool
Property vs Single Family Average in 34210
Price
Taxes
Year Built
 Copyright © MFRMLS.com All information deemed reliable but not guaranteed. All properties are subject to prior sale, change or withdrawal. Neither listing broker(s) or information provider(s) shall be responsible for any typographical errors, misinformation, misprints and shall be held totally harmless. Listing(s) information is provided for consumers personal, non-commercial use and may not be used for any purpose other than to identify prospective properties consumers may be interested in purchasing. Information on this site was last updated Last updated on August 22, 2026 8:32 PM UTC The listing information on this page last changed on Last updated on August 22, 2026 8:32 PM UTCd. The data relating to real estate for sale on this website comes in part from the Internet Data Exchange program of MFR MLS.
All information deemed reliable but not guaranteed. All properties are subject to prior sale, change or withdrawal. Neither listing broker(s) or information provider(s) shall be responsible for any typographical errors, misinformation, misprints and shall be held totally harmless. Listing(s) information is provided for consumers personal, non-commercial use and may not be used for any purpose other than to identify prospective properties consumers may be interested in purchasing.
Updated on August 22, 2026 8:32 PM UTC
Copyright © MFRMLS.com All information deemed reliable but not guaranteed. All properties are subject to prior sale, change or withdrawal. Neither listing broker(s) or information provider(s) shall be responsible for any typographical errors, misinformation, misprints and shall be held totally harmless. Listing(s) information is provided for consumers personal, non-commercial use and may not be used for any purpose other than to identify prospective properties consumers may be interested in purchasing. Information on this site was last updated Last updated on August 22, 2026 8:32 PM UTC The listing information on this page last changed on Last updated on August 22, 2026 8:32 PM UTCd. The data relating to real estate for sale on this website comes in part from the Internet Data Exchange program of MFR MLS.
All information deemed reliable but not guaranteed. All properties are subject to prior sale, change or withdrawal. Neither listing broker(s) or information provider(s) shall be responsible for any typographical errors, misinformation, misprints and shall be held totally harmless. Listing(s) information is provided for consumers personal, non-commercial use and may not be used for any purpose other than to identify prospective properties consumers may be interested in purchasing.
Updated on August 22, 2026 8:32 PM UTC
