

Water Views - New Construction
Address
13454 Manarola Way, ENGLEWOOD, FL
Price
$ 917,404
Property Attributes
- MLS#A4692372
- TypeSingle Family
- Listing Status Pending
- CountySarasota
- CityENGLEWOOD
- AreaEnglewood
- NeighborhoodESPLANADE AT WELLEN PARK
- Zip34223
- StyleMediterranean
- Year Built2026
- Price$ 917,404
- Bedrooms3
- Full Bathrooms3
- Half Bathrooms1
- Sqr Footage2306
- Lot Size0.19 Acres
Data Source:
Stellar MLS
Property Description
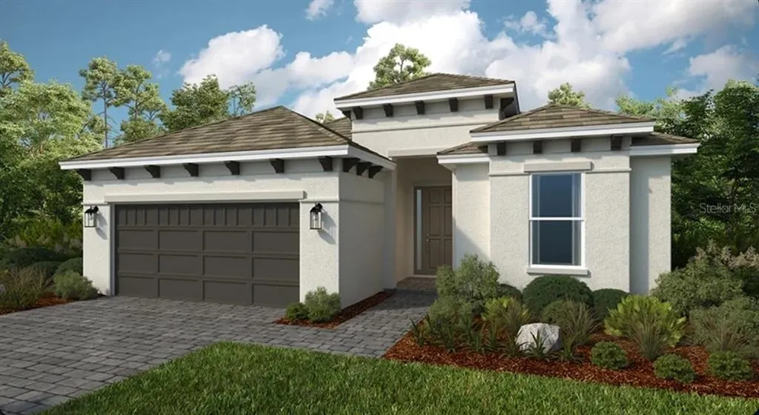
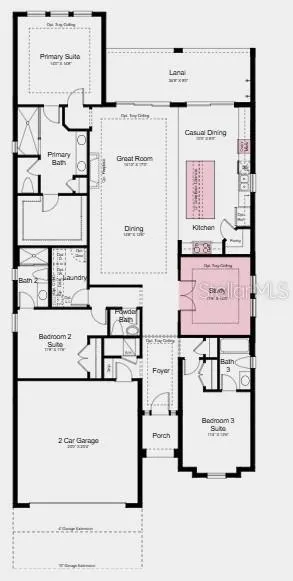
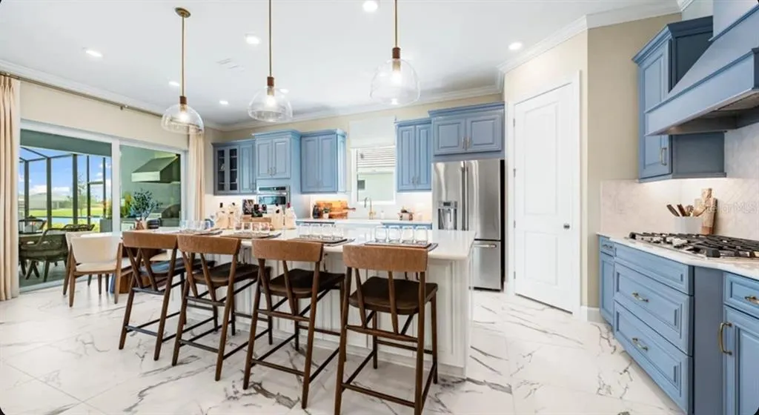
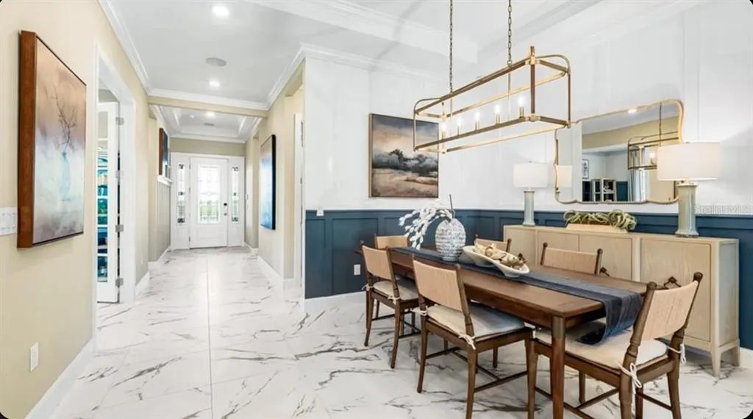
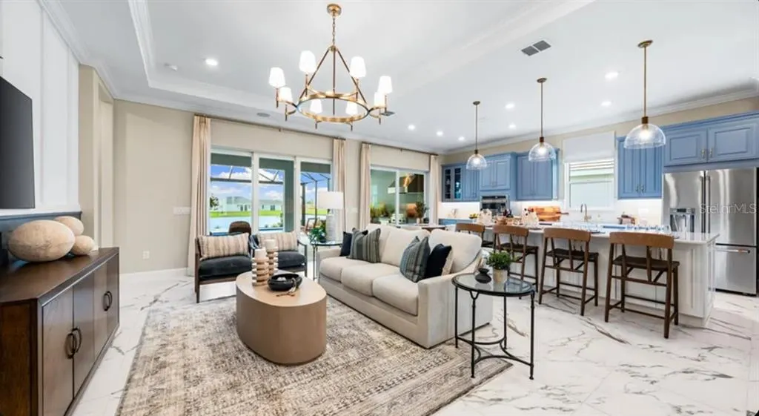
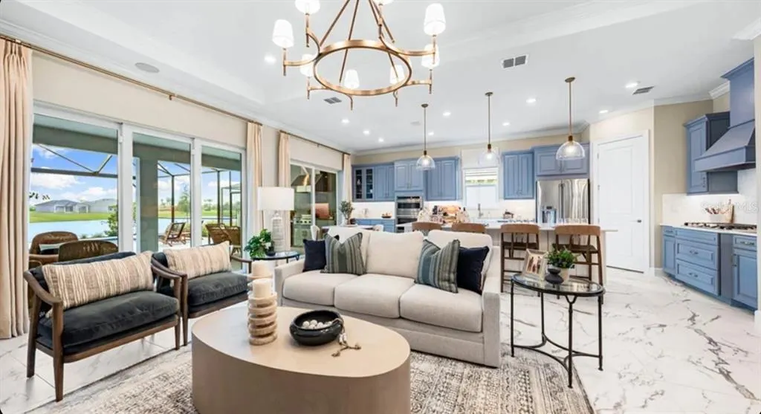
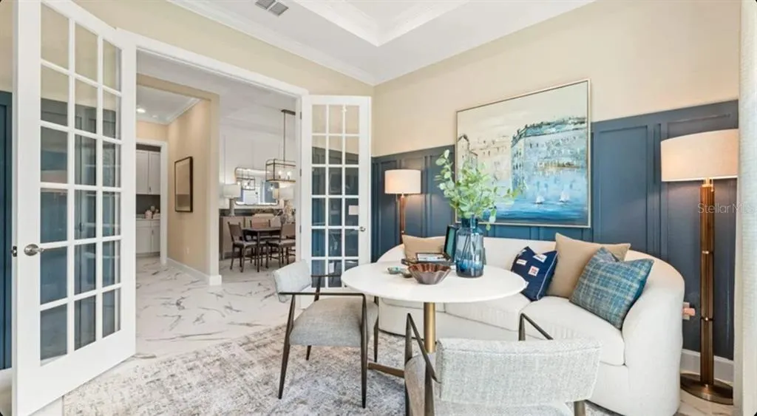
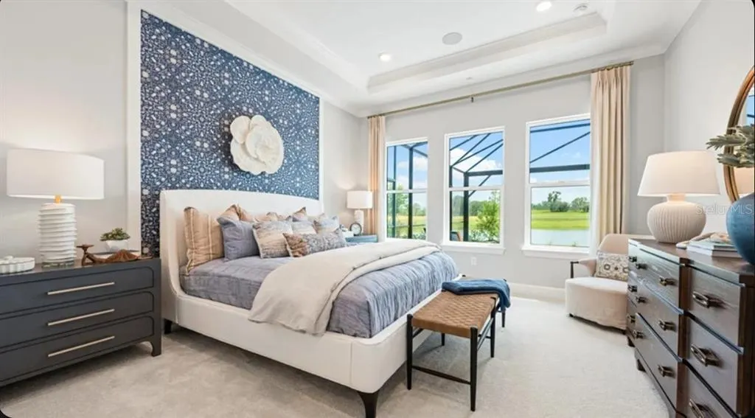
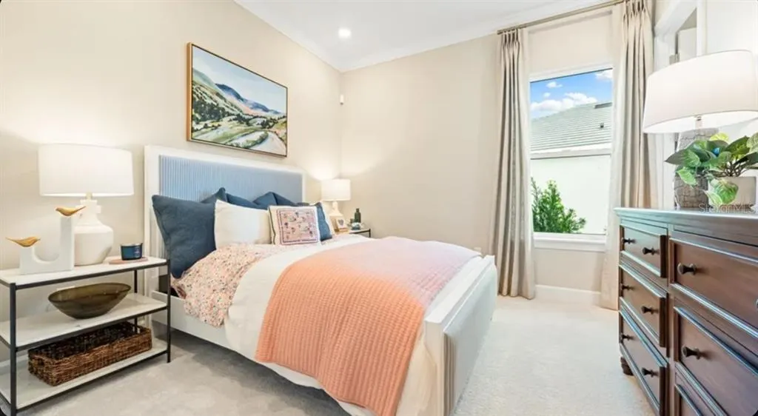
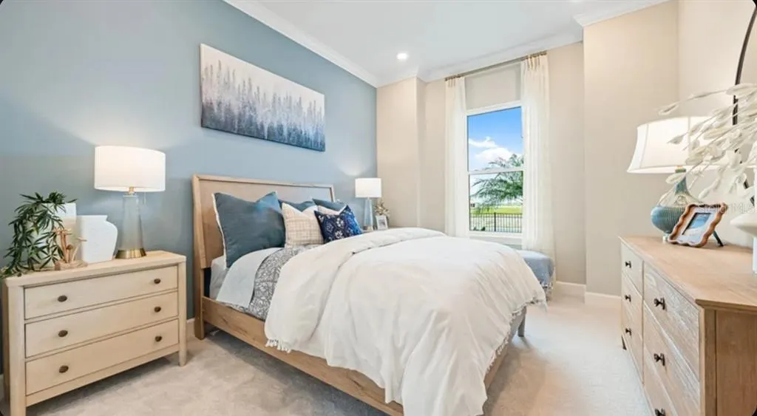
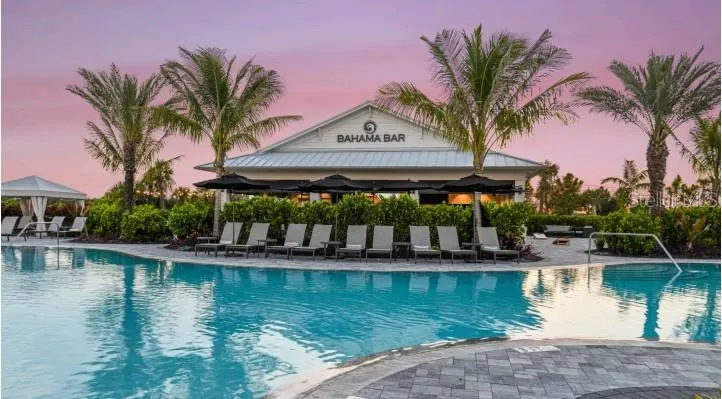
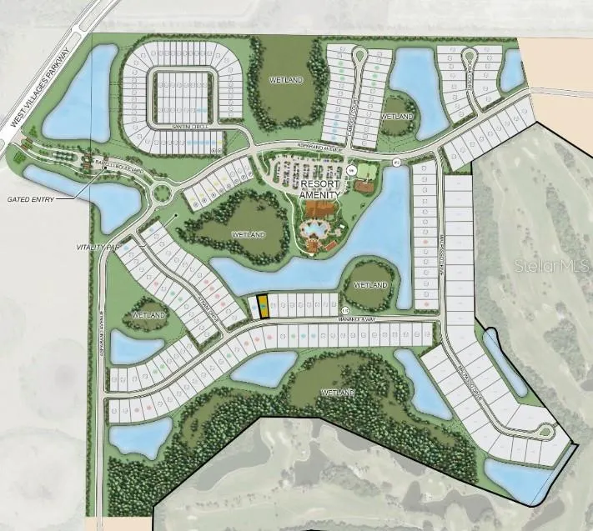
Under Construction. What's Special: Backs to Wetlands | No Rear Neighbors | Pond View | Oversized Garage. New Construction - August Completion! Built by America's Most Trusted Home Builder. Welcome to the Lazio II at 13454 Manarola Way in Esplanade at Wellen Park! Designed for those who love comfort with a touch of elegance, the Lazio II floor plan offers a warm, resort-inspired retreat you will adore. Through the porch, a welcoming foyer opens into a casual dining area that flows effortlessly into the great room, kitchen, and sun-kissed lanai, creating a beautiful space for everyday moments and special gatherings alike. Tucked away for privacy, the primary suite feels like a true escape with a spa-inspired bathroom and generous walk-in closet. Near the front of the home, two private bedroom suites with their own bathrooms, a dedicated study, plus a powder room and laundry room add ease and flexibility. Outside your door, the community enhances the experience with thoughtfully designed amenities, inviting surroundings, and a lifestyle that feels relaxed, friendly, and effortlessly refined. Additional Highlights Include: Gourmet kitchen, waterfall edge at kitchen island, tray ceiling at study/dining room/great room/primary suite/foyer, 4' garage extension, 8' interior doors, interior door at primary closet to laundry, covered extended lanai, study in place of flex, outdoor kitchen rough-in, garage floor seal with flakes and clear coat, and whole house impact windows. Photos are for representative purposes only. MLS#A4692372 Live the inspired lifestyle at Esplanade at Wellen Park, where resort-style living and wellness-focused design come together in the heart of the Venice area. As the signature of an Esplanade community, residents enjoy abundant opportunities to stay active and relaxed with a beautifully appointed resort club, pool and spa, on-site dining, fitness and lifestyle programming, and courts for tennis, pickleball, and bocce. Surrounded by golf, preserved natural lands, and everyday conveniences, this community is designed to feel like a dream vacation you get to call home.
| Elementary School | Middle School | High School |
|---|---|---|
| Taylor Ranch Elementary Elementary School | Venice Area Middle Middle School | Wellen Park High High School |
| Price History | |
|---|---|
| 5/4/2026 | Listed $917,404 |
General Features
| Sewer | Public Sewer |
|---|---|
| Heating | Electric |
| Cooling | Central Air |
| Utilities | BB/HS Internet Available,Cable Available,Cable Connected,Electricity Available,Electricity Connected,Fiber Optics,Fire Hydrant,Natural Gas Available,Natural Gas Connected,Phone Available,Public,Sewer Available,Sewer Connected,Sprinkler Recycled,Underground Utilities,Water Available,Water Connected |
| Possession | Close Of Escrow |
| Roof | Tile |
| Appliances | Built-In Oven,Cooktop,Dishwasher,Disposal,Electric Water Heater,Range Hood |
| Zoning | RES |
| HOA Fee | 1169 |
| Garage Spaces | 2 |
| Association Fee Includes | 24-Hour Guard |
| Architectural Style | Mediterranean |
| Pool Features | In Ground |
| Security Features | Gated Community |
| Construction Materials | Concrete |
| Pets Allowed | Breed Restrictions,Yes |
| Year Built | 2026 |
| View | Water |
| Levels | One |
| Property Subtype | Single Family Residence |
| Tax Year | 2025 |
| Ownership | Fee Simple |
| Community Features | Pool |
| Assoc Fee Paid Per | Quarterly |
| County | Sarasota |
| New Construction | true |
| Property Type | Residential |
| Association Amenities | Pool |
| Attached Garage | true |
| Subdivision Name | ESPLANADE AT WELLEN PARK |
| Facing Direction | South |
| Garage Y/N | true |
| Total Rooms | 8 |
| Full Baths | 3 |
| Status | Pending |
| Directions | Directions to Wellen Park Welcome Center are below. Please make an appointment to be sure that we are onsite and available to speak with you. From I-75, take exit 191 towards SR-777/N River Rd. Proceed on SR-777 for approximately 5 miles. Turn right onto West Villages Pkwy, proceeding through the first traffic circle. As you approach US-41/Tamiami Tr, take the second exit to turn right onto US-41. In less than a mile, turn left onto Market Way, and left onto Mercado Drive to the Wellen Park Welcome Center. |
| High School | Wellen Park High |
| City | ENGLEWOOD |
| Association Name | Jason Boaz |
| Senior Community Y/N | false |
| MLS Area | 34223 - Englewood |
| Lot Size Units | Square Feet |
| Lot Size Square Feet | 8301 |
| Carport Y/N | false |
| Listing Terms | Cash,Conventional,FHA,VA Loan |
| Elementary School | Taylor Ranch Elementary |
| Land Lease Y/N | false |
| Home Warranty Y/N | true |
| Middle/Junior High School | Venice Area Middle |
| Property Condition | Under Construction |
| Additional Parcels Y/N | false |
| Lease Considered Y/N | true |
| Virtual Tour | https://www.propertypanorama.com/instaview/stellar/A4692372 |
| Building Area Units | Square Feet |
| Living Area Units | Square Feet |
| Builder Name | Taylor Morrison |
| Standard Status | Pending |
| Occupancy Type | Vacant |
| TaxOtherAnnualAssessmentAmount | 2745 |
| Tax Lot | 1199 |
| Legal Description | Esplanade at Wellen Park Lot 1199 |
| Water View | Pond |
| Water Access Type | Pond |
| Minimum Lease | 1 Month |
| Water Access Y/N | true |
| Monthly HOA Amount | 389.67 |
| Additional Rooms | Den/Library/Office,Great Room,Inside Utility |
| Water View Y/N | true |
| Flood Zone Code | AE |
| In Law Suite YN | false |
Interior Features
| Interior Amenities | Open Floorplan,Tray Ceiling(s) |
|---|---|
| Flooring | Carpet,Luxury Vinyl,Tile |
| Furnished Y/N | Unfurnished |
| Air Conditioning Y/N | true |
| Heating Y/N | true |
| Fireplace Y/N | false |
| Half Baths | 1 |
| Laundry Features | Inside,Laundry Room |
| Total Bedrooms | 3 |
| LivingAreaSource | Builder |
| Total Baths | 4 |
Exterior Features
| Exterior Amenities | Irrigation System,Sliding Doors |
|---|---|
| Parking Features | Driveway,Garage Door Opener |
| Water Source | Public |
| Lot Size Area | 8301 |
| Foundation Details | Slab |
| Building Area Total | 3014 |
| Lot Size Acres | 0.19 |
| Road Surface Type | Paved |
| Private Pool | true |
| Waterfront Y/N | false |
| Covered Spaces | 2 |
| Builder Model | Lazio II |
Amenities
- Foreclosure
- Views
- Short Sale
- New Construction
- Adult 55+
- Lease To Own
- No HOA Fees
- Furnished
- Primary On Main
- Air Conditioning
- Seller Finance
- Green
- Fixer Upper
- Horse
- Golf
- Fireplace
- Deck
- Garage
- Basement
- Pool
Property vs Single Family Average in 34223
Price
Year Built
 Copyright © MFRMLS.com All information deemed reliable but not guaranteed. All properties are subject to prior sale, change or withdrawal. Neither listing broker(s) or information provider(s) shall be responsible for any typographical errors, misinformation, misprints and shall be held totally harmless. Listing(s) information is provided for consumers personal, non-commercial use and may not be used for any purpose other than to identify prospective properties consumers may be interested in purchasing. Information on this site was last updated Last updated on August 22, 2026 8:32 PM UTC The listing information on this page last changed on Last updated on August 22, 2026 8:32 PM UTCd. The data relating to real estate for sale on this website comes in part from the Internet Data Exchange program of MFR MLS.
All information deemed reliable but not guaranteed. All properties are subject to prior sale, change or withdrawal. Neither listing broker(s) or information provider(s) shall be responsible for any typographical errors, misinformation, misprints and shall be held totally harmless. Listing(s) information is provided for consumers personal, non-commercial use and may not be used for any purpose other than to identify prospective properties consumers may be interested in purchasing.
Updated on August 22, 2026 8:32 PM UTC
Copyright © MFRMLS.com All information deemed reliable but not guaranteed. All properties are subject to prior sale, change or withdrawal. Neither listing broker(s) or information provider(s) shall be responsible for any typographical errors, misinformation, misprints and shall be held totally harmless. Listing(s) information is provided for consumers personal, non-commercial use and may not be used for any purpose other than to identify prospective properties consumers may be interested in purchasing. Information on this site was last updated Last updated on August 22, 2026 8:32 PM UTC The listing information on this page last changed on Last updated on August 22, 2026 8:32 PM UTCd. The data relating to real estate for sale on this website comes in part from the Internet Data Exchange program of MFR MLS.
All information deemed reliable but not guaranteed. All properties are subject to prior sale, change or withdrawal. Neither listing broker(s) or information provider(s) shall be responsible for any typographical errors, misinformation, misprints and shall be held totally harmless. Listing(s) information is provided for consumers personal, non-commercial use and may not be used for any purpose other than to identify prospective properties consumers may be interested in purchasing.
Updated on August 22, 2026 8:32 PM UTC
