

Price Reduction - Views - Golf Course - Primary on Main
Address
3208 Woodland Fern Drive, PARRISH, FL
Price
$ 424,900
Property Attributes
- MLS#A4692088
- TypeSingle Family
- Listing Status Active
- CountyManatee
- CityPARRISH
- AreaParrish
- NeighborhoodRIVER WILDERNESS PH III SP B
- Zip34219
- StyleFlorida
- Year Built2000
- Taxes$ 2849
- Price$ 424,900
- Bedrooms3
- Full Bathrooms2
- Half Bathrooms0
- Sqr Footage2066
- Lot Size0.17 Acres
Data Source:
Stellar MLS
Property Description
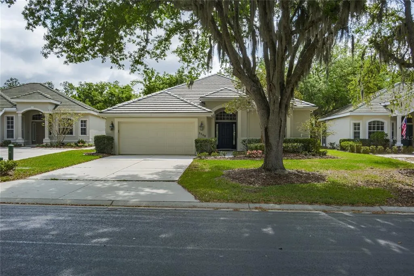
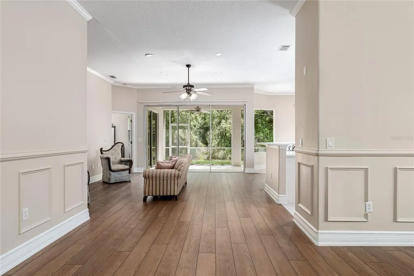
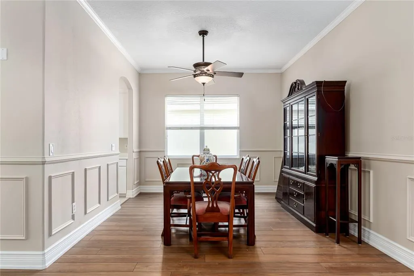
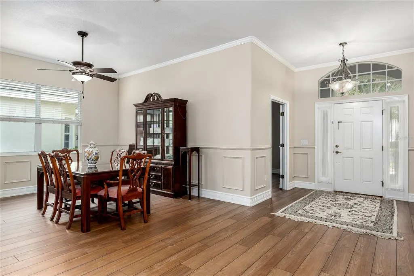
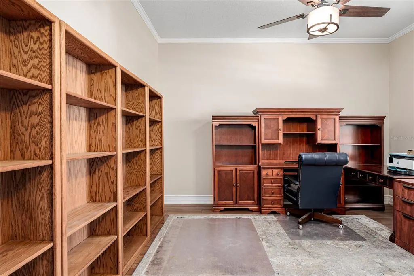
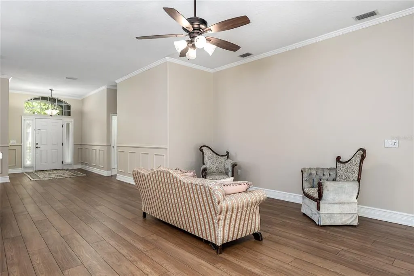
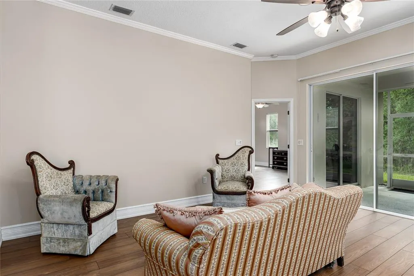
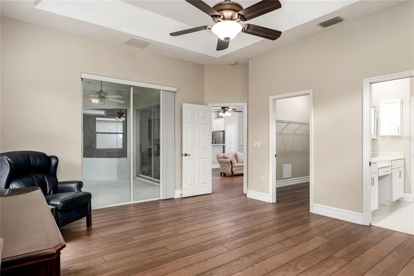
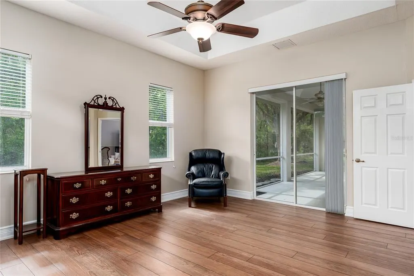
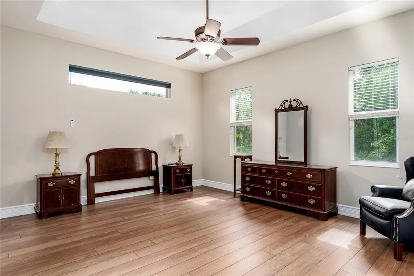
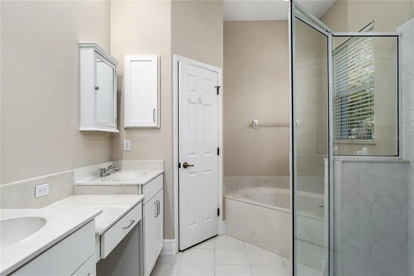
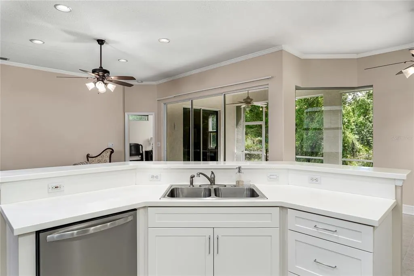
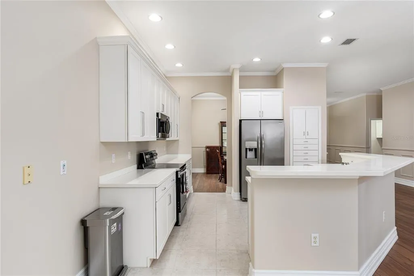
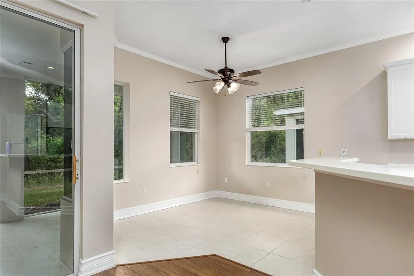
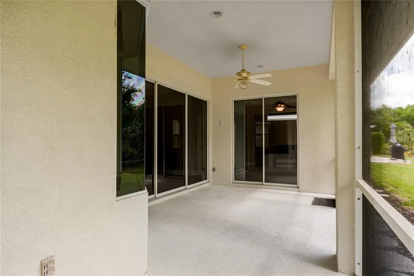
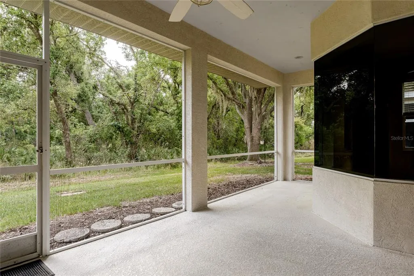
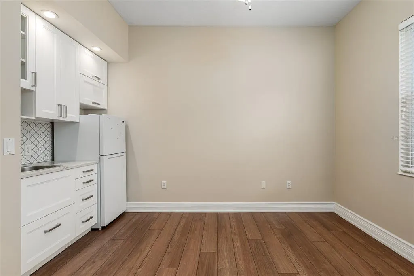
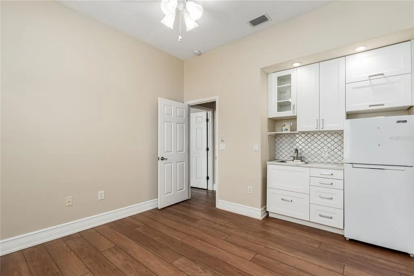
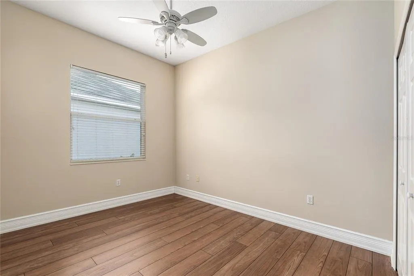
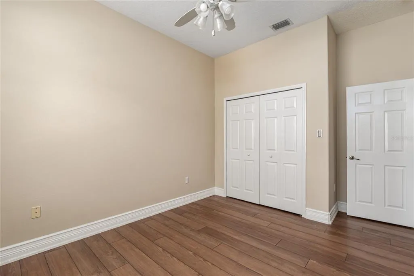
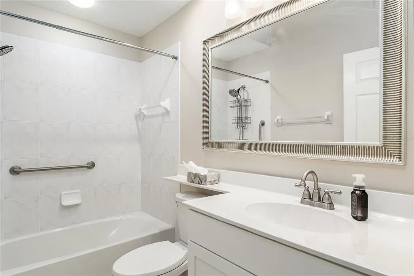
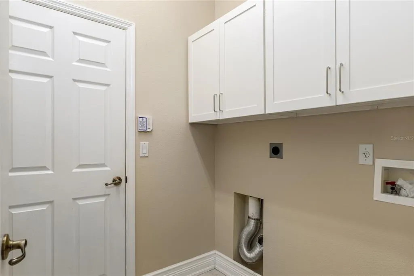
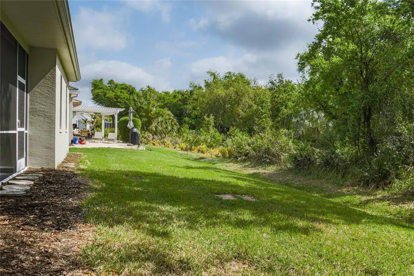
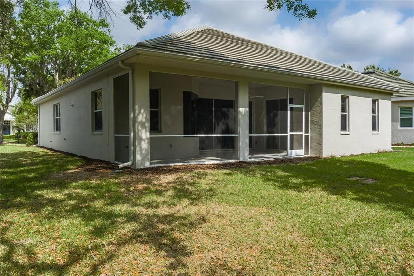
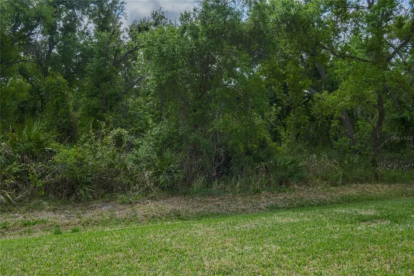
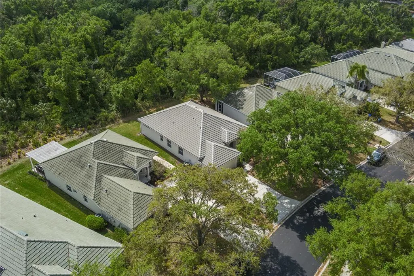
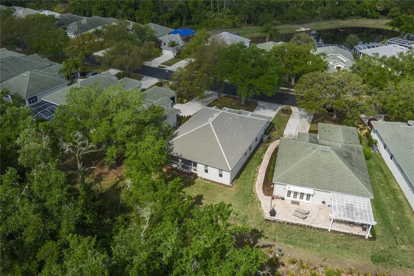
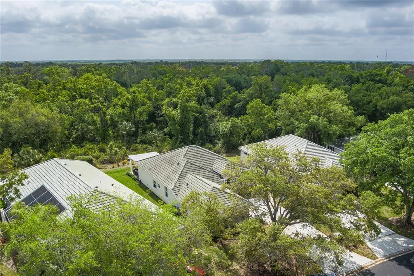
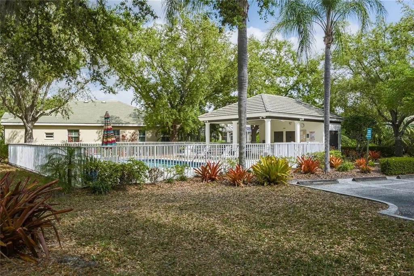
*!*! PRICE ENHANCEMENT!*! MULTI-GENERATION POSSIBILITIES! Welcome to this thoughtfully updated and versatile home in The Hammocks that offers comfort, style, and flexibility for modern living. Featuring 3 bedrooms, 2 bathrooms, a den, a formal dining space, and a cozy breakfast nook, this open-concept layout is designed for both everyday living and entertaining. The home has been freshly painted, professionally cleaned and professionally power washed, including the roof, making it truly move-in ready. Luxury vinyl flooring flows seamlessly throughout, complemented by new cabinet fronts and updated hardware giving the kitchen, baths and laundry room a fresh, contemporary feel; custom dimensional accent wall design throughout foyer and dining room elevates the home's entrance and dining. Custom lighting, ceiling fans throughout and crown molding compete the attention to detail this home reflects. One of the standout features is the flexible living arrangement—Bedroom 3 can be used as a comfortable secondary living space with a kitchenette, while Bedroom 2 and the second bathroom can function as part of a private in-law suite. With potential for a private entrance through the garage, this setup is ideal for multi-generational living, guests, or added privacy. Step outside to the screened back porch and unwind while taking in peaceful preserve views. The backyard is a quiet and serene setting perfect for relaxing, entertaining, bird watching or glimpsing the occasional wildlife. With its adaptable layout, tasteful updates, and tranquil surroundings, this home offers a unique opportunity to enjoy comfortable Florida living at its best. Its gated entrances also provide peace of mind. Extraordinary amenities: professionally designed golf course, professional golf shop, club houses, multiple dining options, activities/meeting rooms, gym, tennis, bocci ball, pickle ball, swimming, cycling/walking/nature trails intermingled among the beautiful Florida "wilderness" (landscape), boating, fishing completes this comfortable Florida home's desirability for all ages. Its central location is also close to Sarasota, St. Pete, Tampa... and central Florida's theme parks .... beaches, dining, entertainment, sports and of course .... unmatched sunsets. "Living the dream" in "paradise"....
| Elementary School | Middle School | High School |
|---|---|---|
| Annie Lucy Williams Elementary Elementary School | Buffalo Creek Middle Middle School | Parrish Community High High School |
| Price History | |
|---|---|
| 5/21/2026 | Listed $445,000 |
| 7/3/2026 | 2$434,900 |
| 8/12/2026 | 2$424,900 |
General Features
| Sewer | Public Sewer |
|---|---|
| Heating | Electric |
| Cooling | Central Air,Humidity Control |
| Utilities | Cable Connected,Electricity Connected,Phone Available |
| Possession | Close Of Escrow |
| Roof | Tile |
| Appliances | Dishwasher,Disposal,Electric Water Heater,Microwave,Range |
| Zoning | PDR/NCO |
| HOA Fee | 725 |
| Garage Spaces | 2 |
| Association Fee Includes | Community Pool,Maintenance Structure,Maintenance Grounds,Maintenance Repairs,Pest Control,Pool Maintenance |
| Patio/Porch Features | Covered,Enclosed,Front Porch,Rear Porch,Screened |
| Architectural Style | Florida |
| Security Features | Gated Community,Smoke Detector(s) |
| Construction Materials | Concrete |
| Pets Allowed | Yes |
| Year Built | 2000 |
| View | Trees/Woods |
| Levels | One |
| Property Subtype | Single Family Residence |
| Tax Year | 2025 |
| Ownership | Fee Simple |
| Community Features | Clubhouse,Deed Restrictions,Fitness Center,Gated Community - Guard,Golf Carts OK,Golf,Irrigation-Reclaimed Water,No Truck/RV/Motorcycle Parking,Playground,Pool,Restaurant,Sidewalks,Tennis Court(s) |
| HOA Fee 2 | 2452 |
| Assoc Fee Paid Per | Quarterly |
| County | Manatee |
| New Construction | false |
| Property Type | Residential |
| Association Amenities | Basketball Court,Clubhouse,Fitness Center,Gated,Golf Course,Maintenance,Pickleball Court(s),Playground,Pool,Recreation Facilities,Tennis Court(s) |
| Attached Garage | true |
| Subdivision Name | RIVER WILDERNESS PH III SP B |
| Facing Direction | West |
| Garage Y/N | true |
| Total Rooms | 9 |
| Full Baths | 2 |
| Status | Active |
| Directions | I75 to exit 224, Ellenton, US 301. Turn east on 301 to Old Tampa Highway. Turn right onto OTH; follow to gated entrance to RW on the right. Once past the Guard Gate, turn left onto Wilderness Blvd; then left onto Little Country Rd; left onto Woodland Fern Dr. Home is 4th on the left after the pool. |
| High School | Parrish Community High |
| City | PARRISH |
| Association Name | The Hammocks/Parker Duerson |
| Senior Community Y/N | false |
| MLS Area | 34219 - Parrish |
| Lot Size Units | Square Feet |
| Lot Size Square Feet | 7231 |
| Carport Y/N | false |
| Listing Terms | Cash,Conventional |
| HOA Fee 2 Frequency | Annually |
| Elementary School | Annie Lucy Williams Elementary |
| Land Lease Y/N | false |
| Tax Annual Amount | 2849.41 |
| Middle/Junior High School | Buffalo Creek Middle |
| Property Condition | Completed |
| Additional Parcels Y/N | false |
| Lease Considered Y/N | true |
| Virtual Tour | https://www.propertypanorama.com/instaview/stellar/A4692088 |
| AssociationName2 | RW of B'ton Foundation/John Luchkovec |
| Building Area Units | Square Feet |
| Living Area Units | Square Feet |
| Standard Status | Active |
| Occupancy Type | Vacant |
| Tax Lot | 34 |
| Legal Description | LOT 34 RIVER WILDERNESS PH III SUBPH B UNIT 1 PI#5039.2820/2 |
| Pet Size Limit | Extra Large (101+ Lbs.) |
| Minimum Lease | 1-2 Years |
| Water Access Y/N | false |
| Monthly HOA Amount | 241.67 |
| Additional Rooms | Den/Library/Office,Interior In-Law Suite w/No Private Entry |
| ILS Total SQFT | 121 |
| ILS Under Air SQFT | 121 |
| Water View Y/N | false |
| Flood Zone Code | X |
| In Law Suite YN | true |
| In Law Suite Description | 1 Bedroom,Attached,Kitchenette,Studio |
| Flood Zone Code X | Yes |
Interior Features
| Interior Amenities | Ceiling Fan(s),Chair Rail,Coffered Ceiling(s),Crown Molding,Eating Space In Kitchen,Kitchen/Family Room Combo,Open Floorplan,Primary Bedroom Main Floor,Solid Surface Counters,Split Bedroom,Thermostat,Walk-In Closet(s),Window Treatments |
|---|---|
| Flooring | Luxury Vinyl,Tile |
| Furnished Y/N | Negotiable |
| Total Stories | 1 |
| Air Conditioning Y/N | true |
| Heating Y/N | true |
| Window Features | Blinds |
| Fireplace Y/N | false |
| Laundry Features | Electric Dryer Hookup,Laundry Room,Washer Hookup |
| Total Bedrooms | 3 |
| LivingAreaSource | Public Records |
| Total Baths | 2 |
Exterior Features
| Exterior Amenities | Irrigation System,Rain Gutters,Sidewalk,Sliding Doors |
|---|---|
| Vegetation | Mature Landscaping,Oak Trees,Trees/Landscaped |
| Lot Features | In County,Landscaped,Level,Near Golf Course,Sidewalk |
| Water Source | Public |
| Lot Size Area | 7231 |
| Foundation Details | Slab |
| Spa | false |
| Building Area Total | 2778 |
| Lot Size Acres | 0.17 |
| Road Surface Type | Paved |
| Private Pool | false |
| Waterfront Y/N | false |
| Covered Spaces | 2 |
| Road Frontage Type | Street Paved |
Amenities
- Foreclosure
- Views
- Short Sale
- New Construction
- Adult 55+
- Lease To Own
- No HOA Fees
- Furnished
- Primary On Main
- Air Conditioning
- Seller Finance
- Green
- Fixer Upper
- Horse
- Golf
- Fireplace
- Deck
- Garage
- Basement
- Pool
Property vs Single Family Average in 34219
Price
Taxes
Year Built
 Copyright © MFRMLS.com All information deemed reliable but not guaranteed. All properties are subject to prior sale, change or withdrawal. Neither listing broker(s) or information provider(s) shall be responsible for any typographical errors, misinformation, misprints and shall be held totally harmless. Listing(s) information is provided for consumers personal, non-commercial use and may not be used for any purpose other than to identify prospective properties consumers may be interested in purchasing. Information on this site was last updated Last updated on August 22, 2026 8:32 PM UTC The listing information on this page last changed on Last updated on August 22, 2026 8:32 PM UTCd. The data relating to real estate for sale on this website comes in part from the Internet Data Exchange program of MFR MLS.
All information deemed reliable but not guaranteed. All properties are subject to prior sale, change or withdrawal. Neither listing broker(s) or information provider(s) shall be responsible for any typographical errors, misinformation, misprints and shall be held totally harmless. Listing(s) information is provided for consumers personal, non-commercial use and may not be used for any purpose other than to identify prospective properties consumers may be interested in purchasing.
Updated on August 22, 2026 8:32 PM UTC
Copyright © MFRMLS.com All information deemed reliable but not guaranteed. All properties are subject to prior sale, change or withdrawal. Neither listing broker(s) or information provider(s) shall be responsible for any typographical errors, misinformation, misprints and shall be held totally harmless. Listing(s) information is provided for consumers personal, non-commercial use and may not be used for any purpose other than to identify prospective properties consumers may be interested in purchasing. Information on this site was last updated Last updated on August 22, 2026 8:32 PM UTC The listing information on this page last changed on Last updated on August 22, 2026 8:32 PM UTCd. The data relating to real estate for sale on this website comes in part from the Internet Data Exchange program of MFR MLS.
All information deemed reliable but not guaranteed. All properties are subject to prior sale, change or withdrawal. Neither listing broker(s) or information provider(s) shall be responsible for any typographical errors, misinformation, misprints and shall be held totally harmless. Listing(s) information is provided for consumers personal, non-commercial use and may not be used for any purpose other than to identify prospective properties consumers may be interested in purchasing.
Updated on August 22, 2026 8:32 PM UTC
