

Views - New Construction
Address
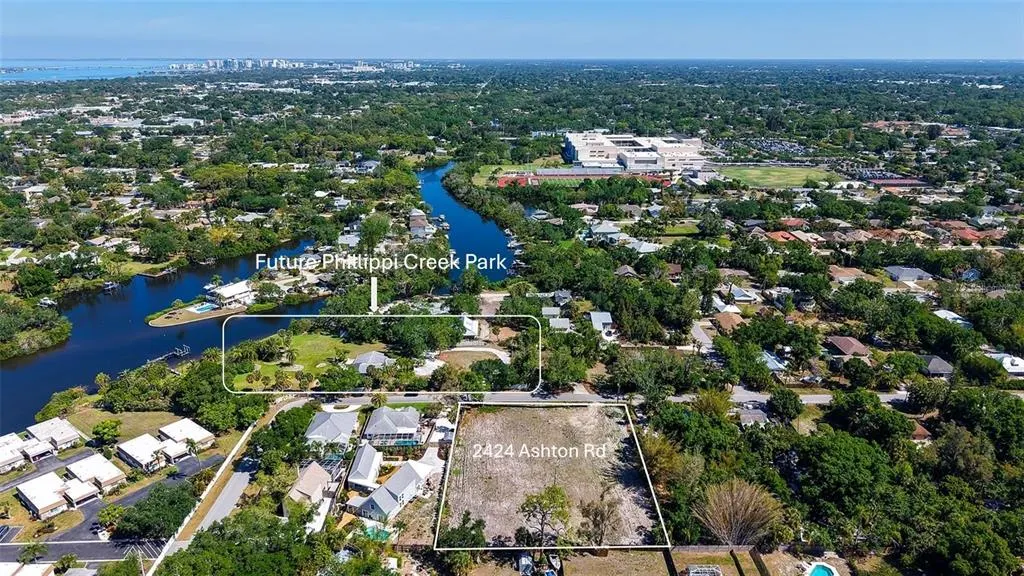
2424 Ashton Road, SARASOTA, FL
Price
$ 2,442,500
Property Attributes
- MLS#A4691268
- TypeSingle Family
- Listing Status Active
- CountySarasota
- CitySARASOTA
- AreaSarasota/Gulf Gate Branch
- NeighborhoodPHILLIPPI CREST
- Zip34231
- StyleCustom
- Year Built2026
- Taxes$ 5145
- Price$ 2,442,500
- Bedrooms3
- Full Bathrooms3
- Half Bathrooms0
- Sqr Footage2872
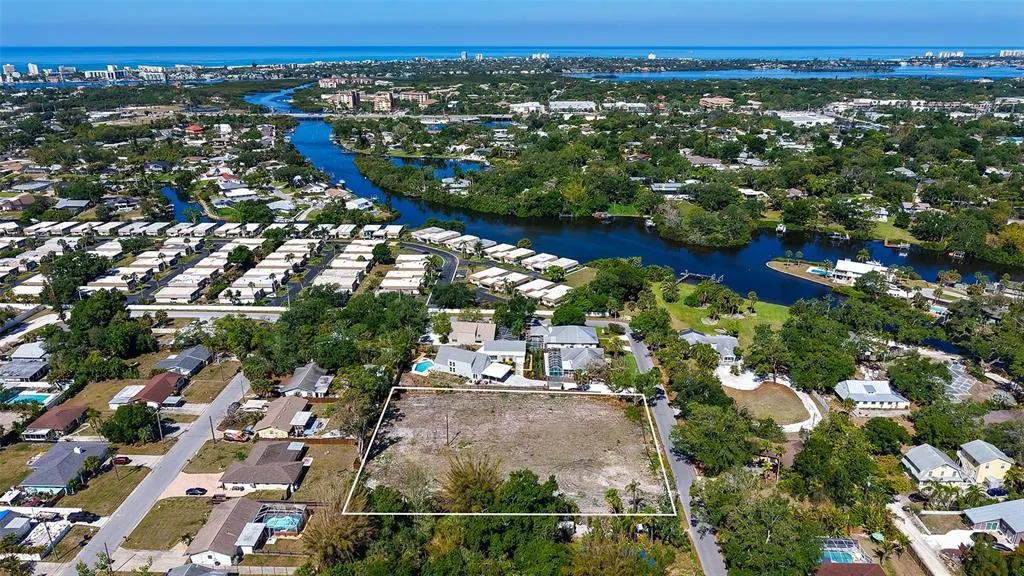
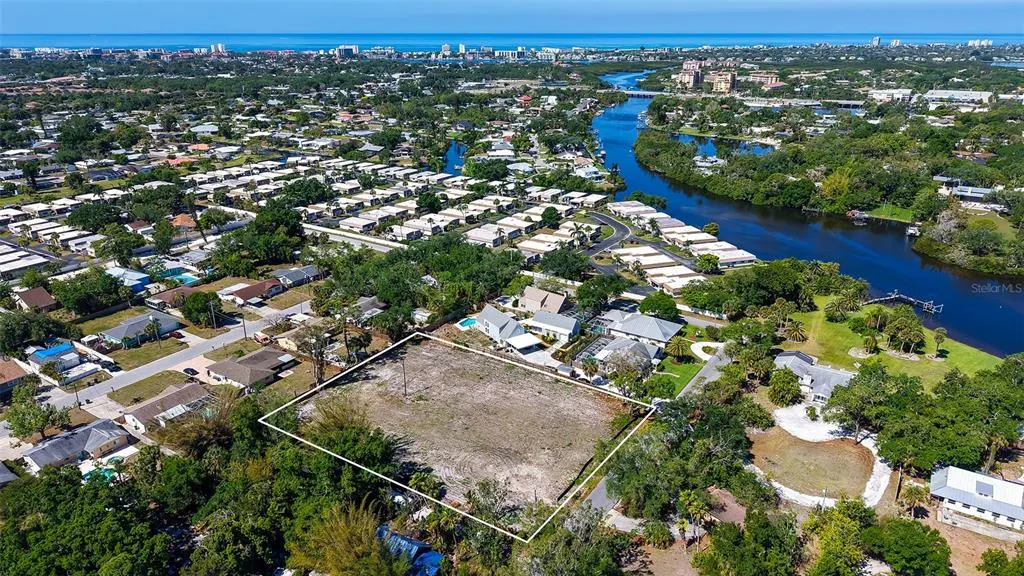
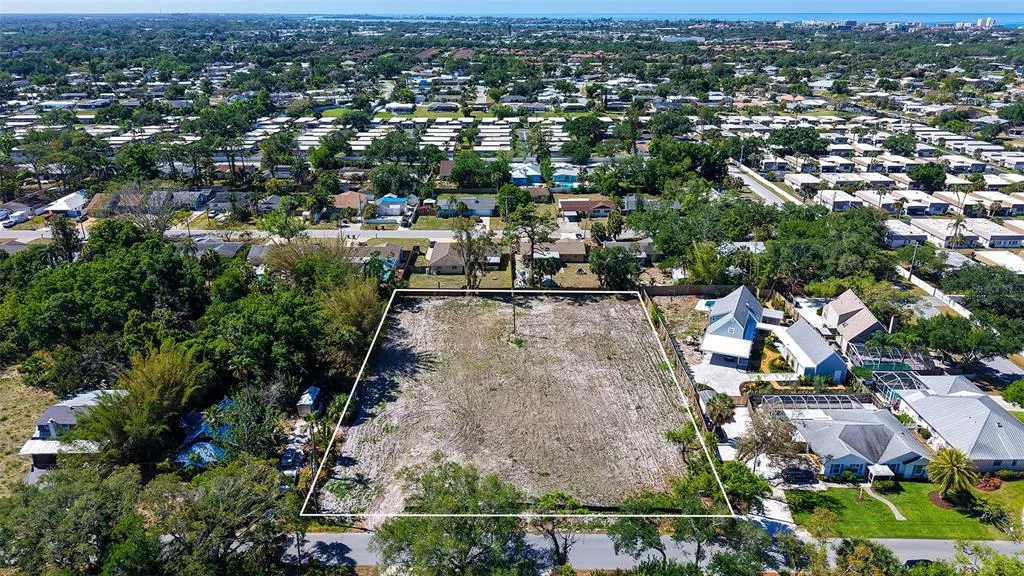
- Lot Size1.06 Acres
Data Source:
Stellar MLS
Property Description
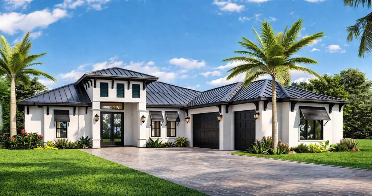
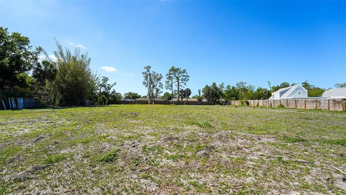
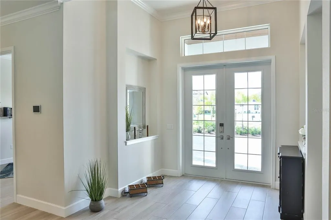
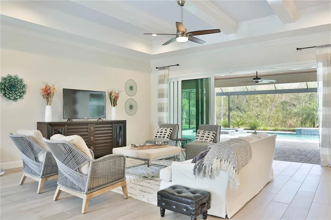
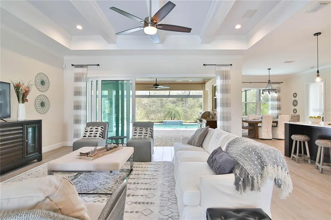
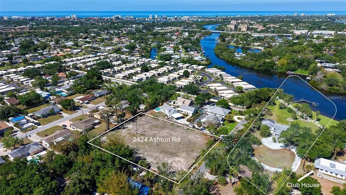
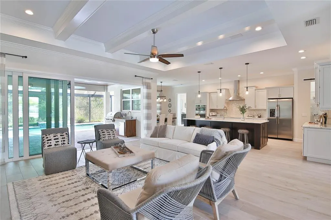
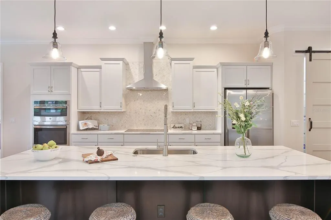

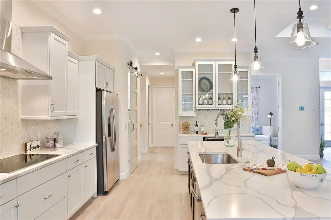
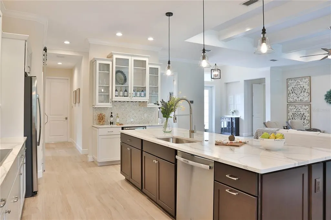
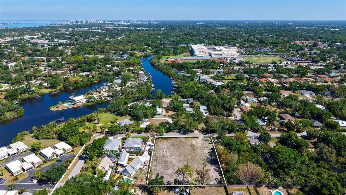
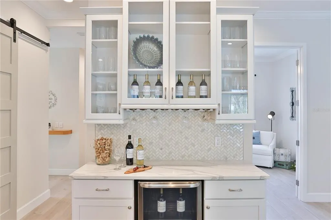
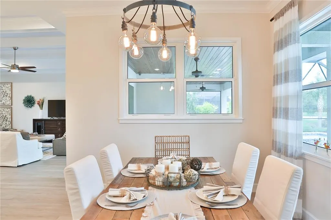
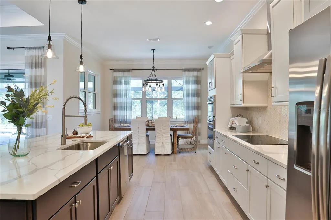
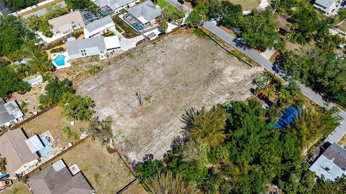
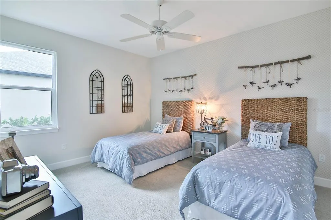
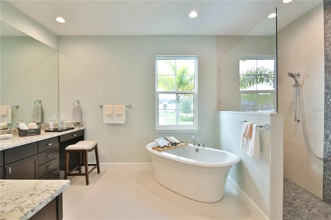
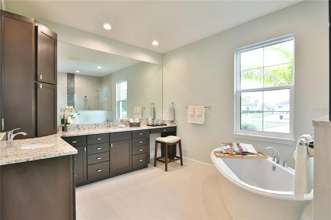
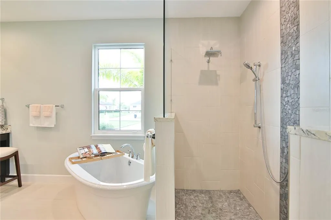
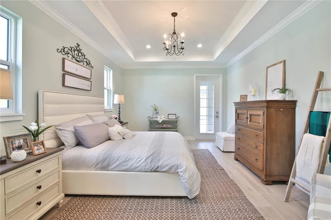
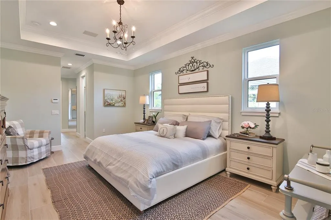
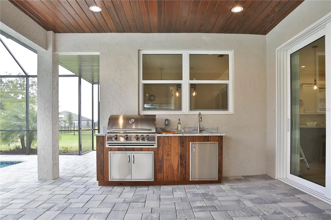
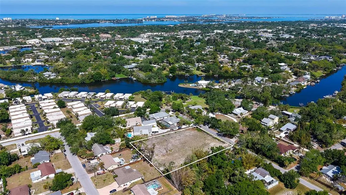
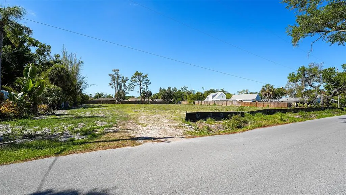
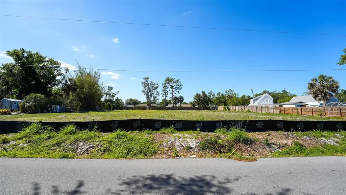
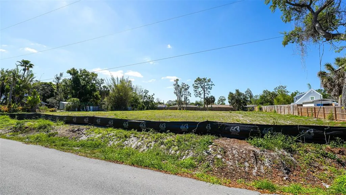
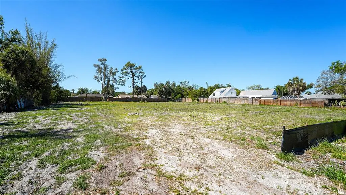
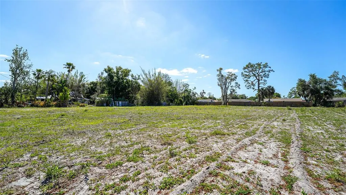
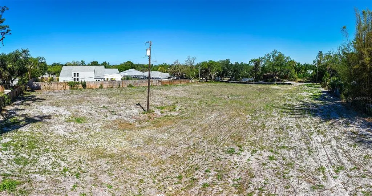
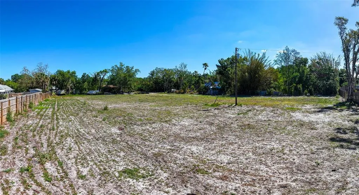
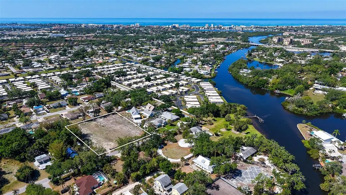
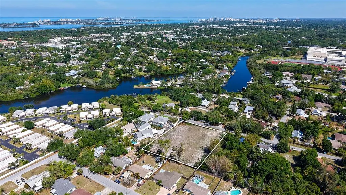
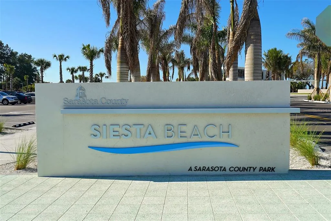
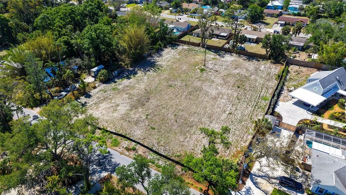
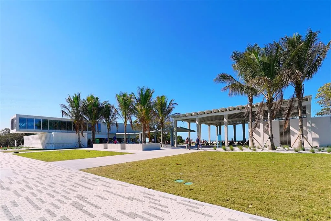
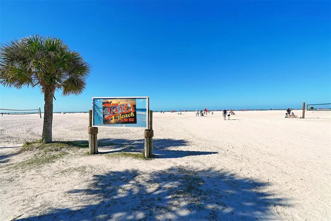
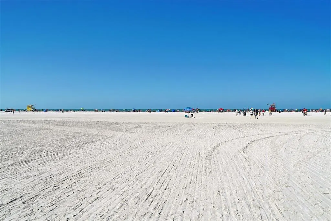
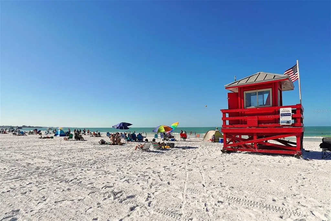
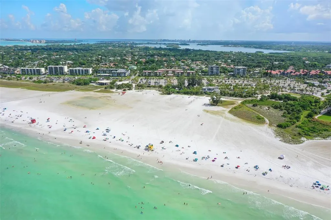
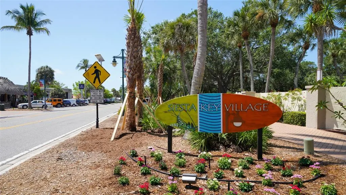
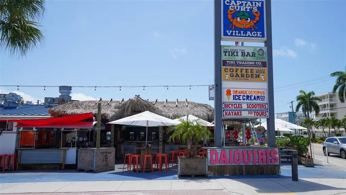
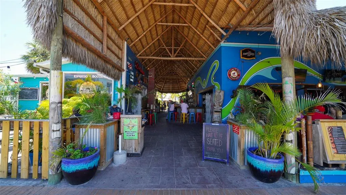
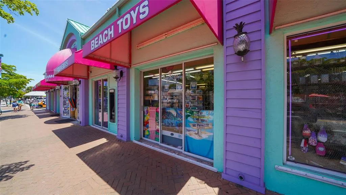
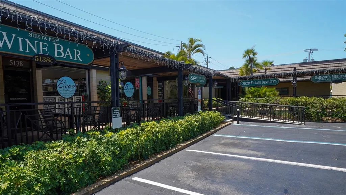
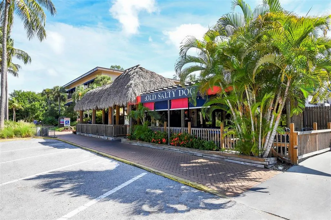
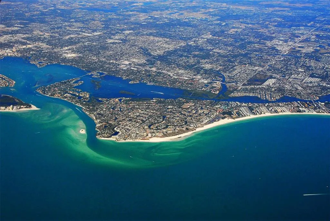
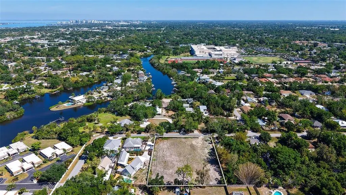
Pre-Construction. To be built. Pre-Construction | To Be Built by E/M Custom Homes. Rare opportunity to build a custom luxury estate on a private 1-acre homesite in a highly desirable Sarasota location with no HOA, no deed restrictions, and not located in a flood zone. The property also offers the potential to be subdivided into four separate parcels, creating exceptional future investment and development opportunities. The lot is available separately for $900,000. This thoughtfully designed floor plan features an open-concept layout with a spacious great room accented by decorative coffered ceilings, a gourmet kitchen with a large center island, quartz countertops, and premium wood cabinetry. The home includes 3 bedrooms, a dedicated den, bonus room, and a 3-car garage, providing flexibility for a home office, gym, media room, or additional living space. Outdoor living is enhanced by a covered lanai and summer kitchen, perfect for entertaining and enjoying the Florida lifestyle. With no deed restrictions, there is ample room for a pool, detached garage, guest house, RV, or boat storage. Ideally located just 2.5 miles from Siesta Key Beach, minutes from Downtown Sarasota, and with convenient access to I-75. Situated within a highly rated school district with access to sought-after magnet schools. Built by E/M Custom Homes, renowned for quality craftsmanship and personalized design-build services. Buyers still have time to customize floor plans, finishes, and selections to create their dream home. Photos are of a recently completed model and are for illustrative purposes only. Other floor plans and customization options are available upon request.
| Elementary School | Middle School | High School |
|---|---|---|
| Phillippi Shores Elementary Elementary School | Brookside Middle Middle School | Riverview High High School |
| Price History | |
|---|---|
| 4/24/2026 | Listed $2,642,500 |
| 6/8/2026 | 8$2,442,500 |
General Features
| Sewer | Public Sewer |
|---|---|
| Heating | Central,Electric |
| Cooling | Central Air |
| Utilities | Public,Sewer Available,Water Available |
| Roof | Metal |
| Appliances | Cooktop,Dishwasher,Disposal,Dryer,Electric Water Heater,Range Hood,Refrigerator,Washer |
| Zoning | RSF3 |
| Garage Spaces | 3 |
| Patio/Porch Features | Covered,Rear Porch |
| Architectural Style | Custom |
| Pool Features | In Ground |
| Construction Materials | Block,Concrete |
| Pets Allowed | Yes |
| Year Built | 2026 |
| View | Garden,Park/Greenbelt |
| Levels | One |
| Property Subtype | Single Family Residence |
| Tax Year | 2025 |
| Ownership | Fee Simple |
| County | Sarasota |
| New Construction | true |
| Property Type | Residential |
| Attached Garage | true |
| Subdivision Name | PHILLIPPI CREST |
| Facing Direction | North |
| Garage Y/N | true |
| Total Rooms | 9 |
| Full Baths | 3 |
| Status | Active |
| Directions | Head west on Clark Road, turn right onto Swift Road, then turn left onto Ashton Road. The property will be on the left-hand side. |
| High School | Riverview High |
| City | SARASOTA |
| Senior Community Y/N | false |
| MLS Area | 34231 - Sarasota/Gulf Gate Branch |
| Lot Size Units | Acres |
| Lot Size Square Feet | 45966 |
| Carport Y/N | false |
| Listing Terms | Cash,Conventional,FHA,VA Loan |
| Spa Features | Above Ground |
| Elementary School | Phillippi Shores Elementary |
| Land Lease Y/N | false |
| Tax Annual Amount | 5145.64 |
| Middle/Junior High School | Brookside Middle |
| Property Condition | Pre-Construction |
| Additional Parcels Y/N | false |
| Lease Considered Y/N | true |
| Virtual Tour | https://www.propertypanorama.com/instaview/stellar/A4691268 |
| Building Area Units | Square Feet |
| Living Area Units | Square Feet |
| Builder Name | E&M Custom Homes |
| Standard Status | Active |
| Occupancy Type | Vacant |
| Tax Lot | 1 |
| Legal Description | LOT 1 LESS E 12 FT THEREOF & LOT 2, BLK A, PHILLIPPI CREST |
| Water Access Type | Creek |
| Minimum Lease | No Minimum |
| Water Access Y/N | true |
| Additional Rooms | Bonus Room,Den/Library/Office |
| Water View Y/N | false |
| Flood Zone Code | X |
| In Law Suite YN | false |
| Flood Zone Code X | Yes |
Interior Features
| Interior Amenities | Accessibility Features,High Ceilings,Open Floorplan,Walk-In Closet(s) |
|---|---|
| Flooring | Engineered Hardwood |
| Furnished Y/N | Unfurnished |
| Total Stories | 1 |
| Air Conditioning Y/N | true |
| Heating Y/N | true |
| Fireplace Y/N | false |
| Laundry Features | Laundry Room |
| Total Bedrooms | 3 |
| LivingAreaSource | Builder |
| Total Baths | 3 |
Exterior Features
| Exterior Amenities | Private Yard |
|---|---|
| Vegetation | Mature Landscaping |
| Lot Features | Oversized Lot,Private |
| Water Source | Public |
| Lot Size Area | 1.0552 |
| Foundation Details | Slab |
| Spa | true |
| Building Area Total | 4269 |
| Lot Dimensions | 75 x 245 |
| Lot Size Acres | 1.06 |
| Road Surface Type | Asphalt |
| Private Pool | true |
| Waterfront Y/N | false |
| Covered Spaces | 3 |
| Builder Model | Riverside |
Amenities
- Foreclosure
- Views
- Short Sale
- New Construction
- Adult 55+
- Lease To Own
- No HOA Fees
- Furnished
- Primary On Main
- Air Conditioning
- Seller Finance
- Green
- Fixer Upper
- Horse
- Golf
- Fireplace
- Deck
- Garage
- Basement
- Pool
Property vs Single Family Average in 34231
Price
Taxes
Year Built
 Copyright © MFRMLS.com All information deemed reliable but not guaranteed. All properties are subject to prior sale, change or withdrawal. Neither listing broker(s) or information provider(s) shall be responsible for any typographical errors, misinformation, misprints and shall be held totally harmless. Listing(s) information is provided for consumers personal, non-commercial use and may not be used for any purpose other than to identify prospective properties consumers may be interested in purchasing. Information on this site was last updated Last updated on August 22, 2026 8:32 PM UTC The listing information on this page last changed on Last updated on August 22, 2026 8:32 PM UTCd. The data relating to real estate for sale on this website comes in part from the Internet Data Exchange program of MFR MLS.
All information deemed reliable but not guaranteed. All properties are subject to prior sale, change or withdrawal. Neither listing broker(s) or information provider(s) shall be responsible for any typographical errors, misinformation, misprints and shall be held totally harmless. Listing(s) information is provided for consumers personal, non-commercial use and may not be used for any purpose other than to identify prospective properties consumers may be interested in purchasing.
Updated on August 22, 2026 8:32 PM UTC
Copyright © MFRMLS.com All information deemed reliable but not guaranteed. All properties are subject to prior sale, change or withdrawal. Neither listing broker(s) or information provider(s) shall be responsible for any typographical errors, misinformation, misprints and shall be held totally harmless. Listing(s) information is provided for consumers personal, non-commercial use and may not be used for any purpose other than to identify prospective properties consumers may be interested in purchasing. Information on this site was last updated Last updated on August 22, 2026 8:32 PM UTC The listing information on this page last changed on Last updated on August 22, 2026 8:32 PM UTCd. The data relating to real estate for sale on this website comes in part from the Internet Data Exchange program of MFR MLS.
All information deemed reliable but not guaranteed. All properties are subject to prior sale, change or withdrawal. Neither listing broker(s) or information provider(s) shall be responsible for any typographical errors, misinformation, misprints and shall be held totally harmless. Listing(s) information is provided for consumers personal, non-commercial use and may not be used for any purpose other than to identify prospective properties consumers may be interested in purchasing.
Updated on August 22, 2026 8:32 PM UTC
