

Price Reduction - Waterfront - Primary on Main - Eco Friendly


Address
4748 Compass Drive, BRADENTON, FL
Price
$ 950,000
Property Attributes
- MLS#A4691091
- TypeSingle Family
- Listing Status Active
- CountyManatee
- CityBRADENTON
- AreaBradenton/Braden River
- NeighborhoodTHE INLETS,RIVERDALE
- Zip34208
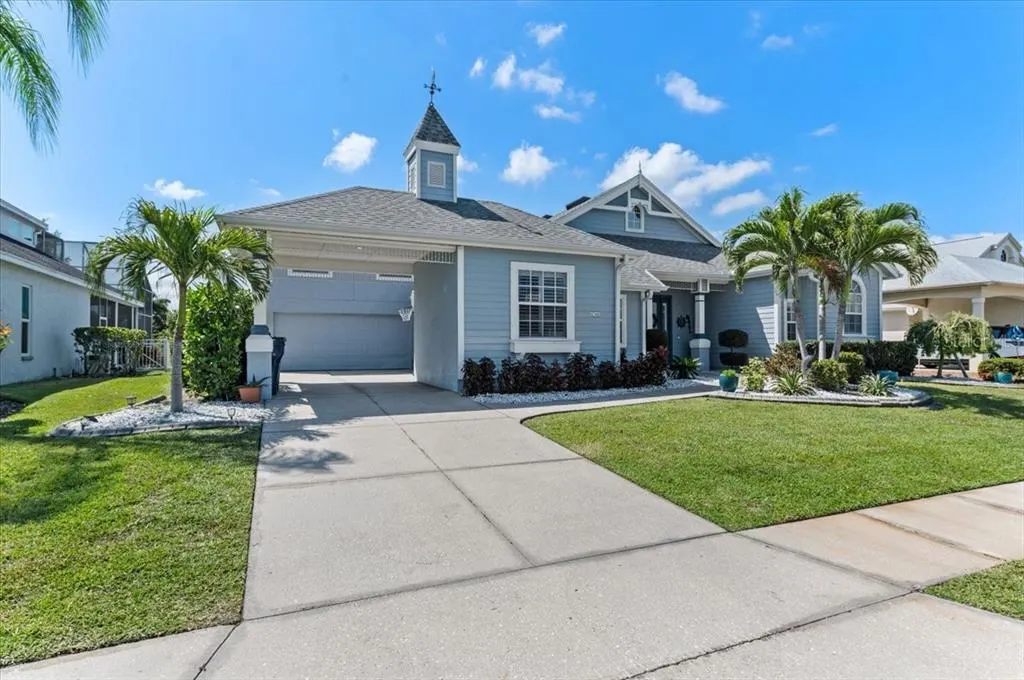
- StyleCoastal Custom
- Year Built2000
- Taxes$ 7331
- Price$ 950,000
- Bedrooms5
- Full Bathrooms3
- Half Bathrooms0
- Sqr Footage2511
- Lot Size0.2 Acres
Data Source:
Stellar MLS
Property Description
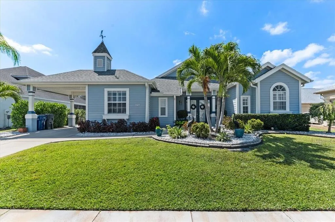
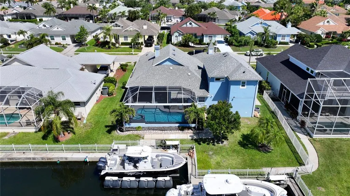
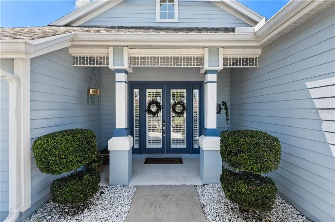
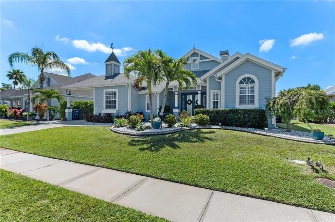
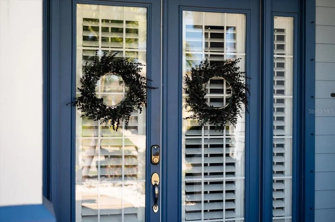
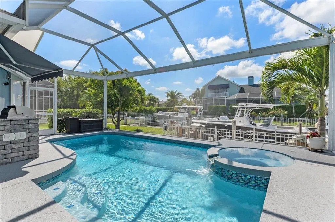
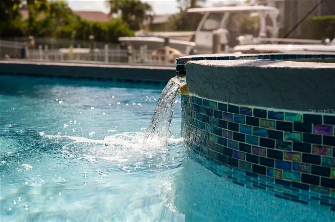
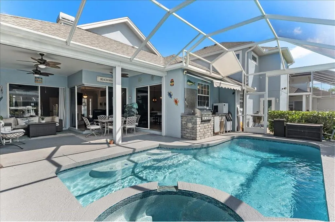
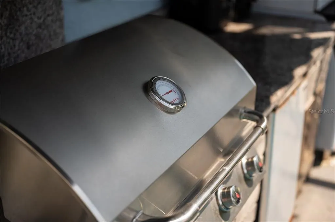
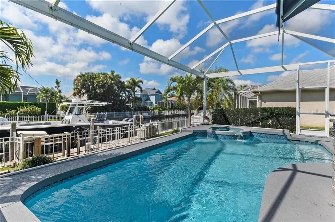
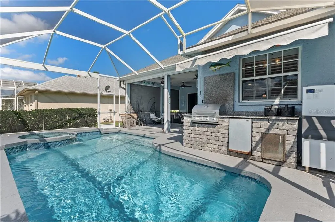
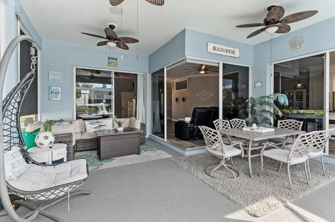
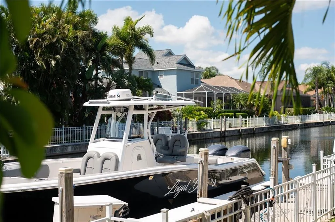
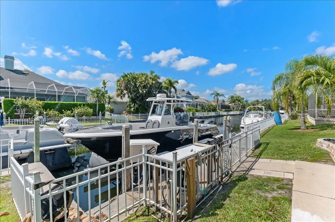
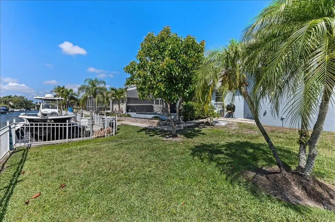
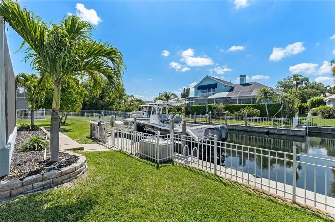
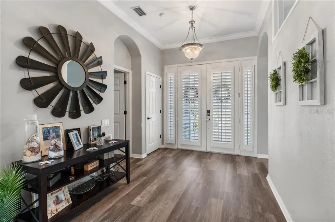
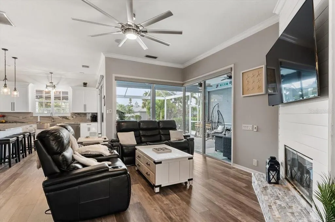
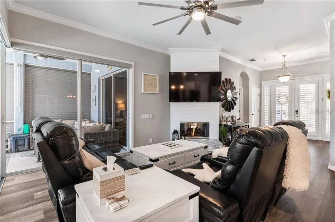
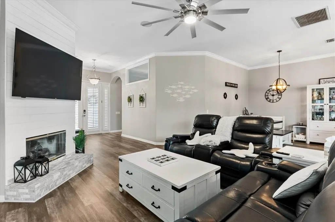
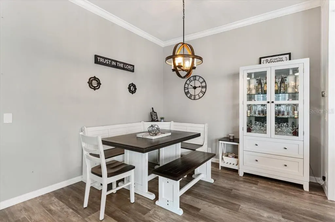
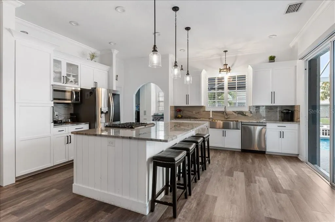
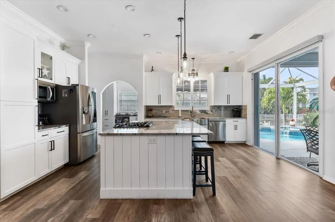
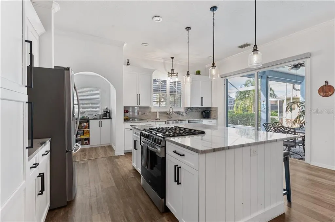
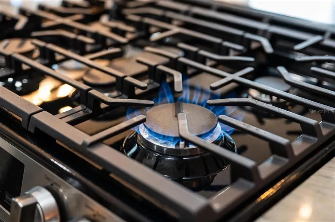
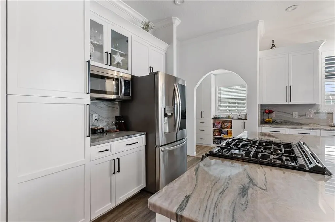
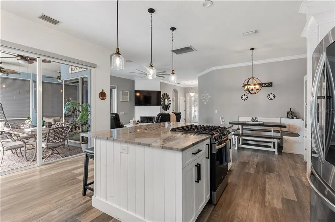
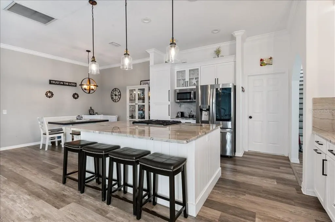
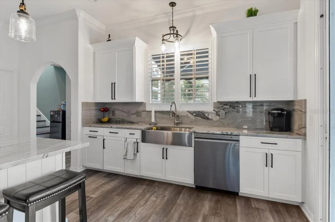
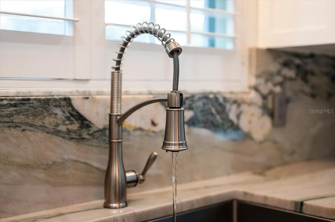
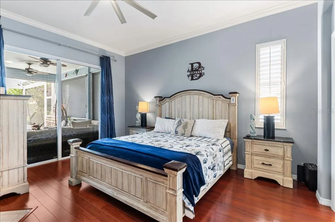
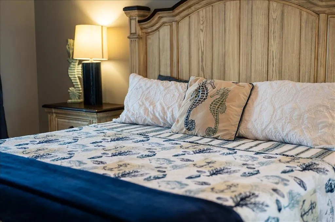
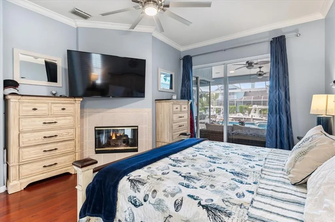
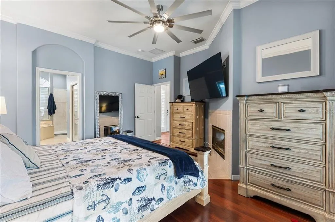
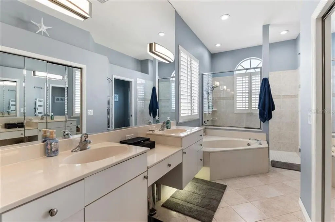
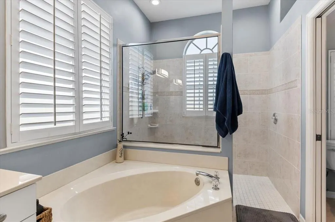
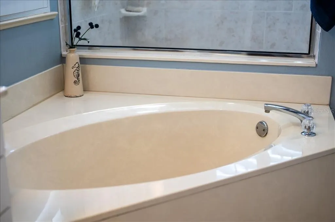
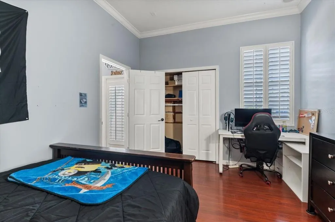
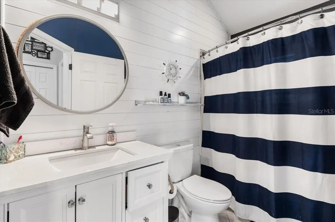
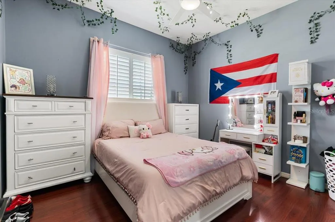
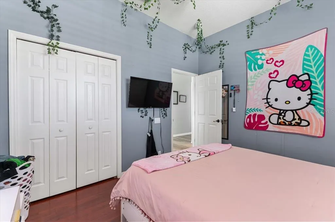
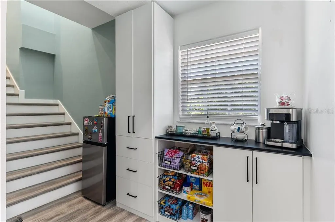
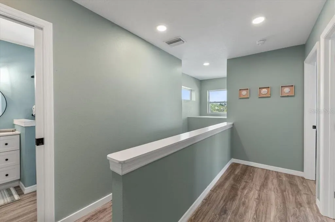
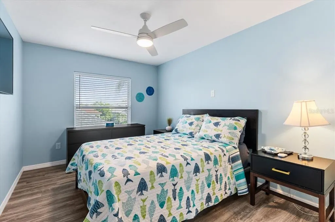
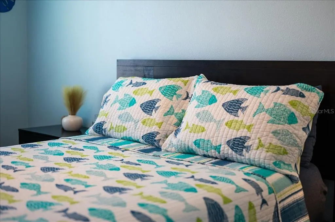
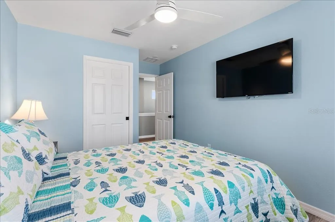
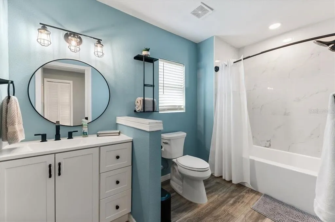
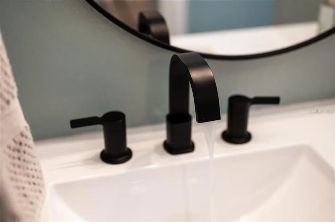
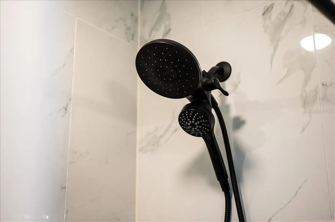
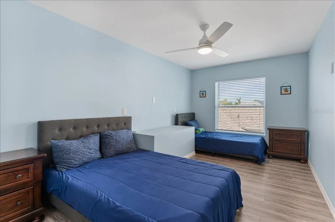
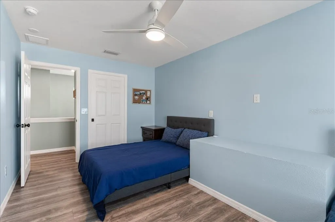
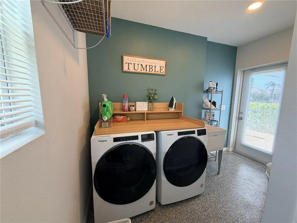
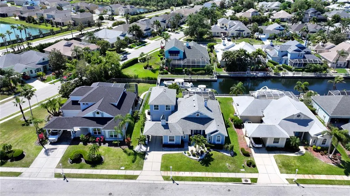
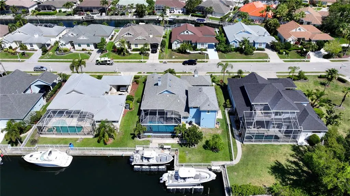
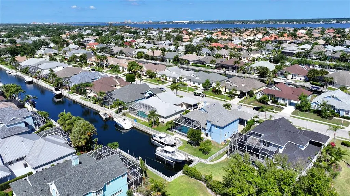
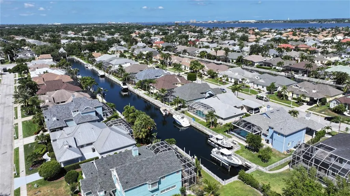
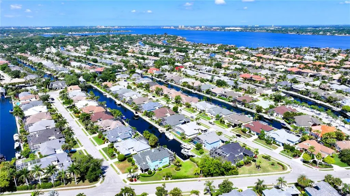
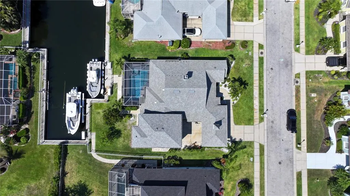
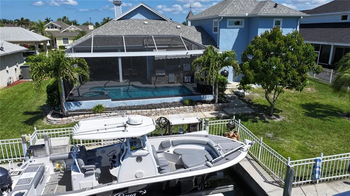
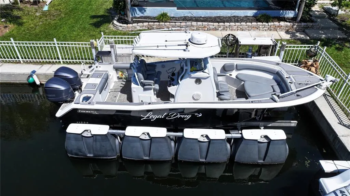
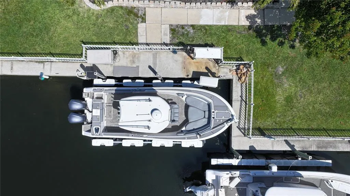
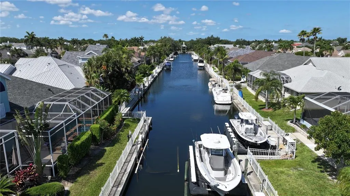
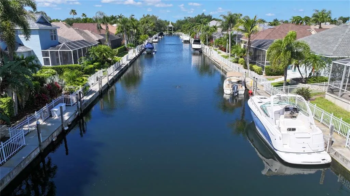
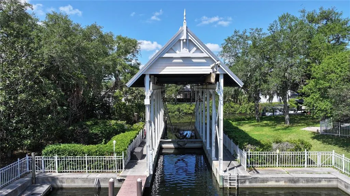
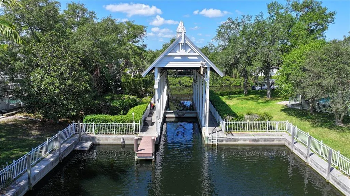
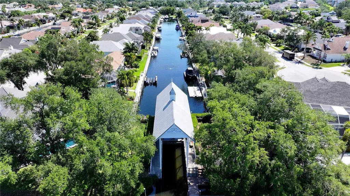
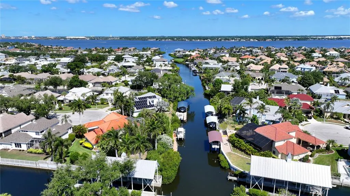
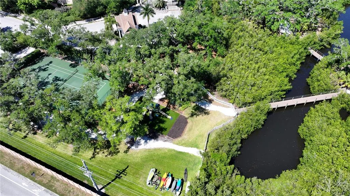
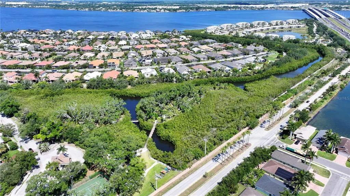
MOTIVATED SELLER - Bring Offers! Now with adjusted market price. Welcome to an exceptional, one-of-a-kind, expression of Florida waterfront living—where refined design, significant investment, and effortless boating access come together along a private freshwater canal with direct reach to the Manatee River, Tampa Bay, and the Gulf of Mexico. With over **$250,000 in recent upgrades**, this residence offers a true turnkey lifestyle defined by quality craftsmanship, modern convenience, and seamless indoor–outdoor living. From the moment you enter, the home makes a striking impression. Expansive, light-filled spaces are complemented by soaring ceilings, a natural gas double-sided fireplace, custom shiplap accents, crown molding, and a clean, contemporary aesthetic. The open-concept floor plan has been thoughtfully enhanced to maximize flow and functionality, anchored by all-new luxury vinyl plank flooring throughout the main living areas. At the center of the home, the fully renovated kitchen delivers both style and performance. Featuring premium quartzite surfaces, upgraded stainless steel appliances, soft close cabinets and doors, and a well-appointed butler’s pantry, it is equally suited for everyday living and upscale entertaining. The primary suite serves as a private retreat, offering tranquil pool and water views along with a spa-inspired bath designed for comfort and relaxation. The home’s versatility is further elevated by an approximately 700-square-foot second-floor addition, complete with 2 additional bedrooms, a full bathroom, and generous storage—ideal for guests, multigenerational living, or a private flex space. Outdoor living is where this property truly excels. A panoramic screened lanai frames the updated saltwater pool, showcasing new tile finishes and fully integrated smart controls. The outdoor kitchen, complete with built-in grill and mini refrigerator, creates an ideal setting for entertaining against the backdrop of peaceful canal views. Additional features including a whole-home gas Generac generator and roll-down hurricane shutters provide both comfort and peace of mind. For boating enthusiasts, the dock is exceptionally well-equipped with electric, fresh water, a fillet station, and a 10,000 lb HydraHoist boat lift—offering immediate access to open water with ease. Further enhancing the home’s value and efficiency: * Two new air conditioning systems (2025) * On-demand tankless hot water heater * 220V electric vehicle charging outlet * Fully integrated smart home system with Google Nest thermostats, bluetooth speakers throughout living area, video doorbell, exterior cameras, and WiFi-enabled pool controls Beyond the home, the community offers a well-rounded coastal lifestyle with amenities including a kayak launch, scenic mangrove walking trails, playground, tennis courts, and a community boat ramp. Whether hosting with expansive sliders open to the lanai, enjoying quiet sunset evenings poolside, or heading out for a day on the water, this residence delivers a rare blend of luxury, lifestyle, and location—just minutes from world-class Gulf beaches, UTC shopping and dining, and Sarasota-Bradenton International Airport.
| Elementary School | Middle School | High School |
|---|---|---|
| William H. Bashaw Elementary Elementary School | Carlos E. Haile Middle Middle School | Braden River High High School |
| Price History | |
|---|---|
| 4/28/2026 | Listed $1,100,000 |
| 5/26/2026 | 5$1,050,000 |
| 6/13/2026 | 5$999,999 |
| 7/31/2026 | 5$950,000 |
General Features
| Sewer | Public Sewer |
|---|---|
| Heating | Central |
| Cooling | Central Air |
| Utilities | Cable Available,Cable Connected,Electricity Available,Electricity Connected,Natural Gas Available,Natural Gas Connected,Sewer Available,Sewer Connected,Street Lights,Underground Utilities,Water Available,Water Connected |
| Roof | Shingle |
| Appliances | Dishwasher,Disposal,Dryer,Microwave,Range,Refrigerator,Tankless Water Heater,Washer |
| Zoning | RSF4.5 |
| HOA Fee | 90 |
| Garage Spaces | 2 |
| Association Fee Includes | Manager |
| Patio/Porch Features | Covered,Deck,Enclosed,Patio,Porch,Screened |
| Architectural Style | Coastal,Custom |
| Pool Features | Gunite,Heated,In Ground,Salt Water |
| Security Features | Smoke Detector(s) |
| Construction Materials | Block,Stucco |
| Pets Allowed | Cats OK,Dogs OK,Yes |
| Year Built | 2000 |
| View | Water |
| Levels | One |
| Property Subtype | Single Family Residence |
| Tax Year | 2025 |
| Ownership | Fee Simple |
| Waterfront Features | Waterfront,Canal - Freshwater |
| Community Features | Community Boat Ramp,Marina,Water Access,Waterfront,Deed Restrictions,Park,Playground,Sidewalks |
| HOA Fee 2 | 683 |
| Assoc Fee Paid Per | Quarterly |
| County | Manatee |
| New Construction | false |
| Property Type | Residential |
| Association Amenities | Park,Playground,Tennis Court(s),Trail(s) |
| Attached Garage | true |
| Energy Efficient | Water Heater |
| Subdivision Name | THE INLETS,RIVERDALE |
| Facing Direction | North |
| Garage Y/N | true |
| Green Water Conservation | Drip Irrigation,Irrigation-Reclaimed Water |
| Total Rooms | 12 |
| Full Baths | 3 |
| Status | Active |
| Directions | SR64 East to the Inlets Entrance, then follow Americas Cup Blvd, Turn Left on Compass Dr, Second house on your left. |
| High School | Braden River High |
| City | BRADENTON |
| Body of Water | MANATEE RIVER |
| Association Name | Access Management /Jami Herter |
| Senior Community Y/N | false |
| MLS Area | 34208 - Bradenton/Braden River |
| Lot Size Units | Square Feet |
| Lot Size Square Feet | 8712 |
| Carport Spaces | 1 |
| Carport Y/N | true |
| Listing Terms | Cash,Conventional,VA Loan |
| Spa Features | Heated,In Ground |
| HOA Fee 2 Frequency | Semi-Annually |
| Elementary School | William H. Bashaw Elementary |
| Land Lease Y/N | false |
| Tax Annual Amount | 7331.58 |
| Home Warranty Y/N | false |
| Middle/Junior High School | Carlos E. Haile Middle |
| Additional Parcels Y/N | false |
| Lease Considered Y/N | true |
| AssociationName2 | Real Management/Liz Rominger |
| Building Area Units | Square Feet |
| Living Area Units | Square Feet |
| Standard Status | Active |
| Occupancy Type | Owner |
| Tax Lot | 325 |
| Legal Description | LOT 325 RIVERDALE REV; TOGETHER WITH A PORTION OF THAT CERTAIN PARCEL OF LAND REF TO IN ADM DET 94-98 AND DESC IN VACATION OF CANAL (R94-33V), REC IN O.R. 1428 PGS 86 THROUGH 89 PRMCF AND BEING MORE PARTICULARLY DESC AS FOLLOWS: BEGIN AT THE SE COR O F SD LOT 325; TH S 07 DEG 38 MIN 16 SEC E A DIST OF 6.38 FT; TH S 62 DEG 30 MIN 00 SEC W A DIST OF 22.01 FT; TH S |
| Water View | Canal |
| Water Access Type | Bay/Harbor,Brackish Water,Canal - Brackish,Canal - Freshwater,Canal - Saltwater,Intracoastal Waterway,River |
| Minimum Lease | 6 Months |
| Water Access Y/N | true |
| Monthly HOA Amount | 30 |
| Additional Rooms | Den/Library/Office,Great Room,Inside Utility |
| Water View Y/N | true |
| Flood Zone Code | AE |
| In Law Suite YN | false |
| DockY/N | true |
Interior Features
| Interior Amenities | Cathedral Ceiling(s),Ceiling Fan(s),Eating Space In Kitchen,High Ceilings,Open Floorplan,Primary Bedroom Main Floor,Vaulted Ceiling(s),Window Treatments |
|---|---|
| Flooring | Tile,Hardwood |
| Furnished Y/N | Unfurnished |
| Fireplace Features | Gas |
| Total Stories | 1 |
| Air Conditioning Y/N | true |
| Heating Y/N | true |
| Fireplace Y/N | true |
| Laundry Features | Inside,Laundry Room |
| Total Bedrooms | 5 |
| LivingAreaSource | Appraiser |
| Total Baths | 3 |
Exterior Features
| Exterior Amenities | French Doors,Hurricane Shutters,Irrigation System,Lighting,Rain Gutters,Sidewalk,Sliding Doors |
|---|---|
| Vegetation | Mature Landscaping,Trees/Landscaped |
| Parking Features | Driveway,Garage Door Opener |
| Lot Features | Flood Insurance Required,In County,Landscaped,Level,Sidewalk |
| Water Source | Public |
| Lot Size Area | 8712 |
| Foundation Details | Slab |
| Spa | true |
| Building Area Total | 3416 |
| Lot Size Acres | 0.2 |
| Road Surface Type | Paved,Asphalt |
| Private Pool | true |
| Waterfront Y/N | true |
| Covered Spaces | 3 |
| Road Frontage Type | Street Paved |
Amenities
- Foreclosure
- Views
- Short Sale
- New Construction
- Adult 55+
- Lease To Own
- No HOA Fees
- Furnished
- Primary On Main
- Air Conditioning
- Seller Finance
- Green
- Fixer Upper
- Horse
- Golf
- Fireplace
- Deck
- Garage
- Basement
- Pool
Property vs Single Family Average in 34208
Price
Taxes
Year Built
 Copyright © MFRMLS.com All information deemed reliable but not guaranteed. All properties are subject to prior sale, change or withdrawal. Neither listing broker(s) or information provider(s) shall be responsible for any typographical errors, misinformation, misprints and shall be held totally harmless. Listing(s) information is provided for consumers personal, non-commercial use and may not be used for any purpose other than to identify prospective properties consumers may be interested in purchasing. Information on this site was last updated Last updated on August 22, 2026 8:32 PM UTC The listing information on this page last changed on Last updated on August 22, 2026 8:32 PM UTCd. The data relating to real estate for sale on this website comes in part from the Internet Data Exchange program of MFR MLS.
All information deemed reliable but not guaranteed. All properties are subject to prior sale, change or withdrawal. Neither listing broker(s) or information provider(s) shall be responsible for any typographical errors, misinformation, misprints and shall be held totally harmless. Listing(s) information is provided for consumers personal, non-commercial use and may not be used for any purpose other than to identify prospective properties consumers may be interested in purchasing.
Updated on August 22, 2026 8:32 PM UTC
Copyright © MFRMLS.com All information deemed reliable but not guaranteed. All properties are subject to prior sale, change or withdrawal. Neither listing broker(s) or information provider(s) shall be responsible for any typographical errors, misinformation, misprints and shall be held totally harmless. Listing(s) information is provided for consumers personal, non-commercial use and may not be used for any purpose other than to identify prospective properties consumers may be interested in purchasing. Information on this site was last updated Last updated on August 22, 2026 8:32 PM UTC The listing information on this page last changed on Last updated on August 22, 2026 8:32 PM UTCd. The data relating to real estate for sale on this website comes in part from the Internet Data Exchange program of MFR MLS.
All information deemed reliable but not guaranteed. All properties are subject to prior sale, change or withdrawal. Neither listing broker(s) or information provider(s) shall be responsible for any typographical errors, misinformation, misprints and shall be held totally harmless. Listing(s) information is provided for consumers personal, non-commercial use and may not be used for any purpose other than to identify prospective properties consumers may be interested in purchasing.
Updated on August 22, 2026 8:32 PM UTC
