

Waterfront - Primary on Main
Address
7345 Pine Needle Road, SARASOTA, FL
Price
$ 2,350,000
Property Attributes
- MLS#A4690626
- TypeSingle Family
- Listing Status Active
- CountySarasota
- CitySARASOTA
- AreaSarasota/Crescent Beach/Siesta Key
- NeighborhoodSANDERLING CLUB
- Zip34242
- StyleSingle Family Residence
- Year Built1956
- Taxes$ 10698
- Price$ 2,350,000
- Bedrooms4
- Full Bathrooms4
- Half Bathrooms0
- Sqr Footage2977
- Lot Size0.61 Acres
Data Source:
Stellar MLS
Property Description
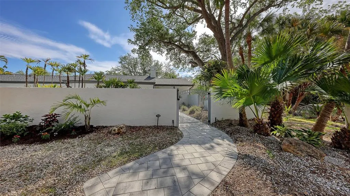
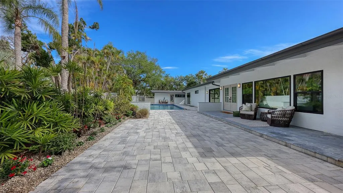
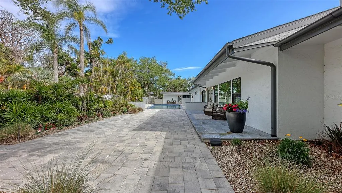
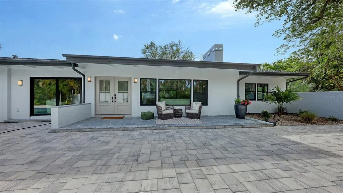
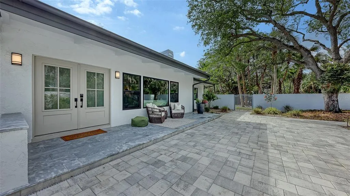
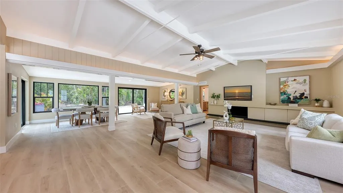
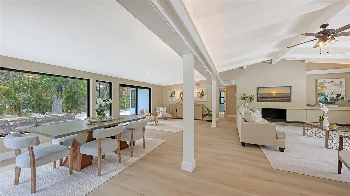
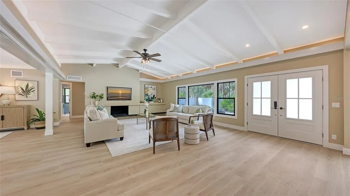
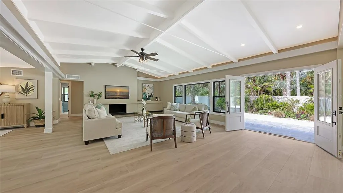
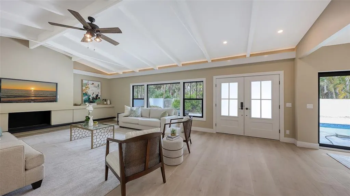
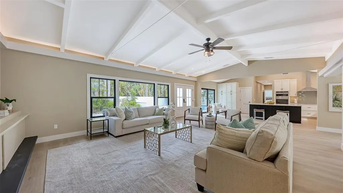
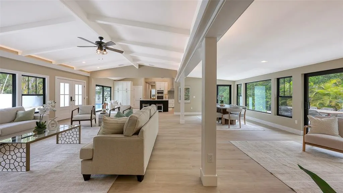
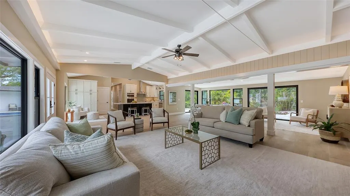
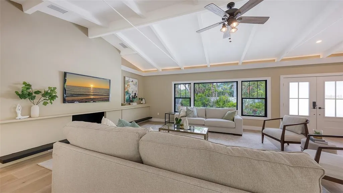
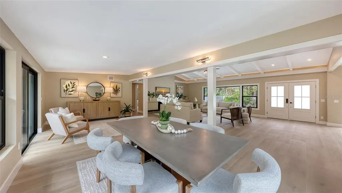
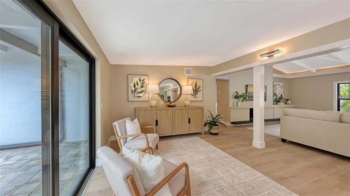
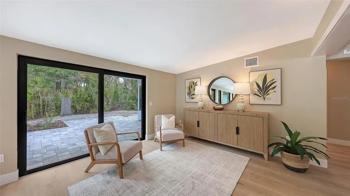
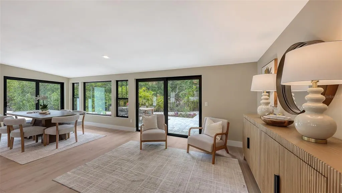
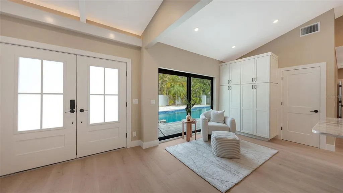
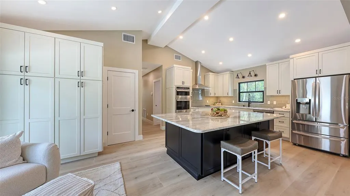
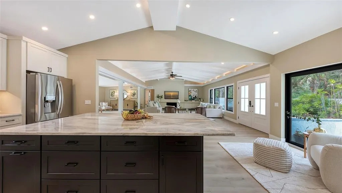
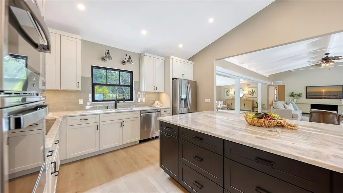
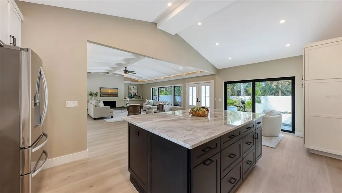
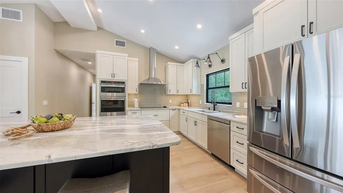
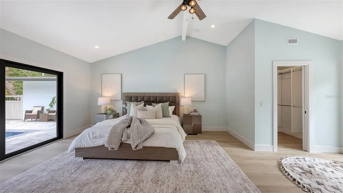
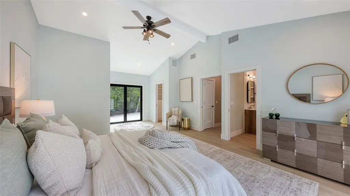
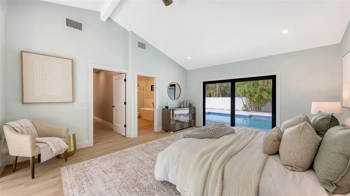
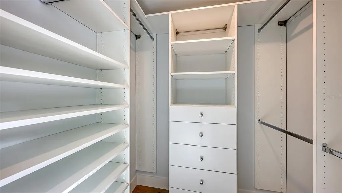
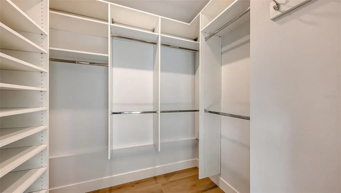
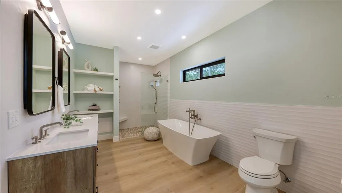
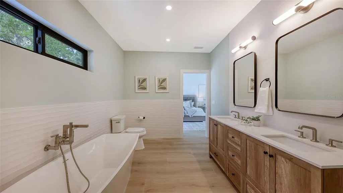
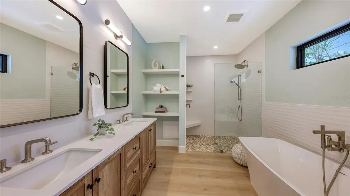
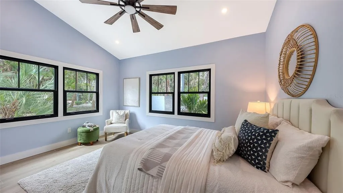
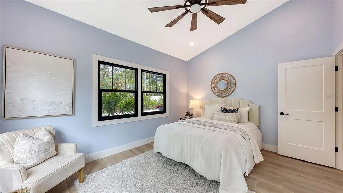
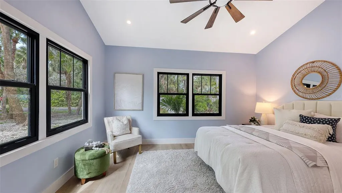
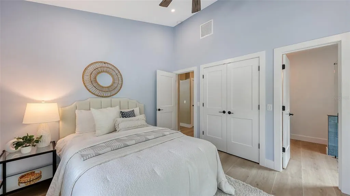
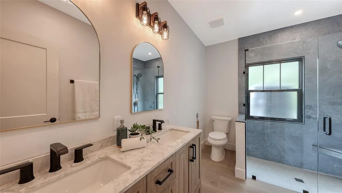
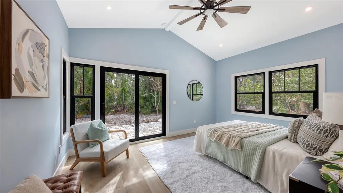
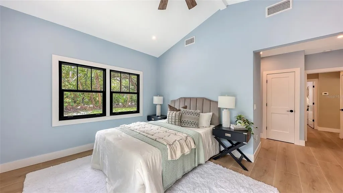
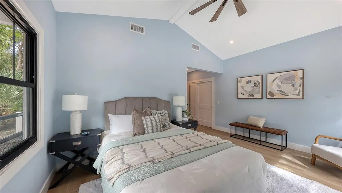
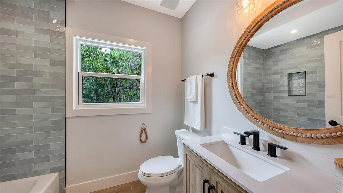
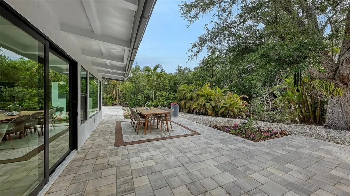
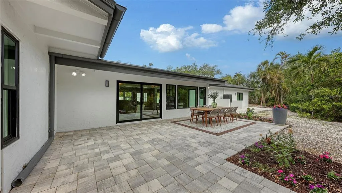
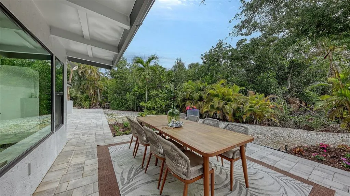
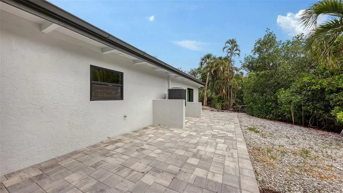
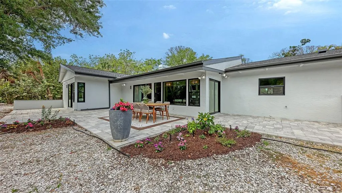
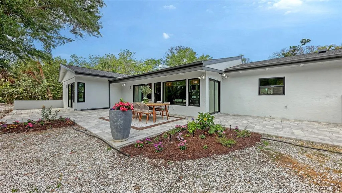
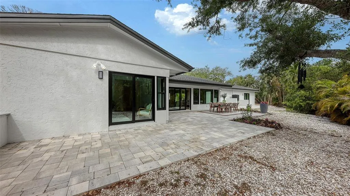
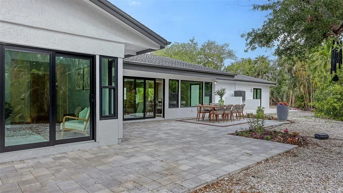
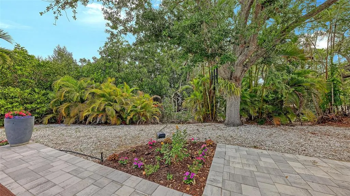
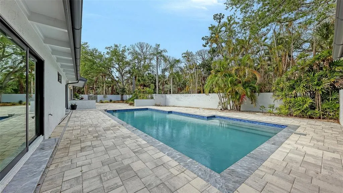
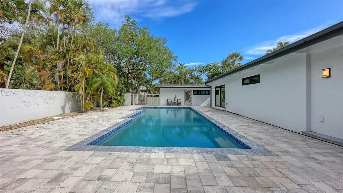
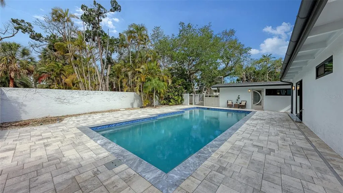
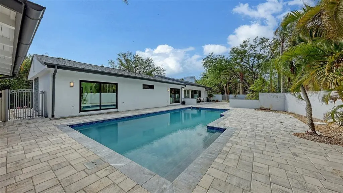
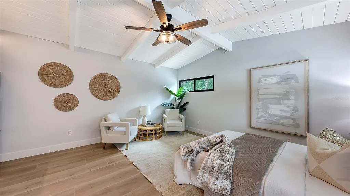
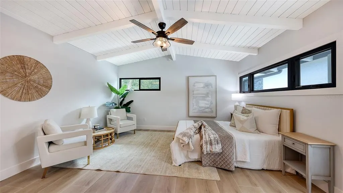
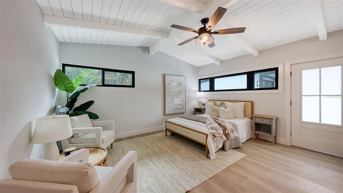
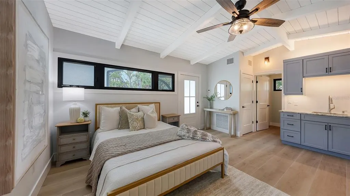
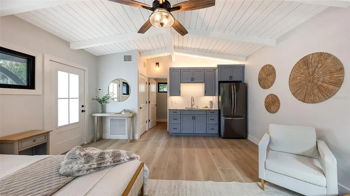
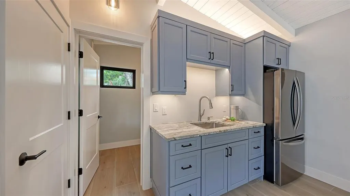
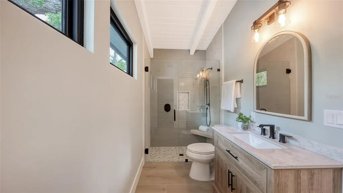
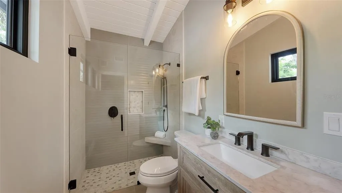
Beautifully renovated 4-bedroom, 4-bath pool home tucked behind the gates of the exclusive Sanderling Club. Surrounded by a grandfathered privacy wall and lush tropical foliage, the property is just steps from your own private beach. 2023 updates include - new roof, hurricane-impact windows/sliders and plumbing. Meticulously renovated in 2025–2026 with top-of-the-line finishes throughout the entire home. Luxury vinyl plank flooring flows through the open floor plan, complemented by granite countertops and a oversized granite island with lots of storage, Samsung appliances and an open-concept layout ideal for entertaining, with abundant indoor/outdoor living space with views of the oversized sparkling pool. The primary suite is a tranquil retreat with two walk-in closets and an en-suite bath featuring a double vanity and soaking tub. A thoughtful split plan offers two additional spacious bedrooms each with en-suite baths. A fully renovated pool house/mother-in-law suite with its own full bath adds flexible living options. Located in a waterfront community, residents of the Sanderling Club have exclusive beachfront access, tennis and pickleball courts, clubhouse and 24-hour security This home blends refined luxury with coastal lifestyle and privacy.
| Elementary School | Middle School | High School |
|---|---|---|
| Phillippi Shores Elementary Elementary School | Brookside Middle Middle School | Sarasota High High School |
| Price History | |
|---|---|
| 4/28/2026 | Listed $2,350,000 |
General Features
| Sewer | Public Sewer |
|---|---|
| Heating | None |
| Cooling | Central Air |
| Utilities | Cable Available,Electricity Connected,Public,Water Connected |
| Possession | Close Of Escrow |
| Roof | Shingle |
| Appliances | Built-In Oven,Cooktop,Dishwasher,Disposal,Dryer,Ice Maker,Refrigerator,Washer |
| Zoning | RE2 |
| HOA Fee | 5400 |
| Association Fee Includes | 24-Hour Guard,Common Area Taxes,Escrow Reserves Fund,Fidelity Bond,Insurance,Private Road,Recreational Facilities,Security |
| Pool Features | Gunite,In Ground,Lap,Lighting,Outside Bath Access |
| Construction Materials | Stucco |
| Pets Allowed | Yes |
| Year Built | 1956 |
| View | Pool,Trees/Woods |
| Levels | One |
| Property Subtype | Single Family Residence |
| Tax Year | 2025 |
| Ownership | Fee Simple |
| Waterfront Features | Gulf/Ocean Front,Waterfront |
| Community Features | Boat Slip,Fishing,Gulf/Ocean Front,Intracoastal Waterway,Water Access,Waterfront,Association Recreation - Lease,Buyer Approval Required,Deed Restrictions,Gated Community - Guard,Playground,Special Community Restrictions,Tennis Court(s) |
| Assoc Fee Paid Per | Annually |
| County | Sarasota |
| New Construction | false |
| Property Type | Residential |
| Association Amenities | Gated,Pickleball Court(s),Playground,Tennis Court(s) |
| Subdivision Name | SANDERLING CLUB |
| Facing Direction | West |
| Garage Y/N | false |
| Other Structures | Guest House |
| Total Rooms | 10 |
| Full Baths | 4 |
| Status | Active |
| Directions | Stickney Point to Midnight Pass Rd - Sanderling Club entrance is on your right, once in the neighborhood take your first right onto Pine Needle Drive. |
| High School | Sarasota High |
| City | SARASOTA |
| Association Name | Amy Bryde / Pinnacle |
| Senior Community Y/N | false |
| MLS Area | 34242 - Sarasota/Crescent Beach/Siesta Key |
| Lot Size Units | Square Feet |
| Lot Size Square Feet | 26427 |
| Carport Y/N | false |
| Listing Terms | Cash,Conventional,FHA |
| Elementary School | Phillippi Shores Elementary |
| Land Lease Y/N | false |
| Tax Annual Amount | 10698.74 |
| Home Warranty Y/N | false |
| Middle/Junior High School | Brookside Middle |
| Property Condition | Completed |
| Additional Parcels Y/N | false |
| Lease Considered Y/N | true |
| Virtual Tour | https://www.propertypanorama.com/instaview/stellar/A4690626 |
| Building Area Units | Square Feet |
| Living Area Units | Square Feet |
| Builder Name | Stoltzfus Construction Co. |
| Standard Status | Active |
| Occupancy Type | Vacant |
| Tax Lot | 1 |
| Legal Description | LOT 1 SEC N SIESTA PROPERTIES INC UNIT 2 |
| Minimum Lease | 1 Month |
| Water Access Y/N | false |
| Monthly HOA Amount | 450 |
| ILS Under Air SQFT | 1815 |
| Water View Y/N | false |
| Flood Zone Code | AE |
| In Law Suite YN | true |
| In Law Suite Description | 1 Bathroom,Detached (ADU),Kitchenette,Studio |
| DockY/N | true |
Interior Features
| Interior Amenities | Built-in Features,Ceiling Fan(s),Eating Space In Kitchen,High Ceilings,Kitchen/Family Room Combo,Living Room/Dining Room Combo,Open Floorplan,Primary Bedroom Main Floor,Split Bedroom,Thermostat,Vaulted Ceiling(s),Walk-In Closet(s) |
|---|---|
| Flooring | Luxury Vinyl |
| Furnished Y/N | Unfurnished |
| Fireplace Features | Living Room |
| Total Stories | 1 |
| Air Conditioning Y/N | true |
| Heating Y/N | false |
| Fireplace Y/N | true |
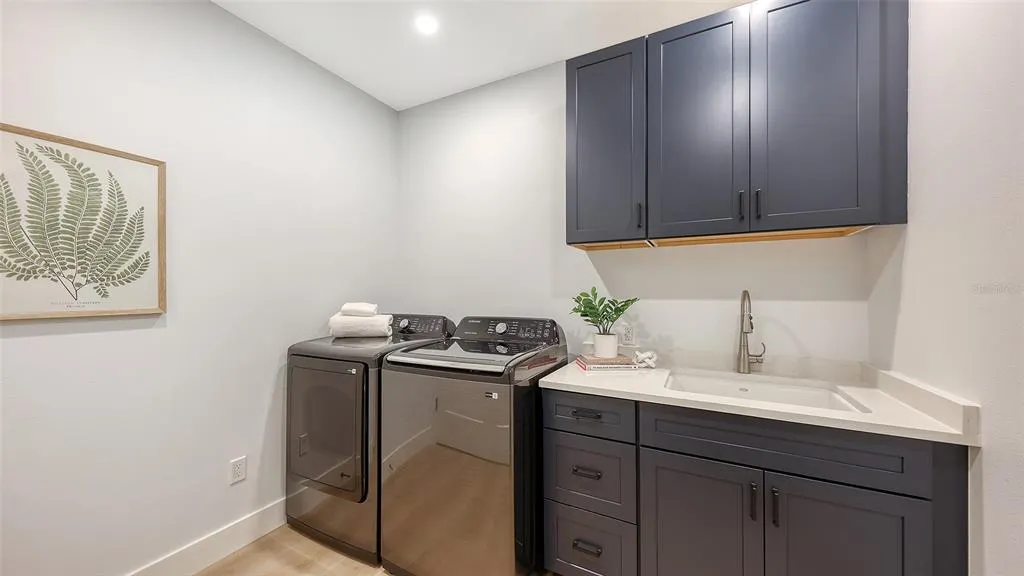
| Laundry Features | Laundry Room |
| Total Bedrooms | 4 |
| LivingAreaSource | Public Records |
| Total Baths | 4 |
Exterior Features
| Exterior Amenities | Courtyard,Garden,Irrigation System,Lighting,Sliding Doors |
|---|---|
| Lot Features | Corner Lot,Flood Insurance Required,FloodZone,Landscaped,Near Marina,Private |
| Water Source | Public |
| Lot Size Area | 26427 |
| Foundation Details | Slab |
| Building Area Total | 4294 |
| Lot Size Acres | 0.61 |
| Road Surface Type | Paved |
| Private Pool | true |
| Waterfront Y/N | false |
| Road Frontage Type | Private Road |
Amenities
- Foreclosure
- Views
- Short Sale
- New Construction
- Adult 55+
- Lease To Own
- No HOA Fees
- Furnished
- Primary On Main
- Air Conditioning
- Seller Finance
- Green
- Fixer Upper
- Horse
- Golf
- Fireplace
- Deck
- Garage
- Basement
- Pool
Property vs Single Family Average in 34242
Price
Taxes
Year Built
 Copyright © MFRMLS.com All information deemed reliable but not guaranteed. All properties are subject to prior sale, change or withdrawal. Neither listing broker(s) or information provider(s) shall be responsible for any typographical errors, misinformation, misprints and shall be held totally harmless. Listing(s) information is provided for consumers personal, non-commercial use and may not be used for any purpose other than to identify prospective properties consumers may be interested in purchasing. Information on this site was last updated Last updated on August 22, 2026 8:32 PM UTC The listing information on this page last changed on Last updated on August 22, 2026 8:32 PM UTCd. The data relating to real estate for sale on this website comes in part from the Internet Data Exchange program of MFR MLS.
All information deemed reliable but not guaranteed. All properties are subject to prior sale, change or withdrawal. Neither listing broker(s) or information provider(s) shall be responsible for any typographical errors, misinformation, misprints and shall be held totally harmless. Listing(s) information is provided for consumers personal, non-commercial use and may not be used for any purpose other than to identify prospective properties consumers may be interested in purchasing.
Updated on August 22, 2026 8:32 PM UTC
Copyright © MFRMLS.com All information deemed reliable but not guaranteed. All properties are subject to prior sale, change or withdrawal. Neither listing broker(s) or information provider(s) shall be responsible for any typographical errors, misinformation, misprints and shall be held totally harmless. Listing(s) information is provided for consumers personal, non-commercial use and may not be used for any purpose other than to identify prospective properties consumers may be interested in purchasing. Information on this site was last updated Last updated on August 22, 2026 8:32 PM UTC The listing information on this page last changed on Last updated on August 22, 2026 8:32 PM UTCd. The data relating to real estate for sale on this website comes in part from the Internet Data Exchange program of MFR MLS.
All information deemed reliable but not guaranteed. All properties are subject to prior sale, change or withdrawal. Neither listing broker(s) or information provider(s) shall be responsible for any typographical errors, misinformation, misprints and shall be held totally harmless. Listing(s) information is provided for consumers personal, non-commercial use and may not be used for any purpose other than to identify prospective properties consumers may be interested in purchasing.
Updated on August 22, 2026 8:32 PM UTC
