

New Construction - Primary on Main
Address
4372 Pawtucket Street, NORTH PORT, FL
Price
$ 400,000
Property Attributes
- MLS#A4690463
- TypeSingle Family
- Listing Status Active
- CountySarasota
- CityNORTH PORT
- AreaNorth Port/Venice
- NeighborhoodPORT CHARLOTTE SUB 17
- Zip34286
- StyleSingle Family Residence
- Year Built2026
- Taxes$ 762
- Price$ 400,000
- Bedrooms4
- Full Bathrooms2
- Half Bathrooms0
- Sqr Footage2557
- Lot Size0.26 Acres
Data Source:
Stellar MLS
Property Description
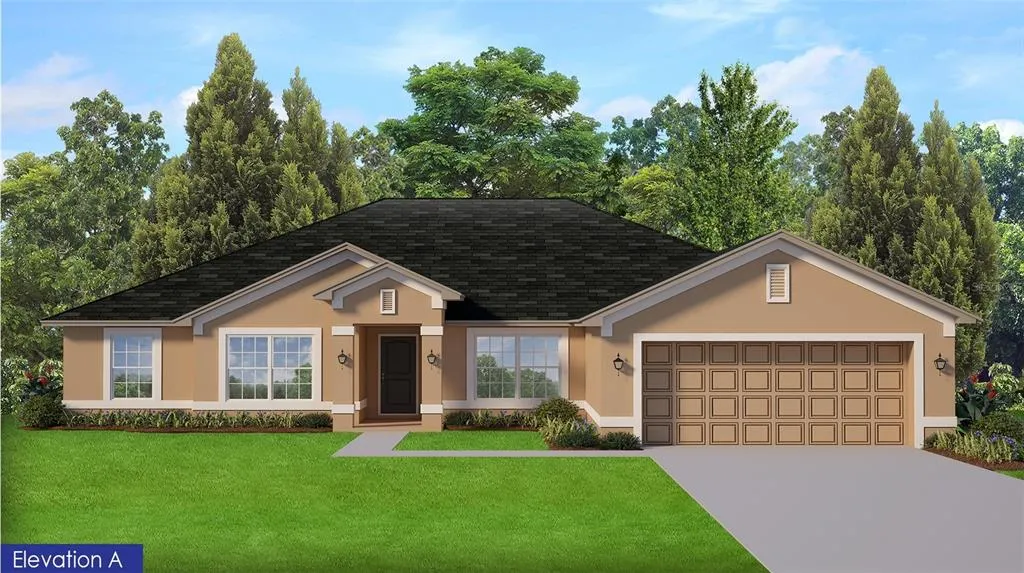
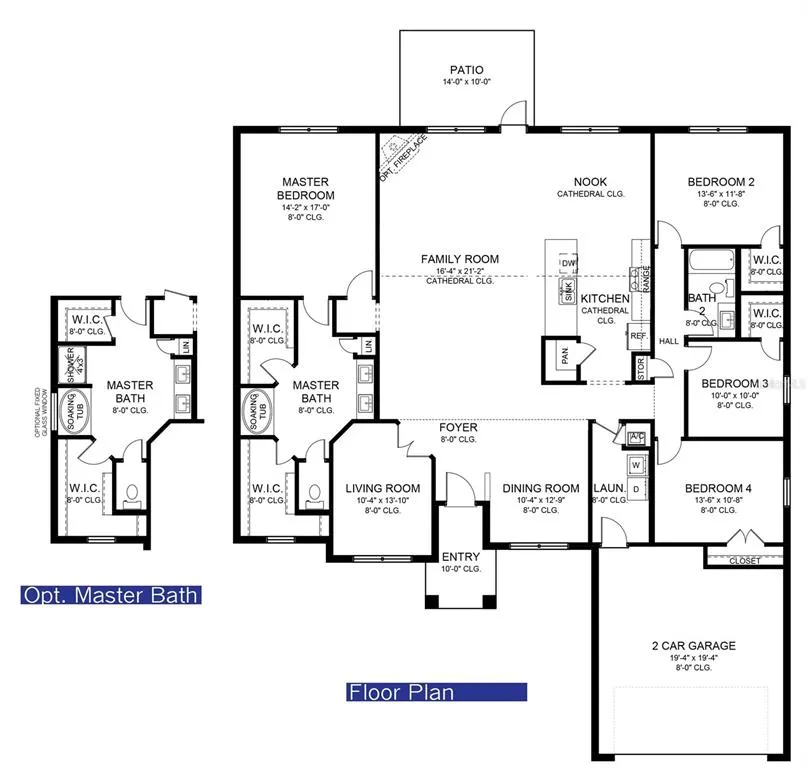
Under Construction. Under Construction. Welcome to the Adams Homes 2557 sq. ft. floor plan, offering plenty of space - close to everything but far away from it all! This thoughtfully designed ranch-style home features an attractive exterior with an inviting entryway. Inside, large windows showcase expansive backyard views and fill the home with natural light. The open layout includes a formal dining area, a flexible room ideal for a home office or den, and a generous family room perfect for gatherings with double French Doors leading out to the patio. Ceramic tile flooring runs throughout the entire home except for the bedrooms. Quartz countertops are featured in both the kitchen and bathrooms, complemented by modern finishes and sleek interior doors. The kitchen is designed for both function and style offering ample workspace with 36-inch cabinets lots of counter space and a large pantry. Additional highlights include vaulted ceilings, double-pane low-E windows, 10-foot ceiling details, and a spacious laundry room with mudroom potential. Enjoy outdoor living year-round on this oversized lot with a 14' x 10' patio ideal for entertaining, relaxing, or planning your future pool. Interested in seeing the quality and layout firsthand? Schedule a showing to tour a completed model today! Builder pays most closing costs with the use of a preferred lender.
| Elementary School | Middle School | High School |
|---|---|---|
| Lamarque Elementary Elementary School | Woodland Middle School Middle School | North Port High High School |
| Price History | |
|---|---|
| 4/19/2026 | Listed $395,000 |
| 7/1/2026 | 1$400,000 |
General Features
| Sewer | Septic Tank |
|---|---|
| Heating | Central,Electric |
| Cooling | Central Air |
| Utilities | Cable Available,Electricity Connected,Private,Water Connected |
| Possession | Close Of Escrow |
| Roof | Shingle |
| Appliances | Dishwasher,Electric Water Heater,Microwave,Range |
| Zoning | RSF2 |
| Garage Spaces | 2 |
| Patio/Porch Features | Covered,Patio |
| Construction Materials | Block,Stucco |
| Pets Allowed | Cats OK,Dogs OK,Yes |
| Year Built | 2026 |
| Levels | One |
| Property Subtype | Single Family Residence |
| Tax Year | 2025 |
| Ownership | Fee Simple |
| County | Sarasota |
| New Construction | true |
| Property Type | Residential |
| Attached Garage | true |
| Subdivision Name | PORT CHARLOTTE SUB 17 |
| Facing Direction | West |
| Garage Y/N | true |
| Total Rooms | 13 |
| Full Baths | 2 |
| Status | Active |
| Directions | Start at 2719 W Price Blvd., turn left out of parking lot onto W Price Blvd., turn right onto N Salford Blvd, then turn right onto Eldron Ave, then turn left onto Lobelia St, turn right onto Madagascar Ave, go 0.4 miles and end at 4372 Pawtucket St. |
| High School | North Port High |
| City | NORTH PORT |
| Senior Community Y/N | false |
| MLS Area | 34286 - North Port/Venice |
| Lot Size Units | Square Feet |
| Lot Size Square Feet | 11116 |
| Carport Y/N | false |
| Listing Terms | Cash,Conventional,FHA,VA Loan |
| Elementary School | Lamarque Elementary |
| Property Attached Y/N | false |
| Land Lease Y/N | false |
| Tax Annual Amount | 762.61 |
| Home Warranty Y/N | true |
| Middle/Junior High School | Woodland Middle School |
| Property Condition | Under Construction |
| Additional Parcels Y/N | false |
| Lease Considered Y/N | true |
| Building Area Units | Square Feet |
| Living Area Units | Square Feet |
| Builder Name | Adams Homes Of Northwest. FL |
| Standard Status | Active |
| Occupancy Type | Vacant |
| Tax Lot | 28 |
| Legal Description | LOT 28 BLK 669 17TH ADD TO PORT CHARLOTTE |
| Minimum Lease | No Minimum |
| Water Access Y/N | false |
| Additional Rooms | Formal Dining Room Separate,Formal Living Room Separate |
| Water View Y/N | false |
| Flood Zone Code | X |
| In Law Suite YN | false |
| Flood Zone Code X | Yes |
| DockY/N | false |
Interior Features
| Interior Amenities | Crown Molding,Eating Space In Kitchen,High Ceilings,In Wall Pest System,Kitchen/Family Room Combo,Open Floorplan,Pest Guard System,Primary Bedroom Main Floor,Solid Wood Cabinets,Split Bedroom,Stone Counters,Thermostat,Vaulted Ceiling(s),Walk-In Closet(s) |
|---|---|
| Flooring | Carpet,Ceramic Tile |
| Furnished Y/N | Unfurnished |
| Total Stories | 1 |
| Air Conditioning Y/N | true |
| Heating Y/N | true |
| Window Features | Double Pane Windows,Insulated Windows |
| Fireplace Y/N | false |
| Laundry Features | Electric Dryer Hookup,Inside,Laundry Room,Washer Hookup |
| Total Bedrooms | 4 |
| LivingAreaSource | Builder |
| Total Baths | 2 |
Exterior Features
| Exterior Amenities | French Doors,Hurricane Shutters |
|---|---|
| Lot Features | Cleared,City Lot,Landscaped,Level,Oversized Lot,Sidewalk |
| Water Source | Private,Well |
| Lot Size Area | 11116 |
| Foundation Details | Slab |
| Spa | false |
| Building Area Total | 2757 |
| Lot Dimensions | 90 x 125 |
| Lot Size Acres | 0.26 |
| Road Surface Type | Paved,Asphalt |
| Private Pool | false |
| Waterfront Y/N | false |
| Covered Spaces | 2 |
| Road Frontage Type | Street Paved |
| Builder Model | 2557 A |
| Road Responsibility | Public Maintained Road |
Amenities
- Foreclosure
- Views
- Short Sale
- New Construction
- Adult 55+
- Lease To Own
- No HOA Fees
- Furnished
- Primary On Main
- Air Conditioning
- Seller Finance
- Green
- Fixer Upper
- Horse
- Golf
- Fireplace
- Deck
- Garage
- Basement
- Pool
Property vs Single Family Average in 34286
Price
Taxes
Year Built
 Copyright © MFRMLS.com All information deemed reliable but not guaranteed. All properties are subject to prior sale, change or withdrawal. Neither listing broker(s) or information provider(s) shall be responsible for any typographical errors, misinformation, misprints and shall be held totally harmless. Listing(s) information is provided for consumers personal, non-commercial use and may not be used for any purpose other than to identify prospective properties consumers may be interested in purchasing. Information on this site was last updated Last updated on August 22, 2026 8:32 PM UTC The listing information on this page last changed on Last updated on August 22, 2026 8:32 PM UTCd. The data relating to real estate for sale on this website comes in part from the Internet Data Exchange program of MFR MLS.
All information deemed reliable but not guaranteed. All properties are subject to prior sale, change or withdrawal. Neither listing broker(s) or information provider(s) shall be responsible for any typographical errors, misinformation, misprints and shall be held totally harmless. Listing(s) information is provided for consumers personal, non-commercial use and may not be used for any purpose other than to identify prospective properties consumers may be interested in purchasing.
Updated on August 22, 2026 8:32 PM UTC
Copyright © MFRMLS.com All information deemed reliable but not guaranteed. All properties are subject to prior sale, change or withdrawal. Neither listing broker(s) or information provider(s) shall be responsible for any typographical errors, misinformation, misprints and shall be held totally harmless. Listing(s) information is provided for consumers personal, non-commercial use and may not be used for any purpose other than to identify prospective properties consumers may be interested in purchasing. Information on this site was last updated Last updated on August 22, 2026 8:32 PM UTC The listing information on this page last changed on Last updated on August 22, 2026 8:32 PM UTCd. The data relating to real estate for sale on this website comes in part from the Internet Data Exchange program of MFR MLS.
All information deemed reliable but not guaranteed. All properties are subject to prior sale, change or withdrawal. Neither listing broker(s) or information provider(s) shall be responsible for any typographical errors, misinformation, misprints and shall be held totally harmless. Listing(s) information is provided for consumers personal, non-commercial use and may not be used for any purpose other than to identify prospective properties consumers may be interested in purchasing.
Updated on August 22, 2026 8:32 PM UTC
