

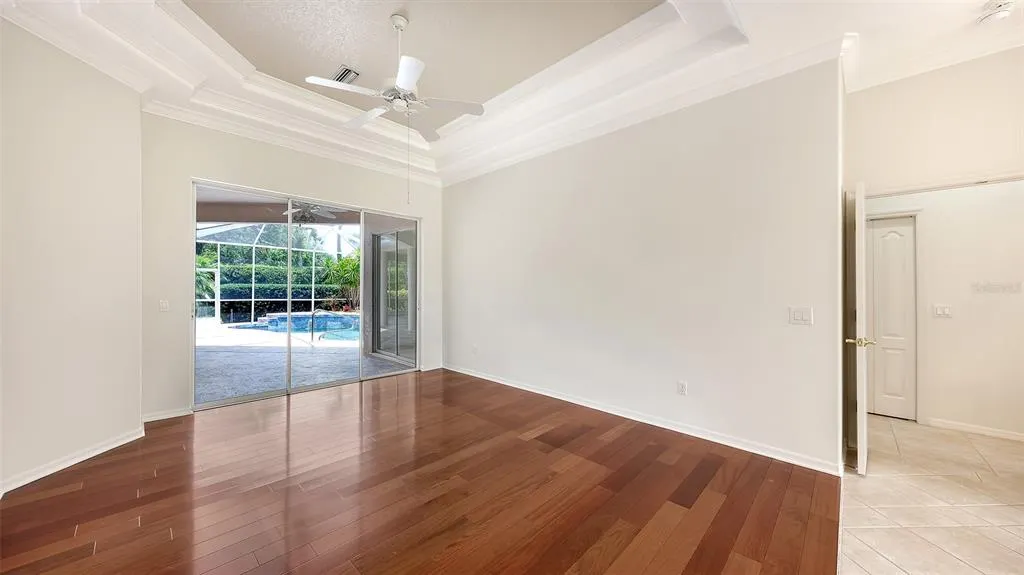
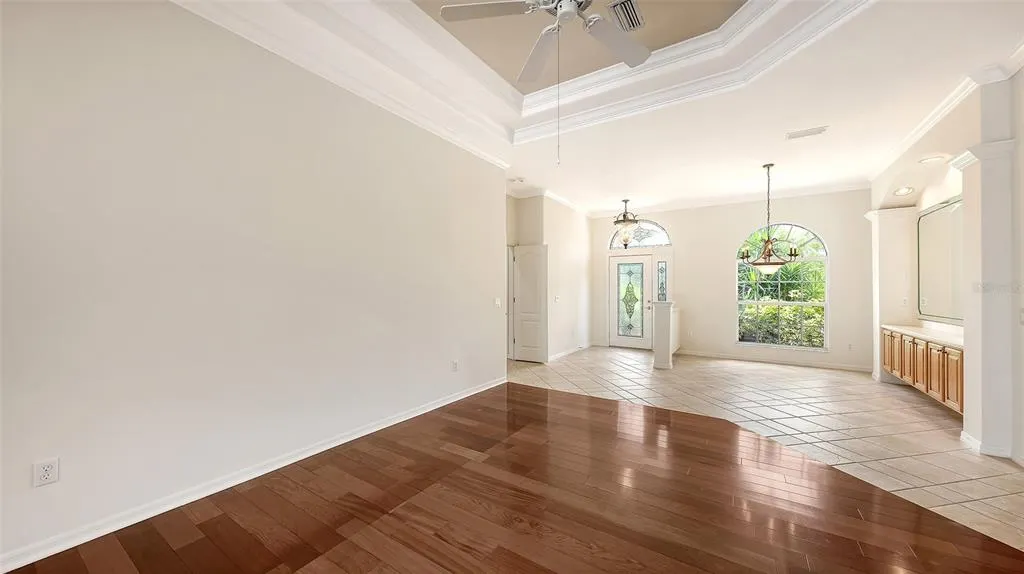
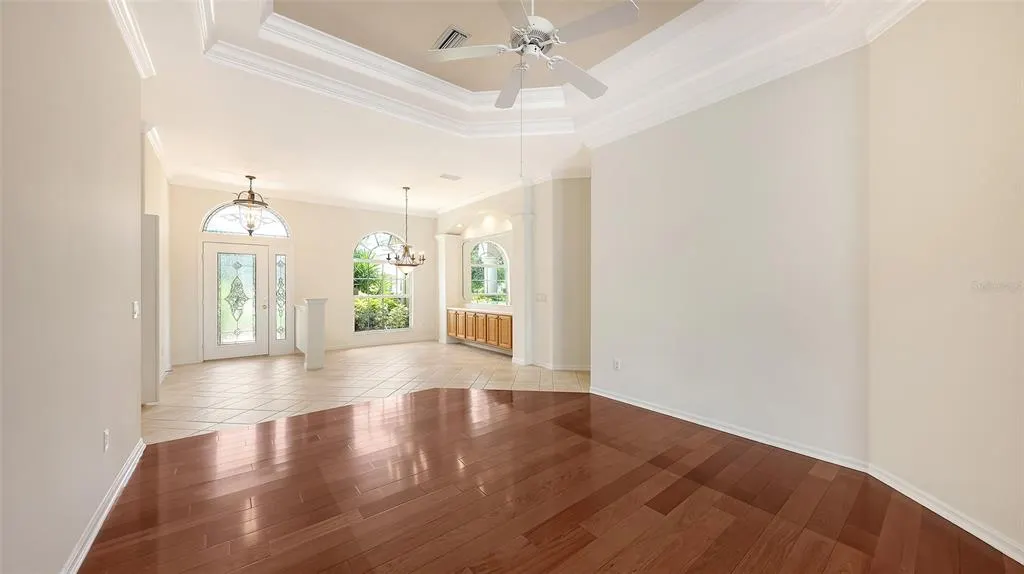
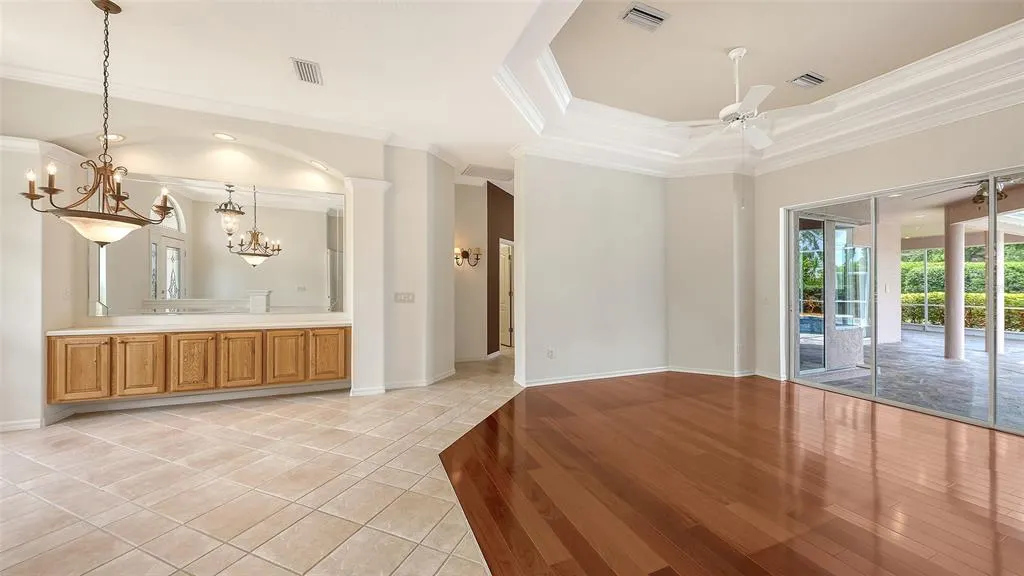
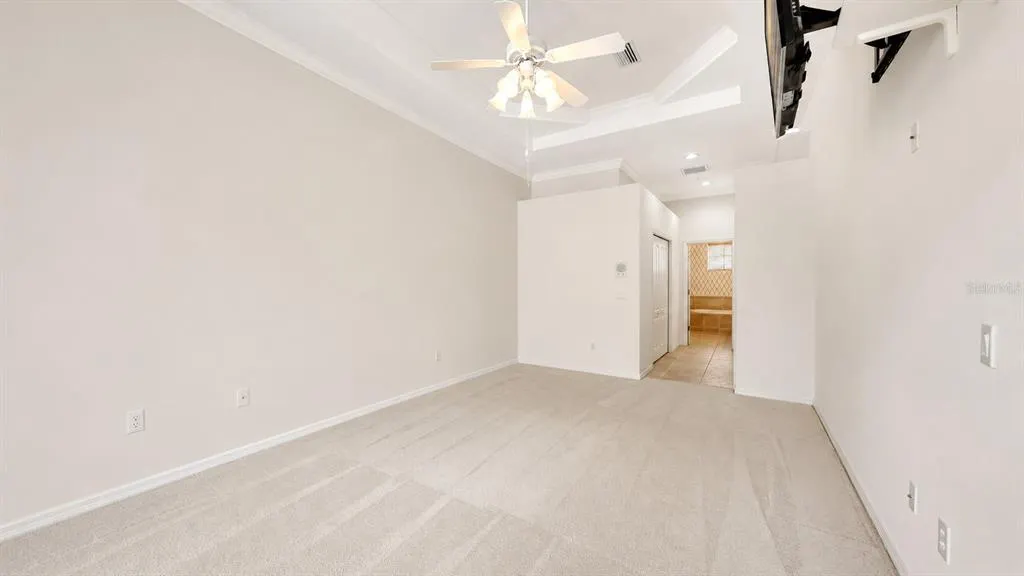
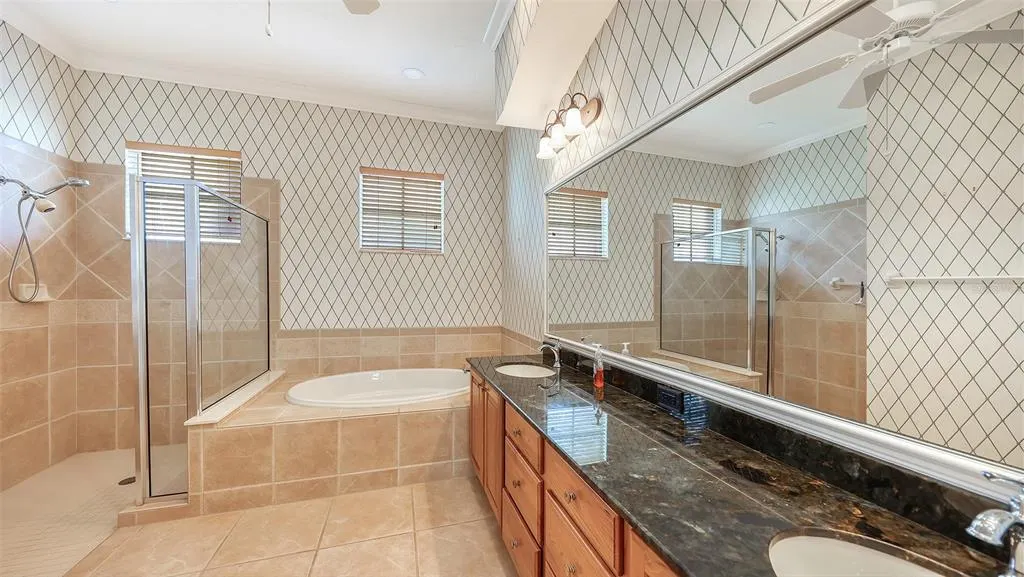
Views - Primary on Main




Address
816 Shadow Bay Way, OSPREY, FL
Price
$ 655,000
Property Attributes
- MLS#A4690226
- TypeSingle Family
- Listing Status Pending
- CountySarasota
- CityOSPREY
- AreaOsprey
- NeighborhoodRIVENDELL
- Zip34229
- StyleSingle Family Residence
- Year Built1998
- Taxes$ 4453
- Price$ 655,000
- Bedrooms3
- Full Bathrooms3
- Half Bathrooms0
- Sqr Footage2251
- Lot Size0.26 Acres
Data Source:
Stellar MLS
Property Description
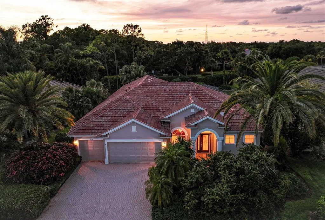
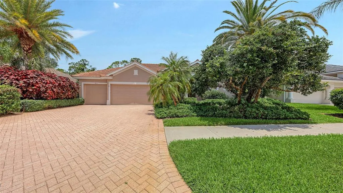
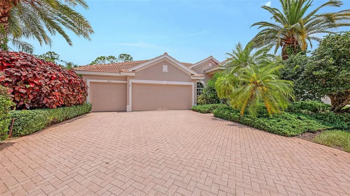
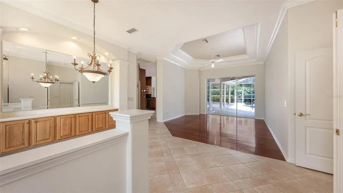
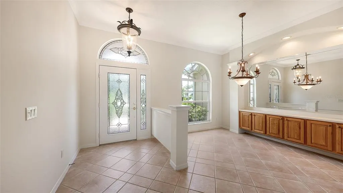
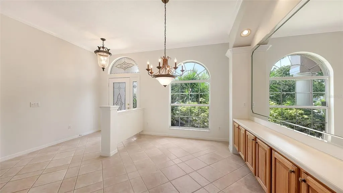
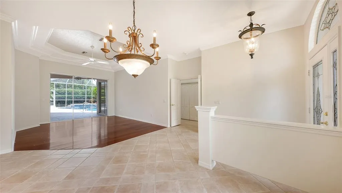
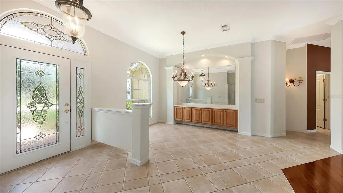
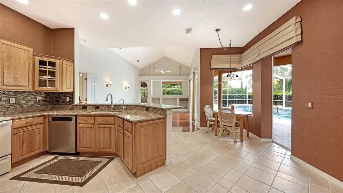
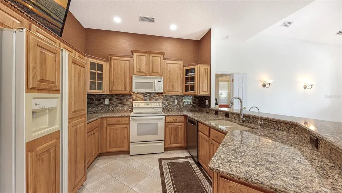
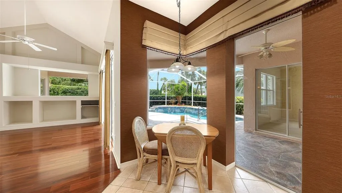
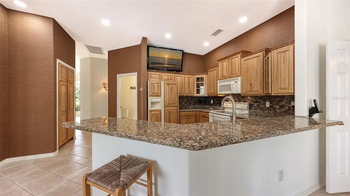
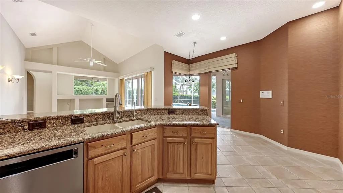
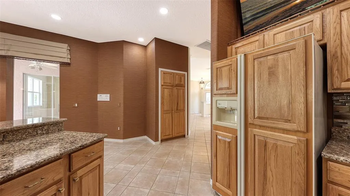
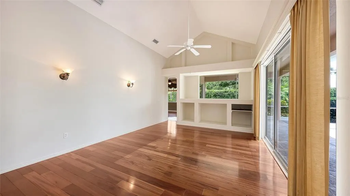
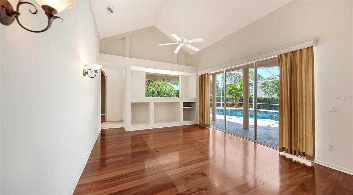
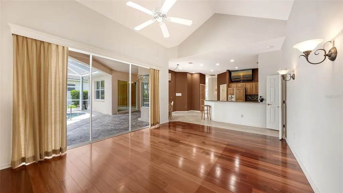

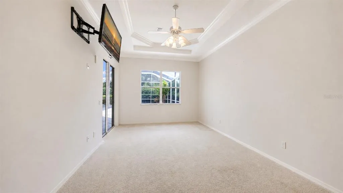
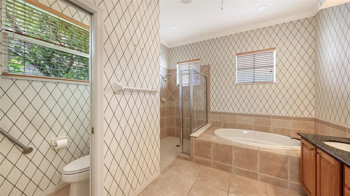
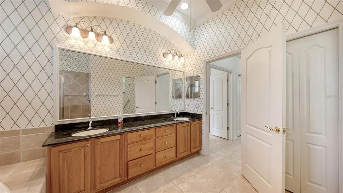
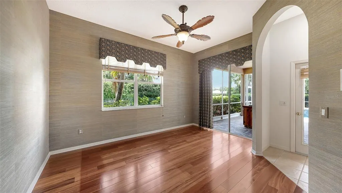
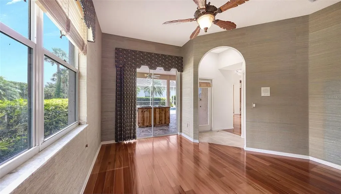
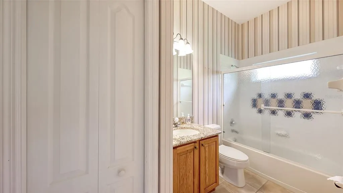

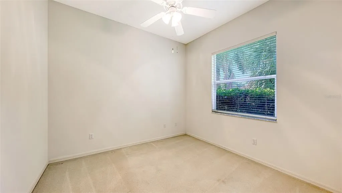
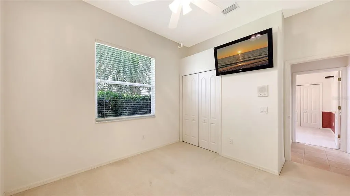
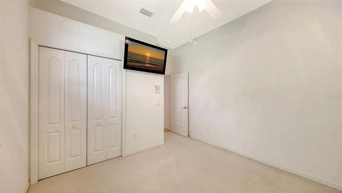
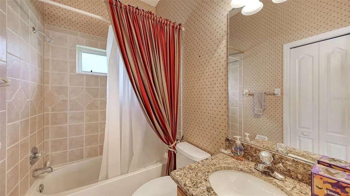
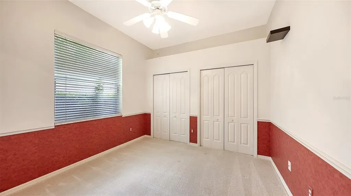
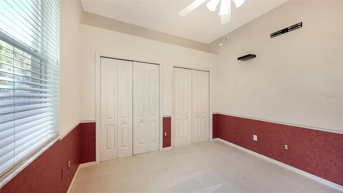
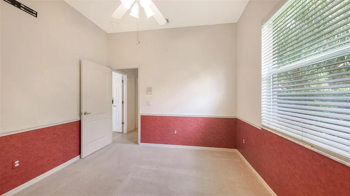
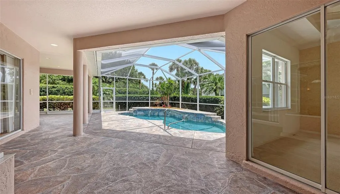
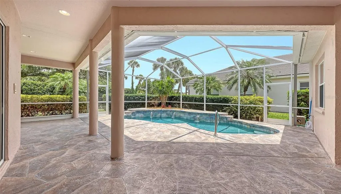
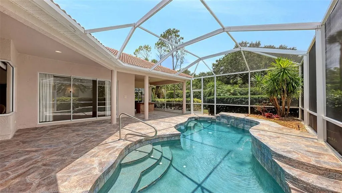
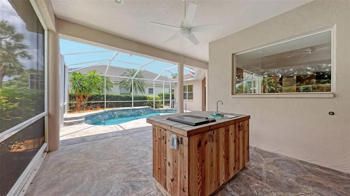
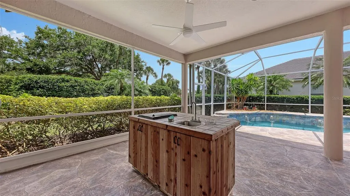
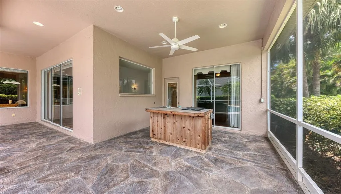
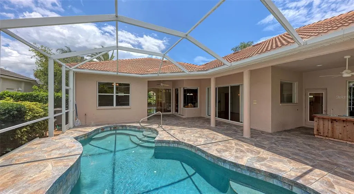
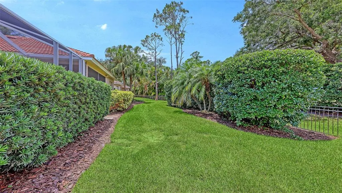
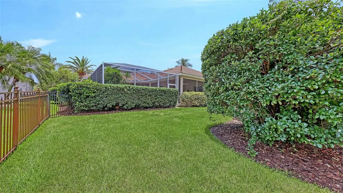
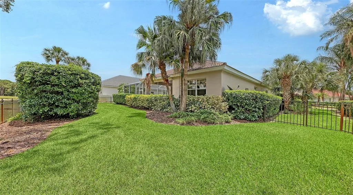
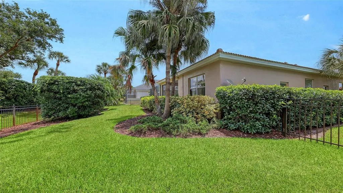
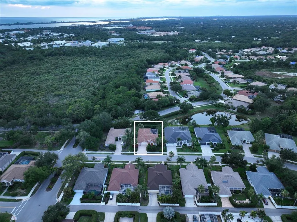
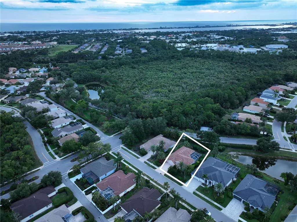
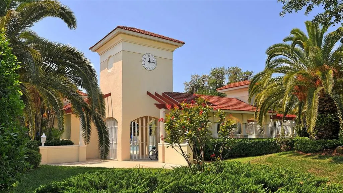
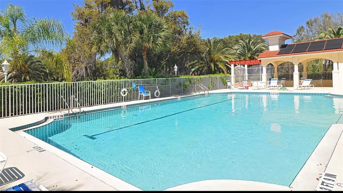
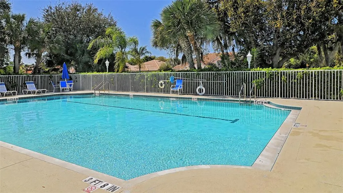
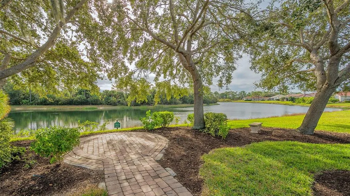
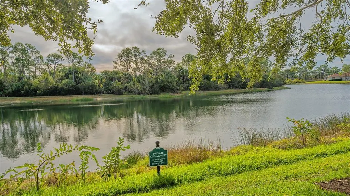
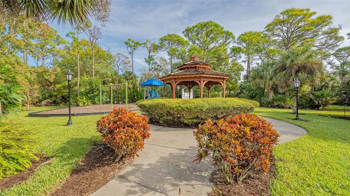
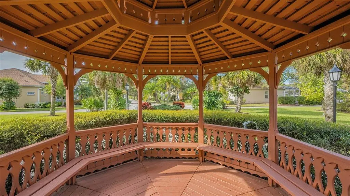
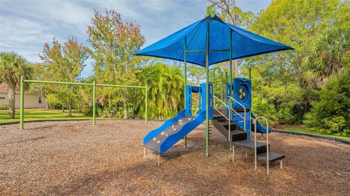
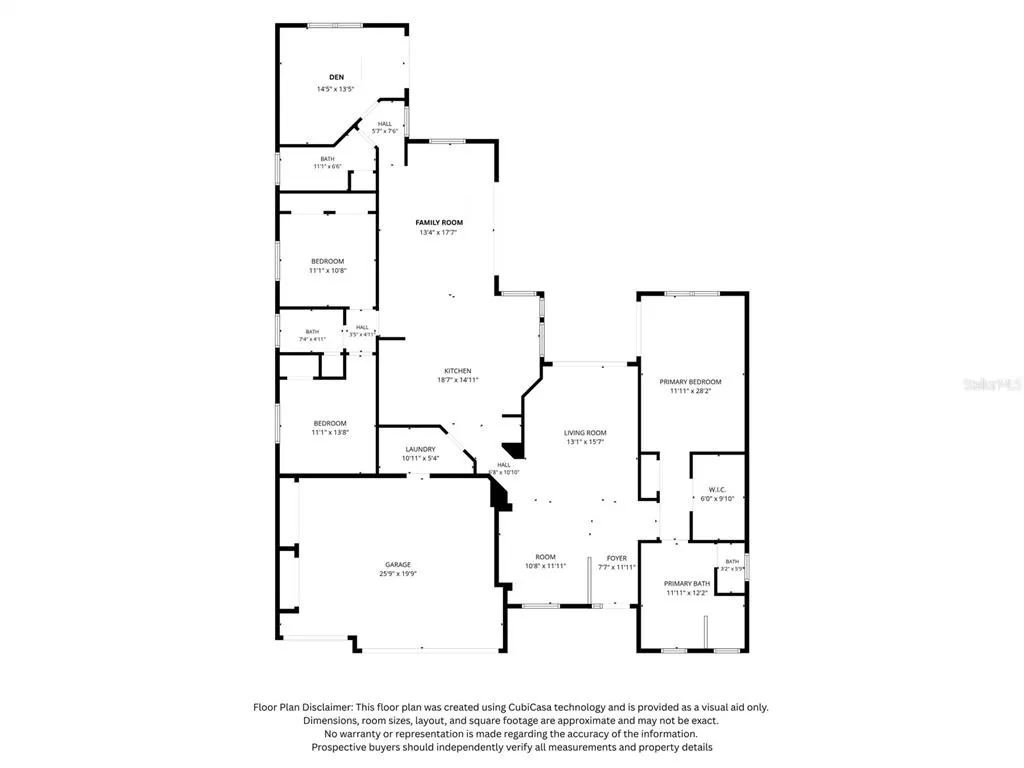
Set within Rivendell's 400 acres of lakes, preserves, and open spaces, this Osprey pool home checks the boxes buyers rarely find together: a quiet, established neighborhood, a long list of owner-completed upgrades, and no CDD fees. If you're looking for a move-in-ready foundation you can personalize over time, this one deserves a look. Major upgrades include: • NEW ROOF and GARAGE DOOR (2023) • NEW A/C (2021) • New dishwasher and garbage disposal (2020) • New pool pump (2017) • Irrigation well deepened (2016) • New pool cage (2015) • Replumbed (2012) Additional features include a portable generator that conveys with the sale. Inside, high ceilings and abundant natural light create an airy atmosphere throughout. Granite countertops in the kitchen and all bathrooms. The split floor plan separates the primary suite from guest bedrooms, while the main living areas open through sliding glass doors to the covered lanai and private pool, an ideal setup for entertaining or everyday Florida living. The generous 3-car garage adds flexibility for storage, hobbies, or workspace. Rivendell is known for its scenic preserve setting, walking trails, heated community pool, and peaceful park-like atmosphere. Residents enjoy convenient access to the Legacy Trail, Oscar Scherer State Park, Nokomis Beach, Siesta Key Beach, shopping, dining, and everyday conveniences along US-41. Approximately 1 mile from Pine View School, consistently ranked among the top public schools in the nation. Low HOA fees, no CDD fees, and a location close to beaches, nature, and everyday conveniences make this a rare find in one of Osprey's most established communities.
| Elementary School | Middle School | High School |
|---|---|---|
| Laurel Nokomis Elementary Elementary School | Laurel Nokomis Middle Middle School | Venice Senior High High School |
| Price History | |
|---|---|
| 6/22/2026 | Listed $655,000 |
General Features
| Sewer | Public Sewer |
|---|---|
| Heating | Electric |
| Cooling | Central Air |
| Utilities | BB/HS Internet Available,Cable Connected,Electricity Connected,Phone Available,Public,Sewer Connected,Sprinkler Well,Street Lights,Underground Utilities,Water Available,Water Connected |
| Roof | Tile |
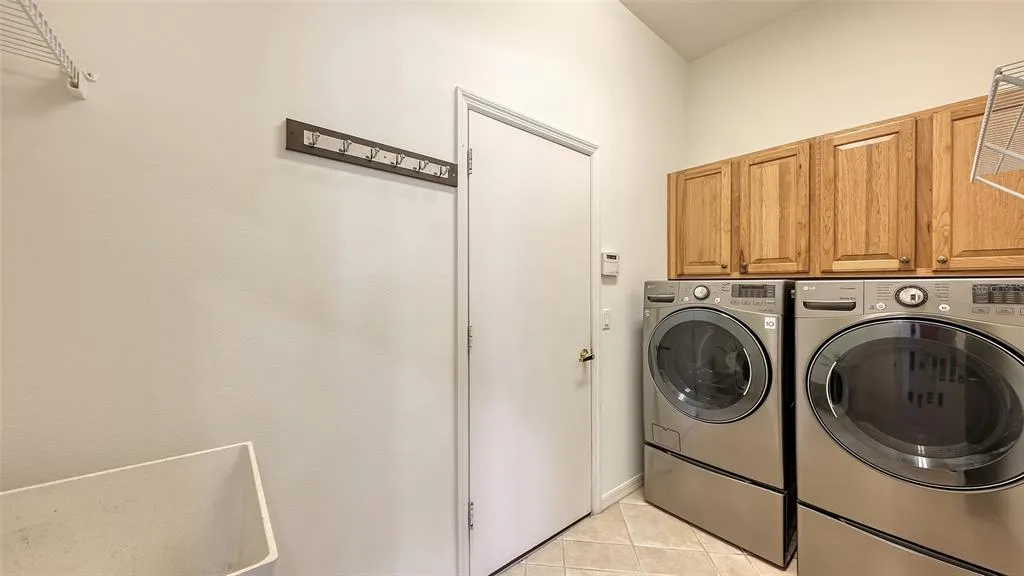
| Appliances | Dishwasher,Disposal,Dryer,Electric Water Heater,Exhaust Fan,Microwave,Range,Refrigerator,Washer,Water Filtration System |
| Zoning | RSF1 |
| HOA Fee | 721 |
| Garage Spaces | 3 |
| Association Fee Includes | Common Area Taxes,Community Pool,Escrow Reserves Fund,Manager |
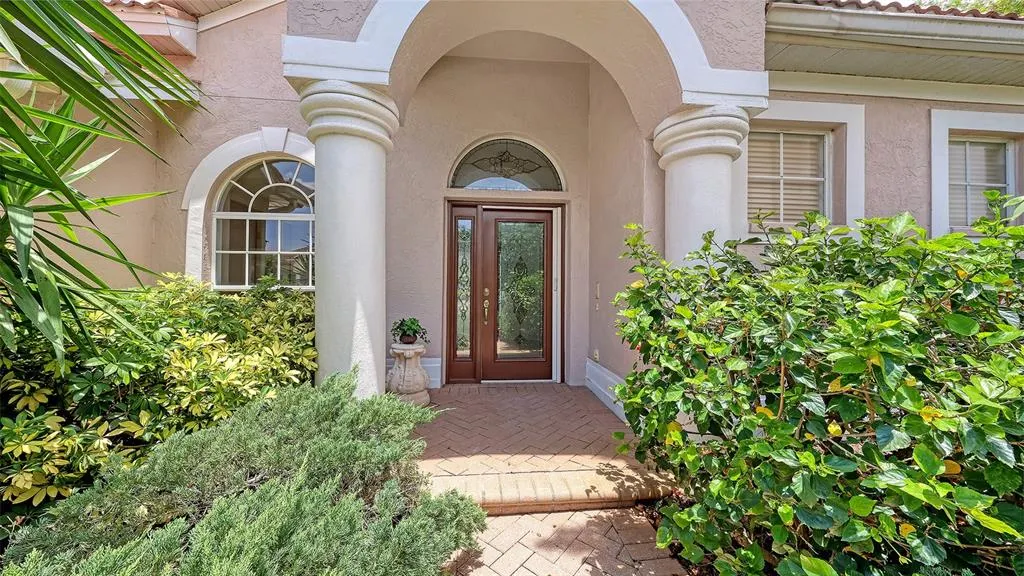
| Patio/Porch Features | Covered,Front Porch,Rear Porch |
| Pool Features | Heated,In Ground,Screen Enclosure |
| Security Features | Security System |
| Construction Materials | Block,Stucco |
| Pets Allowed | Cats OK,Dogs OK,Yes |
| Year Built | 1998 |
| View | Pool |
| Levels | One |
| Property Subtype | Single Family Residence |
| Tax Year | 2025 |
| Ownership | Fee Simple |
| Community Features | Fishing,Deed Restrictions,Park,Playground,Pool,Sidewalks |
| Assoc Fee Paid Per | Semi-Annually |
| County | Sarasota |
| New Construction | false |
| Property Type | Residential |
| Association Amenities | Park,Playground,Pool |
| Attached Garage | true |
| Subdivision Name | RIVENDELL |
| Facing Direction | Southeast |
| Garage Y/N | true |
| Total Rooms | 12 |
| Full Baths | 3 |
| Status | Pending |
| Directions | From US-41/Tamiami Trail in Osprey, turn east onto Old Venice Road at the entrance to Rivendell. Continue on Old Venice Road, then turn right onto Rivendell Boulevard. Follow Rivendell Boulevard through the community and turn left on Rainbow Point then first left onto Shadow Bay Way. Continue down Shadow Bay Way to 816 Shadow Bay Way on your left. |
| High School | Venice Senior High |
| City | OSPREY |
| Association Name | Kim Payne |
| Senior Community Y/N | false |
| MLS Area | 34229 - Osprey |
| Lot Size Units | Square Feet |
| Lot Size Square Feet | 11245 |
| Carport Y/N | false |
| Elementary School | Laurel Nokomis Elementary |
| Land Lease Y/N | false |
| Tax Annual Amount | 4453 |
| Middle/Junior High School | Laurel Nokomis Middle |
| Additional Parcels Y/N | false |
| Lease Considered Y/N | true |
| Virtual Tour | https://youtu.be/71k6e6Rgkrg |
| Building Area Units | Square Feet |
| Living Area Units | Square Feet |
| Builder Name | US Homes |
| Standard Status | Pending |
| Occupancy Type | Vacant |
| Tax Lot | 2 |
| Legal Description | LOT 2 PARCEL B RIVENDELL UNIT 2 |
| Minimum Lease | 3 Months |
| Water Access Y/N | false |
| Monthly HOA Amount | 120.17 |
| Additional Rooms | Den/Library/Office,Great Room |
| Water View Y/N | false |
| Flood Zone Code | X |
| In Law Suite YN | false |
| Flood Zone Code X | Yes |
Interior Features
| Interior Amenities | Ceiling Fan(s),Crown Molding,Eating Space In Kitchen,High Ceilings,Kitchen/Family Room Combo,Open Floorplan,Primary Bedroom Main Floor,Solid Wood Cabinets,Stone Counters,Thermostat,Walk-In Closet(s) |
|---|---|
| Flooring | Carpet,Tile,Hardwood |
| Furnished Y/N | Unfurnished |
| Air Conditioning Y/N | true |
| Heating Y/N | true |
| Fireplace Y/N | false |
| Laundry Features | Inside,Laundry Room |
| Total Bedrooms | 3 |
| LivingAreaSource | Public Records |
| Total Baths | 3 |
Exterior Features
| Exterior Amenities | Irrigation System,Outdoor Grill,Private Yard,Rain Gutters,Sidewalk,Sprinkler Metered |
|---|---|
| Fencing | Fenced |
| Lot Features | Landscaped,Sidewalk |
| Water Source | Public |
| Lot Size Area | 11245 |
| Foundation Details | Slab |
| Spa | false |
| Building Area Total | 3328 |
| Lot Size Acres | 0.26 |
| Road Surface Type | Paved,Asphalt |
| Private Pool | true |
| Waterfront Y/N | false |
| Covered Spaces | 3 |
| Road Frontage Type | Street Paved |
| Builder Model | York Marquis |
Amenities
- Foreclosure
- Views
- Short Sale
- New Construction
- Adult 55+
- Lease To Own
- No HOA Fees
- Furnished
- Primary On Main
- Air Conditioning
- Seller Finance
- Green
- Fixer Upper
- Horse
- Golf
- Fireplace
- Deck
- Garage
- Basement
- Pool
Property vs Single Family Average in 34229
Price
Taxes
Year Built
 Copyright © MFRMLS.com All information deemed reliable but not guaranteed. All properties are subject to prior sale, change or withdrawal. Neither listing broker(s) or information provider(s) shall be responsible for any typographical errors, misinformation, misprints and shall be held totally harmless. Listing(s) information is provided for consumers personal, non-commercial use and may not be used for any purpose other than to identify prospective properties consumers may be interested in purchasing. Information on this site was last updated Last updated on August 22, 2026 8:32 PM UTC The listing information on this page last changed on Last updated on August 22, 2026 8:32 PM UTCd. The data relating to real estate for sale on this website comes in part from the Internet Data Exchange program of MFR MLS.
All information deemed reliable but not guaranteed. All properties are subject to prior sale, change or withdrawal. Neither listing broker(s) or information provider(s) shall be responsible for any typographical errors, misinformation, misprints and shall be held totally harmless. Listing(s) information is provided for consumers personal, non-commercial use and may not be used for any purpose other than to identify prospective properties consumers may be interested in purchasing.
Updated on August 22, 2026 8:32 PM UTC
Copyright © MFRMLS.com All information deemed reliable but not guaranteed. All properties are subject to prior sale, change or withdrawal. Neither listing broker(s) or information provider(s) shall be responsible for any typographical errors, misinformation, misprints and shall be held totally harmless. Listing(s) information is provided for consumers personal, non-commercial use and may not be used for any purpose other than to identify prospective properties consumers may be interested in purchasing. Information on this site was last updated Last updated on August 22, 2026 8:32 PM UTC The listing information on this page last changed on Last updated on August 22, 2026 8:32 PM UTCd. The data relating to real estate for sale on this website comes in part from the Internet Data Exchange program of MFR MLS.
All information deemed reliable but not guaranteed. All properties are subject to prior sale, change or withdrawal. Neither listing broker(s) or information provider(s) shall be responsible for any typographical errors, misinformation, misprints and shall be held totally harmless. Listing(s) information is provided for consumers personal, non-commercial use and may not be used for any purpose other than to identify prospective properties consumers may be interested in purchasing.
Updated on August 22, 2026 8:32 PM UTC
