

Views
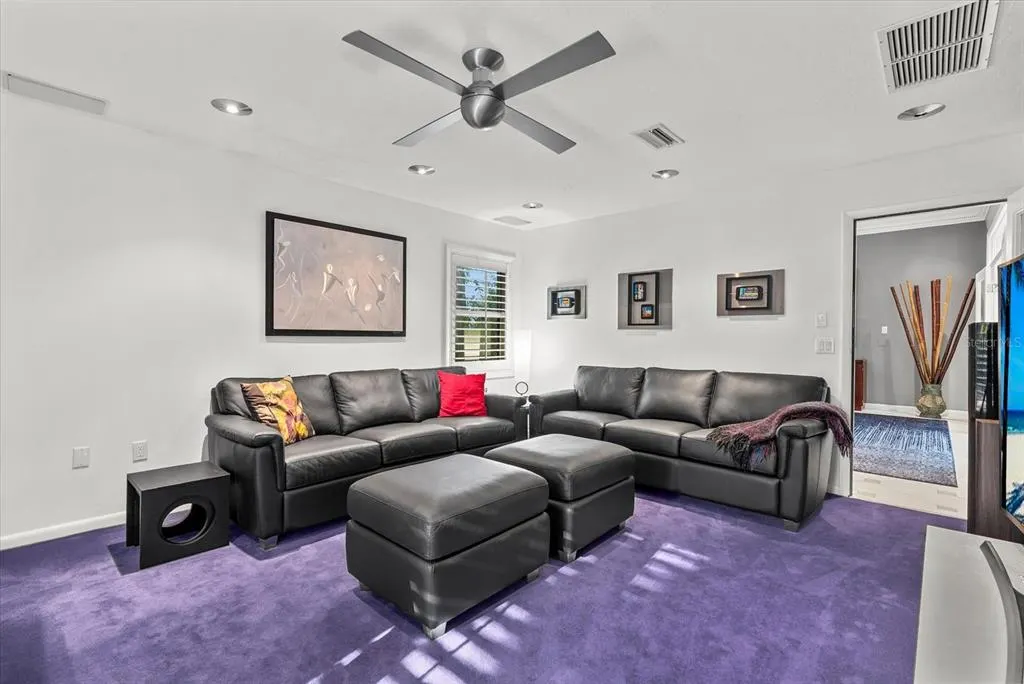
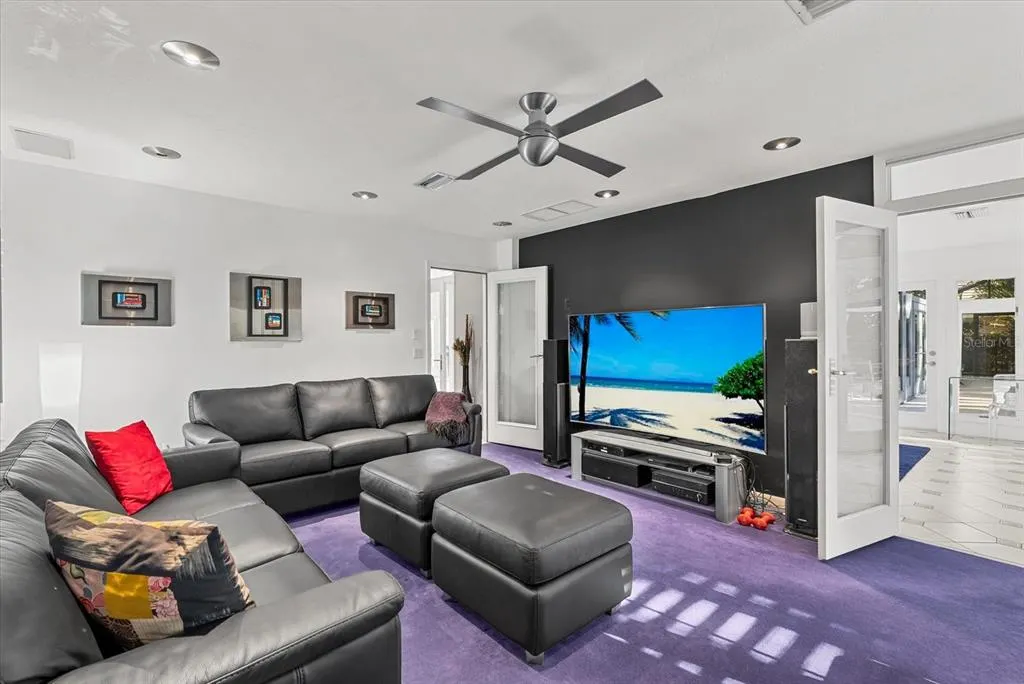
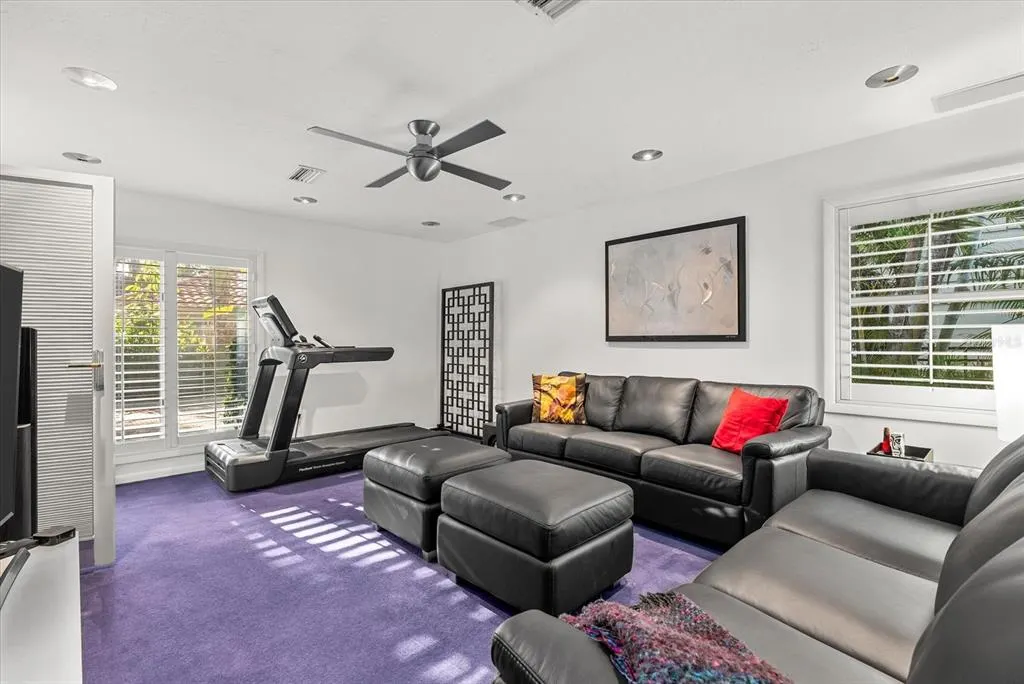
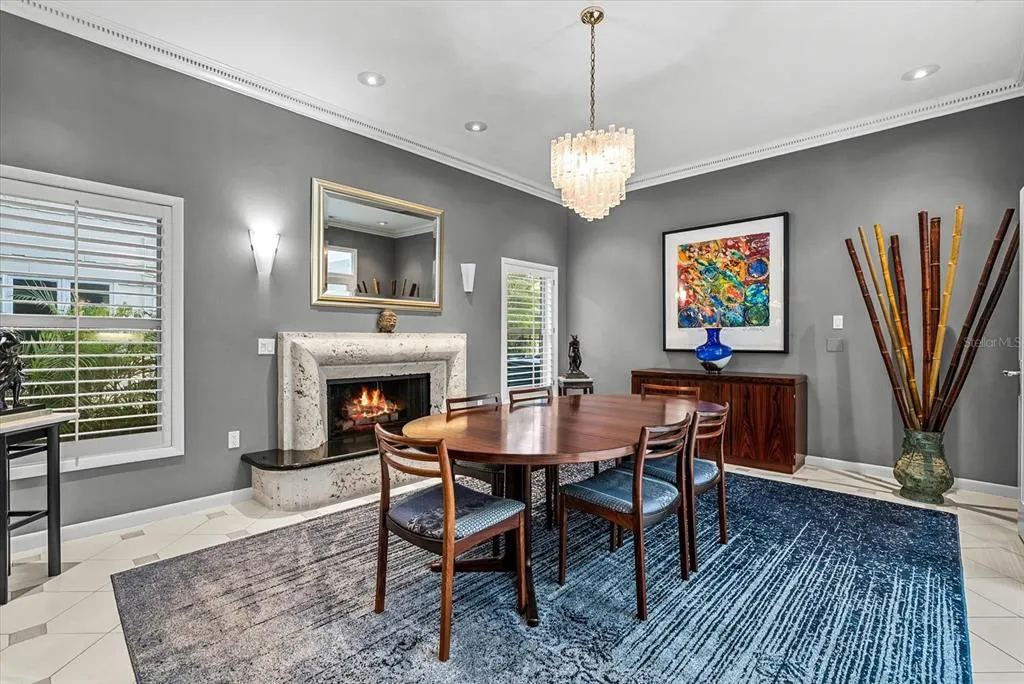

Address
4891 Peregrine Point E, SARASOTA, FL
Price
$ 1,550,000
Property Attributes
- MLS#A4688143
- TypeSingle Family
- Listing Status Active
- CountySarasota
- CitySARASOTA
- AreaSarasota/Gulf Gate Branch
- NeighborhoodTHE LANDINGS
- Zip34231
- StyleSingle Family Residence
- Year Built1983
- Taxes$ 7610
- Price$ 1,550,000
- Bedrooms4
- Full Bathrooms3
- Half Bathrooms1
- Sqr Footage3843
- Lot Size0.28 Acres
Data Source:
Stellar MLS
Property Description
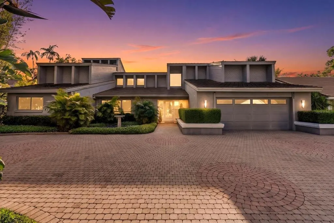
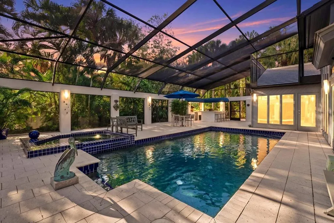
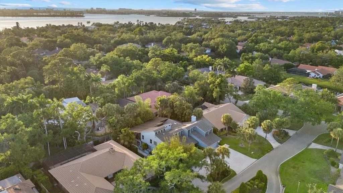
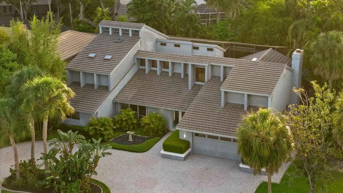
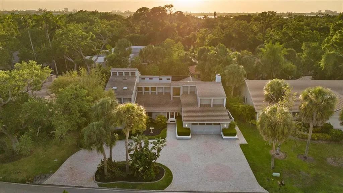
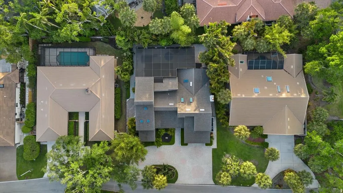
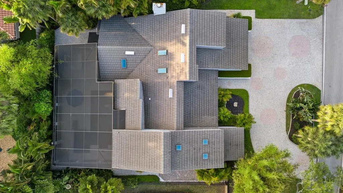
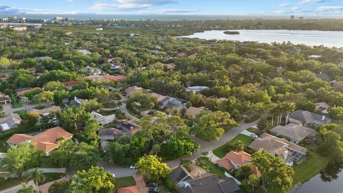
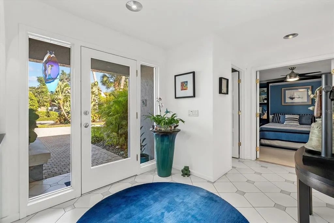
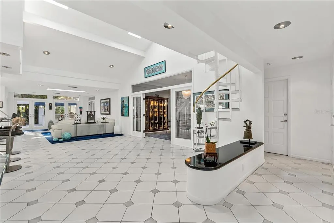
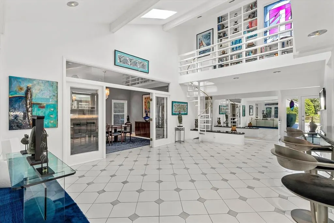
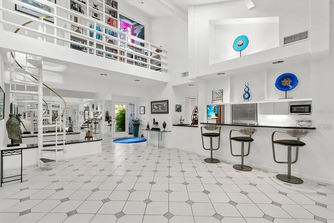
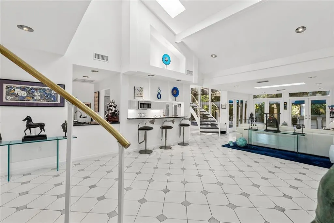
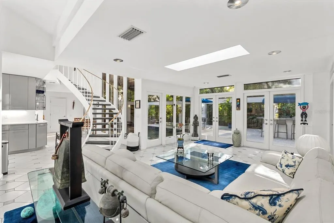
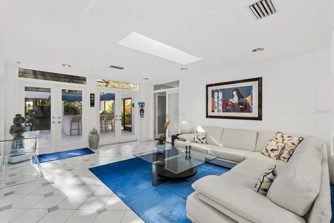
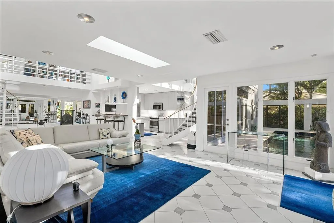
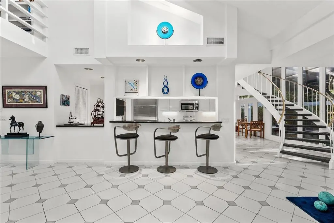
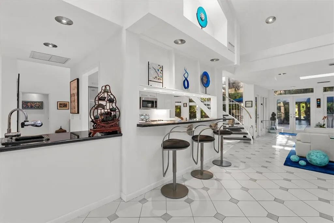
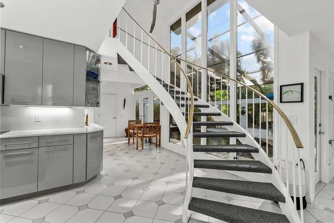
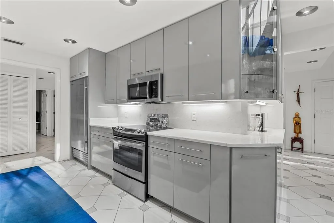
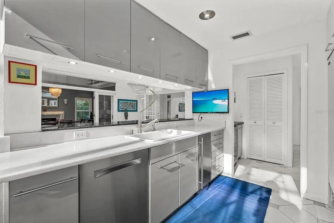
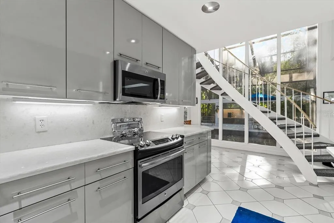
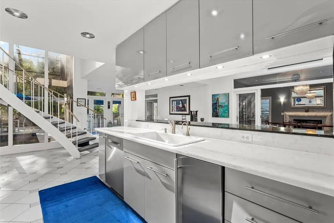
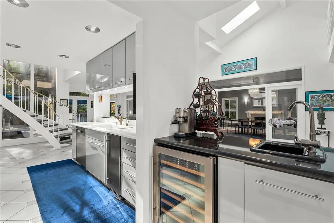
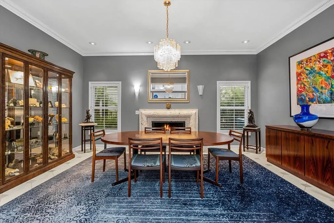
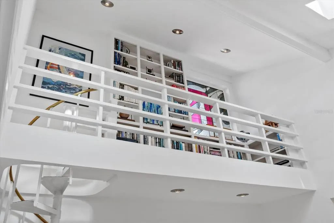
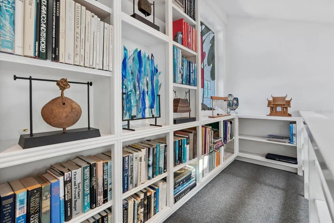
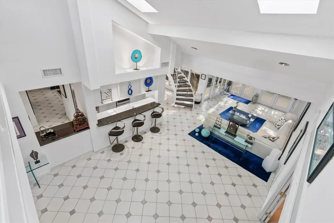
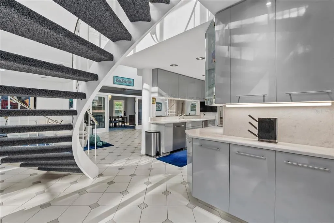
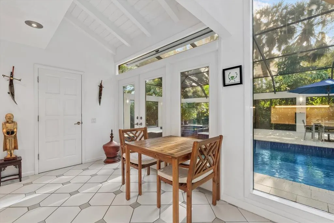
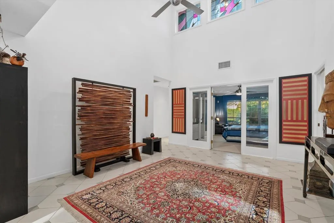
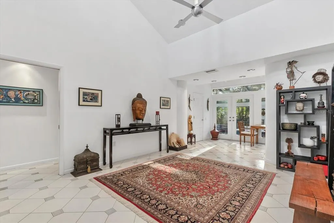
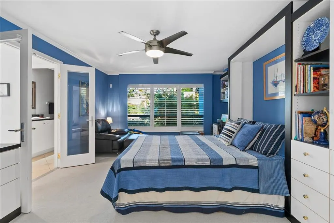
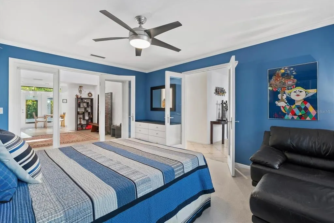
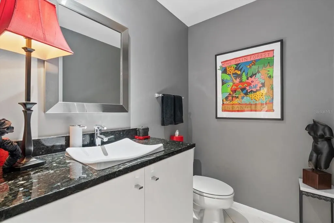
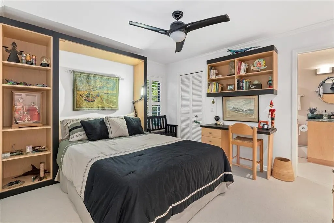
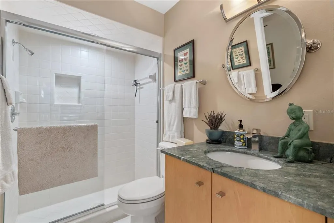
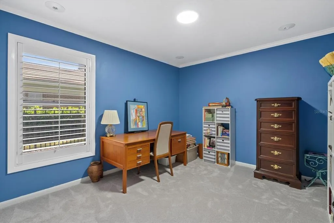
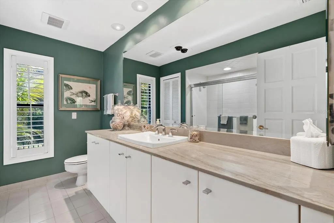
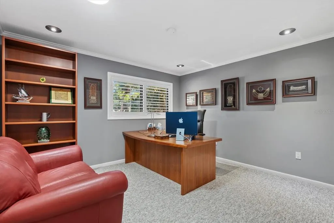
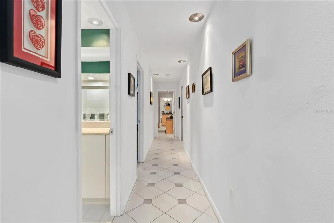
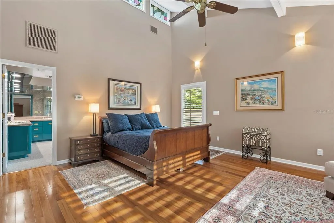
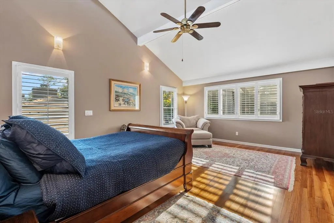
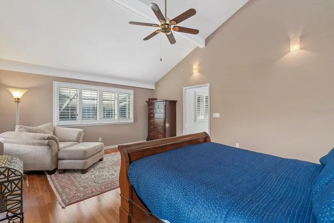
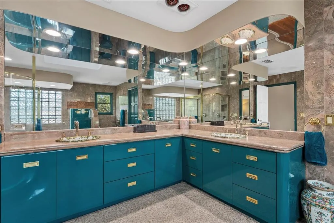
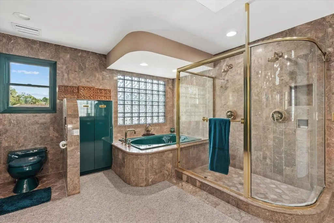
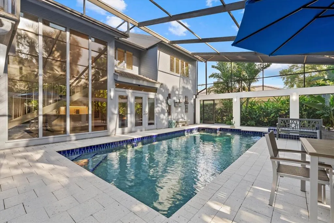
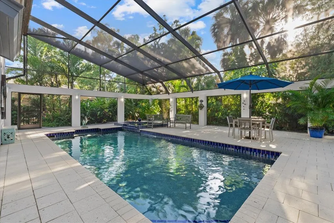
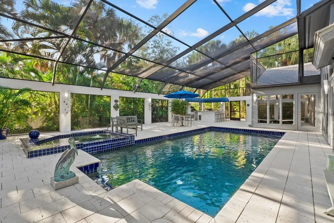
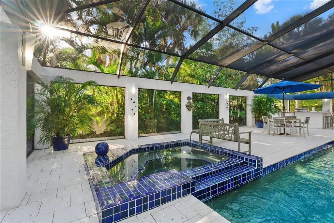
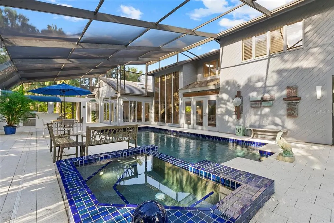
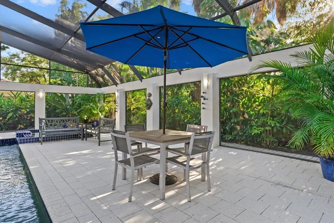

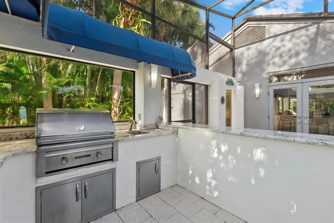
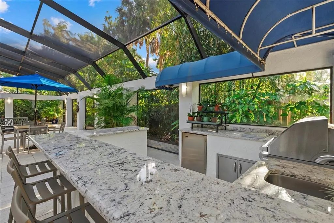
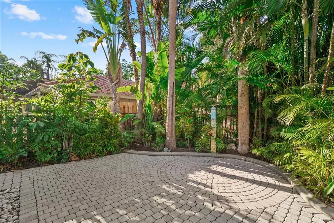
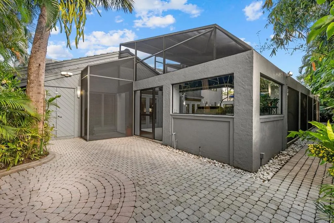
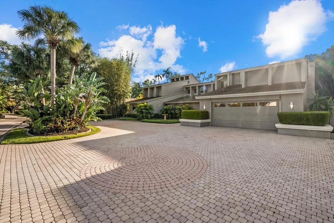
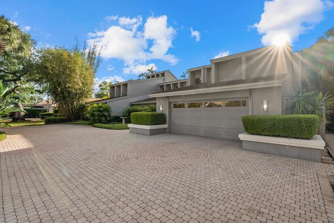
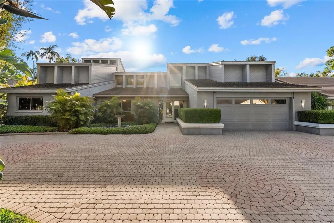
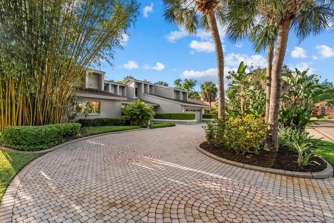
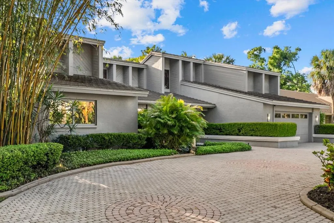
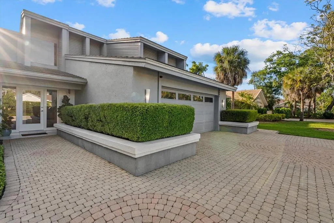
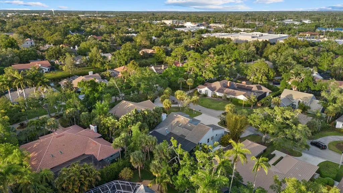
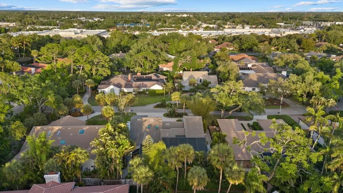
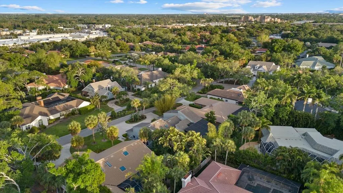
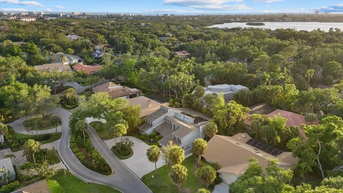
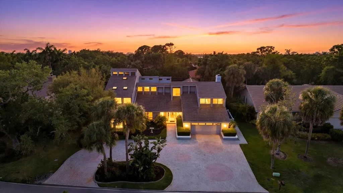
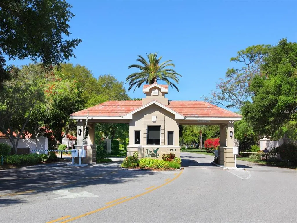
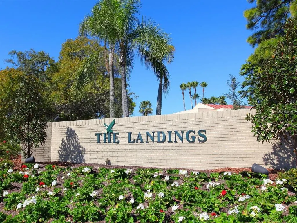
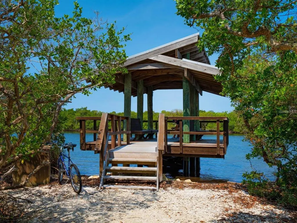
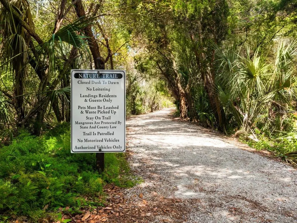
Tucked within the winding, tree-lined streets of one of Sarasota's most coveted west of trail communities, this architectural gem offers a rare opportunity to own a signature custom home in The Landings. With over 3,800 square feet of living space, four bedrooms, four full baths, and a powder room, this 1983 residence is the epitome of elevated design - where bold architectural character meets serene, sanctuary-style living. Soaring vaulted ceilings and dramatic spiral stairwells set the tone from the moment you enter. An elevated library nook invites quiet retreat, while custom stained glass windows cast beautifully filtered light throughout the day. A dedicated meditation space adds a dimension of wellness rarely found in residential design - your own private escape to find balance and calm. The outdoor living experience has been thoughtfully reimagined. A resurfaced private pool anchors the expansive lanai, now complemented by a generous outdoor kitchen ideal for entertaining or simply savoring the Florida lifestyle in style. Life at The Landings extends well beyond your front door. Winding roads shaded by mature canopy trees, neighborhood lakes, parks, and nature trails create an idyllic backdrop for morning walks, cycling, and quiet reflection. Residents enjoy direct access to Roberts Bay, and the community's optional Racquet Club offers swimming, tennis, and lessons just a short bike ride away — a lifestyle as active or as tranquil as you choose. This is more than a home. It is a retreat, a statement, and a community.
| Elementary School | Middle School | High School |
|---|---|---|
| Phillippi Shores Elementary Elementary School | Brookside Middle Middle School | Riverview High High School |
| Price History | |
|---|---|
| 4/6/2026 | Listed $1,650,000 |
| 7/2/2026 | 6$1,550,000 |
General Features
| Sewer | Public Sewer |
|---|---|
| Heating | Electric |
| Cooling | Central Air,Zoned |
| Utilities | Electricity Connected |
| Roof | Tile |
| Appliances | Dishwasher,Microwave,Range,Refrigerator |
| Zoning | RSF2 |
| HOA Fee | 350 |
| Garage Spaces | 2 |
| Pool Features | In Ground |
| Construction Materials | Stucco,Wood Siding |
| Pets Allowed | Cats OK,Dogs OK,Yes |
| Year Built | 1983 |
| View | Trees/Woods |
| Levels | Two |
| Property Subtype | Single Family Residence |
| Tax Year | 2025 |
| Ownership | Fee Simple |
| Community Features | Water Access,Gated Community - Guard,Sidewalks |
| Assoc Fee Paid Per | Annually |
| County | Sarasota |
| New Construction | false |
| Property Type | Residential |
| Attached Garage | true |
| Subdivision Name | THE LANDINGS |
| Facing Direction | North |
| Garage Y/N | true |
| Total Rooms | 13 |
| Full Baths | 3 |
| Status | Active |
| Directions | Must enter from main gate at Landings Boulevard. Through gate, make a right onto Kestral Parkway. Turn left onto Peregrine Point Drive. Turn right onto Peregrine Pointe Circle East. Home located on the left. |
| High School | Riverview High |
| City | SARASOTA |
| Association Name | Pinnacle - Ginny |
| Senior Community Y/N | false |
| MLS Area | 34231 - Sarasota/Gulf Gate Branch |
| Lot Size Units | Square Feet |
| Lot Size Square Feet | 12029 |
| Carport Y/N | false |
| Elementary School | Phillippi Shores Elementary |
| Land Lease Y/N | false |
| Tax Annual Amount | 7610.62 |
| Middle/Junior High School | Brookside Middle |
| Additional Parcels Y/N | false |
| Lease Considered Y/N | true |
| Virtual Tour | https://player.vimeo.com/video/1180562734?badge=0&autopause=0&player_id=0&app_id=58479%2Fembed |
| Building Area Units | Square Feet |
| Living Area Units | Square Feet |
| Standard Status | Active |
| Occupancy Type | Owner |
| Tax Lot | 111 |
| Legal Description | LOT 111 LANDINGS UNIT 1 |
| Minimum Lease | 1 Month |
| Water Access Y/N | false |
| Monthly HOA Amount | 29.17 |
| Water View Y/N | false |
| Flood Zone Code | X |
| In Law Suite YN | false |
| Flood Zone Code X | Yes |
| DockY/N | false |
Interior Features
| Interior Amenities | Ceiling Fan(s),Dry Bar,High Ceilings,Stone Counters,Vaulted Ceiling(s),Window Treatments |
|---|---|
| Flooring | Carpet,Tile |
| Furnished Y/N | Unfurnished |
| Total Stories | 2 |
| Air Conditioning Y/N | true |
| Heating Y/N | true |
| Fireplace Y/N | false |
| Half Baths | 1 |
| Laundry Features | Laundry Room |
| Total Bedrooms | 4 |
| LivingAreaSource | Public Records |
| Total Baths | 4 |
Exterior Features
| Exterior Amenities | Lighting,Private Entrance,Sliding Doors |
|---|---|
| Parking Features | Driveway,Garage Door Opener |
| Water Source | Public |
| Lot Size Area | 12029 |
| Foundation Details | Slab |
| Building Area Total | 4515 |
| Lot Dimensions | 131 x 90 |
| Lot Size Acres | 0.28 |
| Road Surface Type | Paved,Asphalt |
| Private Pool | true |
| Waterfront Y/N | false |
| Covered Spaces | 2 |
| Road Frontage Type | Street Paved |
Amenities
- Foreclosure
- Views
- Short Sale
- New Construction
- Adult 55+
- Lease To Own
- No HOA Fees
- Furnished
- Primary On Main
- Air Conditioning
- Seller Finance
- Green
- Fixer Upper
- Horse
- Golf
- Fireplace
- Deck
- Garage
- Basement
- Pool
Property vs Single Family Average in 34231
Price
Taxes
Year Built
 Copyright © MFRMLS.com All information deemed reliable but not guaranteed. All properties are subject to prior sale, change or withdrawal. Neither listing broker(s) or information provider(s) shall be responsible for any typographical errors, misinformation, misprints and shall be held totally harmless. Listing(s) information is provided for consumers personal, non-commercial use and may not be used for any purpose other than to identify prospective properties consumers may be interested in purchasing. Information on this site was last updated Last updated on August 22, 2026 8:32 PM UTC The listing information on this page last changed on Last updated on August 22, 2026 8:32 PM UTCd. The data relating to real estate for sale on this website comes in part from the Internet Data Exchange program of MFR MLS.
All information deemed reliable but not guaranteed. All properties are subject to prior sale, change or withdrawal. Neither listing broker(s) or information provider(s) shall be responsible for any typographical errors, misinformation, misprints and shall be held totally harmless. Listing(s) information is provided for consumers personal, non-commercial use and may not be used for any purpose other than to identify prospective properties consumers may be interested in purchasing.
Updated on August 22, 2026 8:32 PM UTC
Copyright © MFRMLS.com All information deemed reliable but not guaranteed. All properties are subject to prior sale, change or withdrawal. Neither listing broker(s) or information provider(s) shall be responsible for any typographical errors, misinformation, misprints and shall be held totally harmless. Listing(s) information is provided for consumers personal, non-commercial use and may not be used for any purpose other than to identify prospective properties consumers may be interested in purchasing. Information on this site was last updated Last updated on August 22, 2026 8:32 PM UTC The listing information on this page last changed on Last updated on August 22, 2026 8:32 PM UTCd. The data relating to real estate for sale on this website comes in part from the Internet Data Exchange program of MFR MLS.
All information deemed reliable but not guaranteed. All properties are subject to prior sale, change or withdrawal. Neither listing broker(s) or information provider(s) shall be responsible for any typographical errors, misinformation, misprints and shall be held totally harmless. Listing(s) information is provided for consumers personal, non-commercial use and may not be used for any purpose other than to identify prospective properties consumers may be interested in purchasing.
Updated on August 22, 2026 8:32 PM UTC
