

New Construction


Address
33712 Bellino Place, MYAKKA CITY, FL
Price
$ 4,299,900
Property Attributes
- MLS#A4688045
- TypeSingle Family
- Listing Status Active
- CountyManatee
- CityMYAKKA CITY
- AreaMyakka City
- Neighborhood4820; SOLETA
- Zip34251
- StyleSingle Family Residence
- Year Built2026
- Price$ 4,299,900
- Bedrooms4
- Full Bathrooms4
- Half Bathrooms1
- Sqr Footage3845
- Lot Size0.5 Acres
Data Source:
Stellar MLS
Property Description
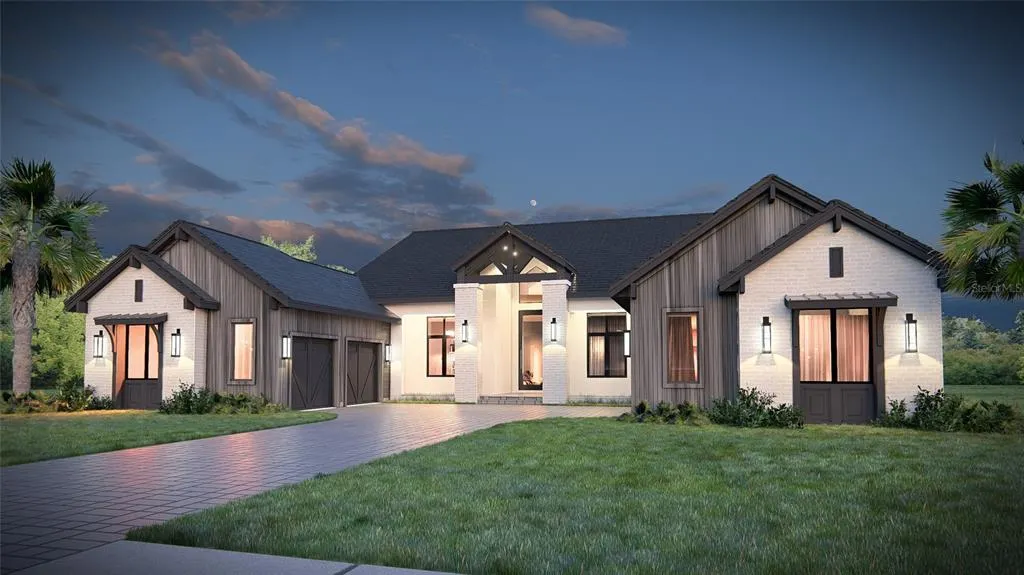
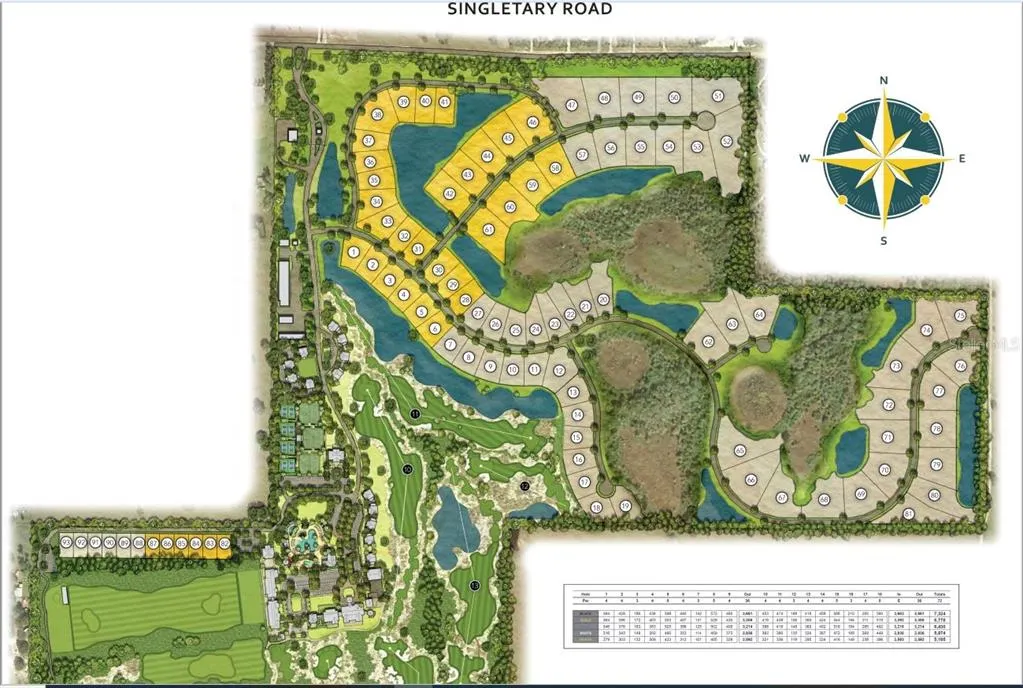
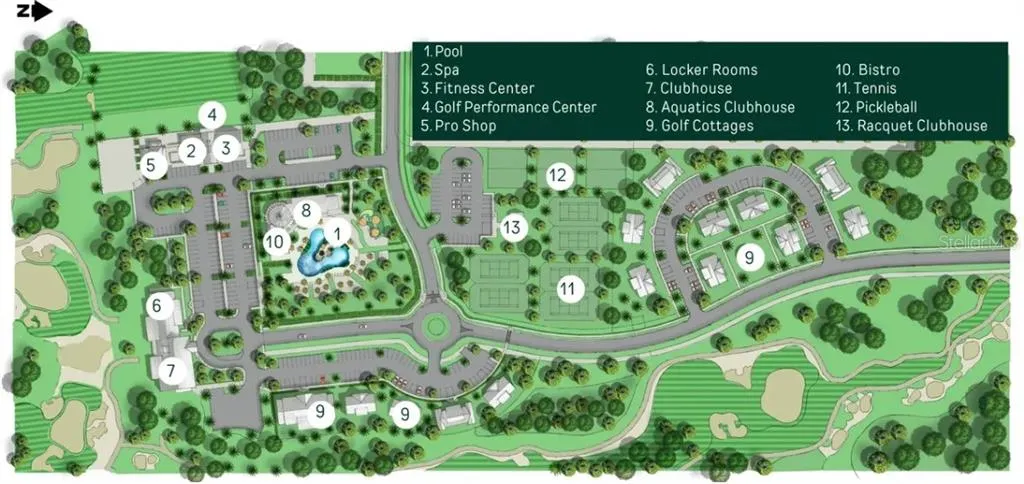
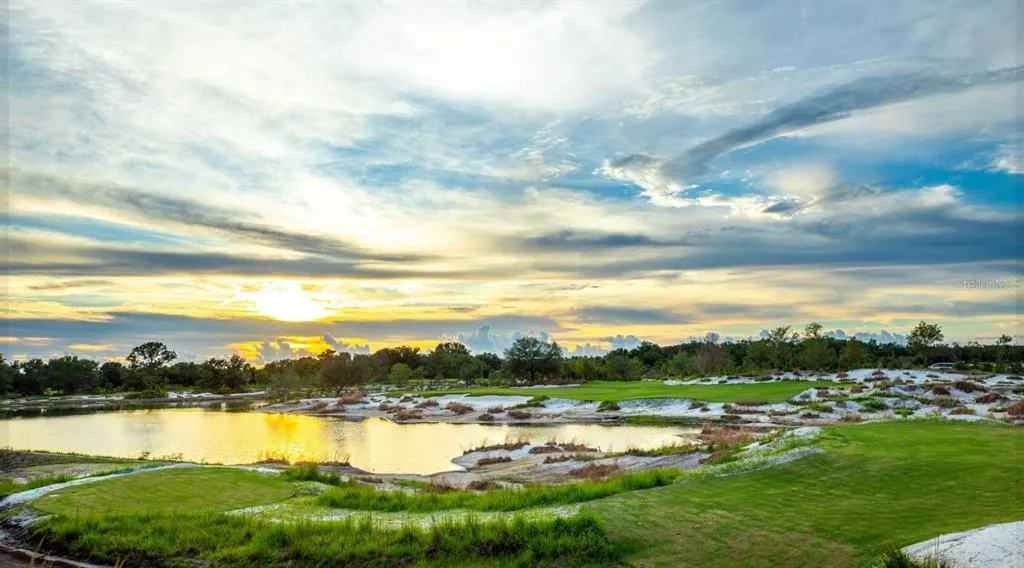
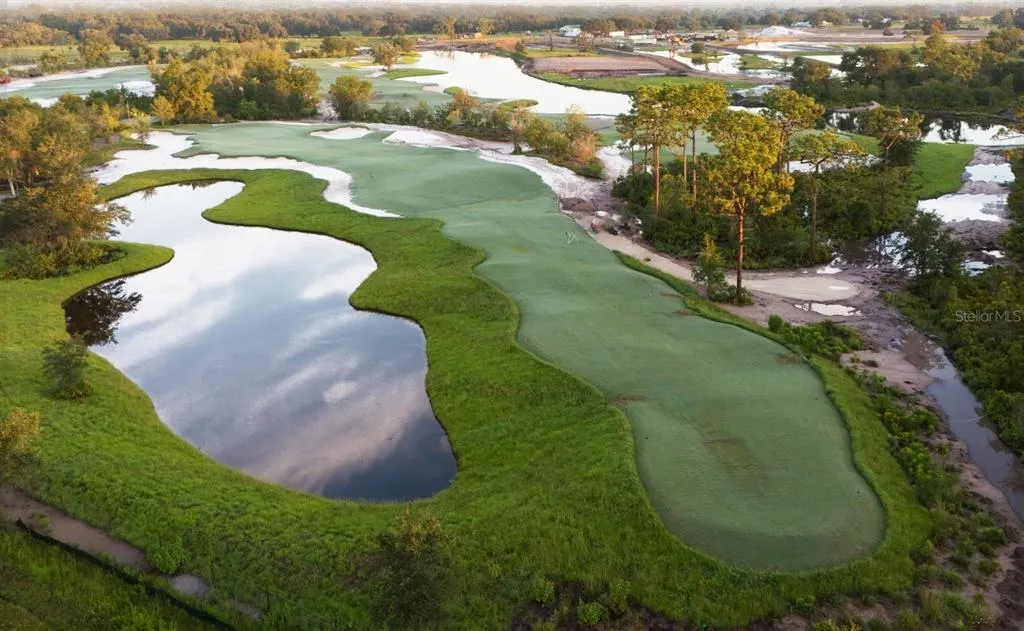
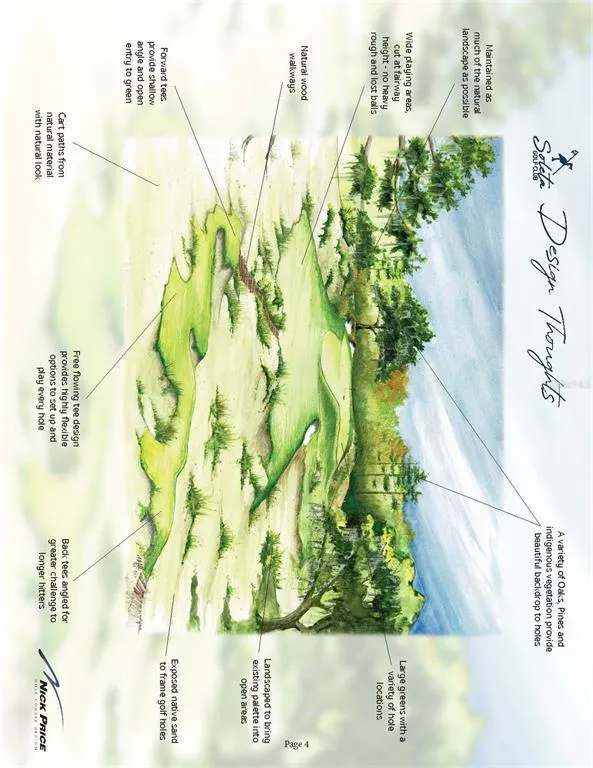
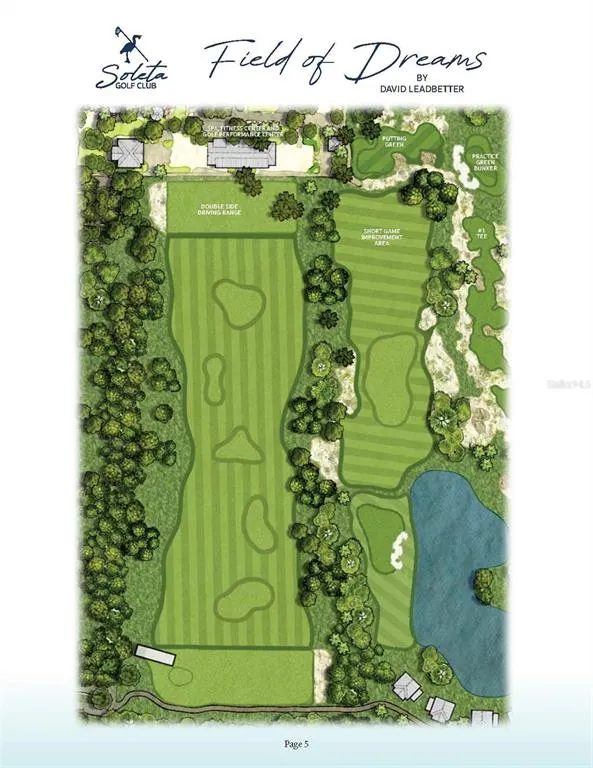
Under Construction. Currently under construction, the Sarina Model by John Cannon Homes is a striking expression of modern luxury within the private enclave of Soleta Golf Club. Designed with an emphasis on clean architectural lines and seamless indoor-outdoor living, this residence offers expansive open-concept spaces, a chef-inspired kitchen with premium appliances, and a sophisticated owner’s retreat. Outdoor living is elevated with a resort-style pool, spacious lanai, and thoughtfully designed entertaining areas. Soleta Golf Club is an emerging luxury community centered around an exclusive golf lifestyle, offering residents a refined, private setting while remaining conveniently connected to the greater Lakewood Ranch area and Gulf Coast amenities. With construction underway, there may be a limited opportunity for buyers to personalize select finishes. This is a rare chance to secure a brand-new custom home in one of the area’s most distinctive new luxury community.
| Price History | |
|---|---|
| 3/30/2026 | Listed $4,299,900 |
General Features
| Sewer | Septic Tank |
|---|---|
| Heating | Central |
| Cooling | Central Air |
| Utilities | BB/HS Internet Available,Cable Available,Electricity Available,Fire Hydrant,Natural Gas Available,Phone Available,Propane |
| Roof | Tile |
| Appliances | Bar Fridge,Built-In Oven,Convection Oven,Cooktop,Dishwasher,Disposal,Dryer,Electric Water Heater,Exhaust Fan,Ice Maker,Indoor Grill,Microwave,Range,Range Hood,Refrigerator,Washer,Wine Refrigerator |
| Zoning | X |
| Garage Spaces | 4 |
| Pool Features | In Ground,Screen Enclosure,Tile |
| Construction Materials | Concrete |
| Year Built | 2026 |
| Levels | One |
| Property Subtype | Single Family Residence |
| Tax Year | 2025 |
| Ownership | Fee Simple |
| County | Manatee |
| New Construction | true |
| Property Type | Residential |
| Attached Garage | true |
| Subdivision Name | 4820; SOLETA |
| Facing Direction | Northwest |
| Garage Y/N | true |
| Total Rooms | 10 |
| Full Baths | 4 |
| Status | Active |
| Directions | From I-75, take the Fruitville Road Exit and travel East approx. 11 miles. Turn left on Verna Road, then right onto Singletary Road. Soleta is approx. 3.2 miles ahead on your right. |
| City | MYAKKA CITY |
| Senior Community Y/N | false |
| MLS Area | 34251 - Myakka City |
| Lot Size Units | Square Feet |
| Lot Size Square Feet | 21968 |
| Carport Y/N | false |
| Land Lease Y/N | false |
| Property Condition | Under Construction |
| Additional Parcels Y/N | false |
| Lease Considered Y/N | false |
| Virtual Tour | https://www.propertypanorama.com/instaview/stellar/A4688045 |
| Building Area Units | Square Feet |
| Living Area Units | Square Feet |
| Builder Name | John Cannon Homes |
| Standard Status | Active |
| Occupancy Type | Vacant |
| Tax Lot | 6 |
| Legal Description | LOT 6 SOLETA PI#2121.0035/9 |
| Water Access Y/N | false |
| Water View Y/N | false |
| Flood Zone Code | x |
| In Law Suite YN | false |
| Flood Zone Code X | Yes |
Interior Features
| Interior Amenities | Attic Fan,Built-in Features,Cathedral Ceiling(s),Ceiling Fan(s),Coffered Ceiling(s),Crown Molding,High Ceilings,Kitchen/Family Room Combo,Open Floorplan,Solid Surface Counters,Solid Wood Cabinets,Split Bedroom,Stone Counters,Thermostat,Tray Ceiling(s),Vaulted Ceiling(s),Walk-In Closet(s),Window Treatments |
|---|---|
| Flooring | Carpet,Ceramic Tile |
| Furnished Y/N | Furnished |
| Fireplace Features | Electric,Family Room,Non Wood Burning |
| Air Conditioning Y/N | true |
| Heating Y/N | true |
| Fireplace Y/N | true |
| Half Baths | 1 |
| Laundry Features | Electric Dryer Hookup,Inside,Laundry Room,Washer Hookup |
| Total Bedrooms | 4 |
| LivingAreaSource | Builder |
| Total Baths | 5 |
Exterior Features
| Exterior Amenities | Fire Pit,Irrigation System,Lighting,Outdoor Grill,Outdoor Kitchen,Private Mailbox,Sliding Doors |
|---|---|
| Water Source | Well |
| Lot Size Area | 21968 |
| Foundation Details | Stem Wall |
| Building Area Total | 6617 |
| Lot Size Acres | 0.5 |
| Road Surface Type | Asphalt,Paved |
| Private Pool | true |
| Waterfront Y/N | false |
| Covered Spaces | 4 |
| Builder Model | Sarina |
Amenities
- Foreclosure
- Views
- Short Sale
- New Construction
- Adult 55+
- Lease To Own
- No HOA Fees
- Furnished
- Primary On Main
- Air Conditioning
- Seller Finance
- Green
- Fixer Upper
- Horse
- Golf
- Fireplace
- Deck
- Garage
- Basement
- Pool
Property vs Single Family Average in 34251
Price
Year Built
 Copyright © MFRMLS.com All information deemed reliable but not guaranteed. All properties are subject to prior sale, change or withdrawal. Neither listing broker(s) or information provider(s) shall be responsible for any typographical errors, misinformation, misprints and shall be held totally harmless. Listing(s) information is provided for consumers personal, non-commercial use and may not be used for any purpose other than to identify prospective properties consumers may be interested in purchasing. Information on this site was last updated Last updated on August 22, 2026 8:32 PM UTC The listing information on this page last changed on Last updated on August 22, 2026 8:32 PM UTCd. The data relating to real estate for sale on this website comes in part from the Internet Data Exchange program of MFR MLS.
All information deemed reliable but not guaranteed. All properties are subject to prior sale, change or withdrawal. Neither listing broker(s) or information provider(s) shall be responsible for any typographical errors, misinformation, misprints and shall be held totally harmless. Listing(s) information is provided for consumers personal, non-commercial use and may not be used for any purpose other than to identify prospective properties consumers may be interested in purchasing.
Updated on August 22, 2026 8:32 PM UTC
Copyright © MFRMLS.com All information deemed reliable but not guaranteed. All properties are subject to prior sale, change or withdrawal. Neither listing broker(s) or information provider(s) shall be responsible for any typographical errors, misinformation, misprints and shall be held totally harmless. Listing(s) information is provided for consumers personal, non-commercial use and may not be used for any purpose other than to identify prospective properties consumers may be interested in purchasing. Information on this site was last updated Last updated on August 22, 2026 8:32 PM UTC The listing information on this page last changed on Last updated on August 22, 2026 8:32 PM UTCd. The data relating to real estate for sale on this website comes in part from the Internet Data Exchange program of MFR MLS.
All information deemed reliable but not guaranteed. All properties are subject to prior sale, change or withdrawal. Neither listing broker(s) or information provider(s) shall be responsible for any typographical errors, misinformation, misprints and shall be held totally harmless. Listing(s) information is provided for consumers personal, non-commercial use and may not be used for any purpose other than to identify prospective properties consumers may be interested in purchasing.
Updated on August 22, 2026 8:32 PM UTC
