

Waterfront - Primary on Main
Address
7158 Hawks Harbor Circle, BRADENTON, FL
Price
$ 2,295,000
Property Attributes
- MLS#A4688009
- TypeSingle Family
- Listing Status Active
- CountyManatee
- CityBRADENTON
- AreaBradenton/Fifty Seventh Avenue
- NeighborhoodHAWKS HARBOR
- Zip34207
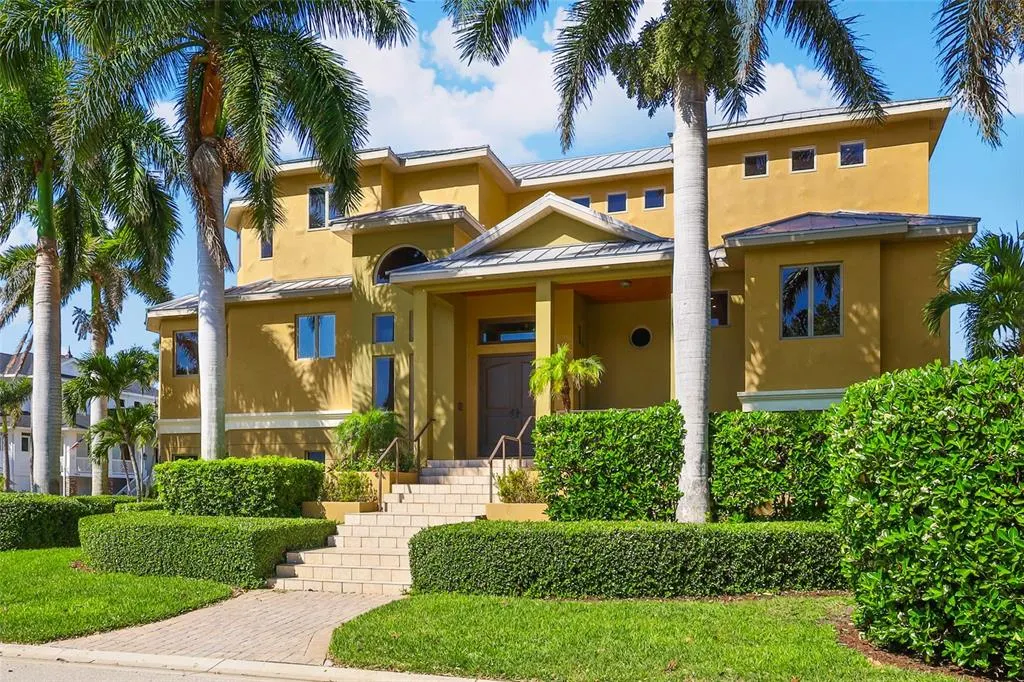
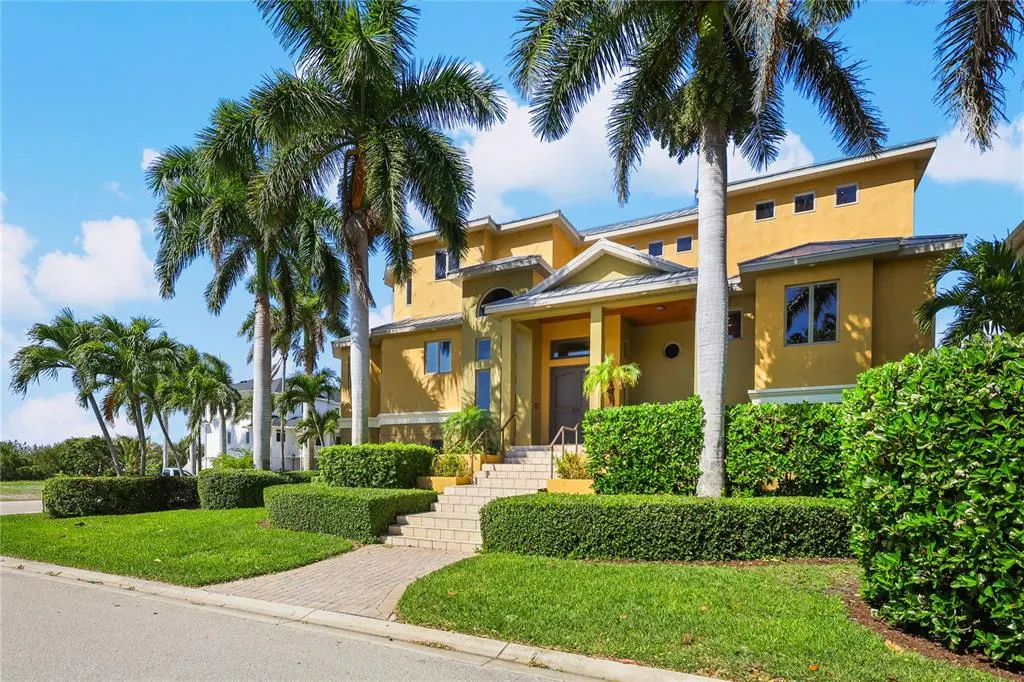
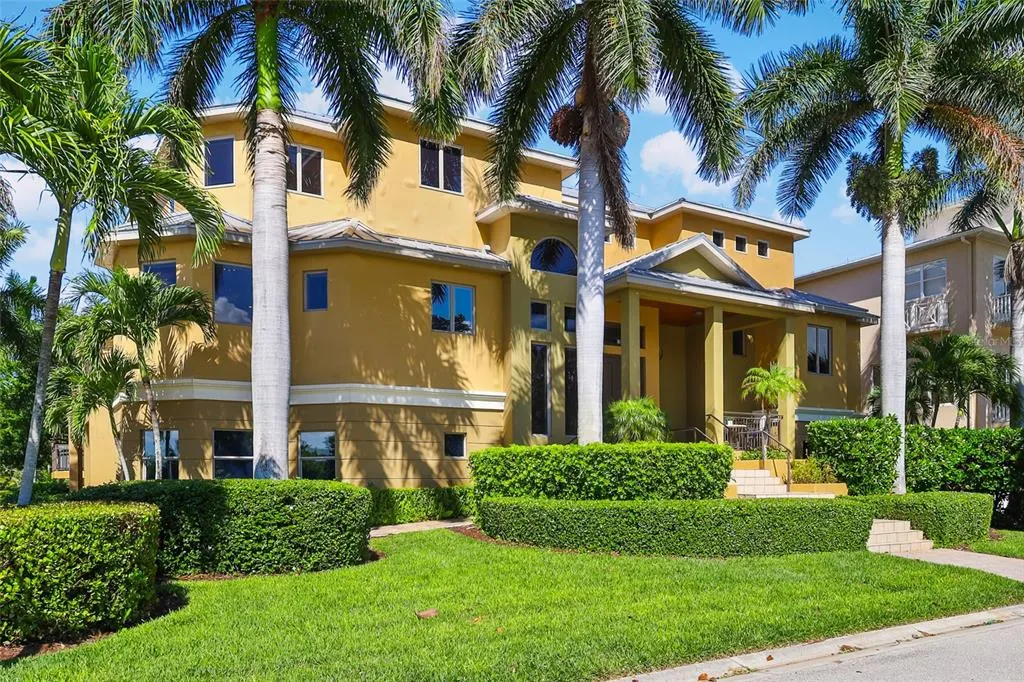
- StyleCustom
- Year Built2013
- Taxes$ 22675
- Price$ 2,295,000
- Bedrooms4
- Full Bathrooms3
- Half Bathrooms1
- Sqr Footage4682
- Lot Size0.25 Acres
Data Source:
Stellar MLS
Property Description
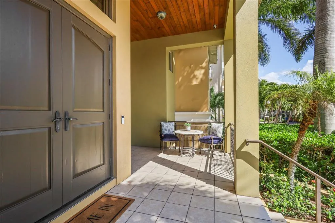
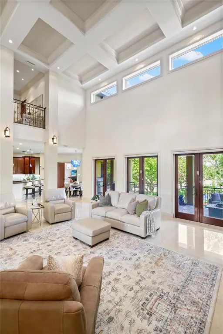
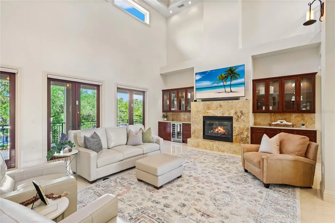
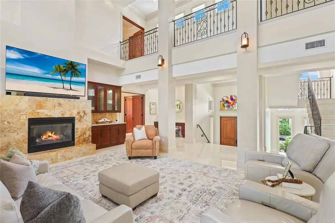
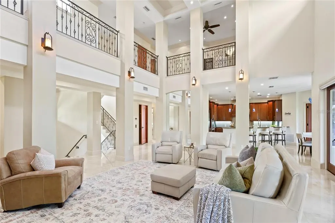
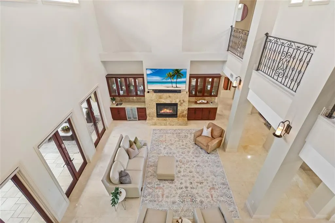
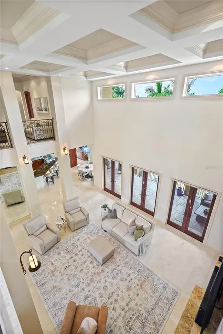
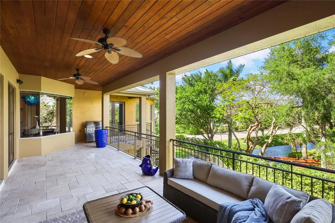
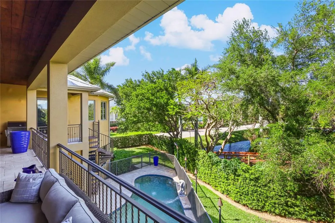
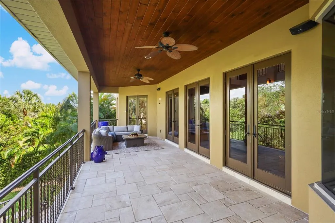
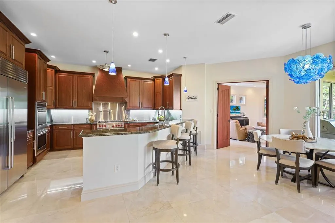
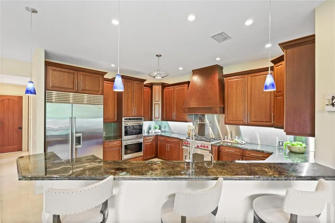
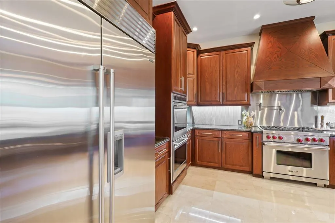
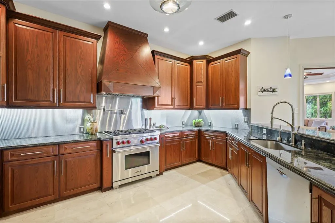
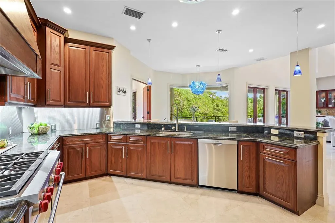
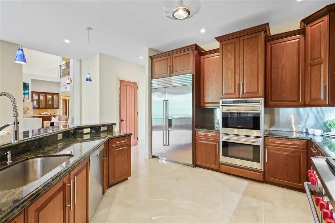
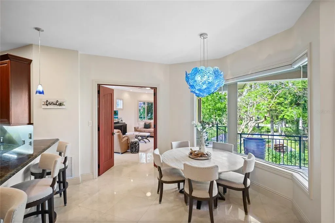
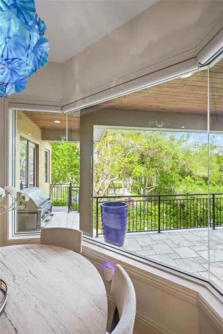
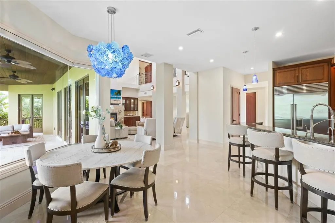
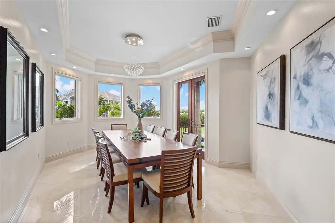
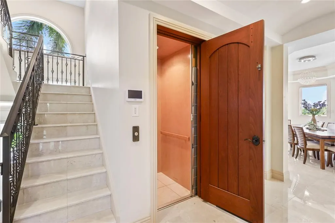
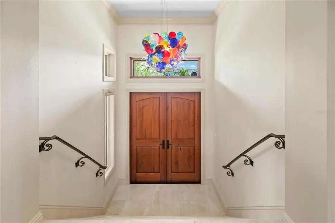
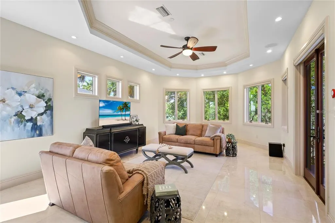
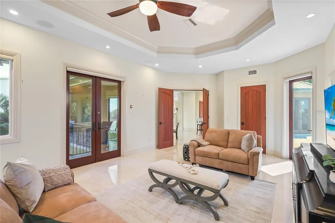
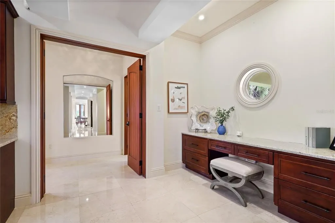
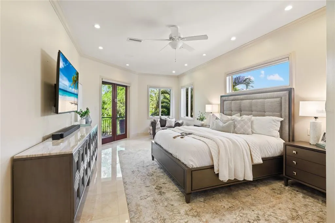
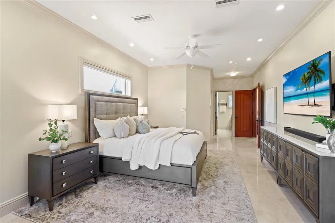
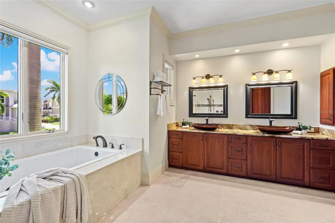
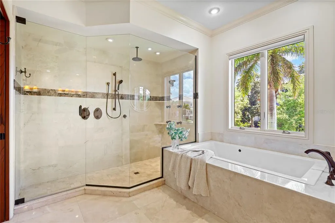
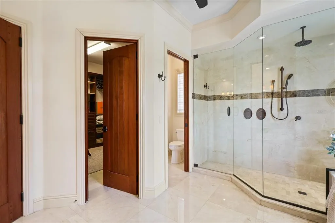
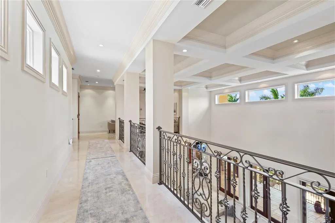
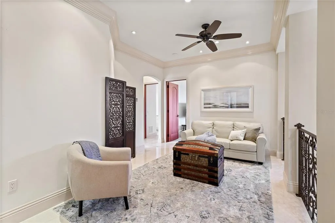
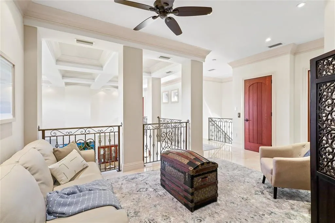
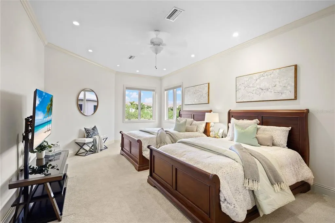
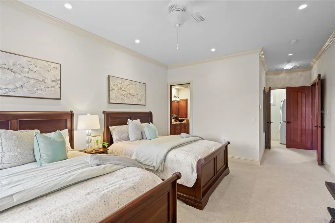
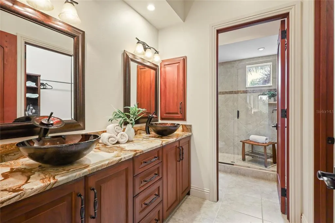
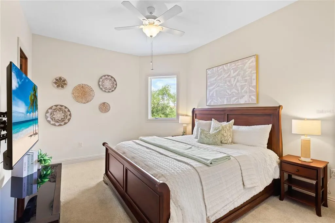
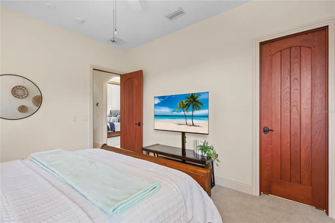
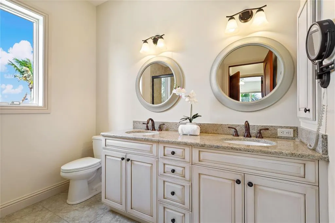
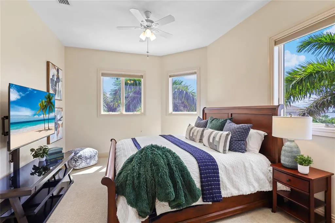
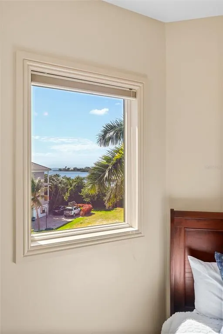
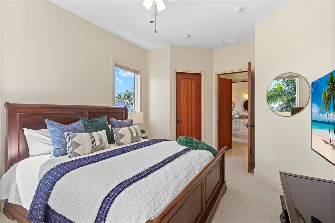
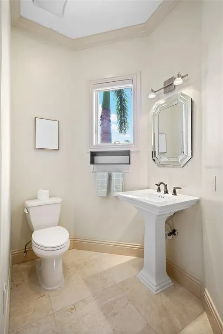
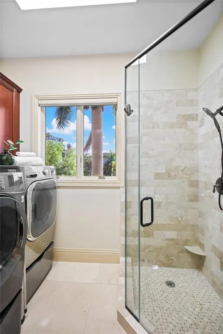
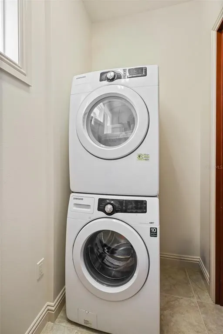
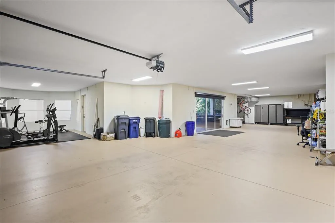
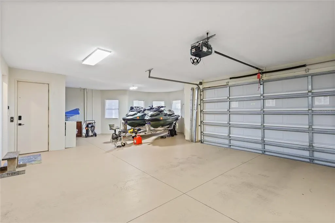
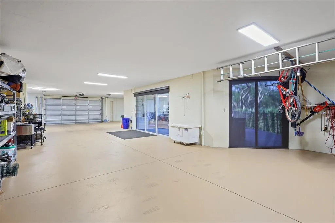
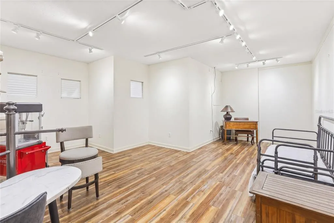
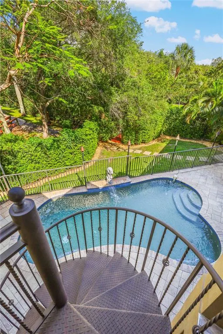
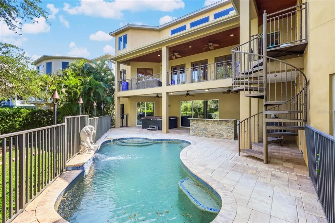
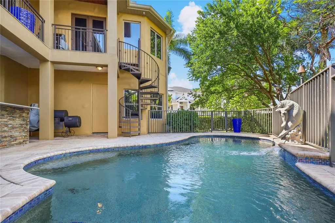
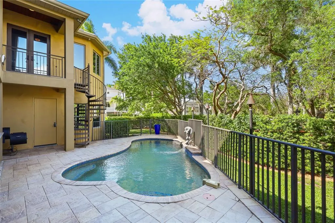
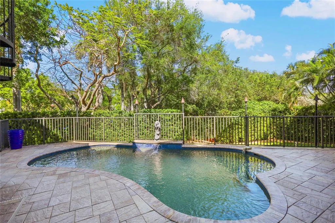
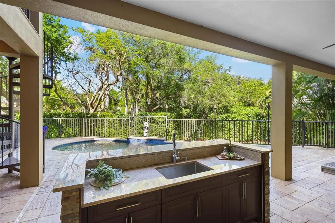
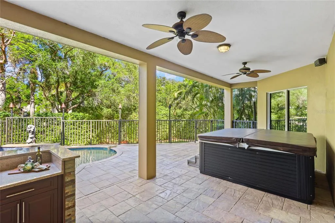
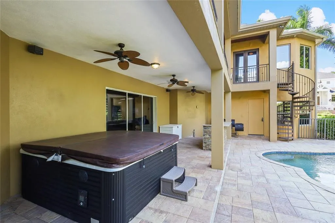
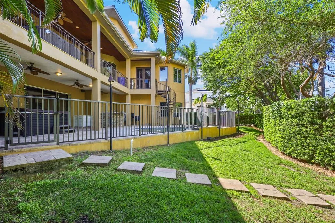
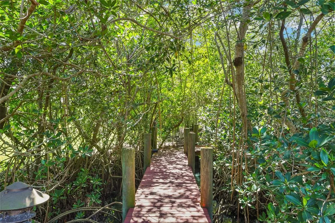

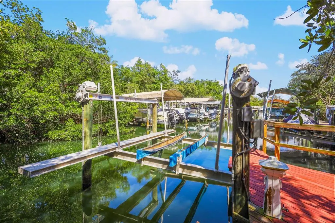
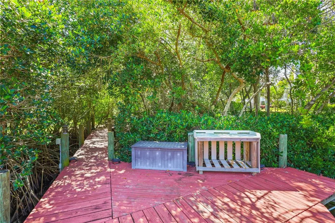
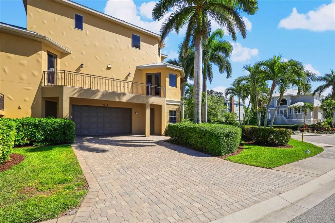
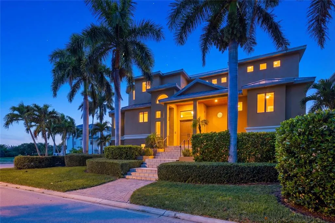
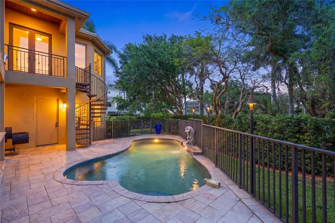
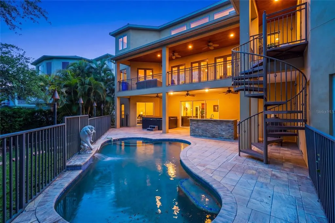
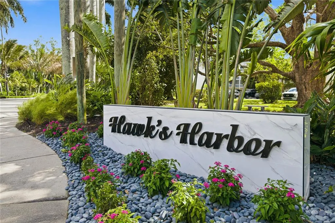
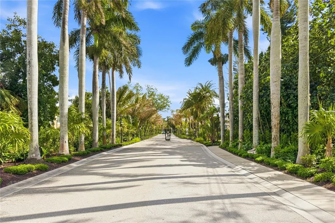
Experience refined waterfront living in the exclusive gated enclave of Hawks Harbor. This custom-built 2013 estate offers 106 feet of canal frontage and over 8,500 total square feet, seamlessly blending architectural elegance with effortless coastal luxury. A private elevator connects all levels—from the expansive six plus-car garage to a stunning main living area defined by soaring 20’ coffered and tray ceilings, crown molding, and abundant natural light through Anderson impact-rated windows and doors. A striking gas fireplace and built in cabinetry anchors the space, while French doors open to 40’ x 11’ covered outdoor living designed for year-round entertaining. The gourmet kitchen is both functional and sophisticated, featuring stone countertops, upgraded cabinetry, and high-end SubZero and Wolf stainless appliances—ideal for culinary enthusiasts and hosts alike. The primary suite is a true retreat, offering direct access to the covered lanai overlooking the saltwater pool, natural gas tiki torches and lush tropical landscape. The spa-inspired bath includes a soaking jetted tub, multi-head walk-in shower, dual vanities, and an expansive custom walk-in closet. Remote operated Hunter Douglas Nantucket 3” Shades grace all of the main living level windows. Three additional bedrooms, including a second primary suite, and a loft space upstairs provide exceptional comfort and privacy, while dual laundry rooms on both levels add convenience. Outdoors, a resort-style setting awaits with a private dock and 14,000 lb boat lift, offering direct access to Sarasota Bay and the Gulf waters beyond with endless sunsets. Enjoy effortless boating to the shores of Longboat Key and nearby waterfront dining. Built for durability and efficiency, the home features a standing seam metal roof, tankless gas water heater with booster, natural gas, an oversized garage with room for all of your toys and a separate storage or exercise room with a mini split AC. Ideally located between Bradenton and Sarasota with convenient access to the renowned IMG Academy, Sarasota-Bradenton International Airport and top-rated Gulf Coast beaches. A rare opportunity to own a private, luxurious waterfront estate in one of the area’s most affordable and sought-after boating communities. This is more than a home—it is a statement of lifestyle and luxury.
| Elementary School | Middle School | High School |
|---|---|---|
| Bayshore Elementary Elementary School | Electa Arcotte Lee Magnet Middle School | Bayshore High High School |
| Price History | |
|---|---|
| 4/13/2026 | Listed $2,400,000 |
| 6/5/2026 | 4$2,295,000 |
General Features
| Sewer | Public Sewer |
|---|---|
| Heating | Electric |
| Cooling | Central Air,Mini-Split Unit(s) |
| Utilities | Electricity Connected,Natural Gas Connected,Public,Sewer Connected,Street Lights,Underground Utilities,Water Connected |
| Possession | Close Of Escrow |
| Roof | Metal |
| Appliances | Built-In Oven,Dishwasher,Disposal,Dryer,Microwave,Range,Range Hood,Refrigerator,Tankless Water Heater,Washer,Wine Refrigerator |
| Zoning | PDR/A1 |
| HOA Fee | 1300 |
| Garage Spaces | 6 |
| Association Fee Includes | Common Area Taxes,Manager,Private Road,Security |
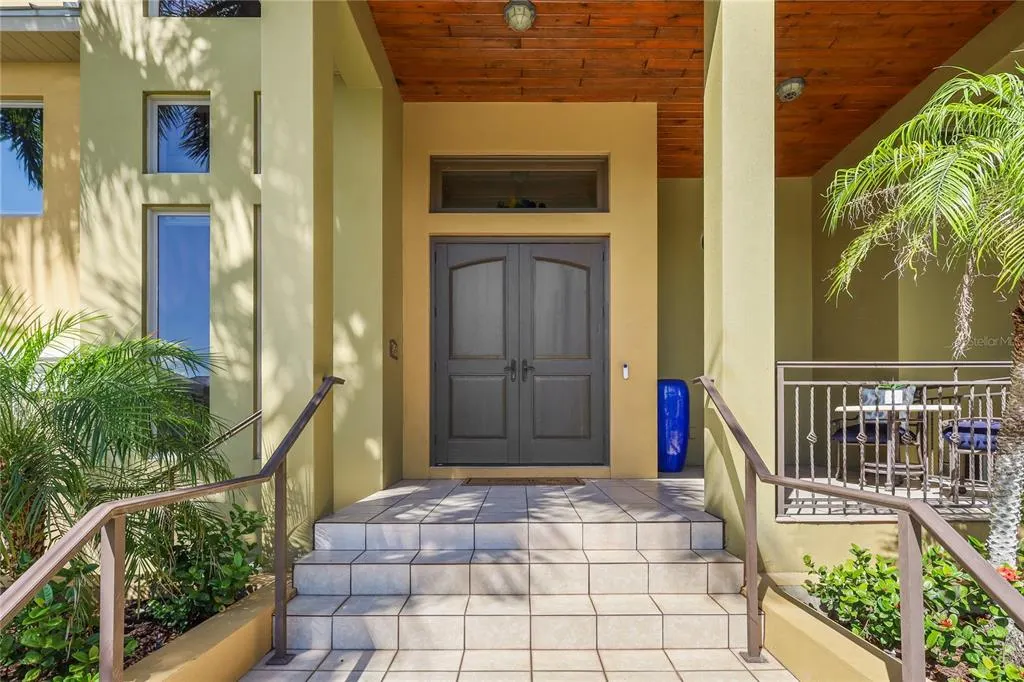
| Patio/Porch Features | Covered,Front Porch,Rear Porch,Side Porch |
| Architectural Style | Custom |
| Pool Features | In Ground,Salt Water |
| Security Features | Gated Community,Security System |
| Construction Materials | Block,Stucco |
| Pets Allowed | Yes |
| Year Built | 2013 |
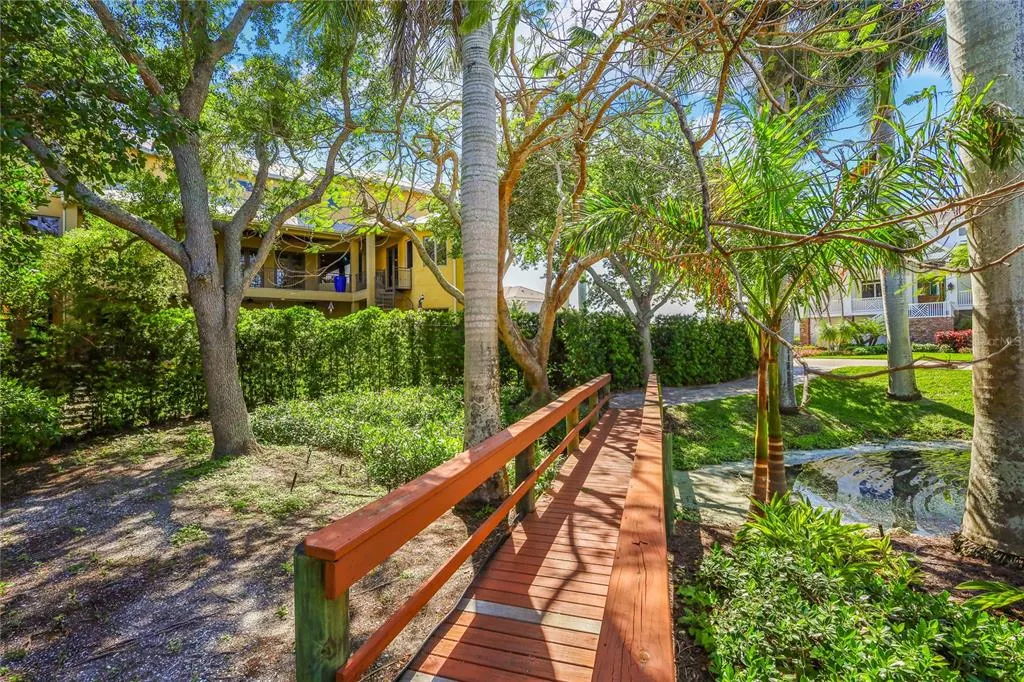
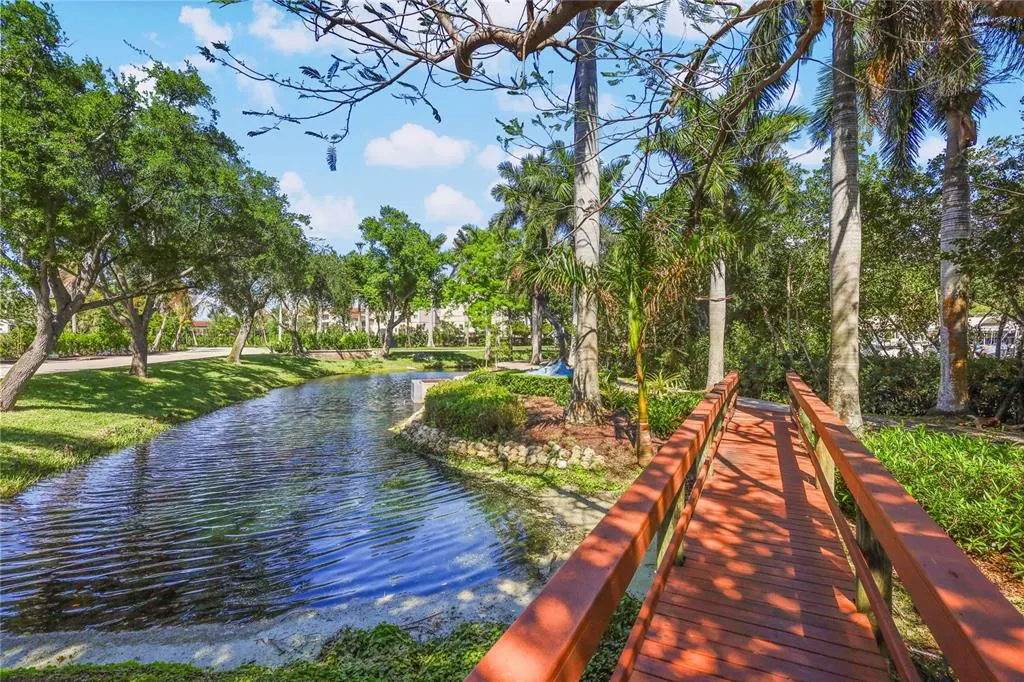
| View | Garden,Park/Greenbelt,Water |
| Levels | Three Or More |
| Property Subtype | Single Family Residence |
| Tax Year | 2025 |
| Ownership | Fee Simple |
| Waterfront Features | Canal - Saltwater |
| Community Features | Deed Restrictions,Gated Community - No Guard,Park |
| Assoc Fee Paid Per | Quarterly |
| County | Manatee |
| New Construction | false |
| Property Type | Residential |
| Association Amenities | Park |
| Attached Garage | true |
| Subdivision Name | HAWKS HARBOR |
| Facing Direction | West |
| Garage Y/N | true |
| Total Rooms | 15 |
| Full Baths | 3 |
| Status | Active |
| Directions | US 41 to west on 69th Ave, then left into Hawks Harbor. Listing agent will provide gate code with confirmed showing. |
| High School | Bayshore High |
| City | BRADENTON |
| Body of Water | CRYSTAL CANAL |
| Association Name | Dellcor Management - Colleen Fletcher |
| Senior Community Y/N | false |
| MLS Area | 34207 - Bradenton/Fifty Seventh Avenue |
| Lot Size Units | Square Feet |
| Lot Size Square Feet | 10812 |
| Carport Y/N | false |
| Listing Terms | Cash,Conventional |
| Spa Features | Above Ground,Heated |
| Elementary School | Bayshore Elementary |
| Land Lease Y/N | false |
| Tax Annual Amount | 22675 |
| Middle/Junior High School | Electa Arcotte Lee Magnet |
| Property Condition | Completed |
| Additional Parcels Y/N | false |
| Lease Considered Y/N | true |
| Virtual Tour | https://www.cribflyer.com/7158-hawks-harbor-cir/tour |
| Building Area Units | Square Feet |
| Living Area Units | Square Feet |
| Standard Status | Active |
| Occupancy Type | Owner |
| Tax Lot | 7 |
| Legal Description | LOT 7 HAWKS HARBOR CIRCLE; #: 6663610359 |
| Water View | Canal |
| Water Access Type | Canal - Saltwater |
| Minimum Lease | 6 Months |
| Water Access Y/N | true |
| Monthly HOA Amount | 433.33 |
| Additional Rooms | Family Room,Formal Dining Room Separate,Inside Utility,Loft,Storage Rooms |
| Water View Y/N | true |
| Flood Zone Code | AE |
| In Law Suite YN | false |
| DockY/N | true |
Interior Features
| Interior Amenities | Built-in Features,Ceiling Fan(s),Coffered Ceiling(s),Crown Molding,Elevator,High Ceilings,Open Floorplan,Primary Bedroom Main Floor,Solid Wood Cabinets,Split Bedroom,Stone Counters,Thermostat,Walk-In Closet(s),Window Treatments |
|---|---|
| Flooring | Carpet,Ceramic Tile,Marble |
| Furnished Y/N | Unfurnished |
| Fireplace Features | Gas,Living Room |
| Total Stories | 3 |
| Air Conditioning Y/N | true |
| Heating Y/N | true |
| Fireplace Y/N | true |
| Half Baths | 1 |
| Laundry Features | Inside,Laundry Room |
| Total Bedrooms | 4 |
| LivingAreaSource | Appraiser |
| Total Baths | 4 |
Exterior Features
| Exterior Amenities | Balcony,French Doors,Irrigation System,Lighting,Outdoor Kitchen,Sliding Doors,Sprinkler Metered |
|---|---|
| Vegetation | Mature Landscaping |
| Parking Features | Driveway,Garage Door Opener,Garage Faces Side,Ground Level,Oversized,Tandem,Workshop in Garage |
| Lot Features | Corner Lot,FloodZone,In County,Near Marina |
| Water Source | Public |
| Lot Size Area | 10812 |
| Foundation Details | Slab |
| Spa | true |
| Building Area Total | 8556 |
| Lot Size Acres | 0.25 |
| Road Surface Type | Paved |
| Private Pool | true |
| Waterfront Y/N | true |
| Covered Spaces | 6 |
| Road Frontage Type | Street Paved,Private Road |
| Road Responsibility | Private Maintained Road |
Amenities
- Foreclosure
- Views
- Short Sale
- New Construction
- Adult 55+
- Lease To Own
- No HOA Fees
- Furnished
- Primary On Main
- Air Conditioning
- Seller Finance
- Green
- Fixer Upper
- Horse
- Golf
- Fireplace
- Deck
- Garage
- Basement
- Pool
Property vs Single Family Average in 34207
Price
Taxes
Year Built
 Copyright © MFRMLS.com All information deemed reliable but not guaranteed. All properties are subject to prior sale, change or withdrawal. Neither listing broker(s) or information provider(s) shall be responsible for any typographical errors, misinformation, misprints and shall be held totally harmless. Listing(s) information is provided for consumers personal, non-commercial use and may not be used for any purpose other than to identify prospective properties consumers may be interested in purchasing. Information on this site was last updated Last updated on August 22, 2026 8:32 PM UTC The listing information on this page last changed on Last updated on August 22, 2026 8:32 PM UTCd. The data relating to real estate for sale on this website comes in part from the Internet Data Exchange program of MFR MLS.
All information deemed reliable but not guaranteed. All properties are subject to prior sale, change or withdrawal. Neither listing broker(s) or information provider(s) shall be responsible for any typographical errors, misinformation, misprints and shall be held totally harmless. Listing(s) information is provided for consumers personal, non-commercial use and may not be used for any purpose other than to identify prospective properties consumers may be interested in purchasing.
Updated on August 22, 2026 8:32 PM UTC
Copyright © MFRMLS.com All information deemed reliable but not guaranteed. All properties are subject to prior sale, change or withdrawal. Neither listing broker(s) or information provider(s) shall be responsible for any typographical errors, misinformation, misprints and shall be held totally harmless. Listing(s) information is provided for consumers personal, non-commercial use and may not be used for any purpose other than to identify prospective properties consumers may be interested in purchasing. Information on this site was last updated Last updated on August 22, 2026 8:32 PM UTC The listing information on this page last changed on Last updated on August 22, 2026 8:32 PM UTCd. The data relating to real estate for sale on this website comes in part from the Internet Data Exchange program of MFR MLS.
All information deemed reliable but not guaranteed. All properties are subject to prior sale, change or withdrawal. Neither listing broker(s) or information provider(s) shall be responsible for any typographical errors, misinformation, misprints and shall be held totally harmless. Listing(s) information is provided for consumers personal, non-commercial use and may not be used for any purpose other than to identify prospective properties consumers may be interested in purchasing.
Updated on August 22, 2026 8:32 PM UTC
