

Price Reduction - Water Views - Primary on Main
Address
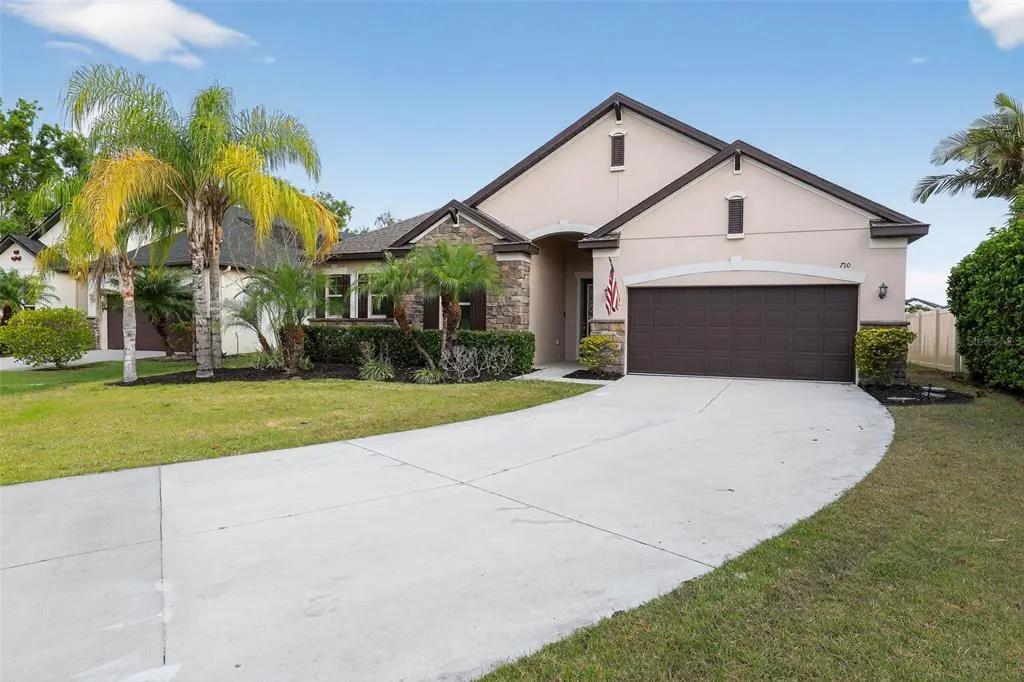
710 116th Court Ne, BRADENTON, FL
Price
$ 604,900
Property Attributes
- MLS#A4687259
- TypeSingle Family
- Listing Status Active
- CountyManatee
- CityBRADENTON
- AreaBradenton
- NeighborhoodRAVEN CREST
- Zip34212
- StyleFlorida Patio
- Year Built2015
- Taxes$ 7800
- Price$ 604,900
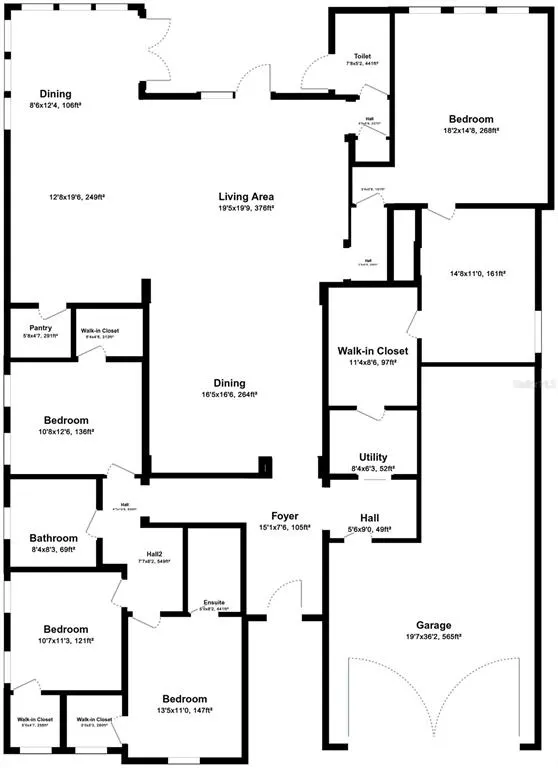
- Bedrooms4
- Full Bathrooms3
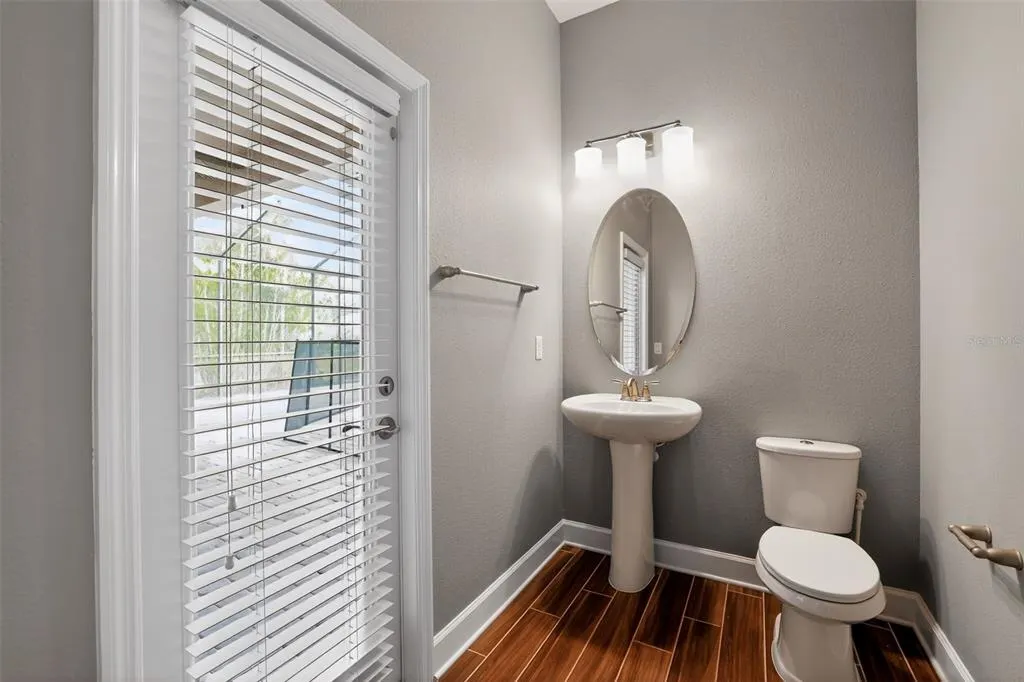
- Half Bathrooms1
- Sqr Footage2665
- Lot Size0.22 Acres
Data Source:
Stellar MLS
Property Description
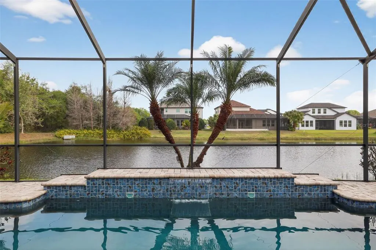
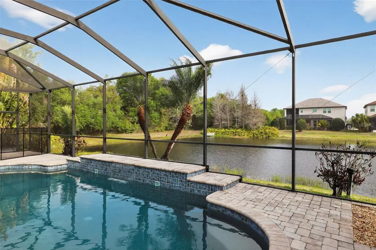
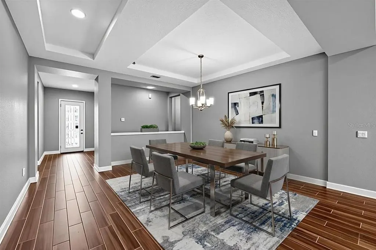
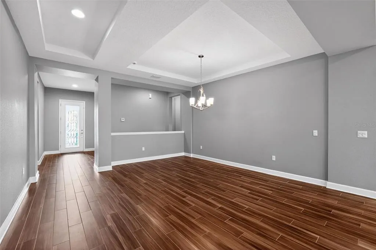
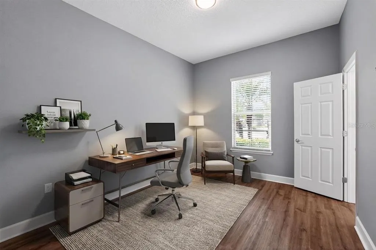
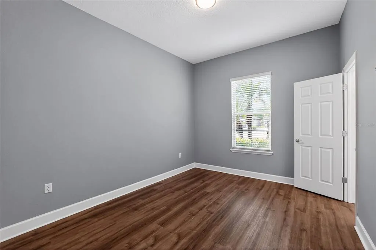
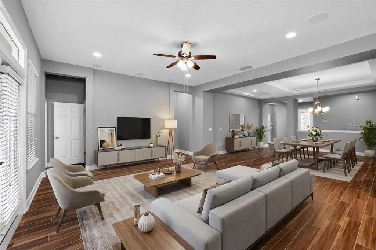
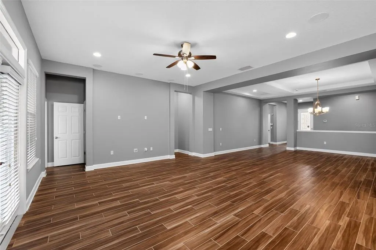
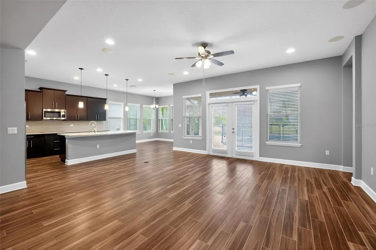
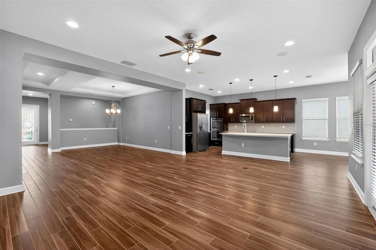
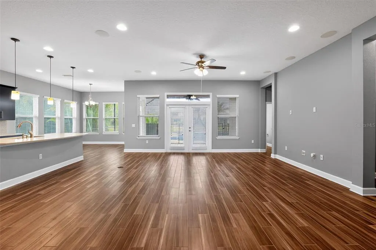
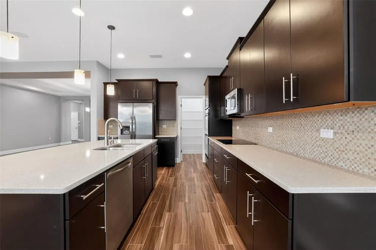
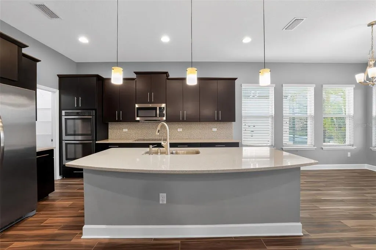
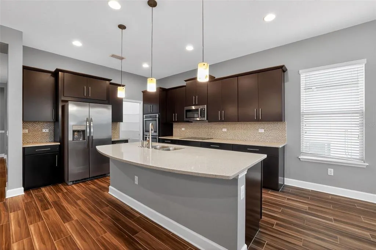
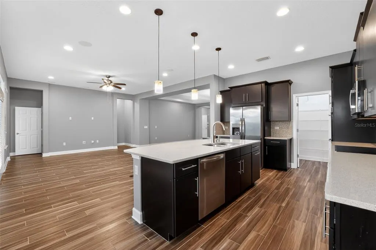
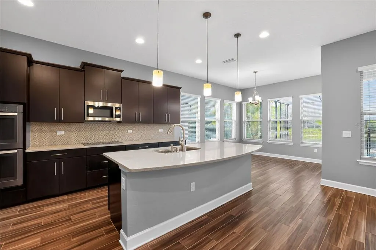
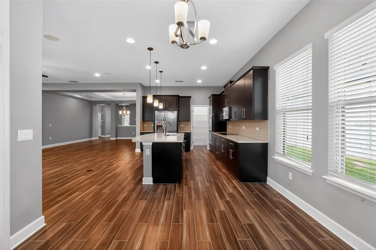
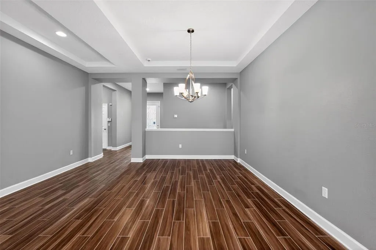
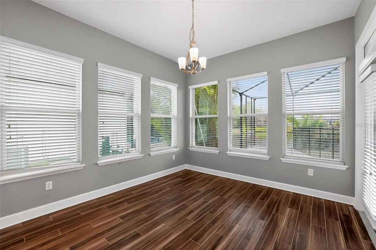
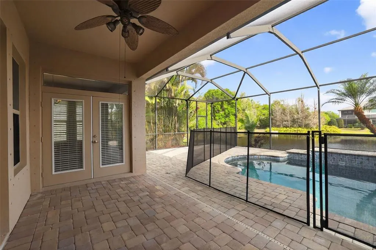
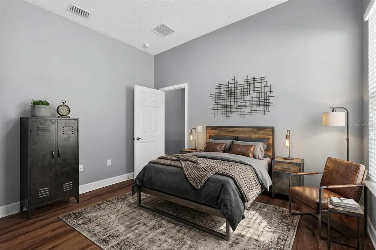
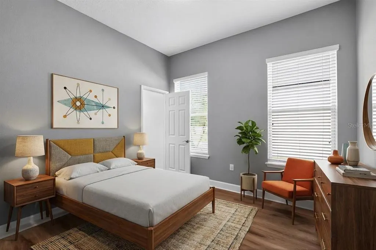
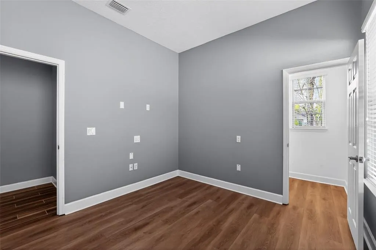
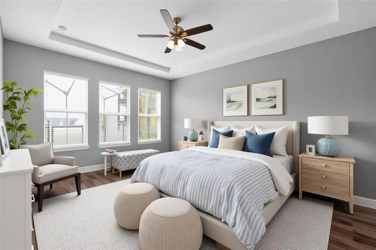
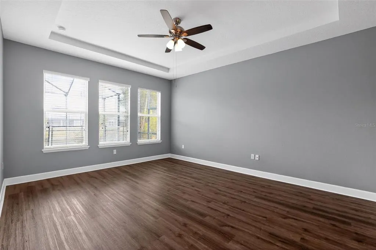
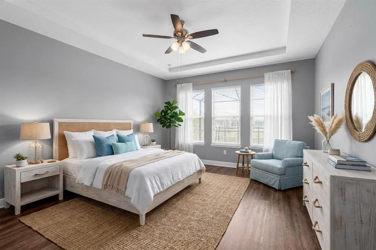
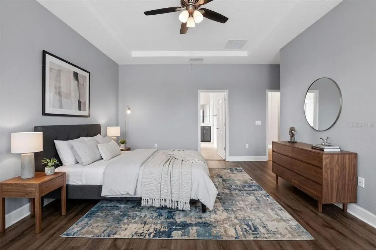
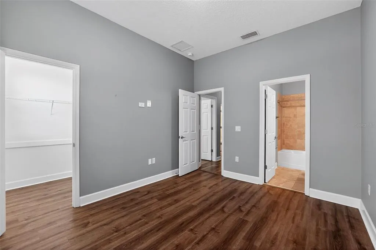
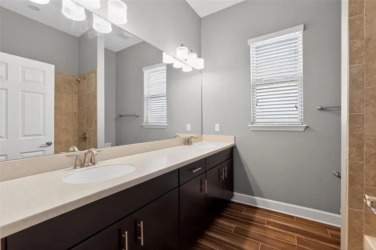
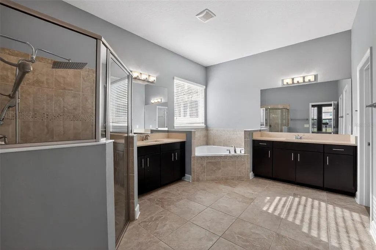
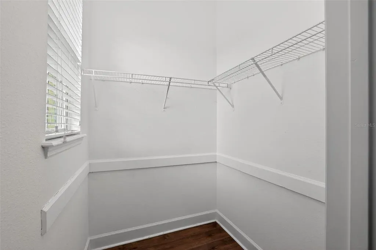
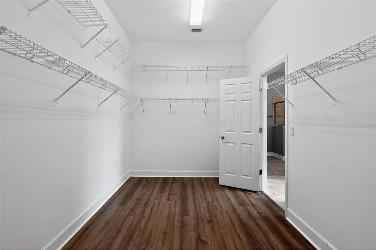
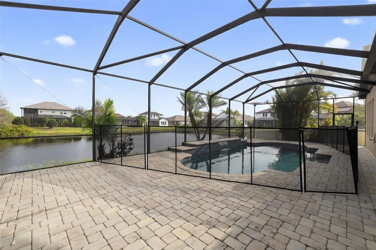
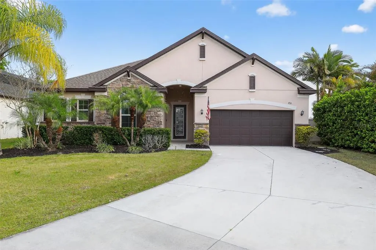
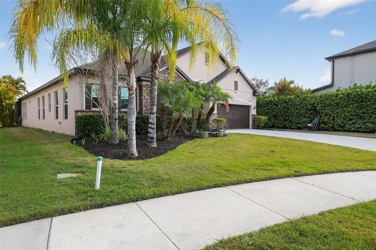
Virtually Staged. Welcome to the Raven Crest Community, and this stunning rambler. Situated on a tucked-away cul-de-sac you'll enjoy pond views from the privacy of your swimming pool surrounded by a classic paver patio and covered by your lanai. Imagine the cool refreshing water washing away the stress of the day in the heat of summer. The gourmet kitchen boasting quartz countertops, walk-in pantry, stainless appliances and expansive center island will have you searching for new recipes to try when you entertain friends and family. A spacious floor plan with crisp white trim and charming tile floors give this property a welcoming personality. There are 4 bedrooms with walk-in closets including an owners suite that feels like a staycation. Enjoy a spa like bath with a walk-in glass & tile shower, garden tub perfect for a long relaxing soak, dual sinks with ample cabinet & counter space for each. 3 additional bathrooms ensure privacy for residents and guests alike. You'll love the convenience of a bath off the pool. A tandem garage with a total of 3 parking spaces means you have room for a boat, golf cart, a shop of more toys. Enjoy all that the gulf coast has to offer including white sand beaches, fishing, boating, great food and memories in the making. Welcome Home!
| Elementary School | Middle School | High School |
|---|---|---|
| Gullett Elementary Elementary School | Carlos E. Haile Middle Middle School | Lakewood Ranch High High School |
| Price History | |
|---|---|
| 3/28/2026 | Listed $639,900 |
| 7/1/2026 | 4$614,900 |
| 8/4/2026 | 2$604,900 |
General Features
| Sewer | Public Sewer |
|---|---|
| Heating | Electric |
| Cooling | Central Air |
| Utilities | Cable Connected,Electricity Connected,Fire Hydrant,Public,Sewer Connected,Sprinkler Recycled,Water Connected |
| Possession | Close Of Escrow |
| Roof | Shingle |
| Appliances | Built-In Oven,Cooktop,Dishwasher,Disposal,Microwave,Range Hood,Refrigerator |
| Zoning | PDR |
| HOA Fee | 494 |
| Garage Spaces | 2 |
| Association Fee Includes | Maintenance Grounds,Manager |
| Patio/Porch Features | Covered,Front Porch,Screened |
| Architectural Style | Florida,Patio |
| Pool Features | In Ground |
| Construction Materials | Concrete,Stucco |
| Pets Allowed | Breed Restrictions |
| Year Built | 2015 |
| View | Park/Greenbelt,Water |
| Levels | One |
| Property Subtype | Single Family Residence |
| Tax Year | 2025 |
| Ownership | Fee Simple |
| Community Features | Deed Restrictions,Irrigation-Reclaimed Water,Sidewalks |
| Assoc Fee Paid Per | Quarterly |
| County | Manatee |
| New Construction | false |
| Property Type | Residential |
| Attached Garage | true |
| Subdivision Name | RAVEN CREST |
| Facing Direction | South |
| Garage Y/N | true |
| Total Rooms | 7 |
| Full Baths | 3 |
| Status | Active |
| Directions | 64 to Upper Manatee River Rd, north to Upper Manatee River Rd, east to 116th Ct NE, south to home on the right. |
| High School | Lakewood Ranch High |
| City | BRADENTON |
| Association Name | Raven Crest |
| Senior Community Y/N | false |
| MLS Area | 34212 - Bradenton |
| Lot Size Units | Square Feet |
| Lot Size Square Feet | 9592 |
| Carport Y/N | false |
| Elementary School | Gullett Elementary |
| Property Attached Y/N | false |
| Land Lease Y/N | false |
| Tax Annual Amount | 7800.58 |
| Home Warranty Y/N | false |
| Middle/Junior High School | Carlos E. Haile Middle |
| Property Condition | Completed |
| Additional Parcels Y/N | false |
| Lease Considered Y/N | true |
| Virtual Tour | https://HomeJab.vr-360-tour.com/e/1VgBnRreoBs/e |
| Building Area Units | Square Feet |
| Living Area Units | Square Feet |
| Standard Status | Active |
| Occupancy Type | Vacant |
| Tax Lot | 17 |
| Legal Description | LOT 17 RAVEN CREST PI#5471.0385/9 |
| Water View | Pond |
| Water Access Type | Pond |
| Pet Size Limit | Large (61-100 Lbs.) |
| Minimum Lease | 1 Month |
| Water Access Y/N | true |
| Monthly HOA Amount | 164.67 |
| Additional Rooms | Great Room |
| Water View Y/N | true |
| Flood Zone Code | X |
| In Law Suite YN | false |
| Flood Zone Code X | Yes |
| DockY/N | false |
Interior Features
| Interior Amenities | Ceiling Fan(s),Eating Space In Kitchen,In Wall Pest System,Primary Bedroom Main Floor,Solid Wood Cabinets,Split Bedroom,Walk-In Closet(s) |
|---|---|
| Flooring | Carpet,Tile,Hardwood |
| Furnished Y/N | Unfurnished |
| Total Stories | 1 |
| Air Conditioning Y/N | true |
| Heating Y/N | true |
| Window Features | Shutters |
| Fireplace Y/N | false |
| Half Baths | 1 |
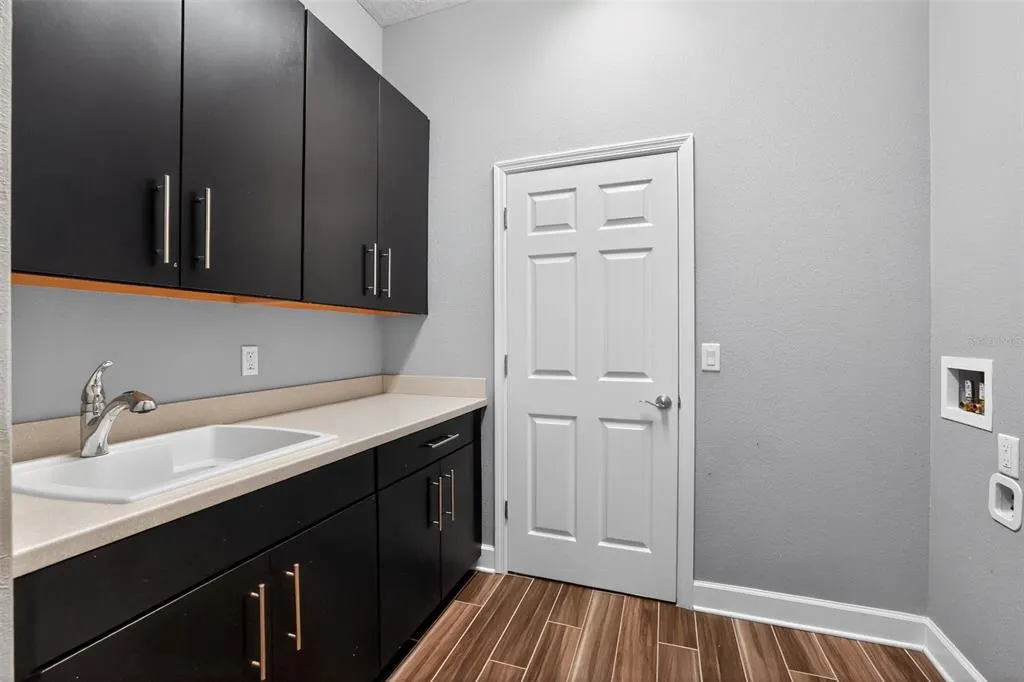
| Laundry Features | Inside,Laundry Room |
| Total Bedrooms | 4 |
| LivingAreaSource | Public Records |
| Total Baths | 4 |
Exterior Features
| Exterior Amenities | French Doors,Hurricane Shutters,Irrigation System,Rain Gutters |
|---|---|
| Vegetation | Trees/Landscaped |
| Parking Features | Garage Door Opener,Oversized |
| Lot Features | Sidewalk |
| Water Source | Canal/Lake For Irrigation,Public |
| Lot Size Area | 9592 |
| Foundation Details | Slab |
| Spa | false |
| Building Area Total | 2665 |
| Lot Size Acres | 0.22 |
| Road Surface Type | Paved,Concrete |
| Private Pool | true |
| Waterfront Y/N | false |
| Covered Spaces | 2 |
| Road Frontage Type | Street Paved |
| Road Responsibility | Public Maintained Road |
Amenities
- Foreclosure
- Views
- Short Sale
- New Construction
- Adult 55+
- Lease To Own
- No HOA Fees
- Furnished
- Primary On Main
- Air Conditioning
- Seller Finance
- Green
- Fixer Upper
- Horse
- Golf
- Fireplace
- Deck
- Garage
- Basement
- Pool
Property vs Single Family Average in 34212
Price
Taxes
Year Built
 Copyright © MFRMLS.com All information deemed reliable but not guaranteed. All properties are subject to prior sale, change or withdrawal. Neither listing broker(s) or information provider(s) shall be responsible for any typographical errors, misinformation, misprints and shall be held totally harmless. Listing(s) information is provided for consumers personal, non-commercial use and may not be used for any purpose other than to identify prospective properties consumers may be interested in purchasing. Information on this site was last updated Last updated on August 22, 2026 8:32 PM UTC The listing information on this page last changed on Last updated on August 22, 2026 8:32 PM UTCd. The data relating to real estate for sale on this website comes in part from the Internet Data Exchange program of MFR MLS.
All information deemed reliable but not guaranteed. All properties are subject to prior sale, change or withdrawal. Neither listing broker(s) or information provider(s) shall be responsible for any typographical errors, misinformation, misprints and shall be held totally harmless. Listing(s) information is provided for consumers personal, non-commercial use and may not be used for any purpose other than to identify prospective properties consumers may be interested in purchasing.
Updated on August 22, 2026 8:32 PM UTC
Copyright © MFRMLS.com All information deemed reliable but not guaranteed. All properties are subject to prior sale, change or withdrawal. Neither listing broker(s) or information provider(s) shall be responsible for any typographical errors, misinformation, misprints and shall be held totally harmless. Listing(s) information is provided for consumers personal, non-commercial use and may not be used for any purpose other than to identify prospective properties consumers may be interested in purchasing. Information on this site was last updated Last updated on August 22, 2026 8:32 PM UTC The listing information on this page last changed on Last updated on August 22, 2026 8:32 PM UTCd. The data relating to real estate for sale on this website comes in part from the Internet Data Exchange program of MFR MLS.
All information deemed reliable but not guaranteed. All properties are subject to prior sale, change or withdrawal. Neither listing broker(s) or information provider(s) shall be responsible for any typographical errors, misinformation, misprints and shall be held totally harmless. Listing(s) information is provided for consumers personal, non-commercial use and may not be used for any purpose other than to identify prospective properties consumers may be interested in purchasing.
Updated on August 22, 2026 8:32 PM UTC
