

Price Reduction - Waterfront - Golf Course - Primary on Main
Address
14401 Masthead Drive, OSPREY, FL
Price
$ 2,850,000
Property Attributes
- MLS#A4684834
- TypeSingle Family
- Listing Status Active
- CountySarasota
- CityOSPREY
- AreaOsprey
- NeighborhoodBAYSIDE
- Zip34229
- StyleSingle Family Residence
- Year Built2017
- Taxes$ 874
- Price$ 2,850,000
- Bedrooms3
- Full Bathrooms3
- Half Bathrooms1
- Sqr Footage2665
- Lot Size0.44 Acres
Data Source:
Stellar MLS
Property Description
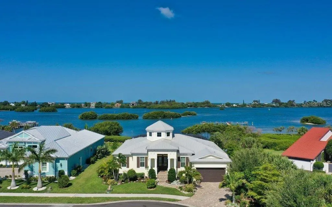
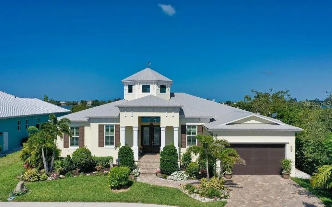
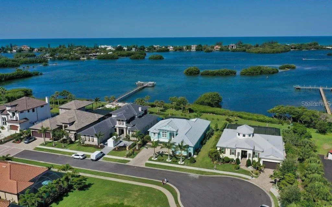
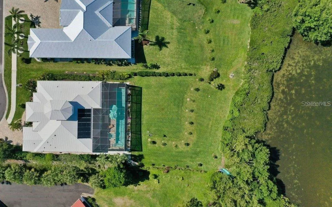
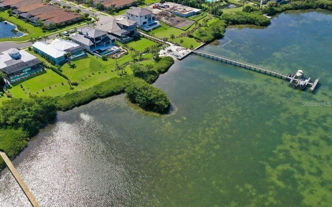
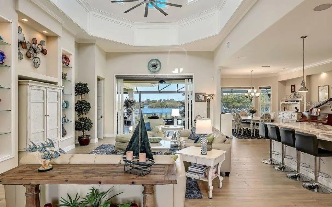
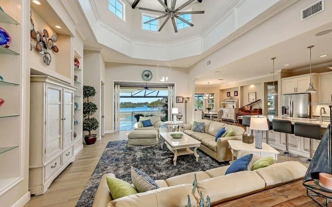
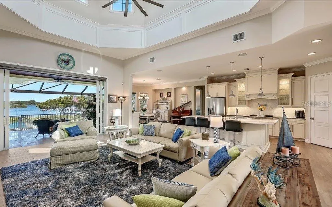
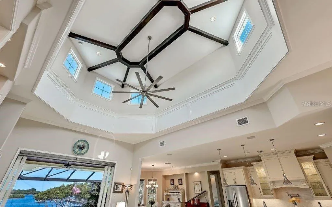
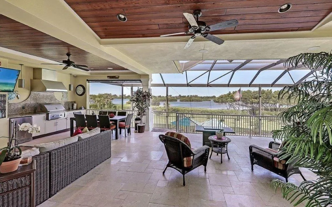
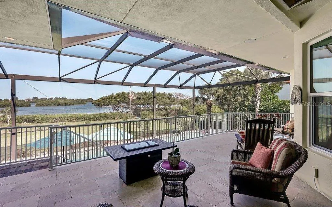
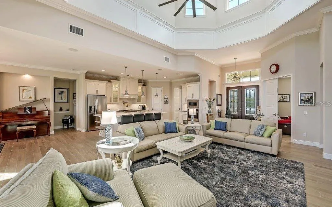
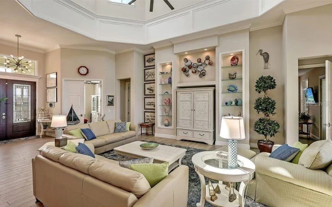
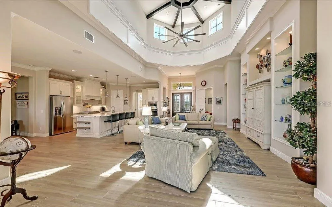
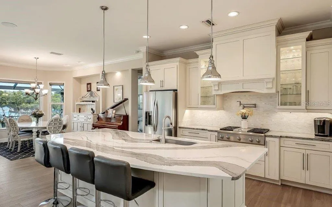
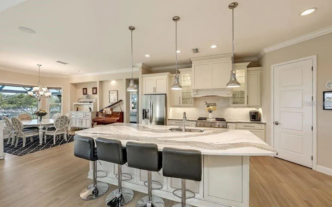
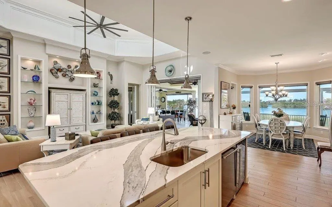
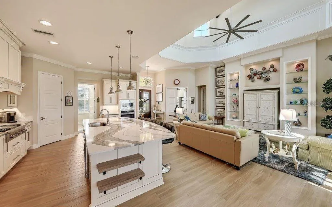
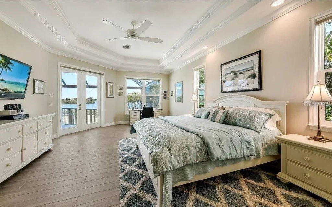
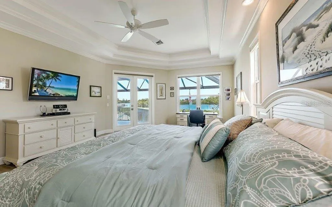
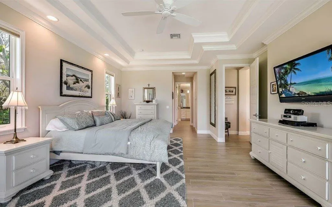
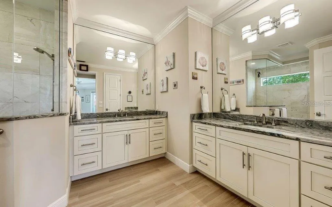
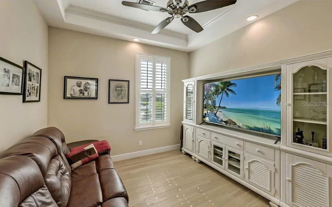
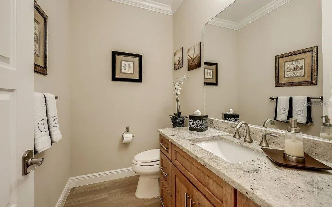
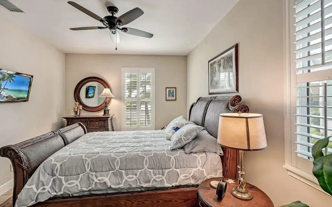
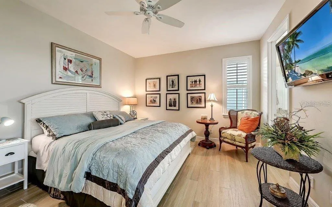
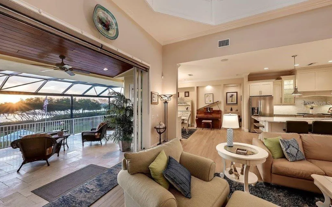
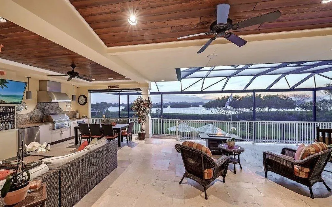
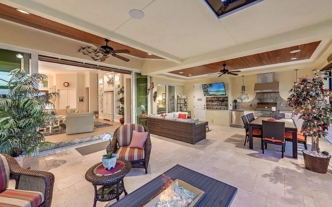
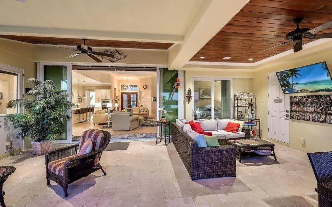
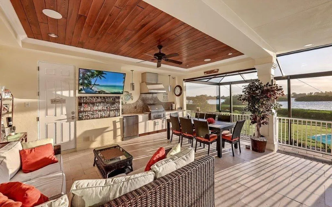
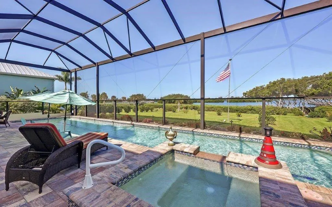
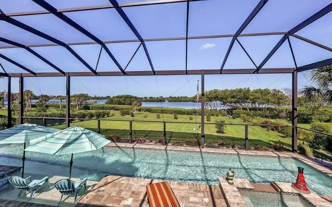
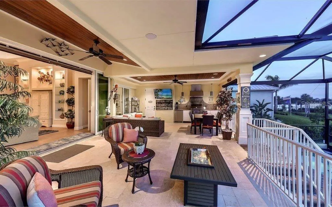
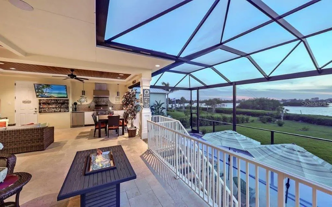
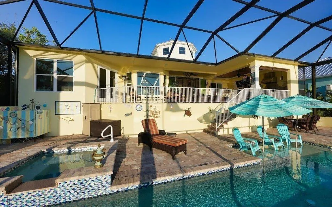
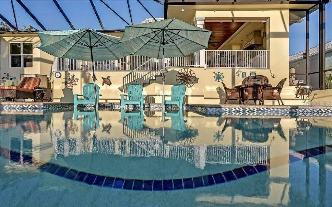
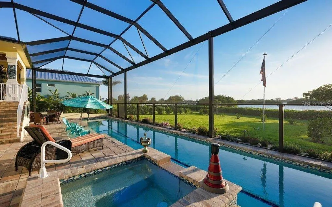
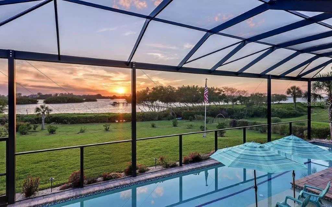
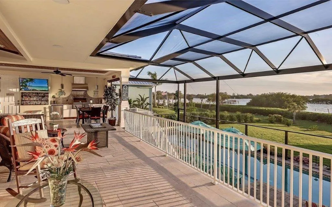
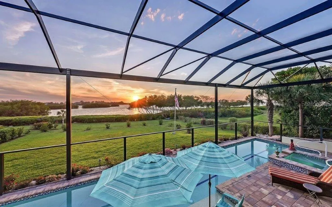
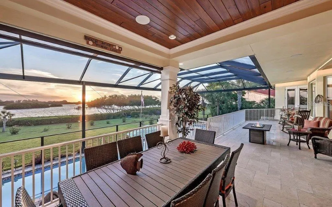
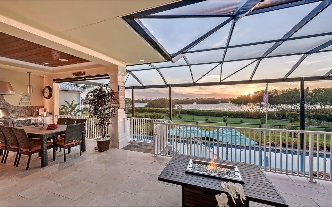
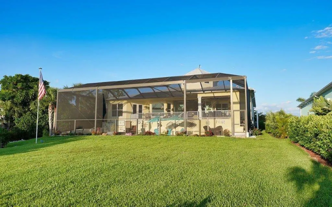
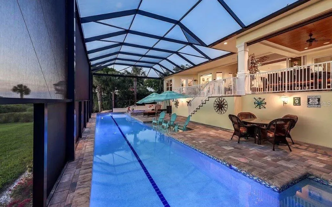
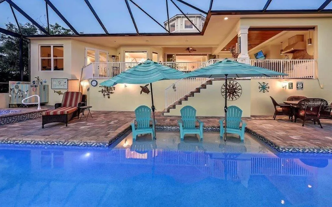
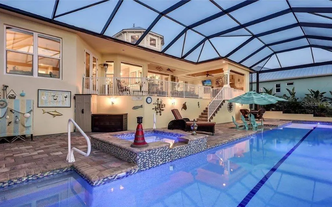
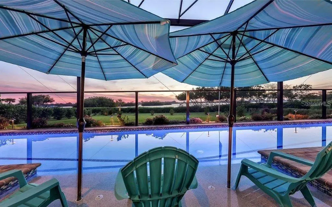
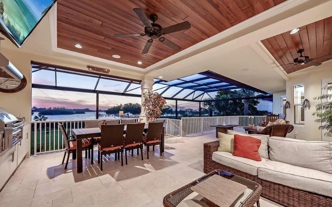
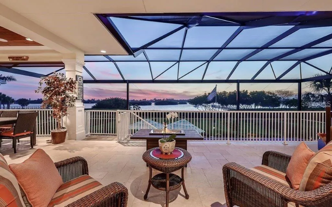
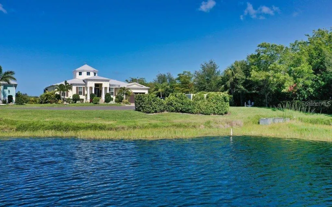
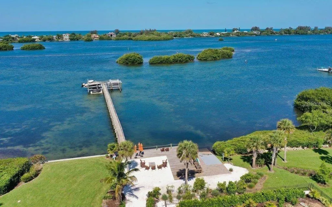
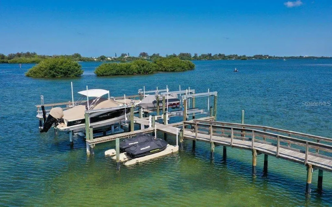
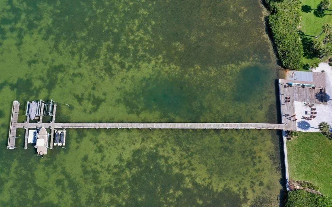
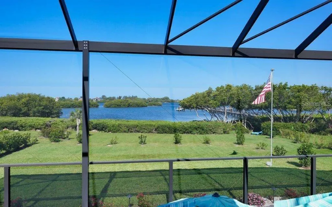
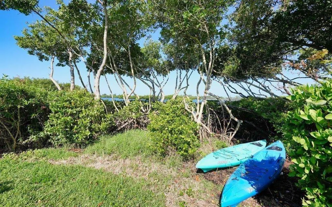
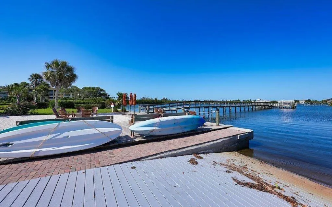
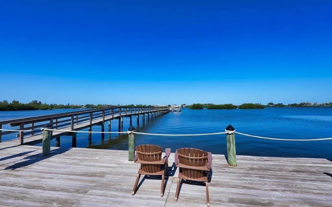
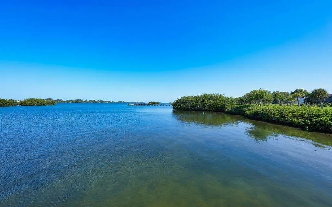
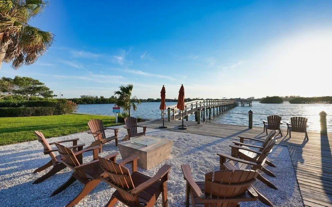
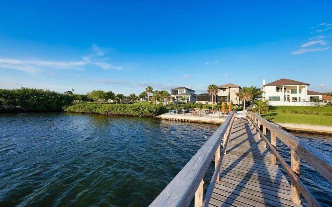
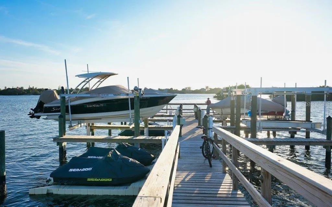
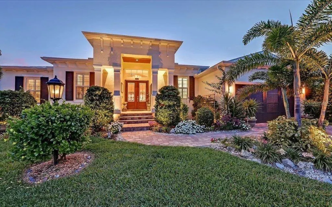
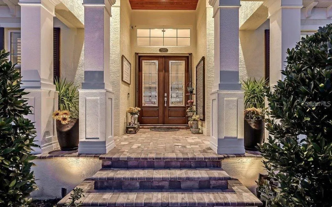
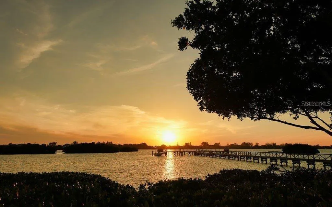
Unobstructed bayfront views and refined coastal luxury define this exceptional waterfront residence in the gated Bayside community. Custom-built in 2017 by Rob Allegra and ideally positioned on a private cul-de-sac between Sarasota and Venice, this home offers a rare opportunity to experience the best of Florida’s Gulf Coast lifestyle. Sweeping views of the Bay and Intracoastal Waterway greet you upon entry, while the dramatic great room features a striking cupola with soaring 22-foot ceilings, wraparound windows, architectural beams, and detailed millwork that beautifully frame the waterfront setting. Pocketing impact sliders seamlessly open the living space to an expansive covered lanai where breathtaking sunsets, dolphins, and gentle coastal breezes create an unforgettable everyday backdrop. The open chef’s kitchen is designed for both entertaining and daily living, offering high end stainless appliances, a gas cooktop with pot filler, wine cooler, abundant cabinetry, and an oversized quartz island. Outdoor living shines with wood-paneled ceilings, crema pro leathered marble flooring, a gas fire pit, and a fully equipped outdoor kitchen with grill and beverage refrigerator. The solar and heat pump-heated saltwater lap pool and spa, outdoor shower, and private dock with lift complete the ultimate waterfront retreat. The primary suite enjoys beautiful water views and features a sitting area, double tray ceiling, dual custom walk-in closets, and a luxurious bath with double vanities and walk-in shower. Two additional en-suite bedrooms, a den or office, and a powder room provide comfort and flexibility. Wood-look tile flooring runs throughout, complemented by impact windows and doors, a smart-enabled security system, whole-home generator, and water conditioning system. Located just minutes from Casey Key, Nokomis Beach, Oscar Scherer State Park, and the Legacy Trail, this home offers effortless access to beaches, boating, dining, and recreation. An extraordinary waterfront residence where luxury, comfort, and coastal beauty come together, offering the lifestyle you’ve always imagined.
| Elementary School | Middle School | High School |
|---|---|---|
| Laurel Nokomis Elementary Elementary School | Sarasota Middle Middle School | Venice Senior High High School |
| Price History | |
|---|---|
| 3/5/2026 | Listed $3,250,000 |
| 5/1/2026 | 3$3,150,000 |
| 6/13/2026 | 5$2,995,000 |
| 8/10/2026 | 5$2,850,000 |
General Features
| Sewer | Public Sewer |
|---|---|
| Heating | Electric |
| Cooling | Central Air |
| Utilities | Cable Connected,Electricity Connected,Natural Gas Connected,Sewer Connected,Solar,Water Connected |
| Roof | Metal |
| Appliances | Bar Fridge,Built-In Oven,Convection Oven,Cooktop,Dishwasher,Dryer,Gas Water Heater,Microwave,Range Hood,Refrigerator,Tankless Water Heater,Washer,Water Softener,Wine Refrigerator |
| Zoning | RSF1 |
| HOA Fee | 1928 |
| Garage Spaces | 2 |
| Association Fee Includes | Common Area Taxes,Escrow Reserves Fund,Maintenance Grounds,Manager,Private Road |
| Patio/Porch Features | Covered,Screened |
| Pool Features | Deck,Heated,In Ground,Lap,Lighting,Outside Bath Access,Salt Water,Screen Enclosure,Solar Heat |
| Security Features | Closed Circuit Camera(s),Gated Community,Security System |
| Construction Materials | Block,Stucco |
| Pets Allowed | Breed Restrictions,Yes |
| Year Built | 2017 |
| View | Water |
| Levels | One |
| Property Subtype | Single Family Residence |
| Tax Year | 2025 |
| Ownership | Fee Simple |
| Waterfront Features | Bay/Harbor |
| Community Features | Dock,Water Access,Buyer Approval Required,Deed Restrictions,Golf Carts OK,Sidewalks |
| Assoc Fee Paid Per | Quarterly |
| County | Sarasota |
| New Construction | false |
| Property Type | Residential |
| Association Amenities | Gated |
| Attached Garage | true |
| Subdivision Name | BAYSIDE |
| Facing Direction | East |
| Garage Y/N | true |
| Total Rooms | 9 |
| Full Baths | 3 |
| Status | Active |
| Directions | From US-41 South, west on Bay Avenue and immediately left onto Sarabay Road. Once through gate, take a right and then another right onto Masthead Drive. 14401 is the last home on the left, at the end of the cul-de-sac. |
| High School | Venice Senior High |
| City | OSPREY |
| Body of Water | LITTLE SARASOTA BAY |
| Association Name | Bayside Community Association, Inc. |
| Senior Community Y/N | false |
| MLS Area | 34229 - Osprey |
| Lot Size Units | Square Feet |
| Lot Size Square Feet | 19235 |
| Carport Y/N | false |
| Listing Terms | Cash,Conventional |
| Spa Features | Heated |
| Elementary School | Laurel Nokomis Elementary |
| Land Lease Y/N | false |
| Tax Annual Amount | 874.45 |
| Home Warranty Y/N | false |
| Middle/Junior High School | Sarasota Middle |
| Property Condition | Completed |
| Additional Parcels Y/N | false |
| Lease Considered Y/N | true |
| Building Area Units | Square Feet |
| Living Area Units | Square Feet |
| Standard Status | Active |
| Occupancy Type | Owner |
| Tax Lot | 38 |
| Legal Description | LOT 38, BAYSIDE, PB 49 PG 41, SUBJ TO 92 C-SF CONSERVATION ESMT TO TIITF/STATE OF FLORIDA AS DESC IN ORI 2015156164 |
| Water View | Bay/Harbor - Full |
| Water Access Type | Bay/Harbor |
| Pet Size Limit | Extra Large (101+ Lbs.) |
| Minimum Lease | 1 Month |
| Water Access Y/N | true |
| Monthly HOA Amount | 642.67 |
| Additional Rooms | Den/Library/Office |
| Water View Y/N | true |
| Flood Zone Code | VE, AE |
| In Law Suite YN | false |
| DockY/N | false |
Interior Features
| Interior Amenities | Built-in Features,Ceiling Fan(s),Crown Molding,Eating Space In Kitchen,High Ceilings,Open Floorplan,Primary Bedroom Main Floor,Split Bedroom,Thermostat,Tray Ceiling(s),Vaulted Ceiling(s),Walk-In Closet(s) |
|---|---|
| Flooring | Marble,Tile |
| Furnished Y/N | Unfurnished |
| Fireplace Features | Electric,Living Room |
| Total Stories | 1 |
| Air Conditioning Y/N | true |
| Heating Y/N | true |
| Window Features | Solar Screens |
| Fireplace Y/N | true |
| Half Baths | 1 |
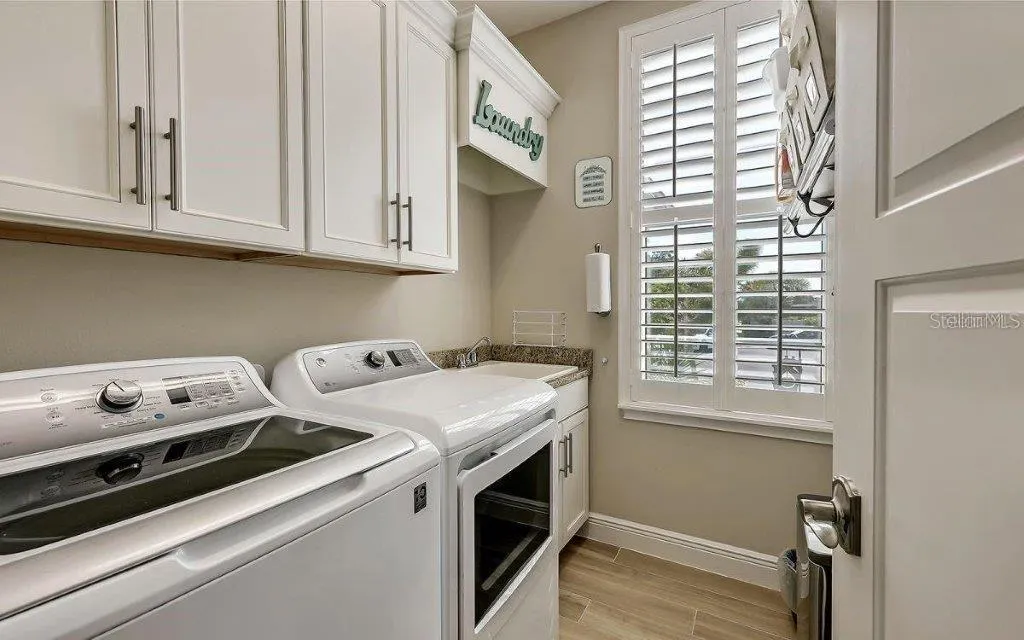
| Laundry Features | Inside,Laundry Room |
| Total Bedrooms | 3 |
| LivingAreaSource | Public Records |
| Total Baths | 4 |
Exterior Features
| Exterior Amenities | French Doors,Irrigation System,Lighting,Outdoor Grill,Outdoor Kitchen,Outdoor Shower,Sidewalk,Sliding Doors |
|---|---|
| Vegetation | Trees/Landscaped |
| Parking Features | Garage Door Opener |
| Lot Features | Cul-De-Sac,Flood Insurance Required |
| Water Source | Public |
| Lot Size Area | 19235 |
| Foundation Details | Stem Wall |
| Spa | true |
| Building Area Total | 3984 |
| Lot Size Acres | 0.44 |
| Road Surface Type | Paved |
| Private Pool | true |
| Waterfront Y/N | true |
| Covered Spaces | 2 |
| Road Frontage Type | Street Paved |
Amenities
- Foreclosure
- Views
- Short Sale
- New Construction
- Adult 55+
- Lease To Own
- No HOA Fees
- Furnished
- Primary On Main
- Air Conditioning
- Seller Finance
- Green
- Fixer Upper
- Horse
- Golf
- Fireplace
- Deck
- Garage
- Basement
- Pool
Property vs Single Family Average in 34229
Price
Taxes
Year Built
 Copyright © MFRMLS.com All information deemed reliable but not guaranteed. All properties are subject to prior sale, change or withdrawal. Neither listing broker(s) or information provider(s) shall be responsible for any typographical errors, misinformation, misprints and shall be held totally harmless. Listing(s) information is provided for consumers personal, non-commercial use and may not be used for any purpose other than to identify prospective properties consumers may be interested in purchasing. Information on this site was last updated Last updated on August 22, 2026 8:32 PM UTC The listing information on this page last changed on Last updated on August 22, 2026 8:32 PM UTCd. The data relating to real estate for sale on this website comes in part from the Internet Data Exchange program of MFR MLS.
All information deemed reliable but not guaranteed. All properties are subject to prior sale, change or withdrawal. Neither listing broker(s) or information provider(s) shall be responsible for any typographical errors, misinformation, misprints and shall be held totally harmless. Listing(s) information is provided for consumers personal, non-commercial use and may not be used for any purpose other than to identify prospective properties consumers may be interested in purchasing.
Updated on August 22, 2026 8:32 PM UTC
Copyright © MFRMLS.com All information deemed reliable but not guaranteed. All properties are subject to prior sale, change or withdrawal. Neither listing broker(s) or information provider(s) shall be responsible for any typographical errors, misinformation, misprints and shall be held totally harmless. Listing(s) information is provided for consumers personal, non-commercial use and may not be used for any purpose other than to identify prospective properties consumers may be interested in purchasing. Information on this site was last updated Last updated on August 22, 2026 8:32 PM UTC The listing information on this page last changed on Last updated on August 22, 2026 8:32 PM UTCd. The data relating to real estate for sale on this website comes in part from the Internet Data Exchange program of MFR MLS.
All information deemed reliable but not guaranteed. All properties are subject to prior sale, change or withdrawal. Neither listing broker(s) or information provider(s) shall be responsible for any typographical errors, misinformation, misprints and shall be held totally harmless. Listing(s) information is provided for consumers personal, non-commercial use and may not be used for any purpose other than to identify prospective properties consumers may be interested in purchasing.
Updated on August 22, 2026 8:32 PM UTC
