

Waterfront - Primary on Main
Address
7637 Cove Terrace, SARASOTA, FL
Price
$ 3,295,000
Property Attributes
- MLS#A4684647
- TypeSingle Family
- Listing Status Pending
- CountySarasota
- CitySARASOTA
- AreaSarasota/Gulf Gate Branch
- NeighborhoodSOUTHPOINTE SHORES UNIT 1
- Zip34231
- StyleFlorida
- Year Built2004
- Taxes$ 27740
- Price$ 3,295,000
- Bedrooms4
- Full Bathrooms3
- Half Bathrooms2
- Sqr Footage3799
- Lot Size0.34 Acres
Data Source:
Stellar MLS
Property Description
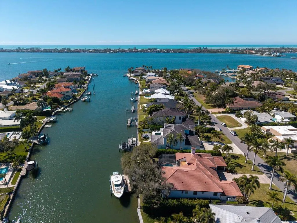
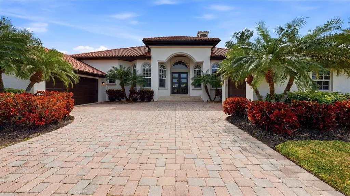
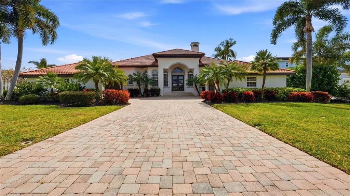
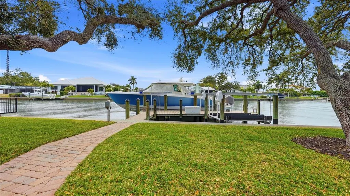
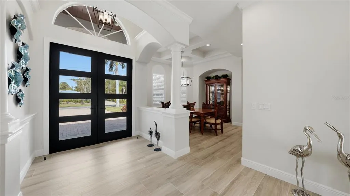
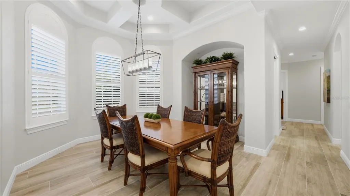
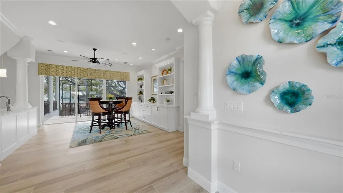
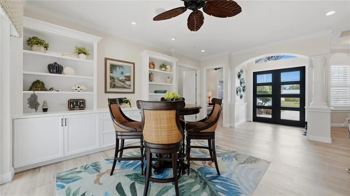
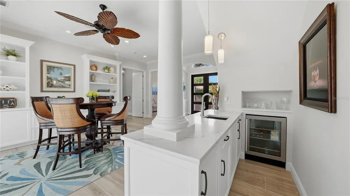
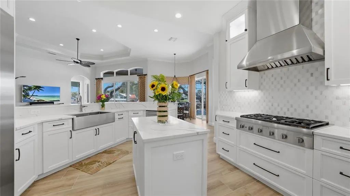
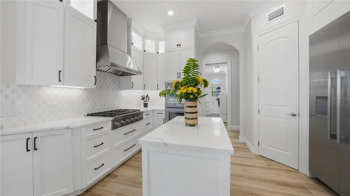
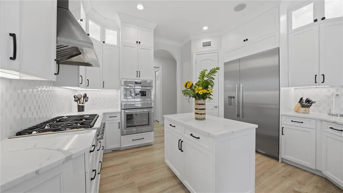
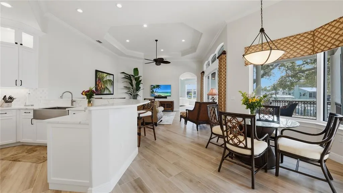
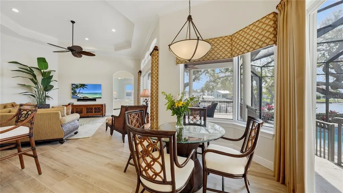
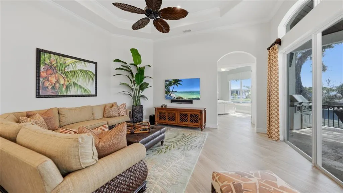
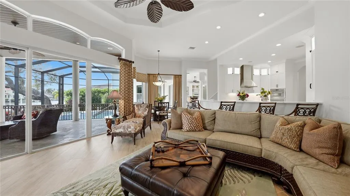
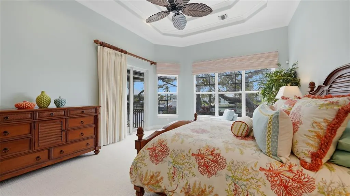
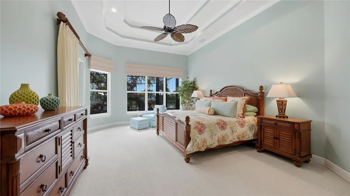
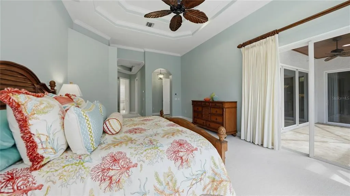
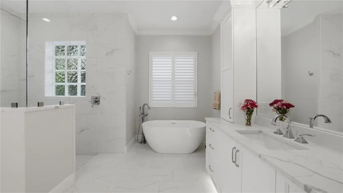
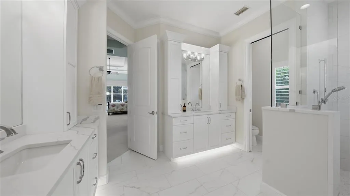
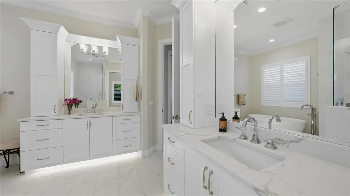
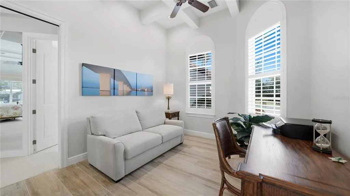
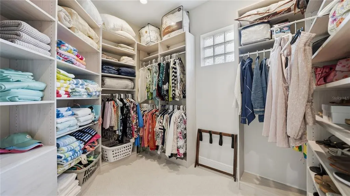
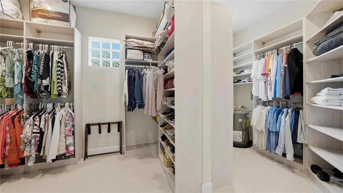
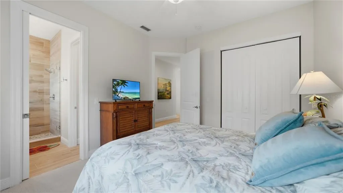
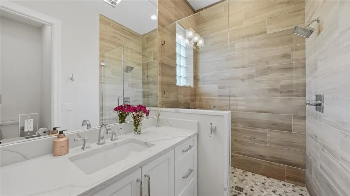
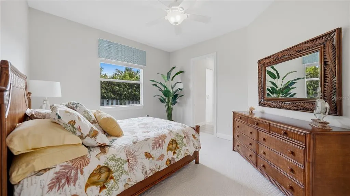
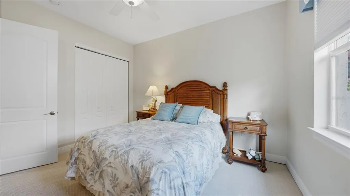
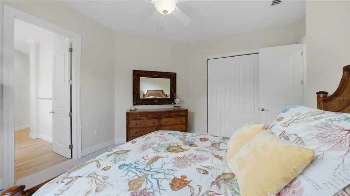
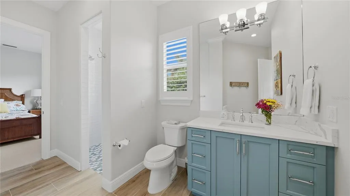
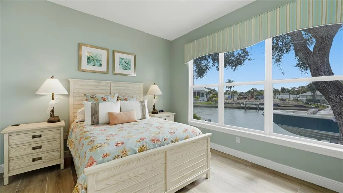
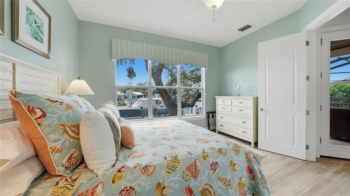
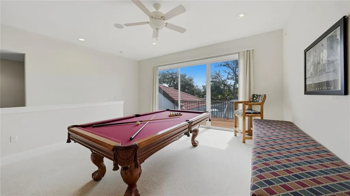
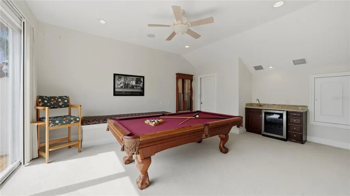
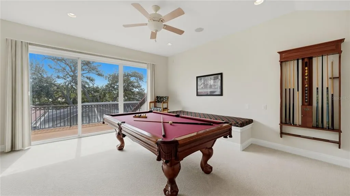
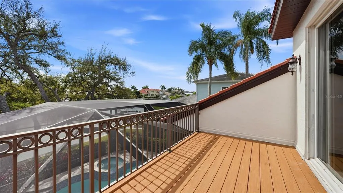
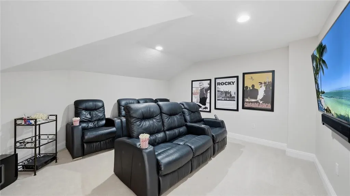
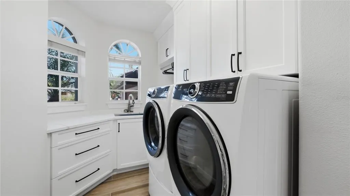
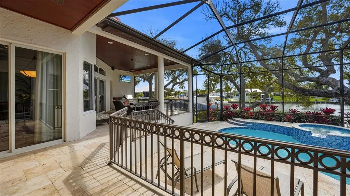
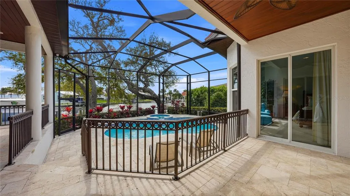
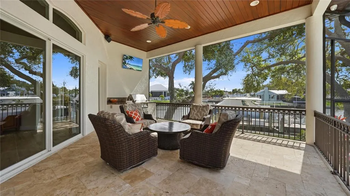
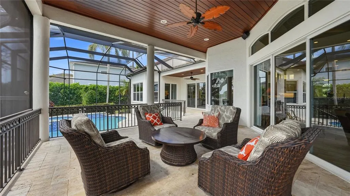
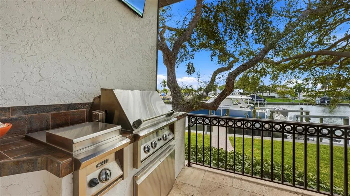
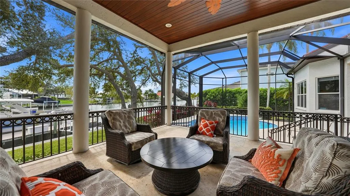
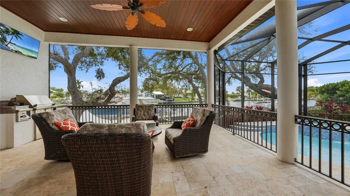
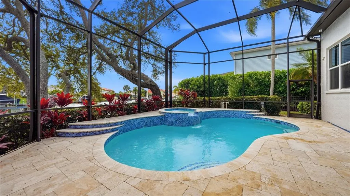
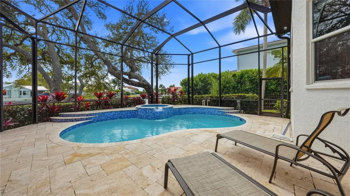
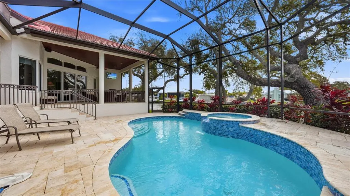
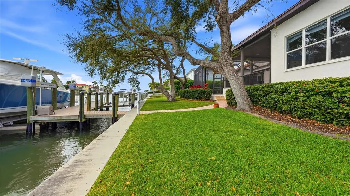
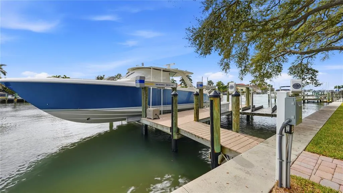
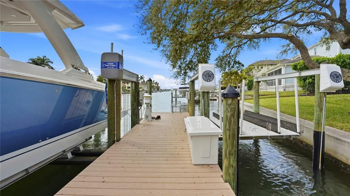
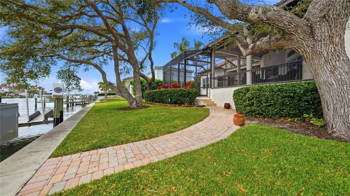
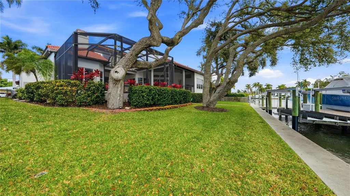
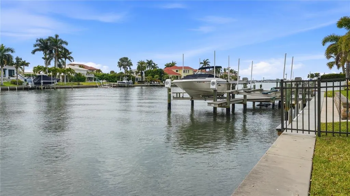
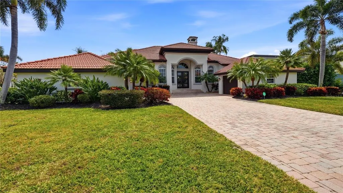
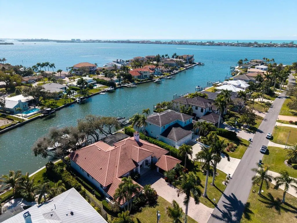
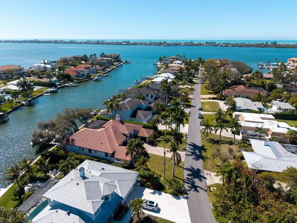
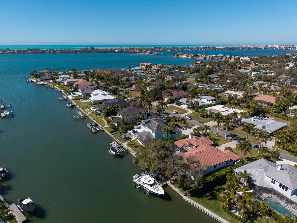
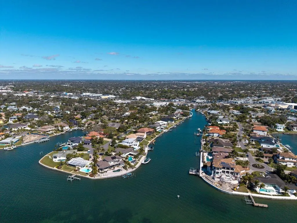
Under contract-accepting backup offers. Price improved to sell! 7637 Cove Terrace, an elegant 4-bedroom, 3 full bath and 2 half bath custom residence located in the coveted waterfront community of Southpointe Shores. Beautifully renovated in 2023, offering 3,799 square ft of heated living space, this meticulously maintained home combines Florida architectural style with modern comfort and exceptional boating amenities. Set on a 0.34-acre lot with over 100 feet of direct saltwater canal frontage, the property provides sailboat depth-water access plus a large private dock equipped with electric and water, and has been upgraded with TWO Boat lifts: a 40,000lb lift and an additional 10,000K lift, making it an outstanding choice for boating enthusiasts. Enjoy serene views of the wide canal with deep water access to the Intracoastal Waterway from your own backyard. Inside, the home welcomes you with an open, light-filled layout enhanced by tray ceilings, crown molding, granite counters, walk-in closets, and a spacious primary suite on the main floor. The gourmet kitchen, remodeled in 2024, features Thermador™ appliances, a walk-in pantry, a gas cooktop, range hood, dishwasher, refrigerator, and built-in island seating, flowing seamlessly into the living and dining areas — ideal for everyday living or entertaining. All three guest bedrooms are located on the main level, each offering generous dimensions and built-in closets, with Bedroom 2 featuring an en-suite bath. An oversized second-floor bonus space provides flexibility for a game room, media room, office, or guest retreat and includes a terrace, a powder room, a wet bar and a beverage refrigerator for ease of entertaining. The outdoor living space is exceptional: the private screened area hosts the heated pool and in-ground spa, both resurfaced in 2023, expansive covered lanai with new travertine, outdoor kitchen, balcony, fenced yard, and thoughtful exterior details such as French doors, lighting, rain gutters, and sliding glass doors. Whether relaxing or hosting, this home’s outdoor spaces offer year-round enjoyment. For added peace of mind, the home is elevated to nearly 12 feet — well above FEMA flood plain requirements. A host of thoughtful upgrades further protect and elevate your lifestyle: new hurricane-grade front entry doors (2024), a fully redone 100.7-foot seawall (2015), two 5-ton A/C units (2026 & 2024, each with a transferable 10-year warranty), and fresh interior and exterior paint (2024). The home is also equipped with gas, and a dedicated 45-gallon water heater for the primary suite. Tile roof and block/stucco construction ensure lasting durability. To top it all off, storage is never a concern — enjoy an attached 2-car garage plus an additional oversized 1-car garage, perfect for a third vehicle or extra storage for your water toys! Nestled within the desirable Southpointe Shores community, this home benefits from top-rated school zones and a serene, upscale waterfront atmosphere. The neighborhood’s private boat ramp, available for a minimal annual fee, enhances its appeal for boating enthusiasts. Perfectly situated close to Sarasota’s premier shopping, dining, beaches, and marinas, the property still offers the tranquility, water access, and elevated coastal living that define a true retreat.
| Elementary School | Middle School | High School |
|---|---|---|
| Gulf Gate Elementary Elementary School | Brookside Middle Middle School | Riverview High High School |
| Price History | |
|---|---|
| 3/14/2026 | Listed $3,495,000 |
| 5/30/2026 | 6$3,295,000 |
General Features
| Sewer | Septic Tank |
|---|---|
| Heating | Central,Electric |
| Cooling | Central Air |
| Utilities | BB/HS Internet Available,Cable Available,Electricity Connected,Natural Gas Connected,Public,Sewer Connected,Underground Utilities,Water Connected |
| Roof | Tile |
| Appliances | Cooktop,Dishwasher,Disposal,Dryer,Microwave,Range Hood,Refrigerator,Washer |
| Zoning | RSF-1 |
| HOA Fee | 295 |
| Garage Spaces | 3 |
| Patio/Porch Features | Covered,Deck,Screened |
| Architectural Style | Florida |
| Pool Features | In Ground,Screen Enclosure |
| Security Features | Security System Owned,Smoke Detector(s) |
| Construction Materials | Block,Stucco |
| Pets Allowed | Yes |
| Year Built | 2004 |
| View | Pool,Water |
| Levels | Two |
| Property Subtype | Single Family Residence |
| Tax Year | 2025 |
| Ownership | Fee Simple |
| Waterfront Features | Canal - Saltwater |
| Assoc Fee Paid Per | Annually |
| County | Sarasota |
| New Construction | false |
| Property Type | Residential |
| Attached Garage | true |
| Subdivision Name | SOUTHPOINTE SHORES UNIT 1 |
| Facing Direction | Northwest |
| Garage Y/N | true |
| Other Structures | Other,Outdoor Kitchen |
| Total Rooms | 7 |
| Full Baths | 3 |
| Status | Pending |
| Directions | From I75 take exit 205 heading west on Clark Road then turn left onto US41 then turn right onto Sandalwood Drive then turn left onto Cove Terrace. The home will be on the left. |
| High School | Riverview High |
| City | SARASOTA |
| Senior Community Y/N | false |
| MLS Area | 34231 - Sarasota/Gulf Gate Branch |
| Lot Size Units | Square Feet |
| Lot Size Square Feet | 14650 |
| Carport Y/N | false |
| Listing Terms | Cash,Conventional,FHA,VA Loan |
| Spa Features | In Ground |
| Elementary School | Gulf Gate Elementary |
| Land Lease Y/N | false |
| Tax Annual Amount | 27740.32 |
| Home Warranty Y/N | false |
| Middle/Junior High School | Brookside Middle |
| Additional Parcels Y/N | false |
| Lease Considered Y/N | true |
| Virtual Tour | https://www.propertypanorama.com/instaview/stellar/A4684647 |
| Building Area Units | Square Feet |
| Living Area Units | Square Feet |
| Standard Status | Active Under Contract |
| Occupancy Type | Owner |
| Tax Lot | 7 |
| Legal Description | LOT 7 SOUTHPOINTE SHORES UNIT 1 |
| Water View | Canal,Intracoastal Waterway |
| Water Access Type | Canal - Saltwater |
| Minimum Lease | No Minimum |
| Water Access Y/N | true |
| Monthly HOA Amount | 24.58 |
| Additional Rooms | Family Room,Media Room |
| Water View Y/N | true |
| Flood Zone Code | AE/X |
| In Law Suite YN | false |
| Flood Zone Code X | Yes |
| DockY/N | true |
Interior Features
| Interior Amenities | Ceiling Fan(s),Crown Molding,Eating Space In Kitchen,Kitchen/Family Room Combo,Living Room/Dining Room Combo,Open Floorplan,Primary Bedroom Main Floor,Solid Surface Counters,Stone Counters,Thermostat,Tray Ceiling(s),Walk-In Closet(s) |
|---|---|
| Flooring | Carpet,Ceramic Tile,Other,Hardwood |
| Furnished Y/N | Unfurnished |
| Air Conditioning Y/N | true |
| Heating Y/N | true |
| Fireplace Y/N | false |
| Half Baths | 2 |
| Laundry Features | Inside,Laundry Room |
| Total Bedrooms | 4 |
| LivingAreaSource | Public Records |
| Total Baths | 5 |
Exterior Features
| Exterior Amenities | Balcony,French Doors,Lighting,Outdoor Grill,Private Entrance,Private Yard,Rain Gutters,Sidewalk,Sliding Doors |
|---|---|
| Vegetation | Mature Landscaping,Trees/Landscaped |
| Fencing | Fenced |
| Parking Features | Garage Door Opener,Oversized |
| Lot Features | In County |
| Water Source | Public |
| Lot Size Area | 14650 |
| Foundation Details | Slab |
| Spa | true |
| Building Area Total | 5422 |
| Lot Size Acres | 0.34 |
| Road Surface Type | Paved,Asphalt |
| Private Pool | true |
| Waterfront Y/N | true |
| Covered Spaces | 3 |
| Road Frontage Type | Street Paved |
Amenities
- Foreclosure
- Views
- Short Sale
- New Construction
- Adult 55+
- Lease To Own
- No HOA Fees
- Furnished
- Primary On Main
- Air Conditioning
- Seller Finance
- Green
- Fixer Upper
- Horse
- Golf
- Fireplace
- Deck
- Garage
- Basement
- Pool
Property vs Single Family Average in 34231
Price
Taxes
Year Built
 Copyright © MFRMLS.com All information deemed reliable but not guaranteed. All properties are subject to prior sale, change or withdrawal. Neither listing broker(s) or information provider(s) shall be responsible for any typographical errors, misinformation, misprints and shall be held totally harmless. Listing(s) information is provided for consumers personal, non-commercial use and may not be used for any purpose other than to identify prospective properties consumers may be interested in purchasing. Information on this site was last updated Last updated on August 22, 2026 8:32 PM UTC The listing information on this page last changed on Last updated on August 22, 2026 8:32 PM UTCd. The data relating to real estate for sale on this website comes in part from the Internet Data Exchange program of MFR MLS.
All information deemed reliable but not guaranteed. All properties are subject to prior sale, change or withdrawal. Neither listing broker(s) or information provider(s) shall be responsible for any typographical errors, misinformation, misprints and shall be held totally harmless. Listing(s) information is provided for consumers personal, non-commercial use and may not be used for any purpose other than to identify prospective properties consumers may be interested in purchasing.
Updated on August 22, 2026 8:32 PM UTC
Copyright © MFRMLS.com All information deemed reliable but not guaranteed. All properties are subject to prior sale, change or withdrawal. Neither listing broker(s) or information provider(s) shall be responsible for any typographical errors, misinformation, misprints and shall be held totally harmless. Listing(s) information is provided for consumers personal, non-commercial use and may not be used for any purpose other than to identify prospective properties consumers may be interested in purchasing. Information on this site was last updated Last updated on August 22, 2026 8:32 PM UTC The listing information on this page last changed on Last updated on August 22, 2026 8:32 PM UTCd. The data relating to real estate for sale on this website comes in part from the Internet Data Exchange program of MFR MLS.
All information deemed reliable but not guaranteed. All properties are subject to prior sale, change or withdrawal. Neither listing broker(s) or information provider(s) shall be responsible for any typographical errors, misinformation, misprints and shall be held totally harmless. Listing(s) information is provided for consumers personal, non-commercial use and may not be used for any purpose other than to identify prospective properties consumers may be interested in purchasing.
Updated on August 22, 2026 8:32 PM UTC
