

Price Reduction
Address
2314 Prospect Street, SARASOTA, FL
Price
$ 2,345,000
Property Attributes
- MLS#A4684572
- TypeSingle Family
- Listing Status Active
- CountySarasota
- CitySARASOTA
- AreaSarasota/Pinecraft
- NeighborhoodLOMA LINDA PARK
- Zip34239
- StyleSingle Family Residence
- Year Built2024
- Taxes$ 18837
- Price$ 2,345,000
- Bedrooms5
- Full Bathrooms5
- Half Bathrooms1
- Sqr Footage3651
- Lot Size0.16 Acres
Data Source:
Stellar MLS
Property Description
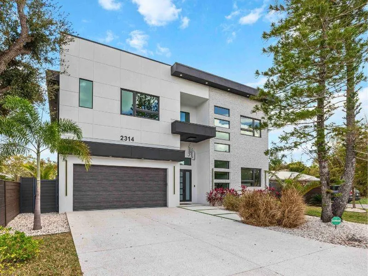
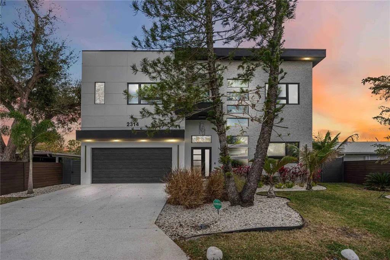
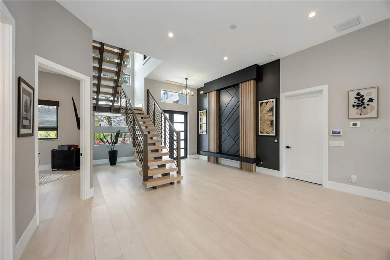
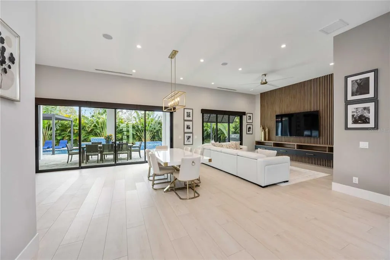
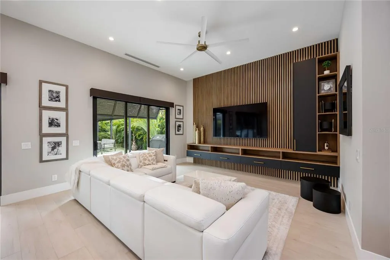
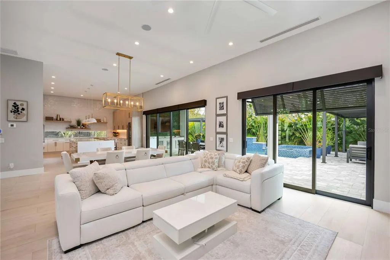
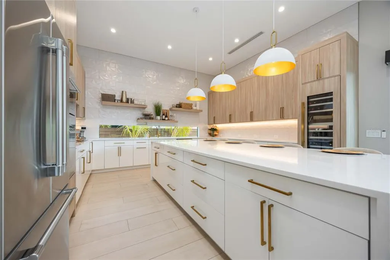
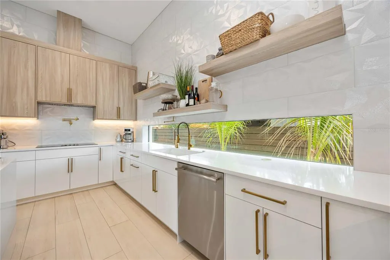
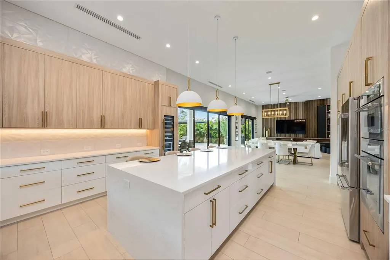
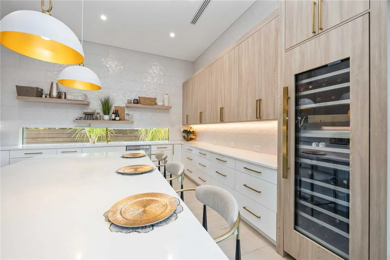
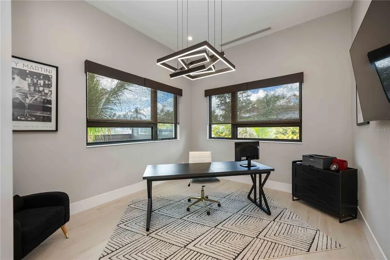
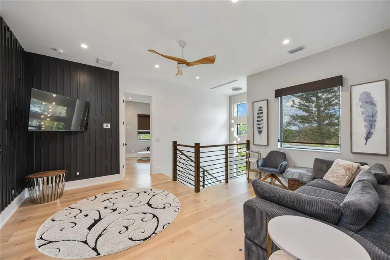
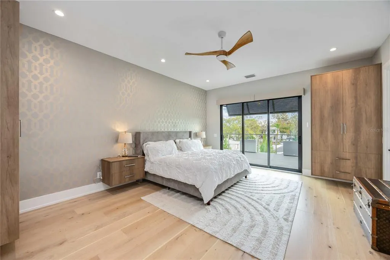
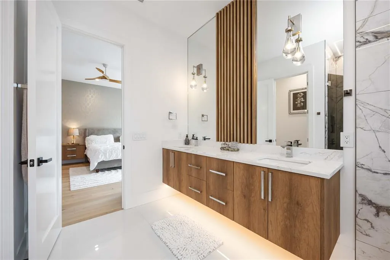
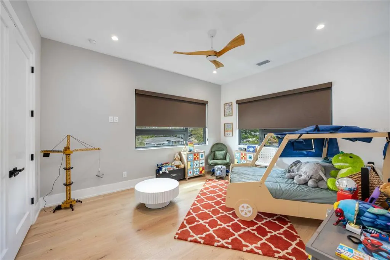
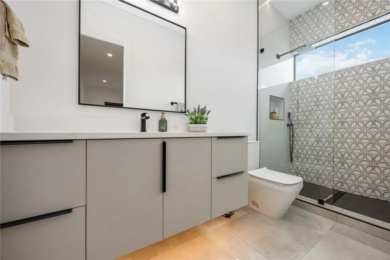
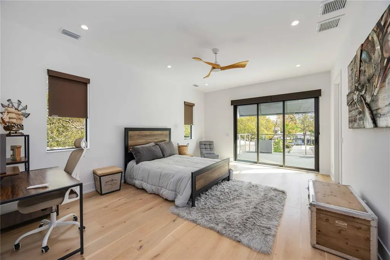
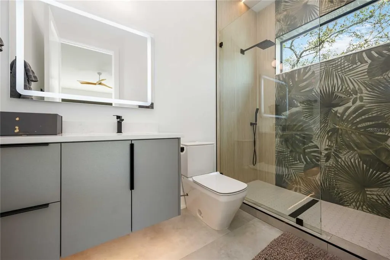
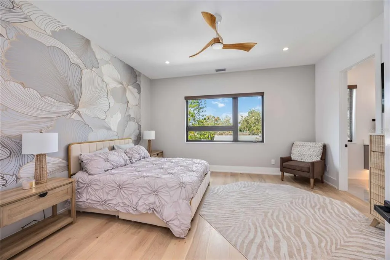
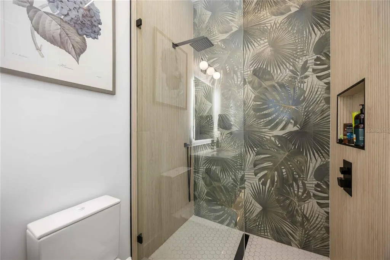
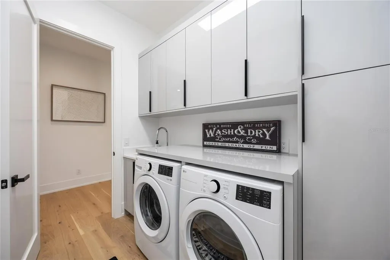
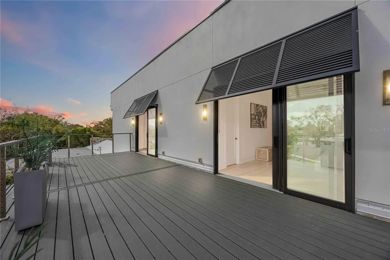
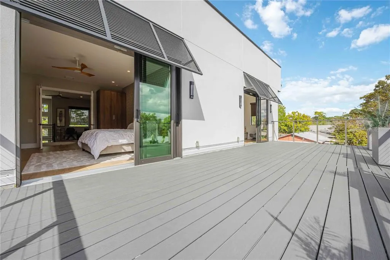
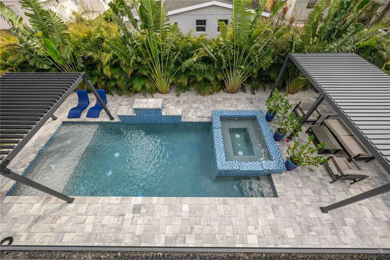
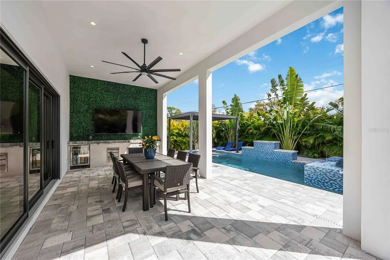
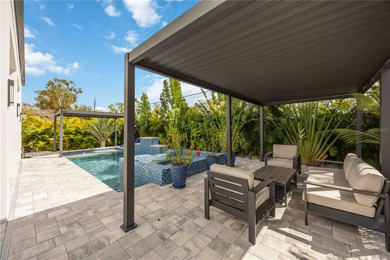
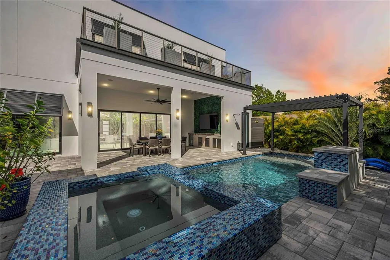
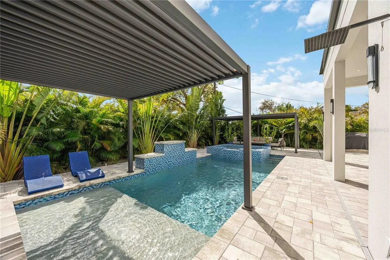
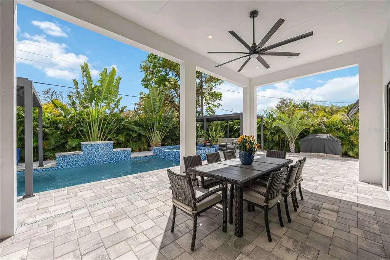
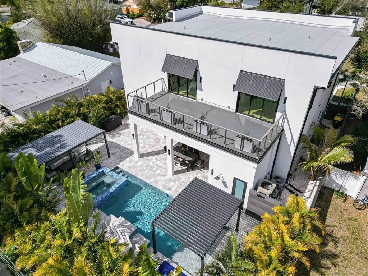
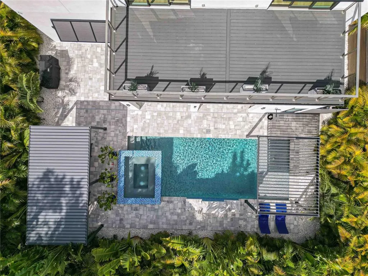
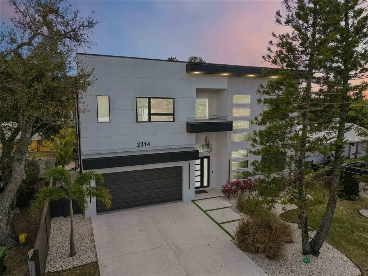
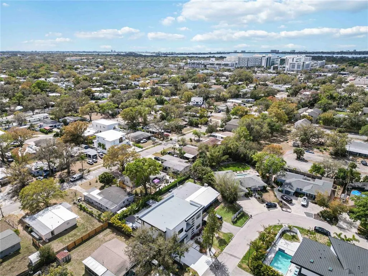
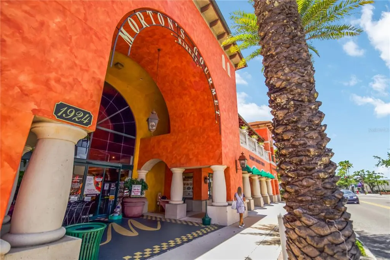
Back on Market due to buyer financing. Already through inspection. Move-in Ready! A statement of modern elegance in the heart of Sarasota, this exceptional Arlington Park residence delivers refined luxury, architectural presence, and elevated design at every turn. Offering 5 bedrooms, 5.5 bathrooms, and 3,651 square feet under air, this custom-built home was thoughtfully designed for those who appreciate both sophisticated entertaining and comfortable everyday living. From the moment you enter, soaring 12-foot ceilings and a dramatic staircase create an unforgettable first impression. The main living spaces are open, expansive, and filled with natural light. A designer kitchen anchors the home, showcasing solid wood cabinetry, quartz countertops, an oversized waterfall island, and premium Thermador appliances which are perfectly suited for culinary enthusiasts and elegant gatherings alike. A custom built-in feature wall enhances the living area with both style and function. Sliders seamlessly connect indoor and outdoor spaces, creating effortless Florida living. A private first-floor office offers a quiet retreat for work or study. Upstairs, 10-foot ceilings and rich hardwood flooring continue the home’s elevated aesthetic. The owner’s suite is a true sanctuary, complete with a private balcony overlooking the backyard, custom vanity, a soaking tub, and an oversized walk-in shower finished with striking designer tile. Each additional bedroom features its own en-suite bath and walk-in closet, ensuring comfort and privacy for family and guests. A spacious second-floor den provides flexible space for a media room, lounge, or game area. The outdoor setting rivals a private resort. The saltwater pool with waterfall and sun shelf is complemented by a spa, outdoor shower, and dedicated pool bath. A modern aluminum pergola adds architectural interest and shaded relaxation, while the lanai invites seamless entertaining year-round. No detail was overlooked: impact-rated windows and doors, epoxy-finished 2.5-car garage, irrigation system, integrated indoor/outdoor speakers, pre-wiring for security cameras, and dual A/C systems for optimal efficiency. Located in highly desirable Arlington Park, this home places you minutes from downtown Sarasota, Sarasota Memorial Hospital, and the area’s renowned dining and cultural destinations. World-class beaches including Siesta Key and Lido Key are just a short distance away. This is more than a home...it is a lifestyle defined by quality, design, and distinction. All information provided by the sellers is deemed reliable but is not guaranteed. Buyers are encouraged to verify all information independently.
| Elementary School | High School |
|---|---|
| Alta Vista Elementary Elementary School | Sarasota High High School |
| Price History | |
|---|---|
| 3/5/2026 | Listed $2,275,000 |
| 8/12/2026 | 3$2,345,000 |
General Features
| Sewer | Public Sewer |
|---|---|
| Heating | Central |
| Cooling | Central Air |
| Utilities | Electricity Connected |
| Roof | Other |
| Appliances | Built-In Oven,Convection Oven,Cooktop,Dishwasher,Disposal,Dryer,Electric Water Heater,Exhaust Fan,Freezer,Microwave,Refrigerator,Washer,Wine Refrigerator |
| Zoning | RSF4 |
| Garage Spaces | 2 |
| Patio/Porch Features | Covered |
| Pool Features | Chlorine Free,Heated,In Ground,Lighting,Pool Alarm,Salt Water |
| Construction Materials | Block,Wood Frame |
| Year Built | 2024 |
| Levels | Two |
| Property Subtype | Single Family Residence |
| Tax Year | 2025 |
| Ownership | Fee Simple |
| County | Sarasota |
| New Construction | false |
| Property Type | Residential |
| Attached Garage | true |
| Subdivision Name | LOMA LINDA PARK |
| Facing Direction | North |
| Garage Y/N | true |
| Total Rooms | 9 |
| Full Baths | 5 |
| Status | Active |
| Directions | Traveling West on Bee Ridge Rd. Turn right (north) onto South Tamiami Trail (US-41). Turn right (east) onto Waldemere Street. Then turn left (north) onto Shade Avenue. Turn left (west) onto Prospect Street. The house will be on your left. |
| High School | Sarasota High |
| City | SARASOTA |
| Senior Community Y/N | false |
| MLS Area | 34239 - Sarasota/Pinecraft |
| Lot Size Units | Square Feet |
| Lot Size Square Feet | 7136 |
| Carport Y/N | false |
| Listing Terms | Cash,Conventional |
| Spa Features | In Ground |
| Elementary School | Alta Vista Elementary |
| Land Lease Y/N | false |
| Tax Annual Amount | 18837.47 |
| Additional Parcels Y/N | false |
| Lease Considered Y/N | true |
| Virtual Tour | https://www.propertypanorama.com/instaview/stellar/A4684572 |
| Building Area Units | Square Feet |
| Living Area Units | Square Feet |
| Standard Status | Active |
| Occupancy Type | Vacant |
| Tax Lot | 24 |
| Virtual Tour | https://www.youtube.com/watch?v=kBi5u-4EvOs |
| Legal Description | LOT 24 LOMA LINDA PARK |
| Minimum Lease | 1 Week |
| Water Access Y/N | false |
| Water View Y/N | false |
| Flood Zone Code | X |
| In Law Suite YN | false |
| Flood Zone Code X | Yes |
Interior Features
| Interior Amenities | Built-in Features,Ceiling Fan(s),High Ceilings,Open Floorplan,PrimaryBedroom Upstairs,Solid Wood Cabinets,Thermostat,Walk-In Closet(s),Window Treatments |
|---|---|
| Flooring | Tile,Hardwood |
| Furnished Y/N | Unfurnished |
| Total Stories | 2 |
| Air Conditioning Y/N | true |
| Heating Y/N | true |
| Window Features | Window Treatments |
| Fireplace Y/N | false |
| Half Baths | 1 |
| Laundry Features | Inside,Upper Level |
| Total Bedrooms | 5 |
| LivingAreaSource | Public Records |
| Total Baths | 6 |
Exterior Features
| Exterior Amenities | Balcony,Irrigation System,Lighting,Outdoor Grill,Outdoor Shower,Private Mailbox,Rain Gutters |
|---|---|
| Fencing | Fenced |
| Parking Features | Driveway,Garage Door Opener |
| Lot Features | City Lot,Landscaped |
| Water Source | Public |
| Lot Size Area | 7136 |
| Foundation Details | Slab |
| Spa | true |
| Building Area Total | 4581 |
| Lot Dimensions | 50 x 107 |
| Lot Size Acres | 0.16 |
| Road Surface Type | Paved,Asphalt,Concrete |
| Private Pool | true |
| Waterfront Y/N | false |
| Covered Spaces | 2 |
| Road Frontage Type | Street Paved |
Amenities
- Foreclosure
- Views
- Short Sale
- New Construction
- Adult 55+
- Lease To Own
- No HOA Fees
- Furnished
- Primary On Main
- Air Conditioning
- Seller Finance
- Green
- Fixer Upper
- Horse
- Golf
- Fireplace
- Deck
- Garage
- Basement
- Pool
Property vs Single Family Average in 34239
Price
Taxes
Year Built
 Copyright © MFRMLS.com All information deemed reliable but not guaranteed. All properties are subject to prior sale, change or withdrawal. Neither listing broker(s) or information provider(s) shall be responsible for any typographical errors, misinformation, misprints and shall be held totally harmless. Listing(s) information is provided for consumers personal, non-commercial use and may not be used for any purpose other than to identify prospective properties consumers may be interested in purchasing. Information on this site was last updated Last updated on August 22, 2026 8:32 PM UTC The listing information on this page last changed on Last updated on August 22, 2026 8:32 PM UTCd. The data relating to real estate for sale on this website comes in part from the Internet Data Exchange program of MFR MLS.
All information deemed reliable but not guaranteed. All properties are subject to prior sale, change or withdrawal. Neither listing broker(s) or information provider(s) shall be responsible for any typographical errors, misinformation, misprints and shall be held totally harmless. Listing(s) information is provided for consumers personal, non-commercial use and may not be used for any purpose other than to identify prospective properties consumers may be interested in purchasing.
Updated on August 22, 2026 8:32 PM UTC
Copyright © MFRMLS.com All information deemed reliable but not guaranteed. All properties are subject to prior sale, change or withdrawal. Neither listing broker(s) or information provider(s) shall be responsible for any typographical errors, misinformation, misprints and shall be held totally harmless. Listing(s) information is provided for consumers personal, non-commercial use and may not be used for any purpose other than to identify prospective properties consumers may be interested in purchasing. Information on this site was last updated Last updated on August 22, 2026 8:32 PM UTC The listing information on this page last changed on Last updated on August 22, 2026 8:32 PM UTCd. The data relating to real estate for sale on this website comes in part from the Internet Data Exchange program of MFR MLS.
All information deemed reliable but not guaranteed. All properties are subject to prior sale, change or withdrawal. Neither listing broker(s) or information provider(s) shall be responsible for any typographical errors, misinformation, misprints and shall be held totally harmless. Listing(s) information is provided for consumers personal, non-commercial use and may not be used for any purpose other than to identify prospective properties consumers may be interested in purchasing.
Updated on August 22, 2026 8:32 PM UTC
