

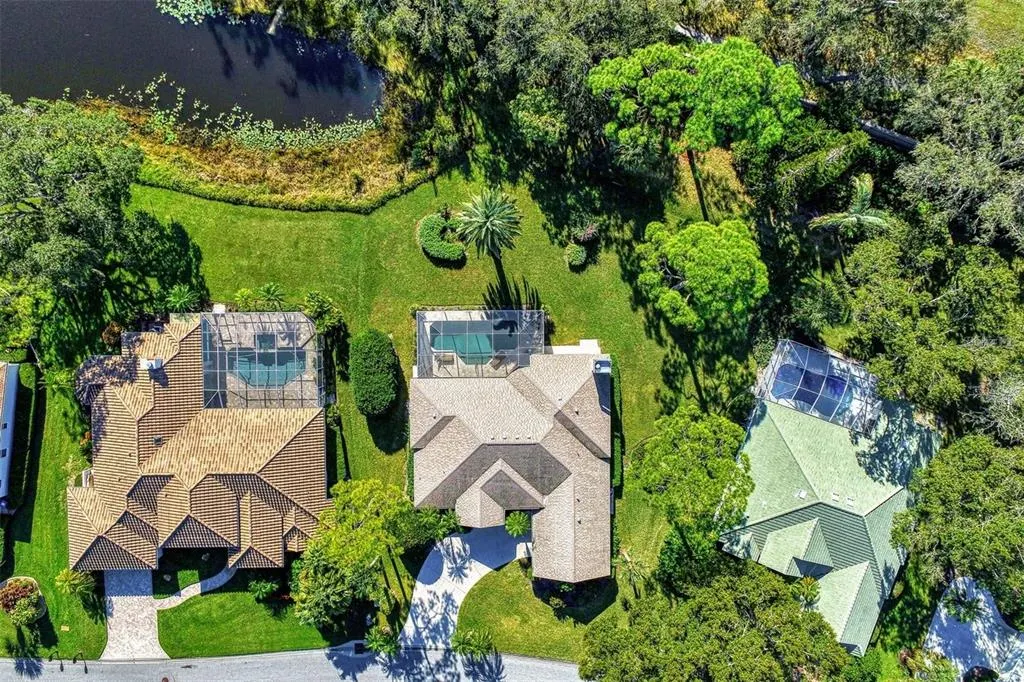
Water Views
Address
8684 Woodbriar Drive, SARASOTA, FL
Price
$ 639,000
Property Attributes
- MLS#A4684548
- TypeSingle Family
- Listing Status Active
- CountySarasota
- CitySARASOTA
- AreaSarasota/Sarasota Square
- NeighborhoodDEER CREEK
- Zip34238
- StyleSingle Family Residence
- Year Built1992
- Taxes$ 4830
- Price$ 639,000
- Bedrooms3
- Full Bathrooms2
- Half Bathrooms1
- Sqr Footage2329
- Lot Size0.32 Acres
Data Source:
Stellar MLS
Property Description
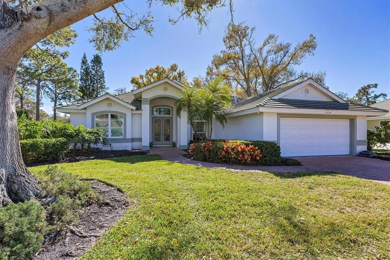
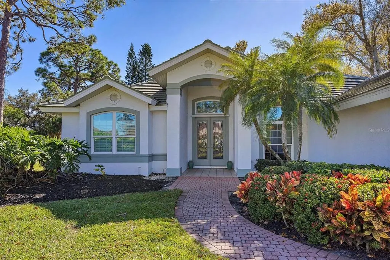
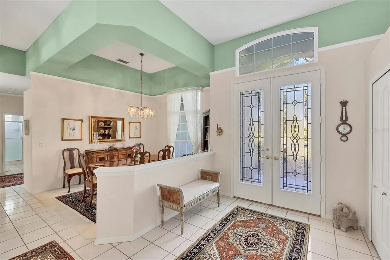
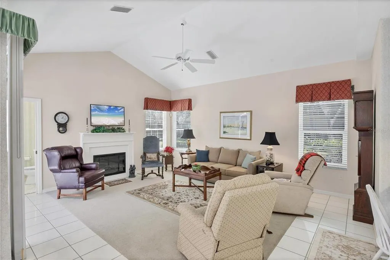
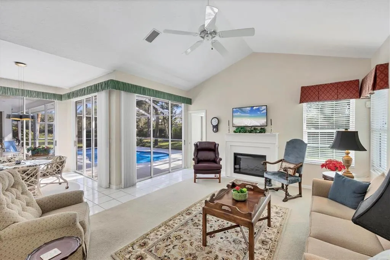
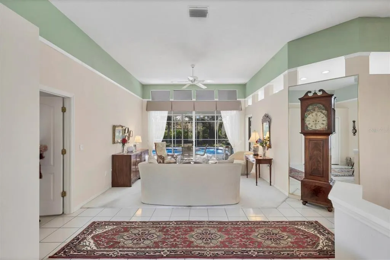
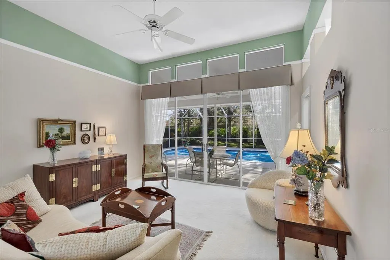
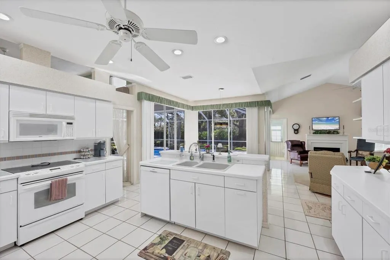
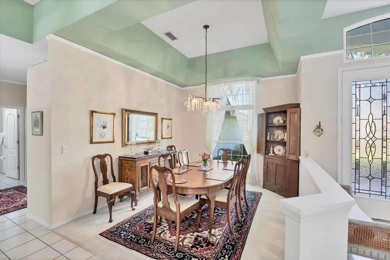
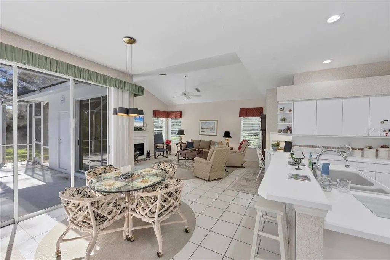
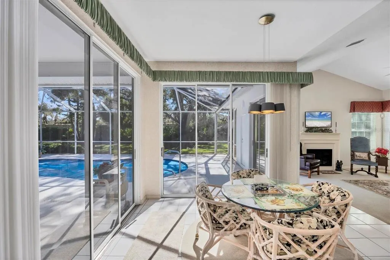
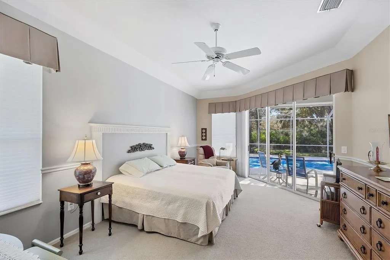
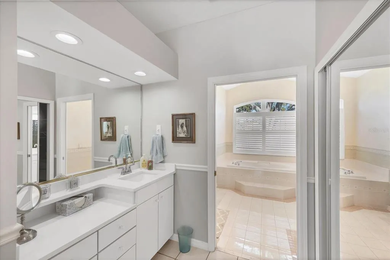
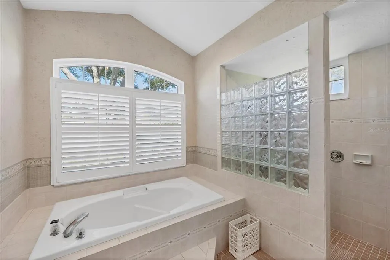
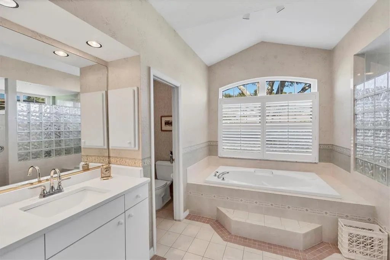
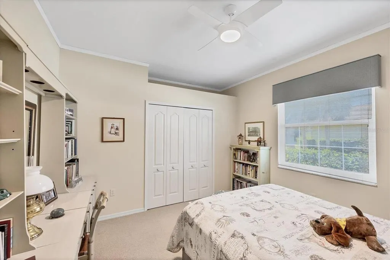
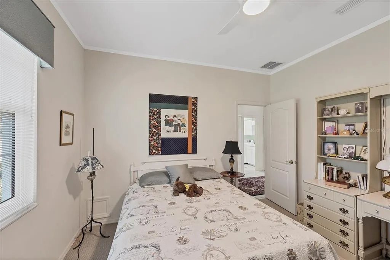
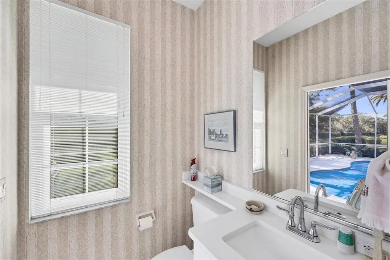
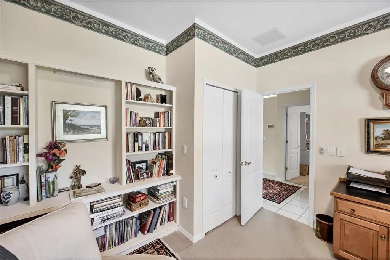
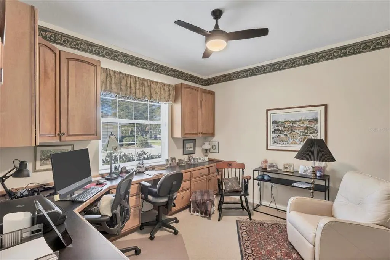
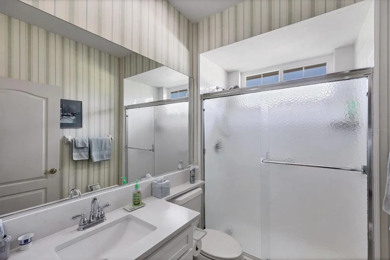
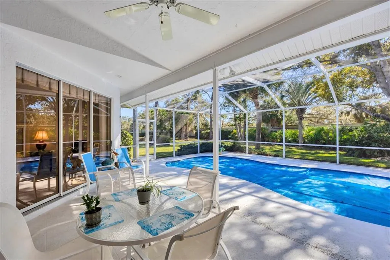
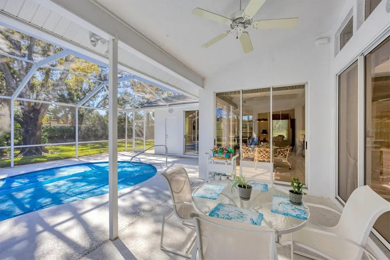
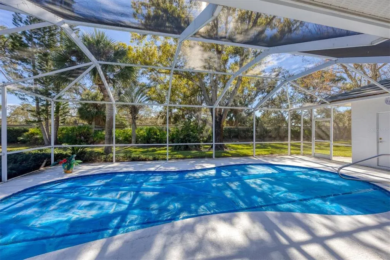
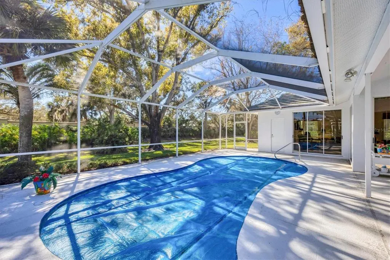
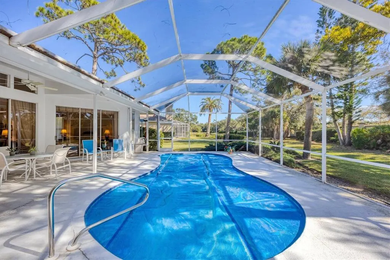
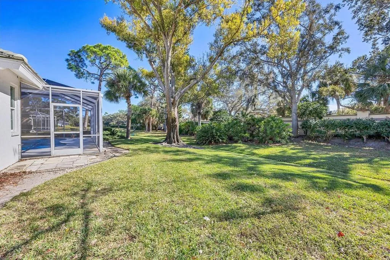
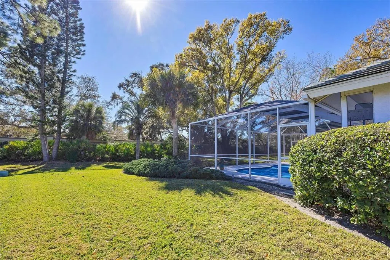
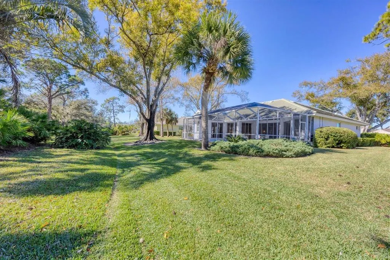
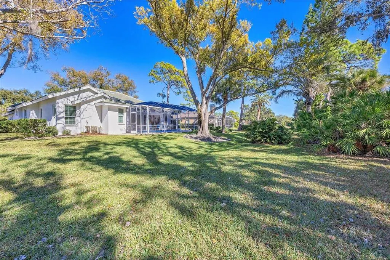
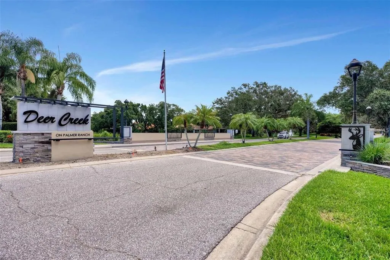
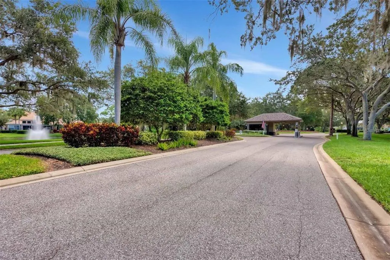
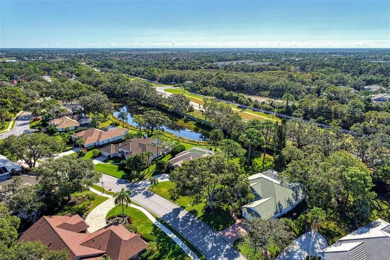
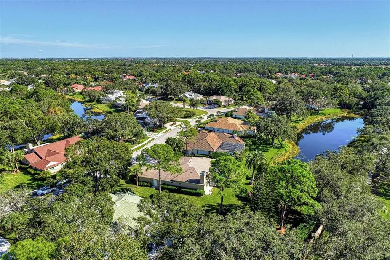
Nestled within a gated community, this Lee Wetherington custom-built home offers a rare blend of privacy and comfort with all hurricane impact windows, refinished pool and private backyard. From the moment you enter the community, you'll appreciate the sense of tranquility and security that defines this neighborhood. The home features three bedrooms, one of them currently set up as an office, two full bathrooms, and one-half bath, thoughtfully arranged to provide both functionality and comfort. Natural light fills the living spaces, enhancing the warm and inviting layout that is ideal for everyday living as well as entertaining guests. The well-designed floor plan allows for seamless flow between living, dining, and gathering areas, creating a space that feels open yet cozy. Step outside to your own private backyard retreat, where a sparkling private pool is surrounded by mature greenery, offering exceptional privacy. Located within a gated community, residents enjoy an added level of security and exclusivity, along with a well-maintained environment that reflects pride of ownership. Roof was replaced in 2016, HVAC and water heater 2019, pool heater 2025, windows 2018-2020 and pool was resurfaced in 2022. In addition, Costco, YMCA, Legacy Trail and Siesta Key are only short drive away.
| Elementary School | Middle School | High School |
|---|---|---|
| Gulf Gate Elementary Elementary School | Sarasota Middle Middle School | Riverview High High School |
| Price History | |
|---|---|
| 3/3/2026 | Listed $699,000 |
| 3/27/2026 | 5$664,000 |
| 6/16/2026 | 4$639,000 |
General Features
| Sewer | Public Sewer |
|---|---|
| Heating | Central,Electric |
| Cooling | Central Air |
| Utilities | Cable Connected,Electricity Connected,Fiber Optics,Public,Sprinkler Well,Water Connected |
| Roof | Tile |
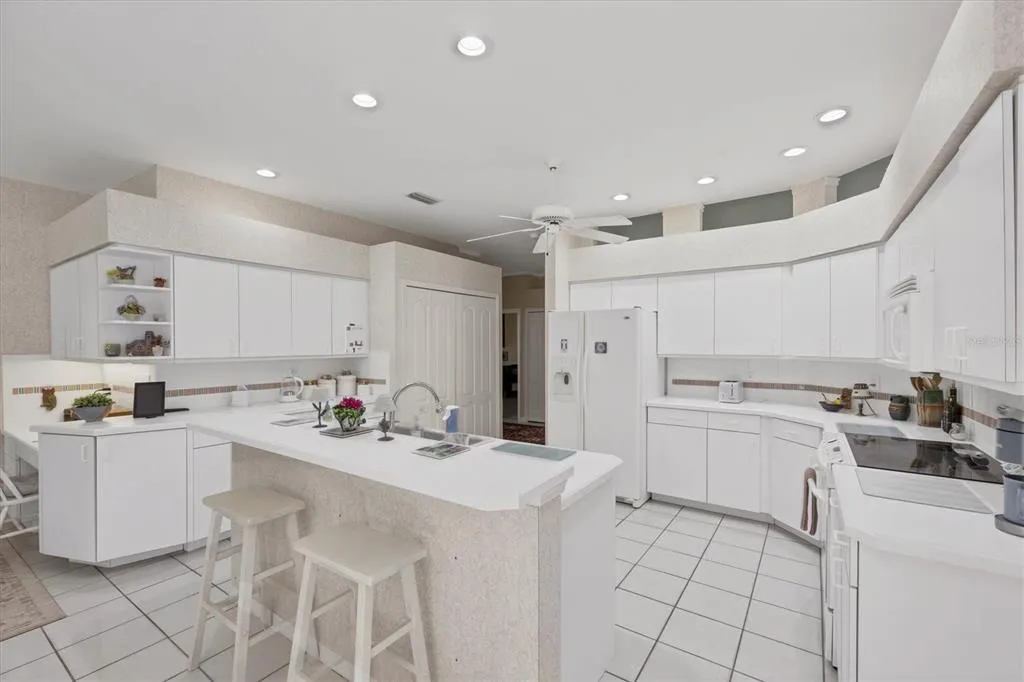
| Appliances | Dishwasher,Disposal,Electric Water Heater,Microwave,Range,Refrigerator |
| Zoning | RMF1 |
| HOA Fee | 615 |
| Garage Spaces | 2 |
| Association Fee Includes | 24-Hour Guard,Common Area Taxes,Private Road |
| Pool Features | Heated,In Ground,Screen Enclosure |
| Construction Materials | Block |
| Pets Allowed | Yes |
| Year Built | 1992 |
| View | Pool,Trees/Woods,Water |
| Levels | One |
| Property Subtype | Single Family Residence |
| Tax Year | 2025 |
| Ownership | Fee Simple |
| Community Features | Deed Restrictions,Gated Community - Guard,Special Community Restrictions |
| Assoc Fee Paid Per | Quarterly |
| County | Sarasota |
| New Construction | false |
| Property Type | Residential |
| Attached Garage | true |
| Subdivision Name | DEER CREEK |
| Facing Direction | North |
| Garage Y/N | true |
| Total Rooms | 8 |
| Full Baths | 2 |
| Status | Active |
| Directions | From Clark Rd take McIntosh Rd. Turn Left to enter into Deer Creek through the guard gate on McIntosh. At the traffic circle take the 2nd right and continue on Deer Creek Blvd. Turn right onto Woodbriar Drive and the home will be located on the right-hand side. |
| High School | Riverview High |
| City | SARASOTA |
| Association Name | AMI - Mat Wilson |
| Senior Community Y/N | false |
| MLS Area | 34238 - Sarasota/Sarasota Square |
| Lot Size Units | Square Feet |
| Lot Size Square Feet | 13802 |
| Carport Y/N | false |
| Listing Terms | Cash,Conventional,VA Loan |
| Elementary School | Gulf Gate Elementary |
| Land Lease Y/N | false |
| Tax Annual Amount | 4830.35 |
| Home Warranty Y/N | false |
| Middle/Junior High School | Sarasota Middle |
| Additional Parcels Y/N | false |
| Lease Considered Y/N | true |
| Virtual Tour | https://www.propertypanorama.com/instaview/stellar/A4684548 |
| Building Area Units | Square Feet |
| Living Area Units | Square Feet |
| Standard Status | Active |
| Occupancy Type | Owner |
| Tax Lot | 149 |
| Legal Description | LOT 149 DEER CREEK UNIT 4 |
| Water View | Pond |
| Minimum Lease | 6 Months |
| Water Access Y/N | false |
| Monthly HOA Amount | 205 |
| Water View Y/N | true |
| Flood Zone Code | X |
| In Law Suite YN | false |
| Flood Zone Code X | Yes |
| DockY/N | false |
Interior Features
| Interior Amenities | Ceiling Fan(s),Crown Molding,Eating Space In Kitchen,High Ceilings,Split Bedroom,Walk-In Closet(s),Window Treatments |
|---|---|
| Flooring | Carpet,Porcelain Tile |
| Furnished Y/N | Negotiable |
| Fireplace Features | Electric |
| Total Stories | 1 |
| Air Conditioning Y/N | true |
| Heating Y/N | true |
| Fireplace Y/N | true |
| Half Baths | 1 |
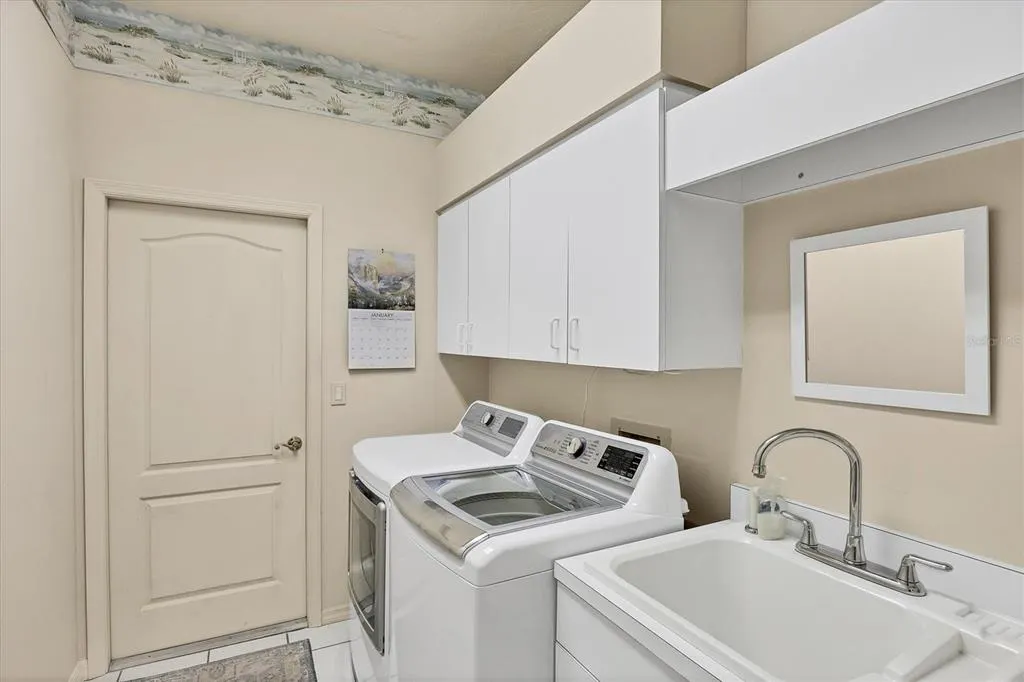
| Laundry Features | Electric Dryer Hookup,Inside,Laundry Room,Washer Hookup |
| Total Bedrooms | 3 |
| LivingAreaSource | Public Records |
| Total Baths | 3 |
Exterior Features
| Exterior Amenities | Irrigation System,Lighting,Private Mailbox,Private Yard,Sliding Doors |
|---|---|
| Water Source | Public |
| Lot Size Area | 13802 |
| Foundation Details | Slab |
| Spa | false |
| Building Area Total | 3080 |
| Lot Size Acres | 0.32 |
| Road Surface Type | Asphalt,Paved |
| Private Pool | true |
| Waterfront Y/N | false |
| Covered Spaces | 2 |
Amenities
- Foreclosure
- Views
- Short Sale
- New Construction
- Adult 55+
- Lease To Own
- No HOA Fees
- Furnished
- Primary On Main
- Air Conditioning
- Seller Finance
- Green
- Fixer Upper
- Horse
- Golf
- Fireplace
- Deck
- Garage
- Basement
- Pool
Property vs Single Family Average in 34238
Price
Taxes
Year Built
 Copyright © MFRMLS.com All information deemed reliable but not guaranteed. All properties are subject to prior sale, change or withdrawal. Neither listing broker(s) or information provider(s) shall be responsible for any typographical errors, misinformation, misprints and shall be held totally harmless. Listing(s) information is provided for consumers personal, non-commercial use and may not be used for any purpose other than to identify prospective properties consumers may be interested in purchasing. Information on this site was last updated Last updated on August 22, 2026 8:32 PM UTC The listing information on this page last changed on Last updated on August 22, 2026 8:32 PM UTCd. The data relating to real estate for sale on this website comes in part from the Internet Data Exchange program of MFR MLS.
All information deemed reliable but not guaranteed. All properties are subject to prior sale, change or withdrawal. Neither listing broker(s) or information provider(s) shall be responsible for any typographical errors, misinformation, misprints and shall be held totally harmless. Listing(s) information is provided for consumers personal, non-commercial use and may not be used for any purpose other than to identify prospective properties consumers may be interested in purchasing.
Updated on August 22, 2026 8:32 PM UTC
Copyright © MFRMLS.com All information deemed reliable but not guaranteed. All properties are subject to prior sale, change or withdrawal. Neither listing broker(s) or information provider(s) shall be responsible for any typographical errors, misinformation, misprints and shall be held totally harmless. Listing(s) information is provided for consumers personal, non-commercial use and may not be used for any purpose other than to identify prospective properties consumers may be interested in purchasing. Information on this site was last updated Last updated on August 22, 2026 8:32 PM UTC The listing information on this page last changed on Last updated on August 22, 2026 8:32 PM UTCd. The data relating to real estate for sale on this website comes in part from the Internet Data Exchange program of MFR MLS.
All information deemed reliable but not guaranteed. All properties are subject to prior sale, change or withdrawal. Neither listing broker(s) or information provider(s) shall be responsible for any typographical errors, misinformation, misprints and shall be held totally harmless. Listing(s) information is provided for consumers personal, non-commercial use and may not be used for any purpose other than to identify prospective properties consumers may be interested in purchasing.
Updated on August 22, 2026 8:32 PM UTC
