

Views - Golf Course - Primary on Main - Eco Friendly
Address
480 Oriskany Court, OSPREY, FL
Price
$ 1,500,000
Property Attributes
- MLS#A4684136
- TypeSingle Family
- Listing Status Pending
- CountySarasota
- CityOSPREY
- AreaOsprey
- NeighborhoodTHE OAKS CLUB
- Zip34229
- StyleTraditional
- Year Built1999
- Taxes$ 6365
- Price$ 1,500,000
- Bedrooms3
- Full Bathrooms3
- Half Bathrooms1
- Sqr Footage3208
- Lot Size0.52 Acres
Data Source:
Stellar MLS
Property Description
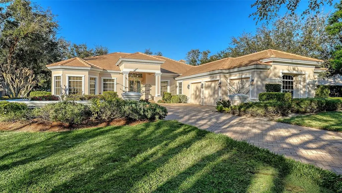
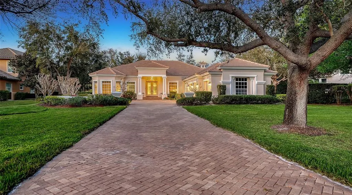
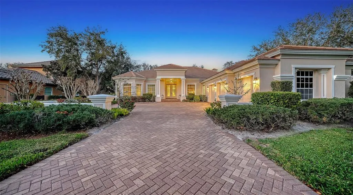
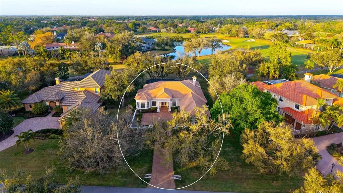
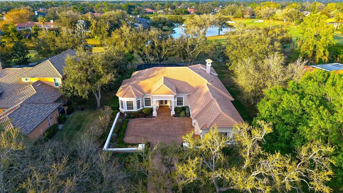
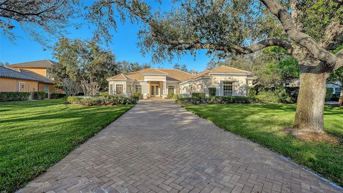
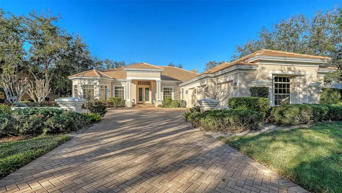
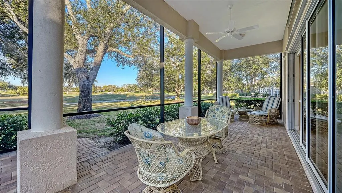
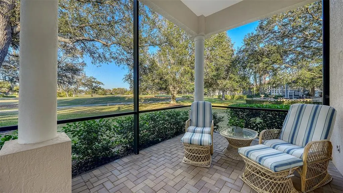
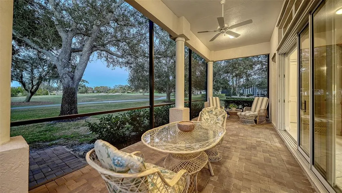
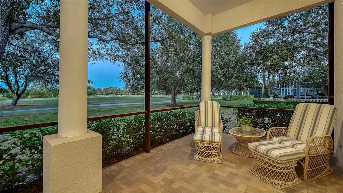
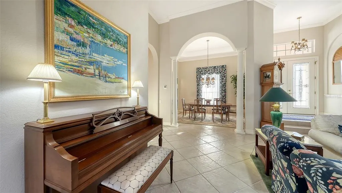
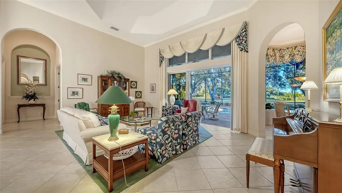
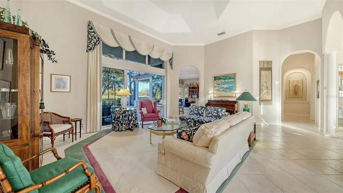
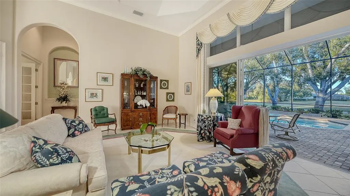
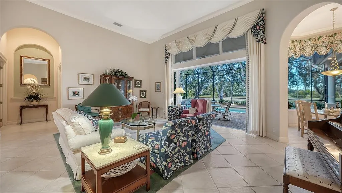
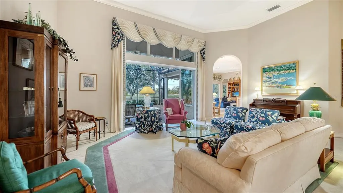
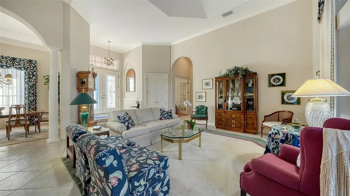
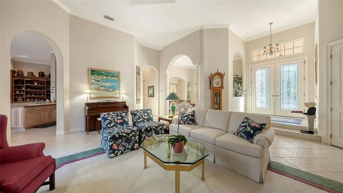
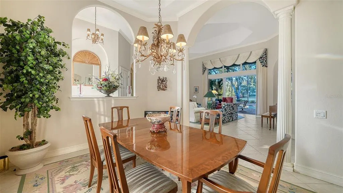
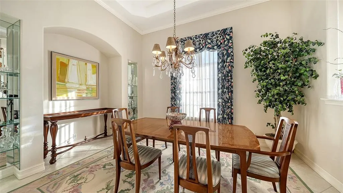
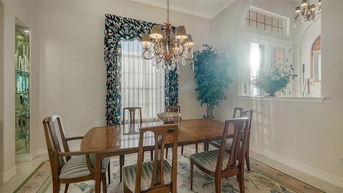
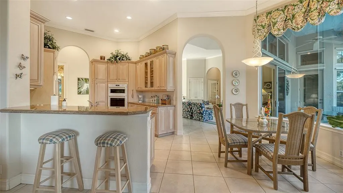
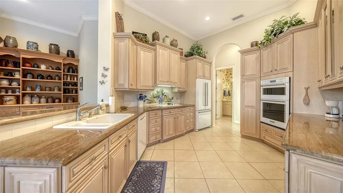
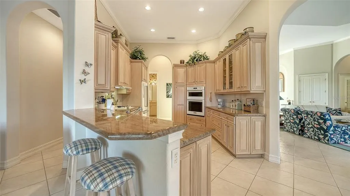

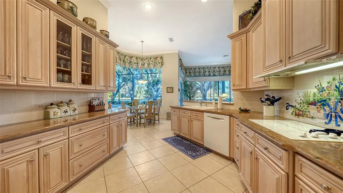
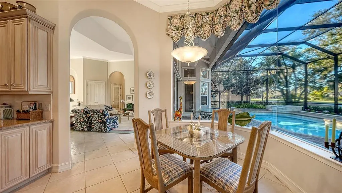
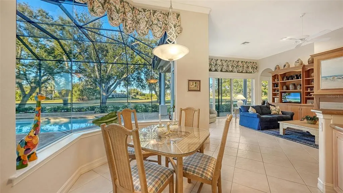
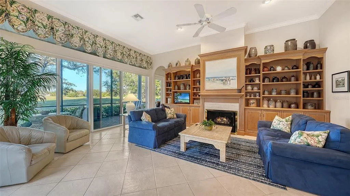
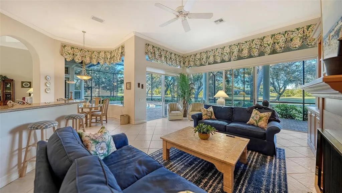
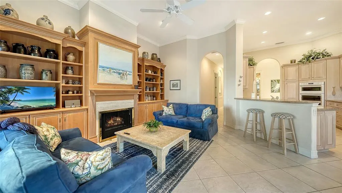
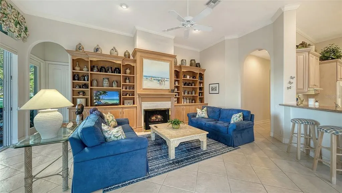
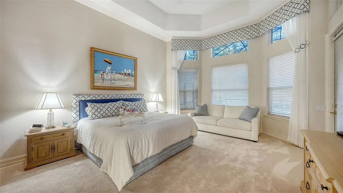
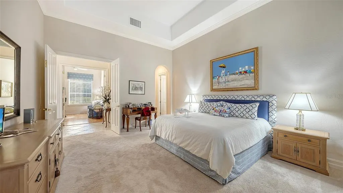
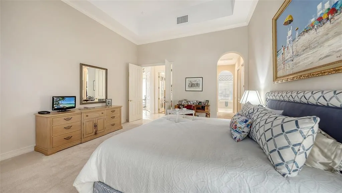
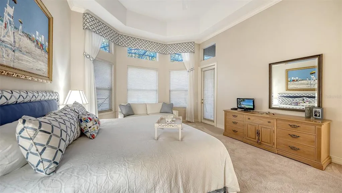
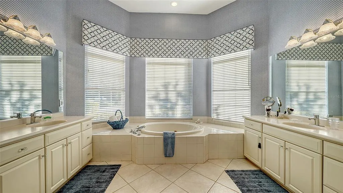
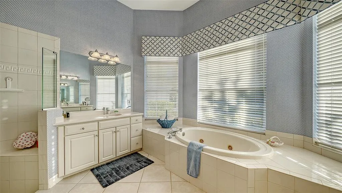
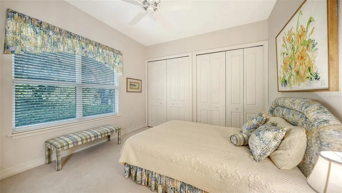
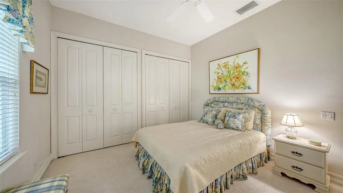
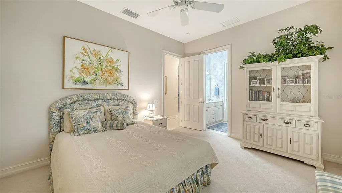
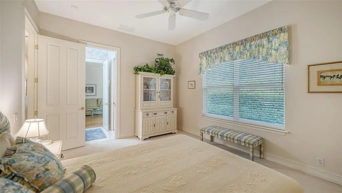
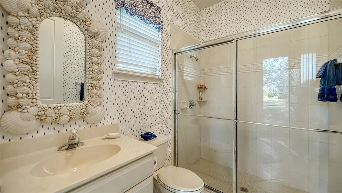
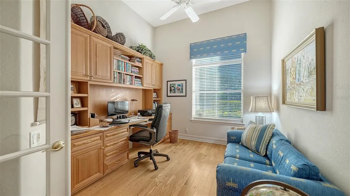
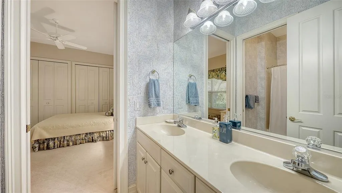
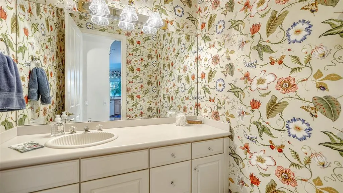
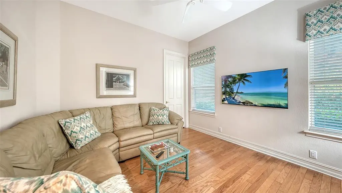
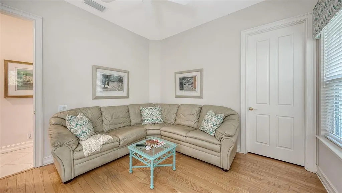
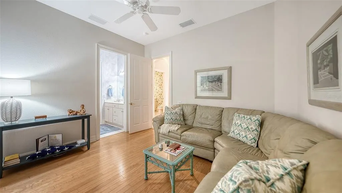
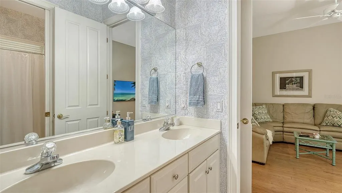
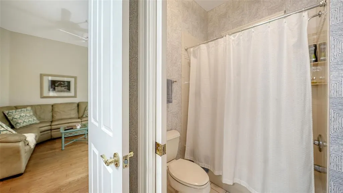
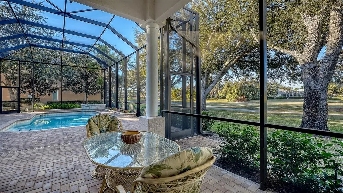
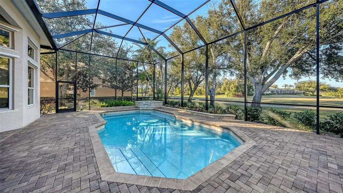
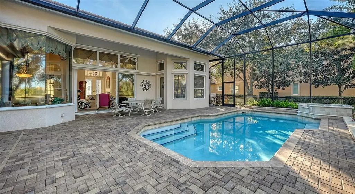
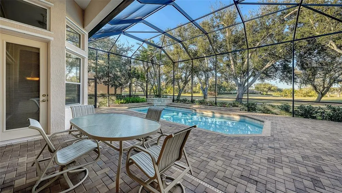
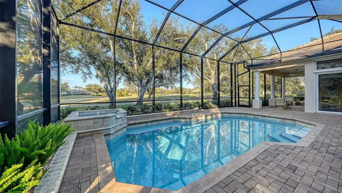
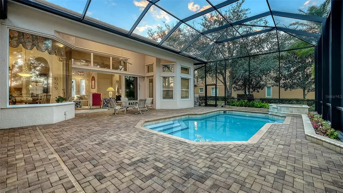
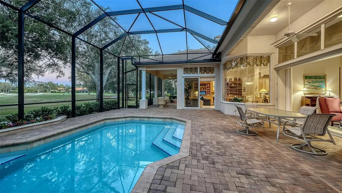
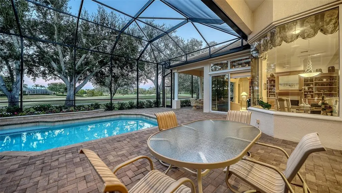
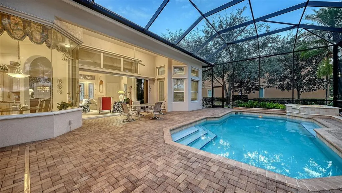
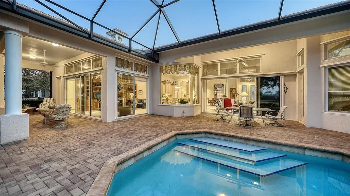
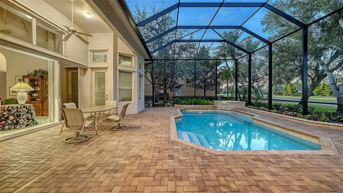
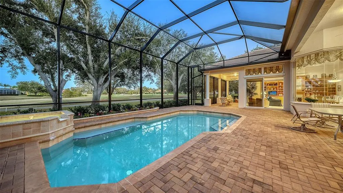
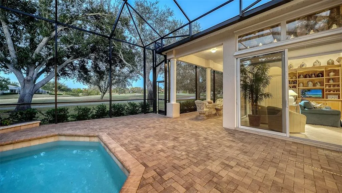
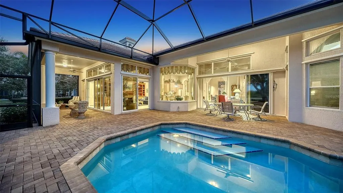
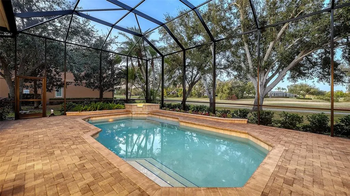
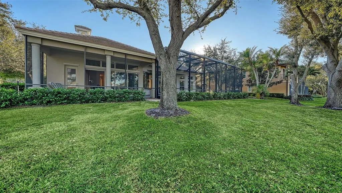
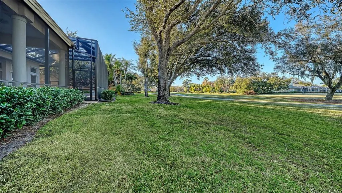
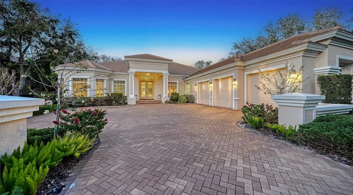
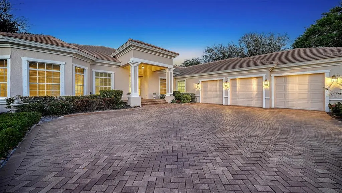
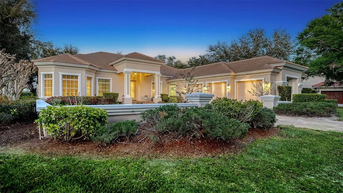
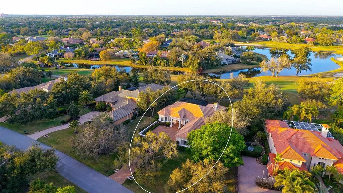
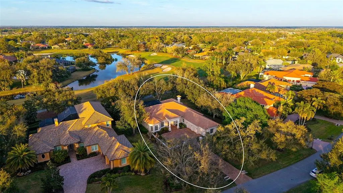
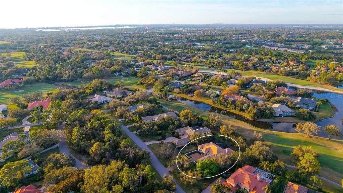
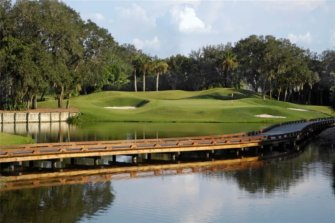
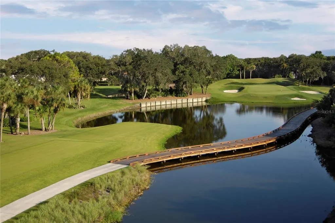
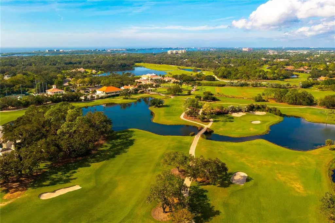
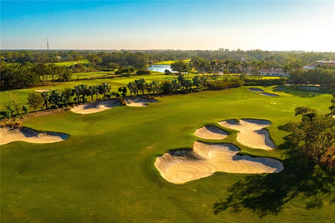
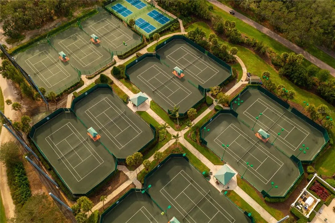
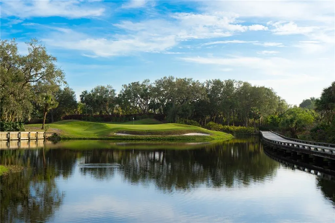
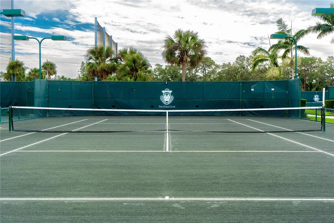
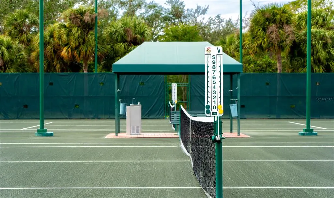
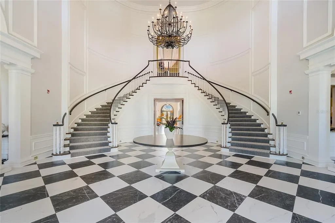
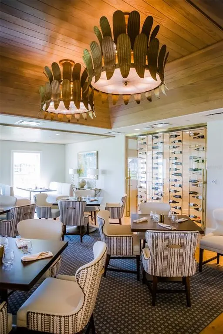
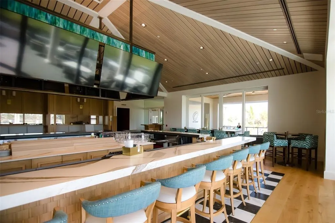
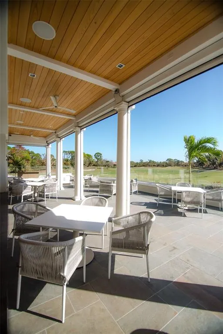
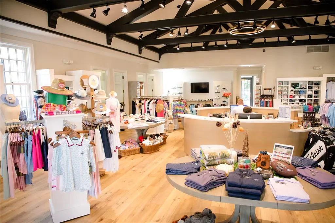
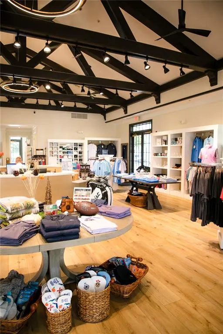
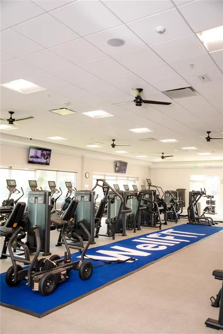
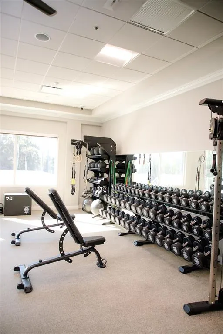
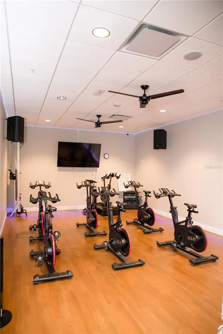
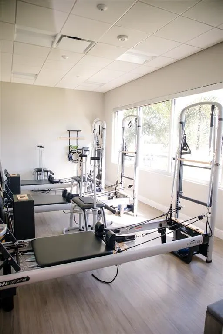
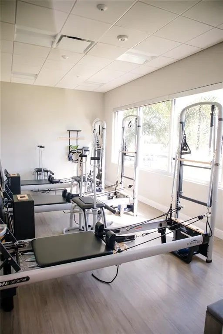
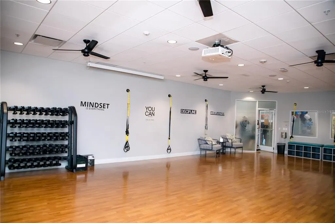
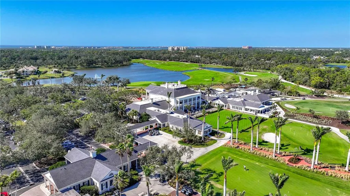
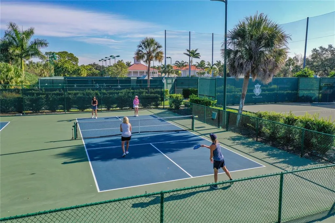
Welcome to 480 Oriskany Court...Tucked away on a quiet street within the prestigious Oaks Club in Osprey, Fl; This elegant residence overlooks the fairway of the Heron 14. This home sits on a Premium golf course lot with additional privacy view across the street . Designed by Toll Brothers, this one story, 3200 sq. Ft. home with 3 bedroom ( plus office ) offers gracious entertaining and comfortable everyday living. A well-appointed kitchen with newer appliances opens seamlessly to a family room for hosting family and friends. Step outside to your private oasis and serene backyard, a perfect place to read or host your Book Club. A new roof and pool cage(2023) have been added. This home has a 3-car garage with an electric car charger. Living in the Oaks Club means enjoying two Championship golf courses, 12 har-tu tennis courts, 4 pickleball courts, gorgeous croquet lawns and a State of the art fitness center with an outdoor heated pool. Membership is required for home ownership. In this premier Golf and Country Club. Enjoy the vibrancy of downtown Sarasota for culture, arts, dining, and shopping. Just a short distance to the world-renowned Siesta Beach and the Gulf coast of Florida. Stop by to learn about the active social calendar - a place to make wonderful memories. Seller will provide credit allowance for $40,000.00 at closing for impact windows upgrade.
| Elementary School | Middle School | High School |
|---|---|---|
| Laurel Nokomis Elementary Elementary School | Sarasota Middle Middle School | Venice Senior High High School |
| Price History | |
|---|---|
| 3/2/2026 | Listed $1,695,000 |
| 4/10/2026 | 6$1,599,000 |
| 5/12/2026 | 4$1,535,000 |
| 7/9/2026 | 2$1,500,000 |
General Features
| Sewer | Public Sewer |
|---|---|
| Heating | Central |
| Cooling | Central Air |
| Utilities | Cable Available,Cable Connected,Electricity Connected,Phone Available,Sewer Connected,Street Lights,Water Connected |
| Roof | Tile |
| Appliances | Built-In Oven,Cooktop,Dishwasher,Disposal,Dryer,Electric Water Heater,Exhaust Fan,Microwave,Range,Refrigerator,Washer |
| Zoning | OUE2 |
| HOA Fee | 425 |
| Garage Spaces | 3 |
| Association Fee Includes | 24-Hour Guard,Community Pool,Escrow Reserves Fund,Manager,Private Road |
| Patio/Porch Features | Covered,Enclosed,Front Porch,Rear Porch,Screened |
| Architectural Style | Traditional |
| Pool Features | In Ground,Screen Enclosure |
| Security Features | Gated Community,Security Gate,Security System,Smoke Detector(s) |
| Construction Materials | Block,Stucco |
| Pets Allowed | Yes |
| Year Built | 1999 |
| View | Golf Course,Pool,Trees/Woods |
| Levels | One |
| Property Subtype | Single Family Residence |
| Tax Year | 2024 |
| Ownership | Fee Simple |
| Community Features | Buyer Approval Required,Clubhouse,Deed Restrictions,Fitness Center,Gated Community - Guard,Irrigation-Reclaimed Water,No Truck/RV/Motorcycle Parking,Park,Playground,Pool,Restaurant,Special Community Restrictions,Tennis Court(s),Wheelchair Access |
| Assoc Fee Paid Per | Quarterly |
| County | Sarasota |
| New Construction | false |
| Property Type | Residential |
| Association Amenities | Basketball Court,Cable TV,Clubhouse,Fitness Center,Gated,Golf Course,Pickleball Court(s),Playground,Pool,Recreation Facilities,Security,Wheelchair Access |
| Attached Garage | true |
| Subdivision Name | THE OAKS CLUB |
| Facing Direction | South |
| Garage Y/N | true |
| Green Water Conservation | Irrig. System-Rainwater from Ponds |
| Total Rooms | 8 |
| Full Baths | 3 |
| Status | Pending |
| Directions | From US-41 turn at the light to MacEwen Dr., proceed to guard gate with credentials. Continue on MacEwen Drive. You will pass the Clubhouse and Tennis courts, turn left at first stop sign, continue on MacEwen Drive. You will cross bridge and turn right onto Oriskany Court. Home is 4th on the left. |
| High School | Venice Senior High |
| City | OSPREY |
| Association Name | Access Management - Hope Root |
| Senior Community Y/N | false |
| MLS Area | 34229 - Osprey |
| Lot Size Units | Square Feet |
| Lot Size Square Feet | 22811 |
| Carport Y/N | false |
| Listing Terms | Cash,Conventional |
| Elementary School | Laurel Nokomis Elementary |
| Land Lease Y/N | false |
| Tax Annual Amount | 6365 |
| Middle/Junior High School | Sarasota Middle |
| Property Condition | Completed |
| Additional Parcels Y/N | false |
| Lease Considered Y/N | true |
| Virtual Tour | https://pix360.com/phototour3/41852/ |
| Building Area Units | Square Feet |
| Living Area Units | Square Feet |
| Builder Name | Toll Brothers |
| Standard Status | Pending |
| Occupancy Type | Owner |
| Tax Lot | 283 |
| Legal Description | LOT 283 OAKS 2 PHASE 4-B PART 2 |
| Minimum Lease | 1-2 Years |
| Water Access Y/N | false |
| Monthly HOA Amount | 141.67 |
| Additional Rooms | Attic,Breakfast Room Separate,Family Room,Formal Dining Room Separate,Formal Living Room Separate |
| Water View Y/N | false |
| Flood Zone Code | X500 |
| In Law Suite YN | false |
| Flood Zone Code X500 | Yes |
Interior Features
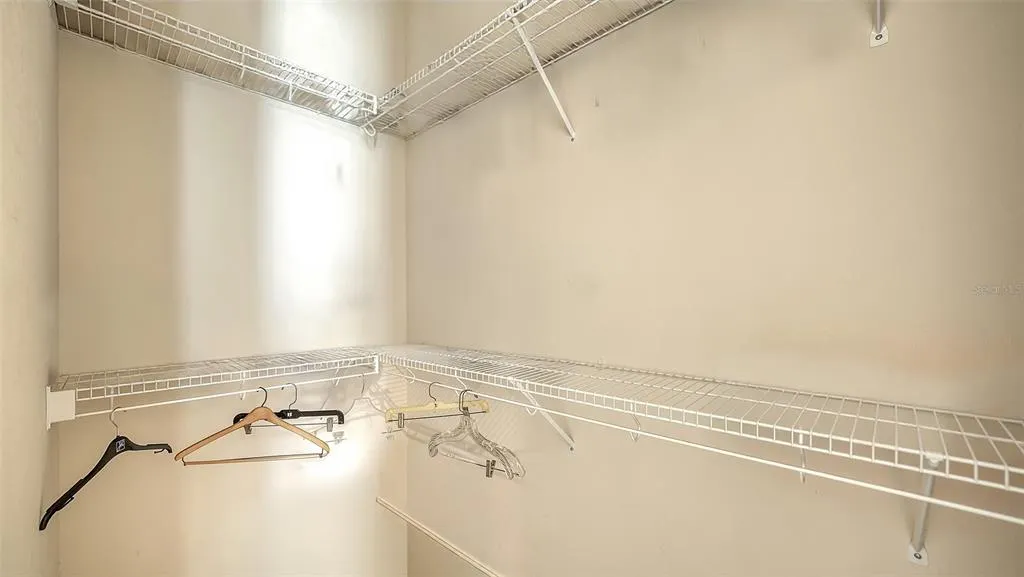
| Interior Amenities | Built-in Features,Ceiling Fan(s),Coffered Ceiling(s),Crown Molding,Eating Space In Kitchen,Kitchen/Family Room Combo,Primary Bedroom Main Floor,Solid Wood Cabinets,Thermostat,Walk-In Closet(s),Window Treatments |
|---|---|
| Flooring | Carpet,Ceramic Tile |
| Furnished Y/N | Unfurnished |
| Fireplace Features | Gas |
| Total Stories | 1 |
| Air Conditioning Y/N | true |
| Heating Y/N | true |
| Window Features | Blinds |
| Fireplace Y/N | true |
| Half Baths | 1 |
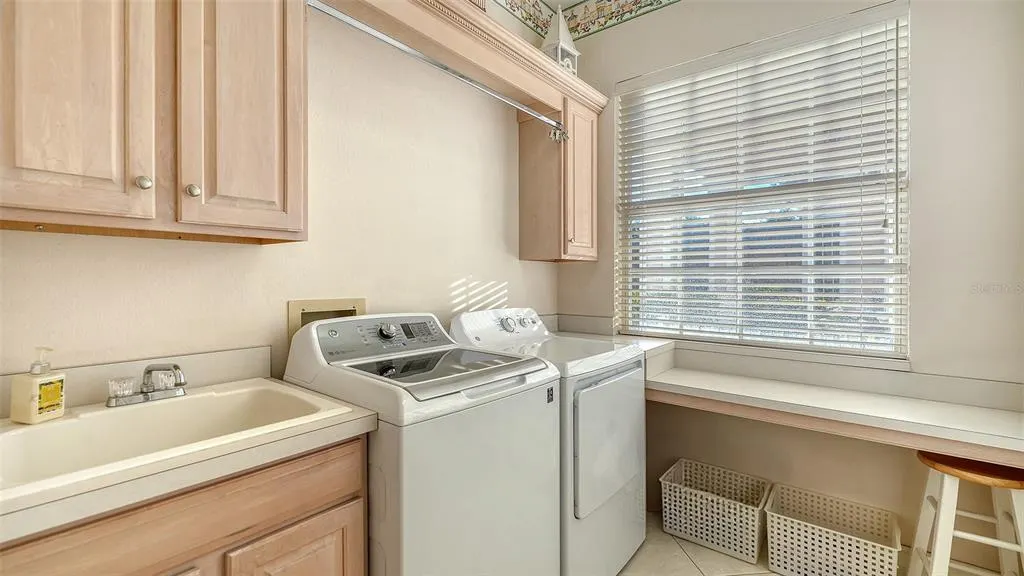
| Laundry Features | Electric Dryer Hookup,Laundry Room,Washer Hookup |
| Total Bedrooms | 3 |
| LivingAreaSource | Public Records |
| Total Baths | 4 |
Exterior Features
| Exterior Amenities | Hurricane Shutters,Lighting,Private Yard,Sliding Doors |
|---|---|
| Vegetation | Mature Landscaping,Oak Trees,Trees/Landscaped |
| Parking Features | Driveway,Electric Vehicle Charging Station(s),Garage Door Opener,Golf Cart Garage |
| Lot Features | FloodZone,Landscaped,Level,On Golf Course,Oversized Lot,Private |
| Water Source | Public |
| Lot Size Area | 22811 |
| Foundation Details | Slab |
| Spa | false |
| Building Area Total | 4579 |
| Lot Size Acres | 0.52 |
| Road Surface Type | Paved |
| Private Pool | true |
| Waterfront Y/N | false |
| Covered Spaces | 3 |
| Road Frontage Type | Street Paved,Private Road |
Amenities
- Foreclosure
- Views
- Short Sale
- New Construction
- Adult 55+
- Lease To Own
- No HOA Fees
- Furnished
- Primary On Main
- Air Conditioning
- Seller Finance
- Green
- Fixer Upper
- Horse
- Golf
- Fireplace
- Deck
- Garage
- Basement
- Pool
Property vs Single Family Average in 34229
Price
Taxes
Year Built
 Copyright © MFRMLS.com All information deemed reliable but not guaranteed. All properties are subject to prior sale, change or withdrawal. Neither listing broker(s) or information provider(s) shall be responsible for any typographical errors, misinformation, misprints and shall be held totally harmless. Listing(s) information is provided for consumers personal, non-commercial use and may not be used for any purpose other than to identify prospective properties consumers may be interested in purchasing. Information on this site was last updated Last updated on August 22, 2026 8:32 PM UTC The listing information on this page last changed on Last updated on August 22, 2026 8:32 PM UTCd. The data relating to real estate for sale on this website comes in part from the Internet Data Exchange program of MFR MLS.
All information deemed reliable but not guaranteed. All properties are subject to prior sale, change or withdrawal. Neither listing broker(s) or information provider(s) shall be responsible for any typographical errors, misinformation, misprints and shall be held totally harmless. Listing(s) information is provided for consumers personal, non-commercial use and may not be used for any purpose other than to identify prospective properties consumers may be interested in purchasing.
Updated on August 22, 2026 8:32 PM UTC
Copyright © MFRMLS.com All information deemed reliable but not guaranteed. All properties are subject to prior sale, change or withdrawal. Neither listing broker(s) or information provider(s) shall be responsible for any typographical errors, misinformation, misprints and shall be held totally harmless. Listing(s) information is provided for consumers personal, non-commercial use and may not be used for any purpose other than to identify prospective properties consumers may be interested in purchasing. Information on this site was last updated Last updated on August 22, 2026 8:32 PM UTC The listing information on this page last changed on Last updated on August 22, 2026 8:32 PM UTCd. The data relating to real estate for sale on this website comes in part from the Internet Data Exchange program of MFR MLS.
All information deemed reliable but not guaranteed. All properties are subject to prior sale, change or withdrawal. Neither listing broker(s) or information provider(s) shall be responsible for any typographical errors, misinformation, misprints and shall be held totally harmless. Listing(s) information is provided for consumers personal, non-commercial use and may not be used for any purpose other than to identify prospective properties consumers may be interested in purchasing.
Updated on August 22, 2026 8:32 PM UTC
