

Views - Primary on Main
Address
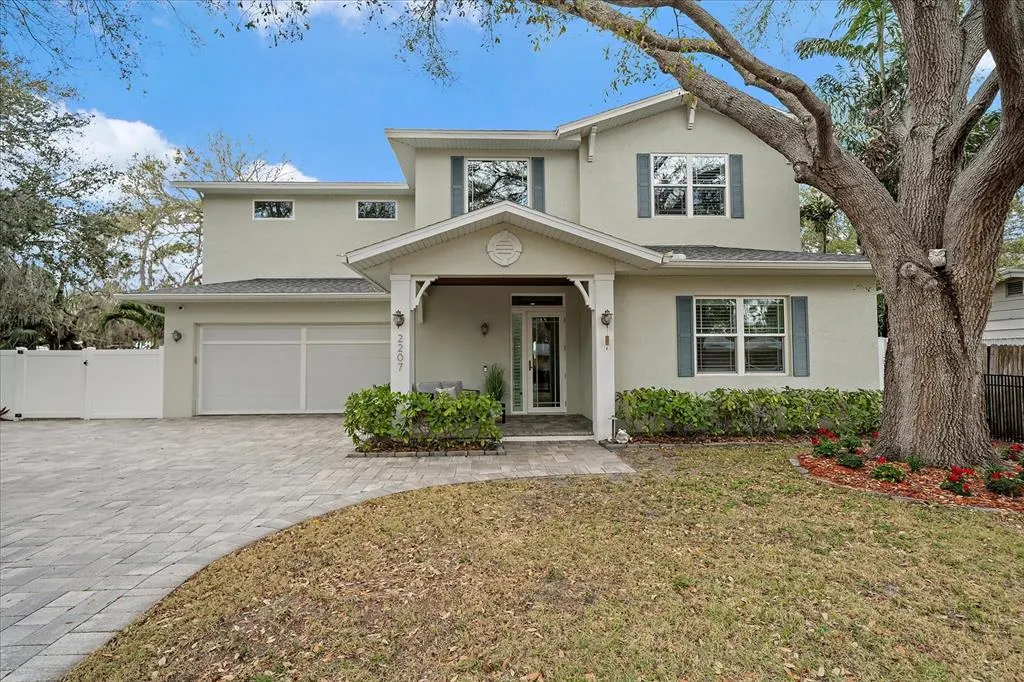
2207 Wisteria Street, SARASOTA, FL
Price
$ 1,995,250
Property Attributes
- MLS#A4683417
- TypeSingle Family
- Listing Status Active
- CountySarasota
- CitySARASOTA
- AreaSarasota/Pinecraft
- NeighborhoodGREENWICH
- Zip34239
- StyleContemporary Custom
- Year Built2017
- Taxes$ 17152
- Price$ 1,995,250
- Bedrooms4
- Full Bathrooms3
- Half Bathrooms1
- Sqr Footage3120
- Lot Size0.21 Acres
Data Source:
Stellar MLS
Property Description
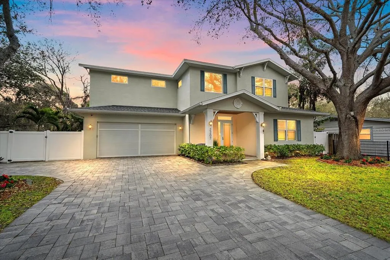
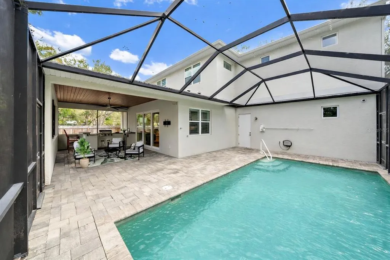
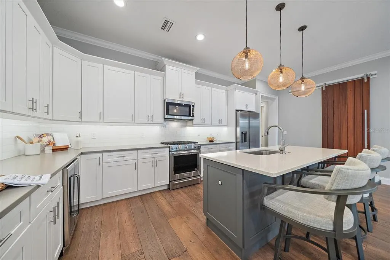
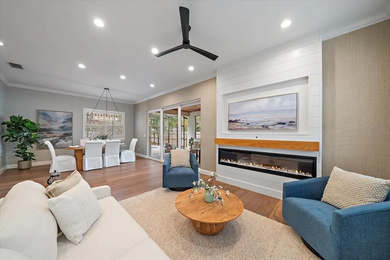
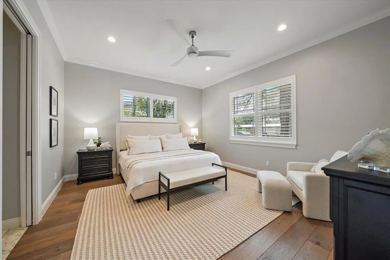
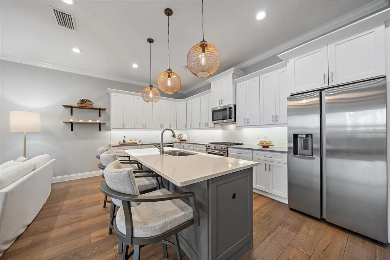
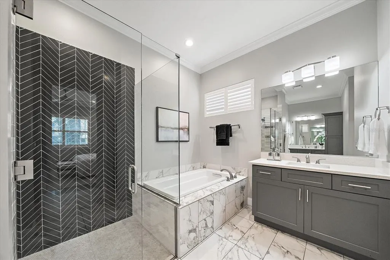
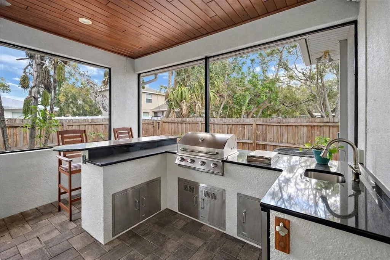
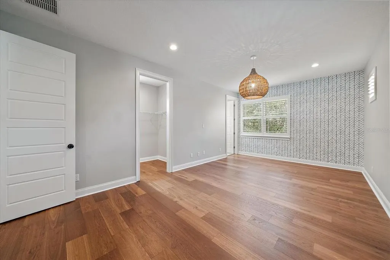
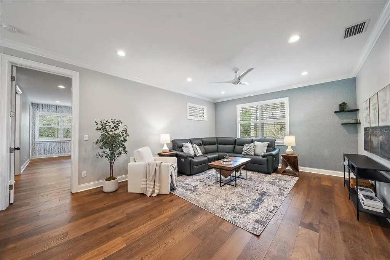
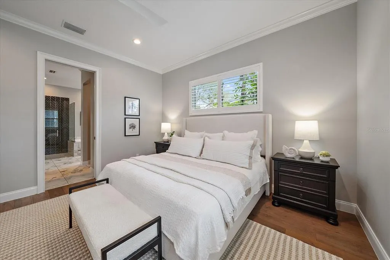
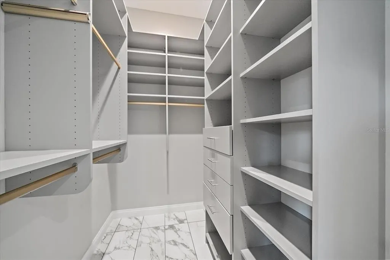
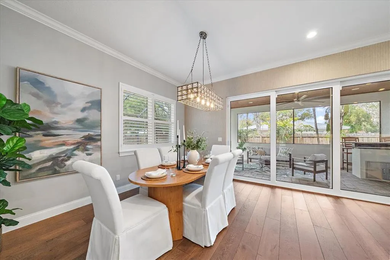
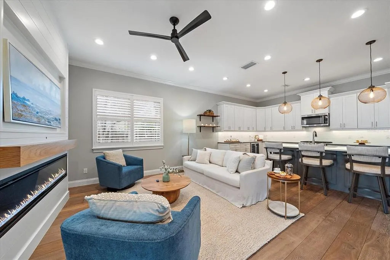
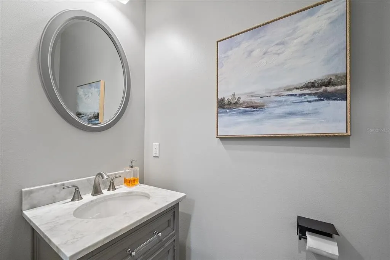
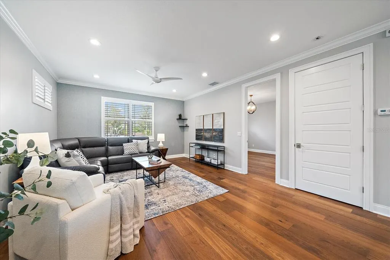
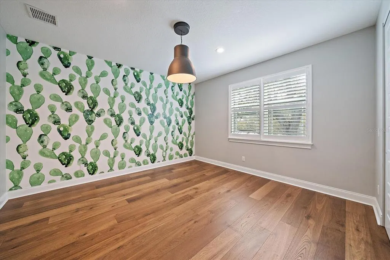
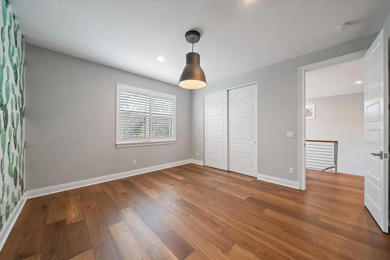
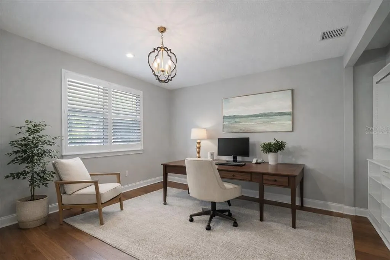
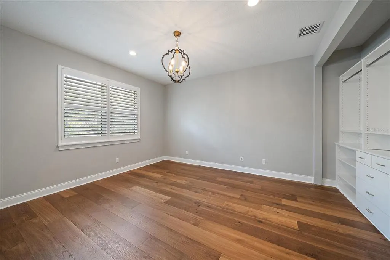
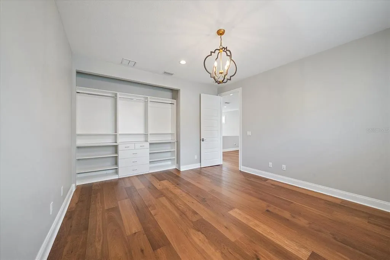
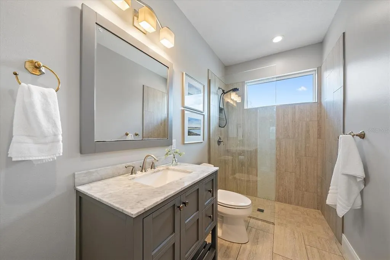
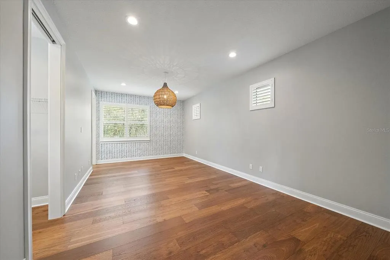
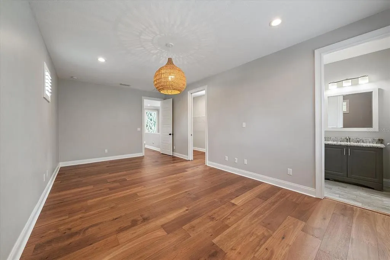
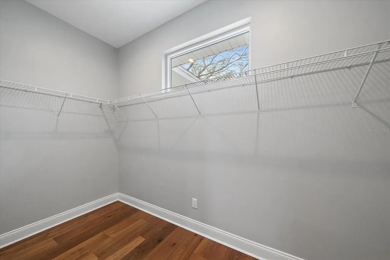
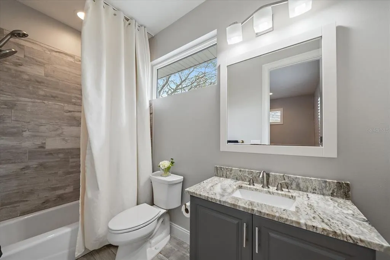
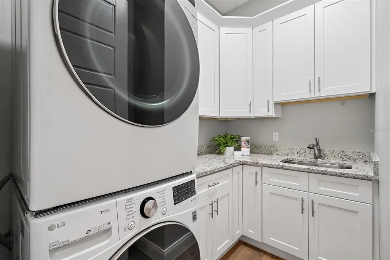
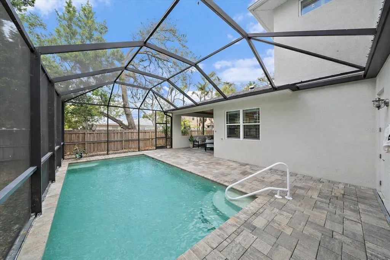
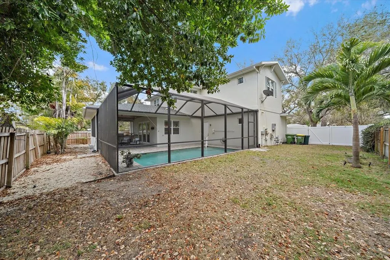
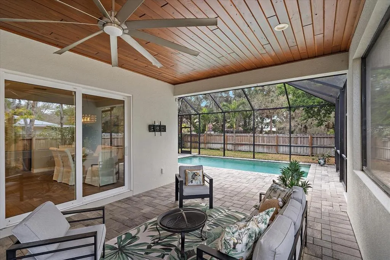
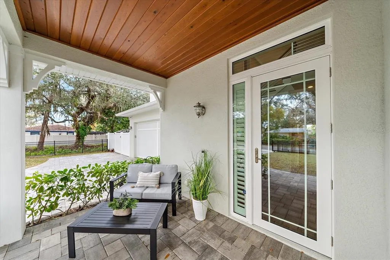
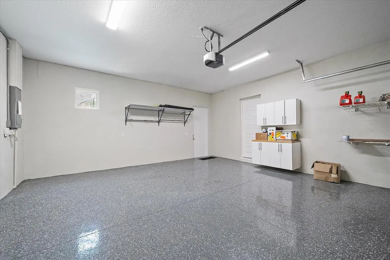
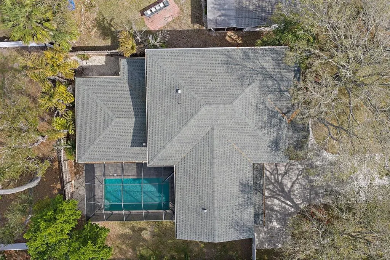
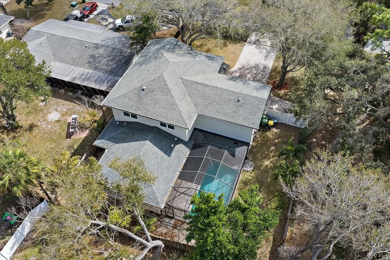
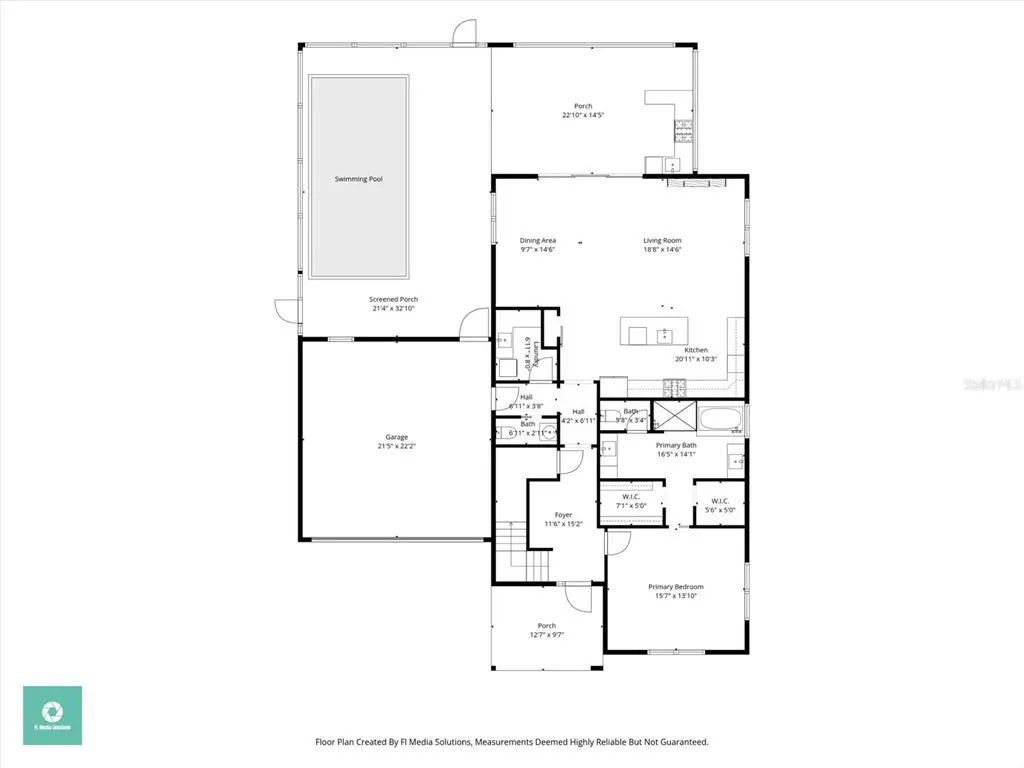
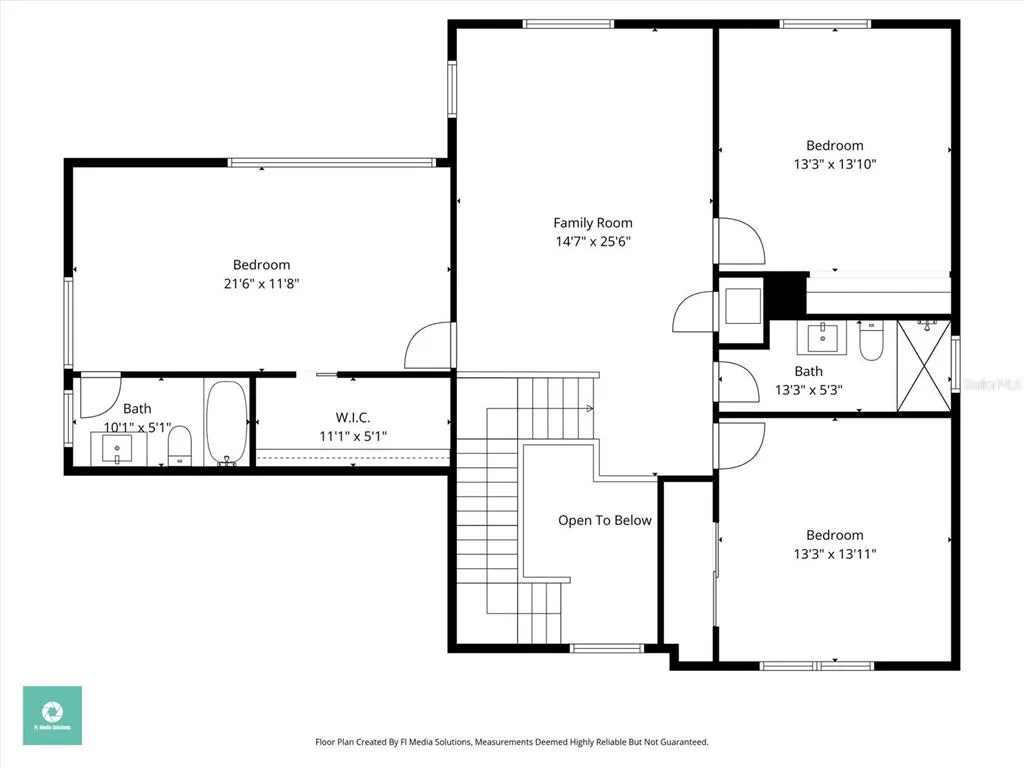
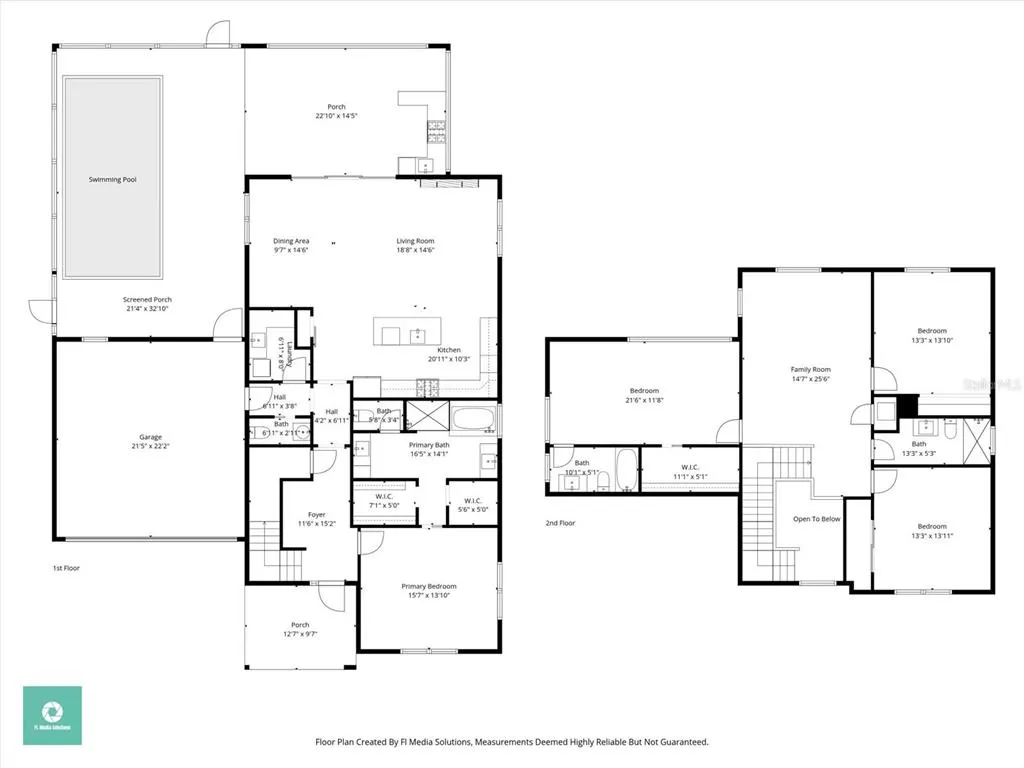
Virtually Staged. East of the Trail in Sarasota, this 2017-built concrete block pool home offers 4 bedrooms, 4 bathrooms, and a rare double-primary layout on an oversized gated and fully fenced lot just minutes from Siesta Key Beach, downtown Sarasota, Arlington Park, and Southside Village. Combining newer construction, Flood Zone X positioning, and a highly desirable central Sarasota location, this home delivers the features buyers are actively searching for today. Designed for both everyday living and entertaining, the open-concept floor plan features high ceilings, abundant natural light, and seamless indoor-outdoor flow. A three-panel sliding glass door connects the main living area to the covered lanai and screened pool, creating a true Sarasota indoor-outdoor lifestyle. A modern electric fireplace anchors the living space, while automatic entry blinds add convenience and privacy with additional plantation shutters throughout. The kitchen is built for functionality and gathering, complete with quartz countertops, a gas range, stainless steel appliances, slow close cabinetry, a large center island, and newly updated refrigerator, microwave, and wine refrigerator in 2025. The first-floor primary suite includes two walk-in closets and a spacious bath with marble flooring, soaking tub, walk-in shower, and dual vanities. A first-floor laundry room adds daily convenience. Upstairs, engineered hardwood flooring extends throughout, leading to a large bonus room ideal for a home office, media room, or fitness space. Two secondary bedrooms share a bath on one side, while a separate second primary suite with ensuite bath and walk-in closet offers privacy for guests, multigenerational living, or flexible use. Outdoor living is designed for real use, with a screened pool, covered lanai, outdoor kitchen, paver deck, and fenced yard with usable green space. Additional features include hurricane impact windows and doors, spray foam insulation, gas tankless water heater, and an epoxy-coated garage floor. Located within Sarasota city limits with close proximity to beaches, dining, shopping, and I-75, this home offers a compelling combination of location, construction quality, and flexible living. Potential short-term rental opportunities may be available, subject to city regulations and buyer verification.
| Elementary School | Middle School | High School |
|---|---|---|
| Southside Elementary Elementary School | Sarasota Middle Middle School | Sarasota High High School |
| Price History | |
|---|---|
| 3/3/2026 | Listed $1,995,250 |
General Features
| Sewer | Public Sewer |
|---|---|
| Heating | Central,Electric,Zoned |
| Cooling | Central Air,Zoned |
| Utilities | BB/HS Internet Available,Cable Available,Electricity Connected,Natural Gas Connected,Public,Sewer Connected,Sprinkler Meter,Street Lights,Water Connected |
| Roof | Shingle |
| Appliances | Dishwasher,Disposal,Dryer,Microwave,Range,Refrigerator,Washer,Wine Refrigerator |
| Zoning | RSF3 |
| Garage Spaces | 2 |
| Patio/Porch Features | Covered,Rear Porch,Screened,Side Porch,Wrap Around |
| Architectural Style | Contemporary,Custom |
| Pool Features | Child Safety Fence,Heated,In Ground,Lighting,Screen Enclosure |
| Security Features | Security Gate,Security System,Smoke Detector(s) |
| Construction Materials | Block,Stucco,Wood Frame |
| Pets Allowed | Cats OK,Dogs OK,Yes |
| Year Built | 2017 |
| View | Garden,Pool |
| Levels | Two |
| Property Subtype | Single Family Residence |
| Tax Year | 2025 |
| Ownership | Fee Simple |
| County | Sarasota |
| New Construction | false |
| Property Type | Residential |
| Attached Garage | true |
| Subdivision Name | GREENWICH |
| Facing Direction | South |
| Garage Y/N | true |
| Total Rooms | 8 |
| Full Baths | 3 |
| Status | Active |
| Directions | Head North on Tamiami Trail to Wisteria Street (on the Right), South of Hillview Street and North of Webber Street. Head East two blocks to 2207 Wisteria, House will be on the left. |
| High School | Sarasota High |
| City | SARASOTA |
| Senior Community Y/N | false |
| MLS Area | 34239 - Sarasota/Pinecraft |
| Lot Size Units | Square Feet |
| Lot Size Square Feet | 9360 |
| Carport Y/N | false |
| Listing Terms | Cash,Conventional,VA Loan |
| Elementary School | Southside Elementary |
| Land Lease Y/N | false |
| Tax Annual Amount | 17152 |
| Middle/Junior High School | Sarasota Middle |
| Property Condition | Completed |
| Additional Parcels Y/N | false |
| Lease Considered Y/N | true |
| Virtual Tour | https://my.matterport.com/show/?m=c9rPXyHWRwe&mls=1 |
| Building Area Units | Square Feet |
| Living Area Units | Square Feet |
| Standard Status | Active |
| Occupancy Type | Vacant |
| Tax Lot | 7 |
| Legal Description | LOT 7 & W 28 FT OF LOT 8 BLK C GREENWICH SUB |
| Minimum Lease | 1 Week |
| Water Access Y/N | false |
| Additional Rooms | Bonus Room,Great Room,Inside Utility |
| Water View Y/N | false |
| Flood Zone Code | X |
| In Law Suite YN | false |
| Flood Zone Code X | Yes |
Interior Features
| Interior Amenities | Ceiling Fan(s),Eating Space In Kitchen,High Ceilings,Kitchen/Family Room Combo,Living Room/Dining Room Combo,Open Floorplan,Primary Bedroom Main Floor,Solid Wood Cabinets,Stone Counters,Thermostat,Walk-In Closet(s),Window Treatments |
|---|---|
| Flooring | Hardwood |
| Furnished Y/N | Unfurnished |
| Fireplace Features | Decorative,Electric |
| Air Conditioning Y/N | true |
| Heating Y/N | true |
| Fireplace Y/N | true |
| Half Baths | 1 |
| Laundry Features | Inside,Laundry Room |
| Total Bedrooms | 4 |
| LivingAreaSource | Public Records |
| Total Baths | 4 |
Exterior Features
| Exterior Amenities | Lighting,Outdoor Kitchen,Sliding Doors,Sprinkler Metered |
|---|---|
| Vegetation | Mature Landscaping,Oak Trees,Trees/Landscaped |
| Fencing | Fenced |
| Parking Features | Driveway,Garage Door Opener |
| Lot Features | City Lot,Landscaped,Oversized Lot,Private |
| Water Source | Public |
| Lot Size Area | 9360 |
| Foundation Details | Slab |
| Spa | false |
| Building Area Total | 4127 |
| Lot Size Acres | 0.21 |
| Road Surface Type | Paved,Asphalt |
| Private Pool | true |
| Waterfront Y/N | false |
| Covered Spaces | 2 |
| Road Frontage Type | Street Paved |
Amenities
- Foreclosure
- Views
- Short Sale
- New Construction
- Adult 55+
- Lease To Own
- No HOA Fees
- Furnished
- Primary On Main
- Air Conditioning
- Seller Finance
- Green
- Fixer Upper
- Horse
- Golf
- Fireplace
- Deck
- Garage
- Basement
- Pool
Property vs Single Family Average in 34239
Price
Taxes
Year Built
 Copyright © MFRMLS.com All information deemed reliable but not guaranteed. All properties are subject to prior sale, change or withdrawal. Neither listing broker(s) or information provider(s) shall be responsible for any typographical errors, misinformation, misprints and shall be held totally harmless. Listing(s) information is provided for consumers personal, non-commercial use and may not be used for any purpose other than to identify prospective properties consumers may be interested in purchasing. Information on this site was last updated Last updated on August 22, 2026 8:32 PM UTC The listing information on this page last changed on Last updated on August 22, 2026 8:32 PM UTCd. The data relating to real estate for sale on this website comes in part from the Internet Data Exchange program of MFR MLS.
All information deemed reliable but not guaranteed. All properties are subject to prior sale, change or withdrawal. Neither listing broker(s) or information provider(s) shall be responsible for any typographical errors, misinformation, misprints and shall be held totally harmless. Listing(s) information is provided for consumers personal, non-commercial use and may not be used for any purpose other than to identify prospective properties consumers may be interested in purchasing.
Updated on August 22, 2026 8:32 PM UTC
Copyright © MFRMLS.com All information deemed reliable but not guaranteed. All properties are subject to prior sale, change or withdrawal. Neither listing broker(s) or information provider(s) shall be responsible for any typographical errors, misinformation, misprints and shall be held totally harmless. Listing(s) information is provided for consumers personal, non-commercial use and may not be used for any purpose other than to identify prospective properties consumers may be interested in purchasing. Information on this site was last updated Last updated on August 22, 2026 8:32 PM UTC The listing information on this page last changed on Last updated on August 22, 2026 8:32 PM UTCd. The data relating to real estate for sale on this website comes in part from the Internet Data Exchange program of MFR MLS.
All information deemed reliable but not guaranteed. All properties are subject to prior sale, change or withdrawal. Neither listing broker(s) or information provider(s) shall be responsible for any typographical errors, misinformation, misprints and shall be held totally harmless. Listing(s) information is provided for consumers personal, non-commercial use and may not be used for any purpose other than to identify prospective properties consumers may be interested in purchasing.
Updated on August 22, 2026 8:32 PM UTC
