

New Construction - Primary on Main
Address
1959 Wisteria Street, SARASOTA, FL
Price
$ 3,150,000
Property Attributes
- MLS#A4683340
- TypeSingle Family
- Listing Status Active
- CountySarasota
- CitySARASOTA
- AreaSarasota/Pinecraft
- NeighborhoodDESOTA PARK
- Zip34239
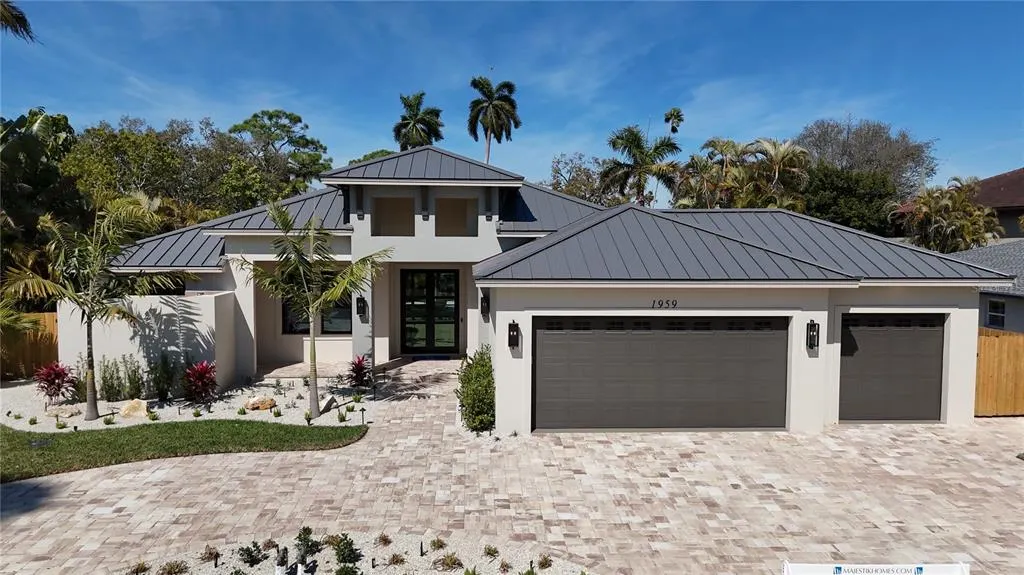
- StyleCoastal Contemporary
- Year Built2026
- Taxes$ 10143
- Price$ 3,150,000
- Bedrooms3
- Full Bathrooms4
- Half Bathrooms0
- Sqr Footage2844
- Lot Size0.28 Acres
Data Source:
Stellar MLS
Property Description
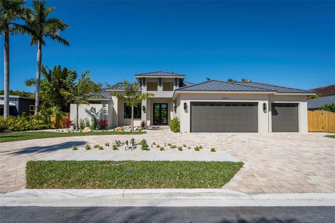
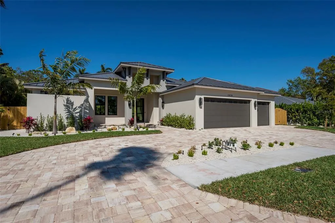
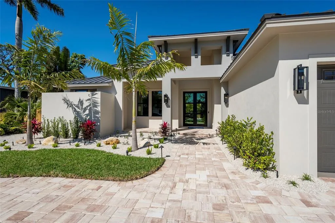
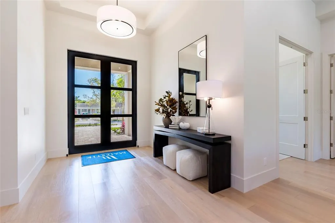
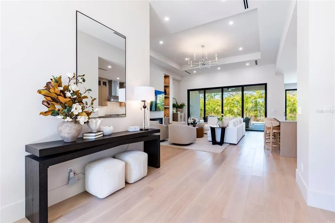
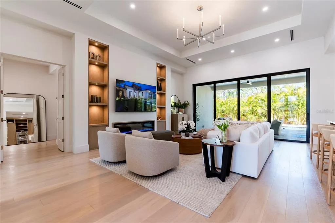
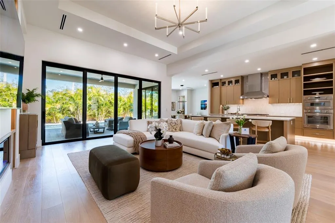
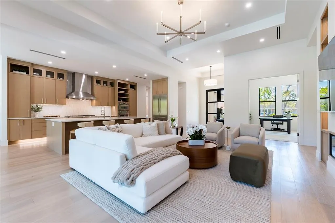
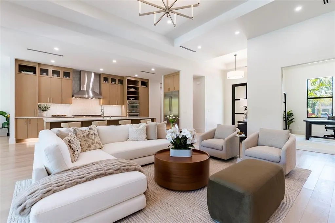
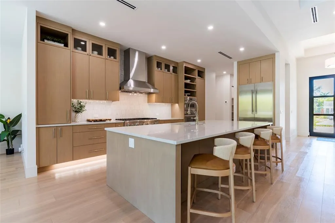
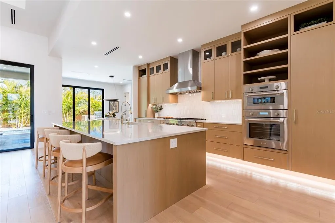
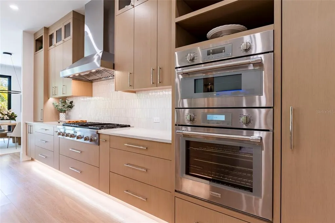
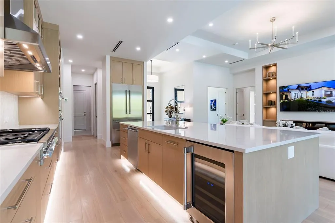
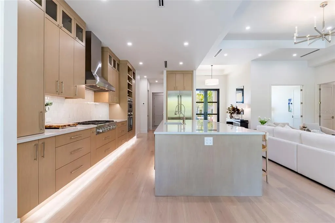
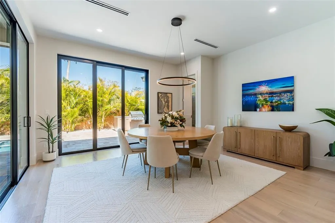
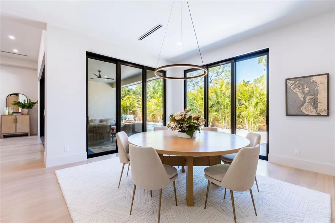
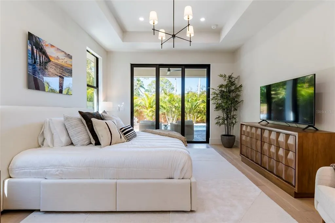
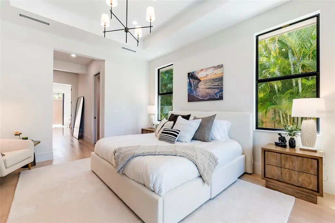
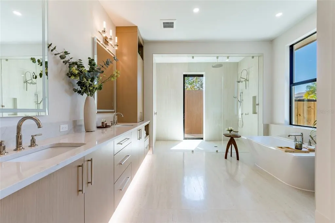
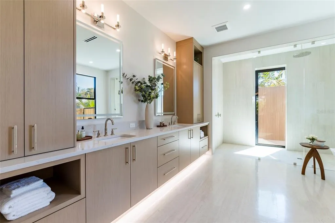
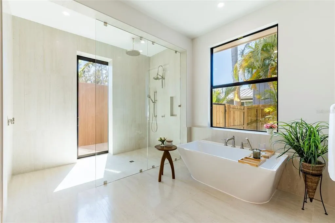
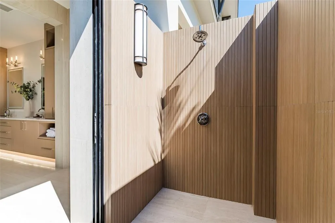
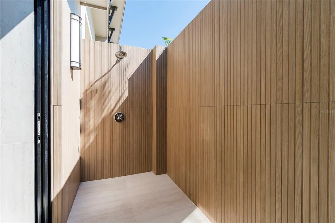
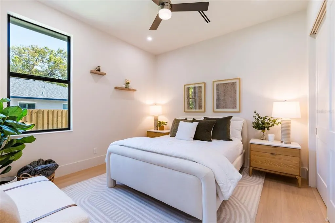
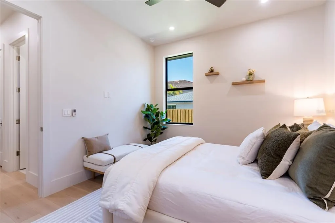
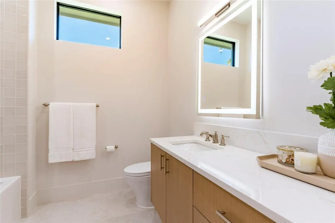
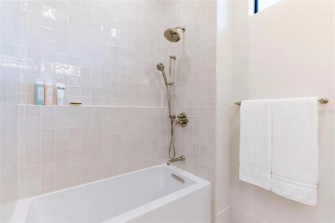
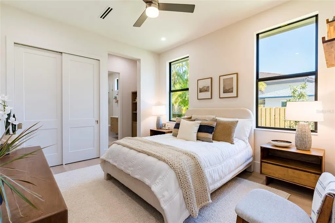
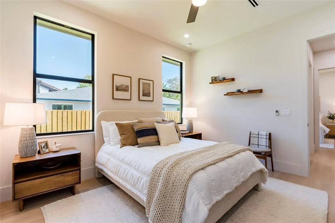
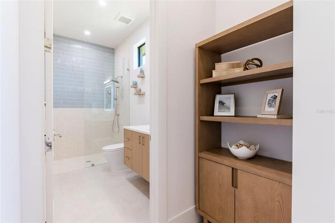
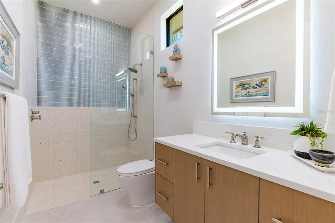
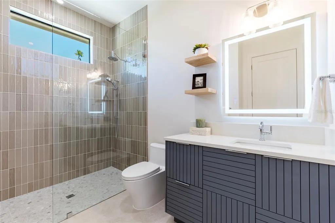
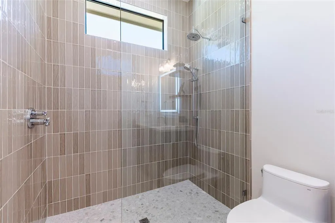
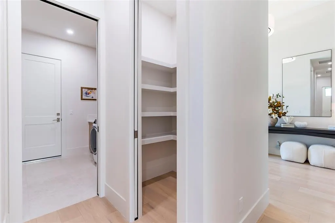
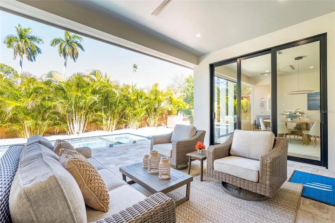
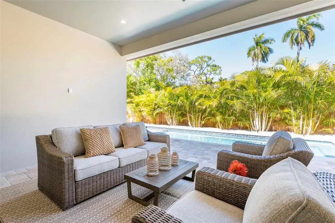
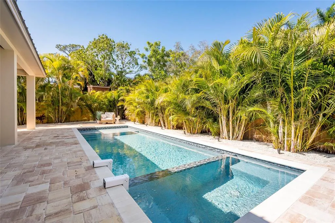
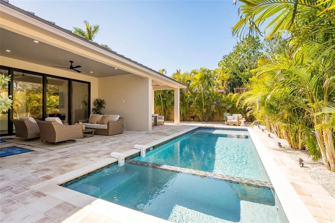
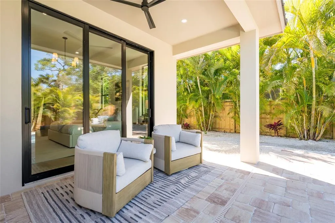
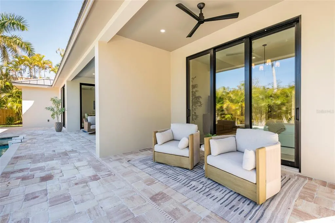
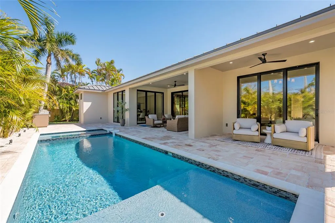
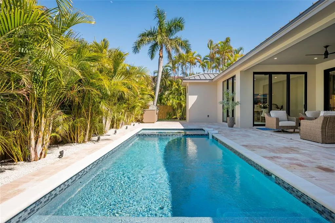
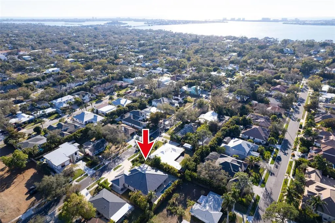
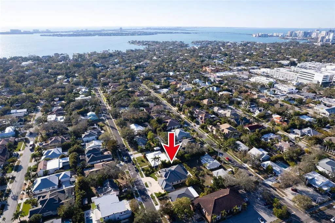
Welcome to 1959 Wisteria Street – a beautiful New Construction Single Story home, West of the Trail, that your clients will love! This just-completed modern coastal single story home is located West of the Trail in preferred Flood Zone X, offering elevated storm protection and convenient access to Southside Village, Downtown Sarasota and Siesta Key beaches. Designed and built with Majestik Homes' signature strength and style, this 3 bedroom plus office, 4 bath home blends architectural elegance with energy efficiency and storm-ready construction. You will be awestruck as you open the home’s large glass-paneled double doors and step into a spacious foyer that flows seamlessly into an expansive great room filled with natural light and a striking entertainment wall — perfect for relaxed living and stylish entertaining. Panoramic sliding glass doors open to a private backyard oasis featuring a sparkling pool and spa, and a fully appointed outdoor BBQ area designed for effortless Florida entertaining. The chef’s kitchen features high-end gas appliances, and the dining room is ideal for intimate dinners and larger gatherings alike. The Primary Suite is spacious and luxurious with its own private lanai. The spa-inspired primary bath offers both an indoor shower and a private outdoor shower for a true resort-style experience. Bedroom 3 includes an en-suite bath. Situated on a generous homesite with large side yards and enhanced privacy, the property is complemented by a circular driveway and an oversized 3-car garage — providing ample space for guests, storage, and everyday functionality. Beautifully staged and thoughtfully designed, this home showcases artwork from some of the local area’s most inspiring artists. Easy to show — you won’t want to miss this exceptional opportunity.
| Elementary School | Middle School | High School |
|---|---|---|
| Southside Elementary Elementary School | Brookside Middle Middle School | Sarasota High High School |
| Price History | |
|---|---|
| 2/28/2026 | Listed $3,150,000 |
General Features
| Sewer | Public Sewer |
|---|---|
| Heating | Central |
| Cooling | Central Air,Zoned |
| Utilities | BB/HS Internet Available,Electricity Connected,Fiber Optics,Fire Hydrant,Propane,Public,Sewer Connected,Sprinkler Meter,Street Lights,Water Connected |
| Possession | Close Of Escrow |
| Roof | Metal |
| Appliances | Built-In Oven,Cooktop,Dishwasher,Disposal,Dryer,Exhaust Fan,Freezer,Gas Water Heater,Ice Maker,Microwave,Range Hood,Refrigerator,Tankless Water Heater,Washer,Wine Refrigerator |
| Zoning | RSF3 |
| Garage Spaces | 3 |
| Patio/Porch Features | Covered,Deck,Patio,Rear Porch |
| Architectural Style | Coastal,Contemporary |
| Pool Features | Chlorine Free,Deck,Gunite,Heated,In Ground,Lighting,Pool Alarm,Salt Water |
| Construction Materials | Stucco |
| Year Built | 2026 |
| Levels | One |
| Property Subtype | Single Family Residence |
| Tax Year | 2025 |
| Ownership | Fee Simple |
| County | Sarasota |
| New Construction | true |
| Property Type | Residential |
| Attached Garage | true |
| Subdivision Name | DESOTA PARK |
| Facing Direction | South |
| Garage Y/N | true |
| Total Rooms | 8 |
| Full Baths | 4 |
| Status | Active |
| Directions | From Downtown Sarasota: head south on S. Osprey Ave. past Hillview St. and Southside Village and turn left onto Wisteria Street; the home will be on your left. From the south: travel north on US-41/Tamiami Trail, turn left on Webber St. proceed past Southside Elementary then turn right on S. Osprey Ave., proceed north and turn right onto onto Wisteria Street; the home will be on your left. |
| High School | Sarasota High |
| City | SARASOTA |
| Senior Community Y/N | false |
| MLS Area | 34239 - Sarasota/Pinecraft |
| Lot Size Units | Square Feet |
| Lot Size Square Feet | 12000 |
| Carport Y/N | false |
| Listing Terms | Cash,Conventional |
| Spa Features | Heated,In Ground |
| Elementary School | Southside Elementary |
| Property Attached Y/N | false |
| Land Lease Y/N | false |
| Tax Annual Amount | 10143 |
| Home Warranty Y/N | true |
| Middle/Junior High School | Brookside Middle |
| Property Condition | Completed |
| Additional Parcels Y/N | false |
| Lease Considered Y/N | true |
| Virtual Tour | https://www.propertypanorama.com/instaview/stellar/A4683340 |
| Building Area Units | Square Feet |
| Living Area Units | Square Feet |
| Builder Name | Majestik Homes |
| Standard Status | Active |
| Occupancy Type | Vacant |
| Tax Lot | 36 |
| Legal Description | LOTS 36 & 38 BLK C DESOTA PARK |
| Minimum Lease | 1 Month |
| Water Access Y/N | false |
| Additional Rooms | Den/Library/Office,Great Room |
| Water View Y/N | false |
| Flood Zone Code | X |
| In Law Suite YN | false |
| Flood Zone Code X | Yes |
| DockY/N | false |
Interior Features
| Interior Amenities | Built-in Features,Ceiling Fan(s),High Ceilings,Open Floorplan,Primary Bedroom Main Floor,Solid Surface Counters,Solid Wood Cabinets,Split Bedroom,Thermostat,Tray Ceiling(s),Walk-In Closet(s),Wet Bar |
|---|---|
| Flooring | Ceramic Tile,Engineered Hardwood |
| Furnished Y/N | Negotiable |
| Fireplace Features | Electric,Family Room |
| Total Stories | 1 |
| Air Conditioning Y/N | true |
| Heating Y/N | true |
| Window Features | Double Pane Windows,ENERGY STAR Qualified Windows,Insulated Windows,Low-Emissivity Windows,Storm Window(s),Thermal Windows |
| Fireplace Y/N | true |
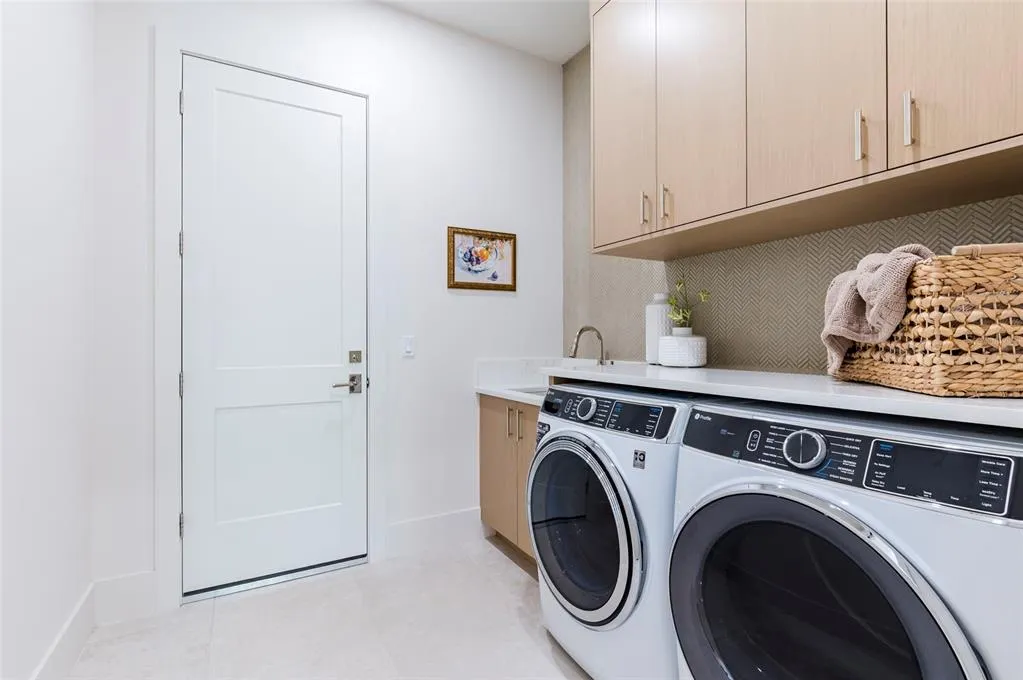
| Laundry Features | Gas Dryer Hookup,Inside,Laundry Room,Washer Hookup |
| Total Bedrooms | 3 |
| LivingAreaSource | Builder |
| Total Baths | 4 |
Exterior Features
| Exterior Amenities | Irrigation System,Lighting,Outdoor Grill,Outdoor Shower,Permeable Paving,Private Mailbox,Private Yard,Sidewalk,Sliding Doors |
|---|---|
| Fencing | Fenced,Wood |
| Parking Features | Circular Driveway,Garage Door Opener,Ground Level |
| Lot Features | City Lot,Landscaped,Level,Sidewalk |
| Water Source | Public |
| Lot Size Area | 12000 |
| Foundation Details | Slab,Stem Wall |
| Spa | true |
| Building Area Total | 4268 |
| Lot Dimensions | 100 x 120 |
| Lot Size Acres | 0.28 |
| Road Surface Type | Paved,Asphalt |
| Private Pool | true |
| Waterfront Y/N | false |
| Covered Spaces | 3 |
| Road Frontage Type | Street Paved |
| Number of Lots | 1 |
| Road Responsibility | Public Maintained Road |
Amenities
- Foreclosure
- Views
- Short Sale
- New Construction
- Adult 55+
- Lease To Own
- No HOA Fees
- Furnished
- Primary On Main
- Air Conditioning
- Seller Finance
- Green
- Fixer Upper
- Horse
- Golf
- Fireplace
- Deck
- Garage
- Basement
- Pool
Property vs Single Family Average in 34239
Price
Taxes
Year Built
 Copyright © MFRMLS.com All information deemed reliable but not guaranteed. All properties are subject to prior sale, change or withdrawal. Neither listing broker(s) or information provider(s) shall be responsible for any typographical errors, misinformation, misprints and shall be held totally harmless. Listing(s) information is provided for consumers personal, non-commercial use and may not be used for any purpose other than to identify prospective properties consumers may be interested in purchasing. Information on this site was last updated Last updated on August 22, 2026 8:32 PM UTC The listing information on this page last changed on Last updated on August 22, 2026 8:32 PM UTCd. The data relating to real estate for sale on this website comes in part from the Internet Data Exchange program of MFR MLS.
All information deemed reliable but not guaranteed. All properties are subject to prior sale, change or withdrawal. Neither listing broker(s) or information provider(s) shall be responsible for any typographical errors, misinformation, misprints and shall be held totally harmless. Listing(s) information is provided for consumers personal, non-commercial use and may not be used for any purpose other than to identify prospective properties consumers may be interested in purchasing.
Updated on August 22, 2026 8:32 PM UTC
Copyright © MFRMLS.com All information deemed reliable but not guaranteed. All properties are subject to prior sale, change or withdrawal. Neither listing broker(s) or information provider(s) shall be responsible for any typographical errors, misinformation, misprints and shall be held totally harmless. Listing(s) information is provided for consumers personal, non-commercial use and may not be used for any purpose other than to identify prospective properties consumers may be interested in purchasing. Information on this site was last updated Last updated on August 22, 2026 8:32 PM UTC The listing information on this page last changed on Last updated on August 22, 2026 8:32 PM UTCd. The data relating to real estate for sale on this website comes in part from the Internet Data Exchange program of MFR MLS.
All information deemed reliable but not guaranteed. All properties are subject to prior sale, change or withdrawal. Neither listing broker(s) or information provider(s) shall be responsible for any typographical errors, misinformation, misprints and shall be held totally harmless. Listing(s) information is provided for consumers personal, non-commercial use and may not be used for any purpose other than to identify prospective properties consumers may be interested in purchasing.
Updated on August 22, 2026 8:32 PM UTC
