

Waterfront - New Construction
Address
5965 Gulf Of Mexico Drive, LONGBOAT KEY, FL
Price
$ 38,450,000
Property Attributes
- MLS#A4681869
- TypeSingle Family
- Listing Status Active
- CountyManatee
- CityLONGBOAT KEY
- AreaLongboat Key
- NeighborhoodLONGBOAT KEY
- Zip34228
- StyleCoastal Contemporary Custom Elevated
- Year Built2026
- Taxes$ 82342
- Price$ 38,450,000
- Bedrooms11
- Full Bathrooms13
- Half Bathrooms4
- Sqr Footage17199
- Lot Size1.64 Acres
Data Source:
Stellar MLS
Property Description
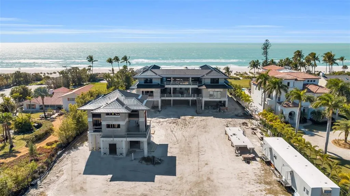
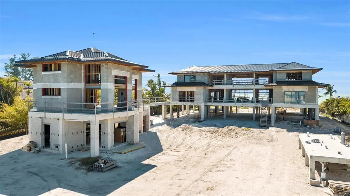
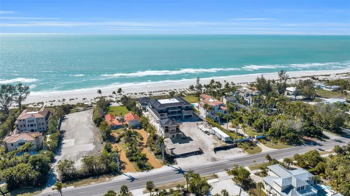
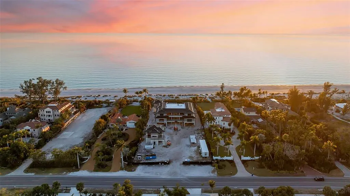
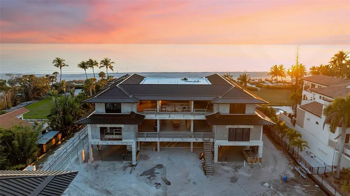
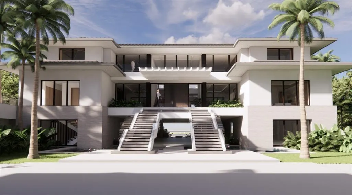
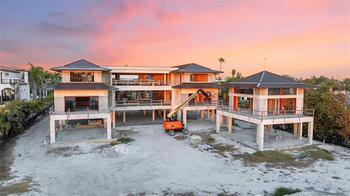
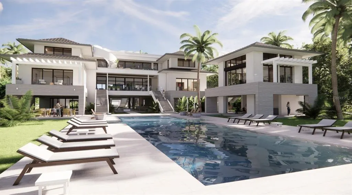
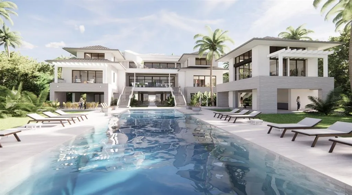
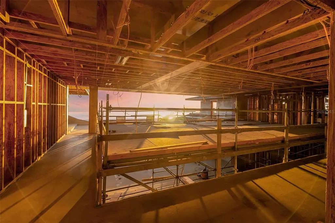
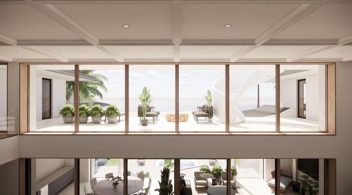
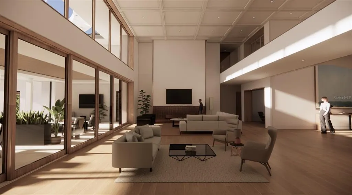
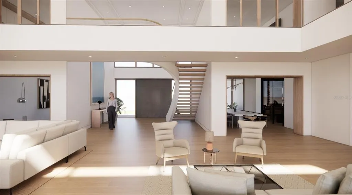
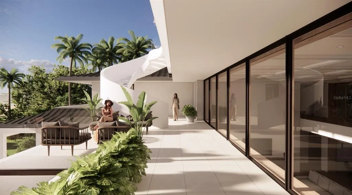
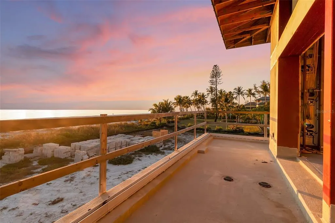
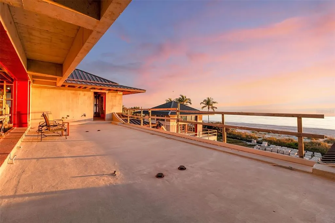
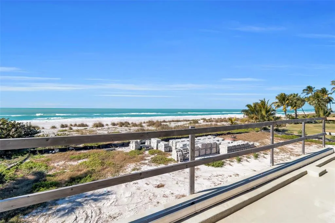
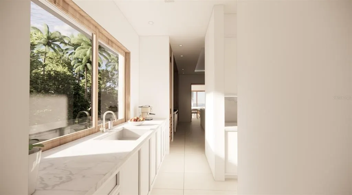
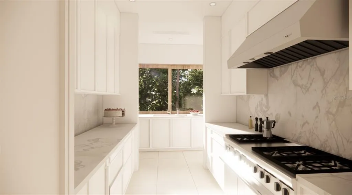
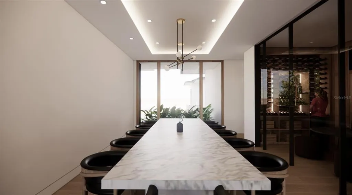
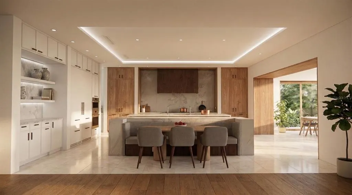
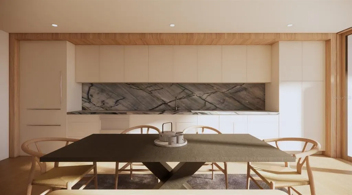
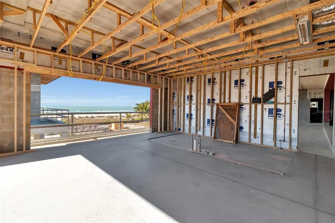
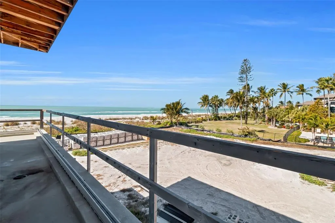


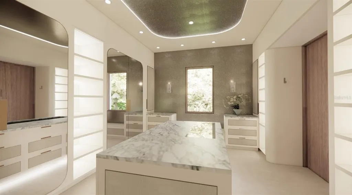
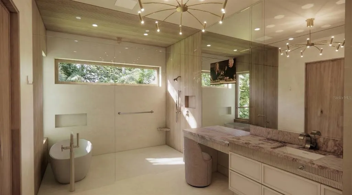
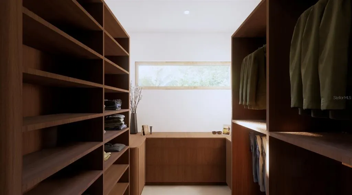
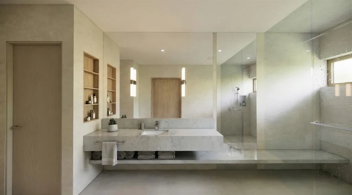
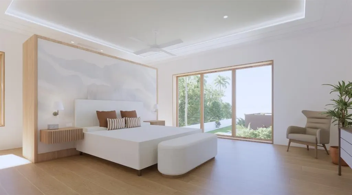
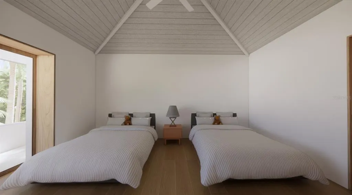
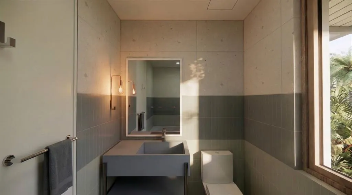
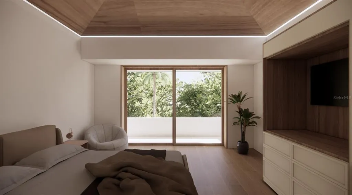
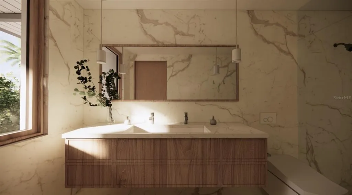
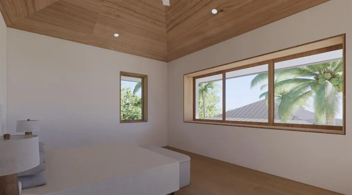
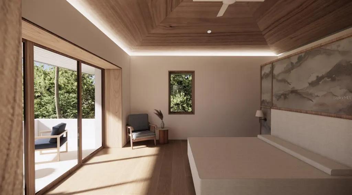
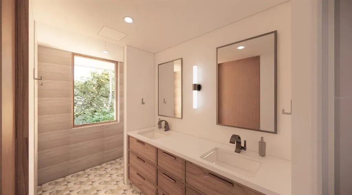
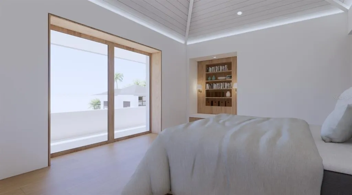
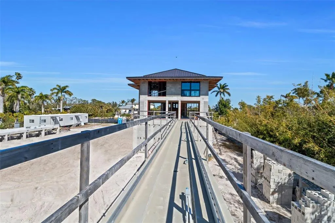
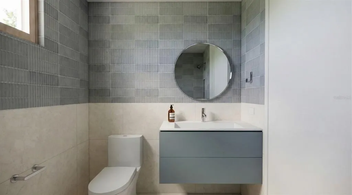
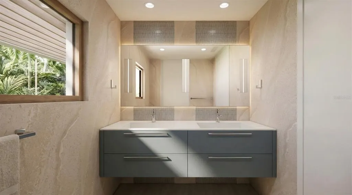
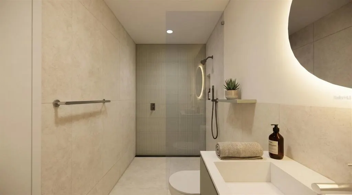
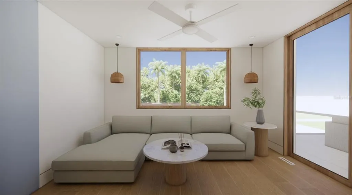
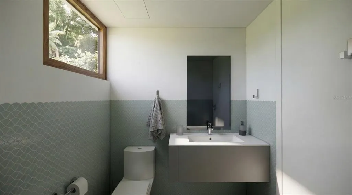
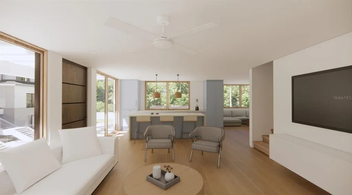
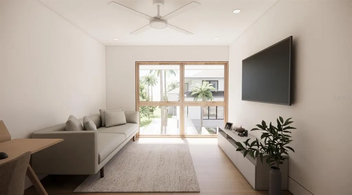
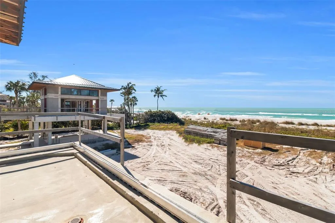
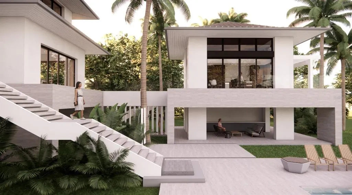
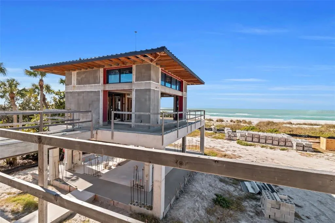
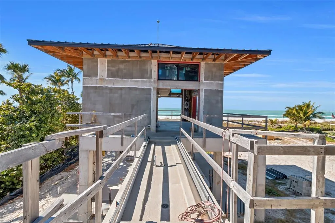
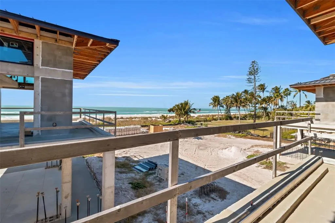
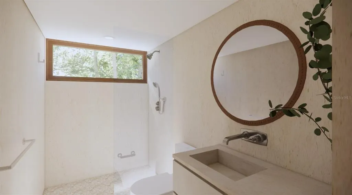
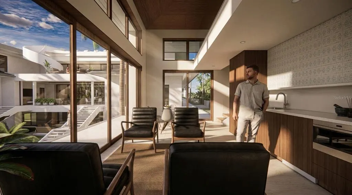
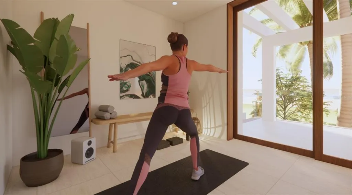
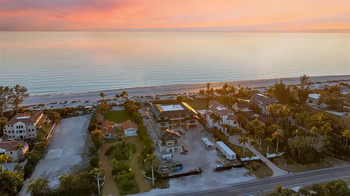
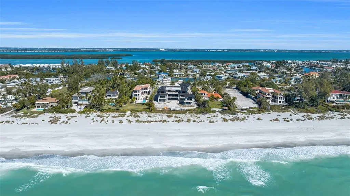
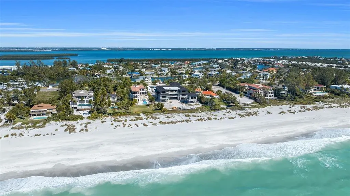
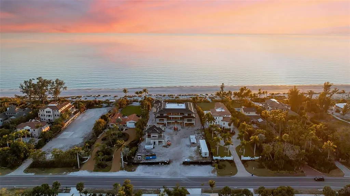
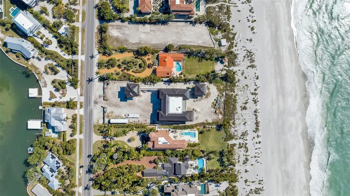
Under Construction. Set on nearly two private Gulf-front acres, this visionary estate is emerging as one of the most architecturally significant residences ever conceived on Longboat Key. Designed by the internationally acclaimed firm Sweet Sparkman Architecture & Interiors, the home represents a rare convergence of sculptural design, coastal sensitivity, and modern livability. Bold in concept yet timeless in execution, the main residence unfolds with intention. A dramatic foyer introduces expansive living spaces designed to capture light, scale, and uninterrupted Gulf views. The primary suite is conceived as a private sanctuary, complete with dual spa-inspired baths and bespoke dressing rooms. A stately office, refined lounge, formal dining room, and temperature-controlled wine cellar complement the open-concept great room, which transitions seamlessly to a sweeping Gulf-front terrace. Dual kitchens, a showpiece entertaining kitchen and a separate chef’s kitchen, elevate both daily living and grand-scale hosting. The estate continues upward to a rooftop deck with panoramic coastal vistas, while other levels offer a private cinema, multiple guest suites, and a dedicated guest-level kitchenette. A thoughtfully designed guest house and separate pool house provide additional privacy and flexibility for extended stays or staff accommodations. Outdoors, the setting transforms into a private coastal resort. Lush, layered landscaping surrounds a dramatic resort-style pool and spa, expansive entertaining terraces, tranquil water features, and potential for a private tennis and pickleball court — all oriented toward the Gulf’s endless horizon. Positioned along one of the most coveted stretches of Longboat Key, the property offers both seclusion and proximity to the best of the region, including The Resort at Longboat Key Club, The St. Regis Longboat Key Resort, St. Armand's Circle, and the cultural vibrancy of downtown Sarasota. With construction advancing and pricing evolving accordingly, this is a rare opportunity to secure a generational Gulf-front legacy estate at a pivotal stage. Longboat Key’s global recognition, including its inclusion among Forbes Travel Guide’s Top 12 Destinations, further underscores the enduring value of this extraordinary offering.
| Elementary School | Middle School | High School |
|---|---|---|
| Anna Maria Elementary Elementary School | Martha B. King Middle Middle School | Bayshore High High School |
| Price History | |
|---|---|
| 3/10/2026 | Listed $38,450,000 |
General Features
| Sewer | Public Sewer |
|---|---|
| Heating | Central,Electric |
| Cooling | Central Air,Zoned |
| Utilities | BB/HS Internet Available,Cable Available,Electricity Connected,Natural Gas Connected,Public,Sewer Connected,Underground Utilities,Water Connected |
| Roof | Metal |
| Appliances | Bar Fridge,Built-In Oven,Dishwasher,Disposal,Dryer,Freezer,Ice Maker,Microwave,Range,Range Hood,Refrigerator,Washer,Wine Refrigerator |
| Zoning | R1SF |
| Garage Spaces | 7 |
| Patio/Porch Features | Covered,Deck,Front Porch,Patio,Porch,Rear Porch |
| Architectural Style | Coastal,Contemporary,Custom,Elevated |
| Pool Features | Gunite,Heated,In Ground,Infinity,Outside Bath Access,Salt Water |
| Security Features | Smoke Detector(s) |
| Construction Materials | Block,Concrete,Stucco |
| Pets Allowed | Yes |
| Year Built | 2026 |
| View | Pool,Water |
| Levels | Three Or More |
| Property Subtype | Single Family Residence |
| Tax Year | 2025 |
| Ownership | Fee Simple |
| Waterfront Features | Waterfront,Beach,Gulf/Ocean |
| Community Features | Waterfront |
| County | Manatee |
| New Construction | true |
| Property Type | Residential |
| Attached Garage | true |
| Subdivision Name | LONGBOAT KEY |
| Facing Direction | East |
| Garage Y/N | true |
| Other Structures | Cabana,Guest House,Outdoor Kitchen,Tennis Court(s) |
| Total Rooms | 10 |
| Full Baths | 13 |
| Status | Active |
| Directions | Coming from the south, head north on 41 to the John Ringling Blvd and over the bridge. Go west over the bridge through St Armand's Circle. Head north toward Long Boat Key. Follow Gulf of Mexico Drive north to the property. Coming from the north, head over the Cortez Bridge to Gulf of Mexico Drive to the property. |
| High School | Bayshore High |
| City | LONGBOAT KEY |
| Body of Water | GULF OF MEXICO |
| Senior Community Y/N | false |
| MLS Area | 34228 - Longboat Key |
| Lot Size Units | Acres |
| Lot Size Square Feet | 71251 |
| Carport Y/N | false |
| Listing Terms | Cash,Conventional |
| Spa Features | Heated,In Ground |
| Elementary School | Anna Maria Elementary |
| Land Lease Y/N | false |
| Tax Annual Amount | 82342 |
| Middle/Junior High School | Martha B. King Middle |
| Property Condition | Under Construction |
| Additional Parcels Y/N | false |
| Lease Considered Y/N | true |
| Virtual Tour | https://listings.threesixtyviews.net/videos/019cddcb-4f09-7284-ad39-e2279f247a98 |
| Building Area Units | Square Feet |
| Living Area Units | Square Feet |
| Builder Name | Bluewater Construction LLC |
| Standard Status | Active |
| Occupancy Type | Vacant |
| Tax Lot | 5965 |
| Legal Description | FROM THE SE COR OF FRAC SEC 23 RUN DUE W ALG S LN OF SD SEC A DIST OF 1399.94 FT M/L TO A CON MON MARK W EDGE OF RINGLING BLVD; TH ALG SD W EDGE OF RINGLING BLVD RUN N 39 DEG 57 MIN W A DIST OF 567. 9 FT FOR A POB; TH N 39 DEG 57 MIN W ALG SD W EDGE A DIST OF 150 FT TO A POINT; TH RUN S 50 DEG 03 MIN W A DIST OF 322.4 FT TO A POINT; TH CONT S 50 DEG 03 MIN W A |
| Water View | Beach,Gulf/Ocean - Full |
| Water Access Type | Beach,Gulf/Ocean |
| Minimum Lease | 1 Month |
| Water Access Y/N | true |
| Additional Rooms | Bonus Room,Den/Library/Office,Great Room,Inside Utility,Loft,Media Room,Storage Rooms |
| Water View Y/N | true |
| Flood Zone Code | VE, AE |
| In Law Suite YN | true |
| In Law Suite Description | 2+ Bathrooms,2+ Bedrooms,Detached (ADU),Private Entrance |
| DockY/N | false |
Interior Features
| Interior Amenities | Built-in Features,Ceiling Fan(s),Central Vacuum,Eating Space In Kitchen,Elevator,Kitchen/Family Room Combo,Open Floorplan,PrimaryBedroom Upstairs,Thermostat,Walk-In Closet(s) |
|---|---|
| Flooring | Engineered Hardwood,Porcelain Tile |
| Furnished Y/N | Unfurnished |
| Fireplace Features | Living Room |
| Total Stories | 2 |
| Air Conditioning Y/N | true |
| Heating Y/N | true |
| Window Features | Storm Window(s) |
| Fireplace Y/N | true |
| Half Baths | 4 |
| Laundry Features | Inside,Laundry Room |
| Total Bedrooms | 11 |
| LivingAreaSource | Builder |
| Total Baths | 17 |
Exterior Features
| Exterior Amenities | Balcony,Irrigation System,Lighting,Outdoor Kitchen,Private Mailbox,Rain Gutters,Sliding Doors,Storage,Tennis Court(s) |
|---|---|
| Parking Features | Covered,Driveway,Electric Vehicle Charging Station(s),Garage Door Opener,Golf Cart Parking,Ground Level,Guest,Off Street,Oversized,Split Garage,Tandem |
| Lot Features | Flood Insurance Required,FloodZone,In County,Oversized Lot |
| Water Source | Public |
| Lot Size Area | 1.6357 |
| Foundation Details | Pillar/Post/Pier,Stilt/On Piling |
| Spa | true |
| Building Area Total | 32165 |
| Lot Dimensions | 150 x 475 |
| Lot Size Acres | 1.64 |
| Road Surface Type | Paved,Asphalt |
| Private Pool | true |
| Waterfront Y/N | true |
| Covered Spaces | 7 |
| Road Frontage Type | Street Paved |
| Builder Model | Custom |
| Road Responsibility | Public Maintained Road |
Amenities
- Foreclosure
- Views
- Short Sale
- New Construction
- Adult 55+
- Lease To Own
- No HOA Fees
- Furnished
- Primary On Main
- Air Conditioning
- Seller Finance
- Green
- Fixer Upper
- Horse
- Golf
- Fireplace
- Deck
- Garage
- Basement
- Pool
Property vs Single Family Average in 34228
Price
Taxes
Year Built
 Copyright © MFRMLS.com All information deemed reliable but not guaranteed. All properties are subject to prior sale, change or withdrawal. Neither listing broker(s) or information provider(s) shall be responsible for any typographical errors, misinformation, misprints and shall be held totally harmless. Listing(s) information is provided for consumers personal, non-commercial use and may not be used for any purpose other than to identify prospective properties consumers may be interested in purchasing. Information on this site was last updated Last updated on August 22, 2026 8:32 PM UTC The listing information on this page last changed on Last updated on August 22, 2026 8:32 PM UTCd. The data relating to real estate for sale on this website comes in part from the Internet Data Exchange program of MFR MLS.
All information deemed reliable but not guaranteed. All properties are subject to prior sale, change or withdrawal. Neither listing broker(s) or information provider(s) shall be responsible for any typographical errors, misinformation, misprints and shall be held totally harmless. Listing(s) information is provided for consumers personal, non-commercial use and may not be used for any purpose other than to identify prospective properties consumers may be interested in purchasing.
Updated on August 22, 2026 8:32 PM UTC
Copyright © MFRMLS.com All information deemed reliable but not guaranteed. All properties are subject to prior sale, change or withdrawal. Neither listing broker(s) or information provider(s) shall be responsible for any typographical errors, misinformation, misprints and shall be held totally harmless. Listing(s) information is provided for consumers personal, non-commercial use and may not be used for any purpose other than to identify prospective properties consumers may be interested in purchasing. Information on this site was last updated Last updated on August 22, 2026 8:32 PM UTC The listing information on this page last changed on Last updated on August 22, 2026 8:32 PM UTCd. The data relating to real estate for sale on this website comes in part from the Internet Data Exchange program of MFR MLS.
All information deemed reliable but not guaranteed. All properties are subject to prior sale, change or withdrawal. Neither listing broker(s) or information provider(s) shall be responsible for any typographical errors, misinformation, misprints and shall be held totally harmless. Listing(s) information is provided for consumers personal, non-commercial use and may not be used for any purpose other than to identify prospective properties consumers may be interested in purchasing.
Updated on August 22, 2026 8:32 PM UTC
