

Waterfront - Golf Course - Primary on Main
Address
16105 31st Street E, PARRISH, FL
Price
$ 624,900
Property Attributes
- MLS#A4681846
- TypeSingle Family
- Listing Status Active
- CountyManatee
- CityPARRISH
- AreaParrish
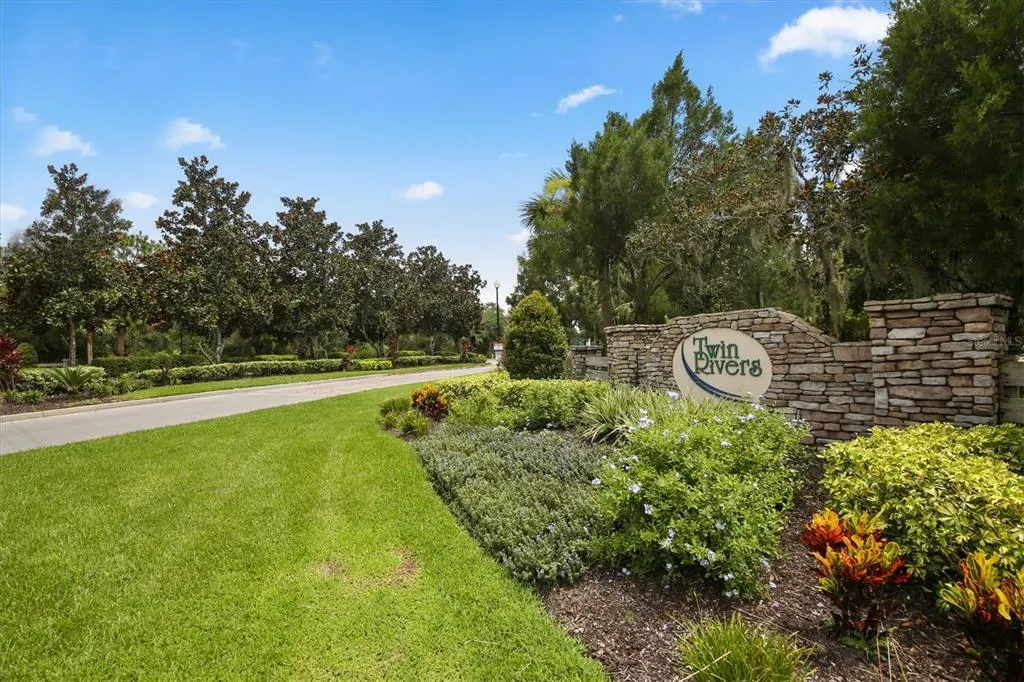
- NeighborhoodTWIN RIVERS
- Zip34219
- StyleSingle Family Residence
- Year Built2012
- Taxes$ 3866
- Price$ 624,900
- Bedrooms3
- Full Bathrooms2
- Half Bathrooms0
- Sqr Footage2052
- Lot Size0.47 Acres
Data Source:
Stellar MLS
Property Description
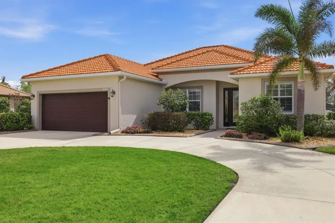
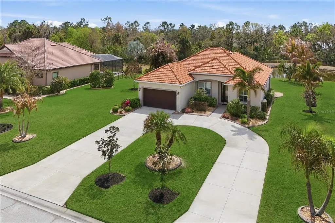
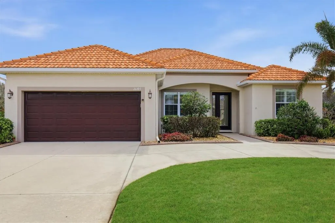
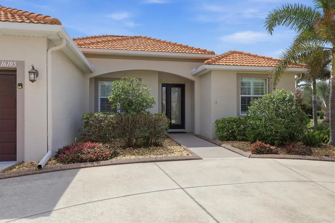
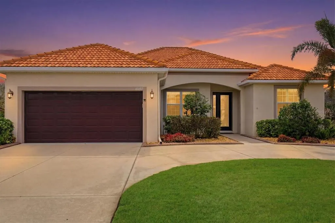
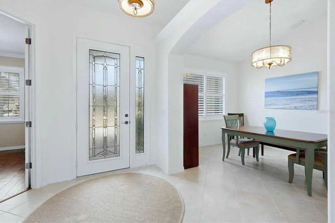
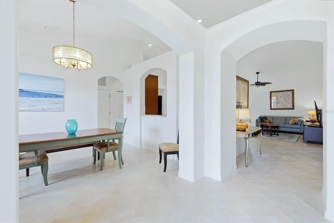
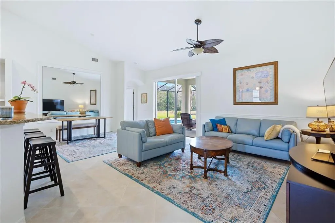
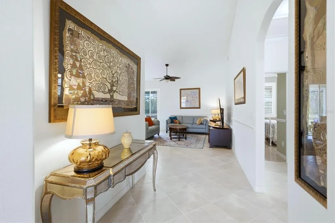
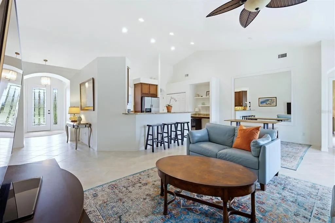
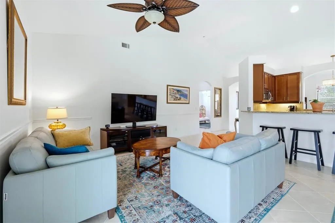
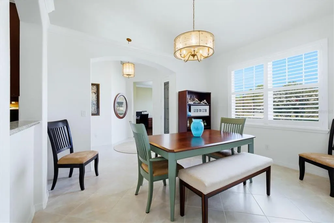
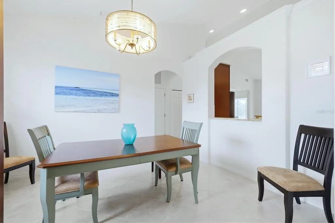
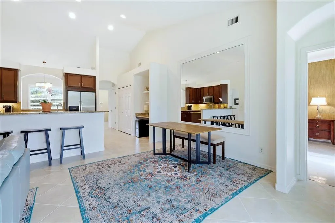
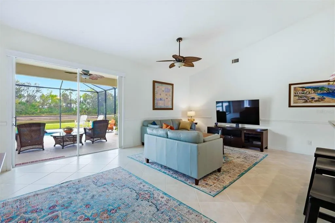
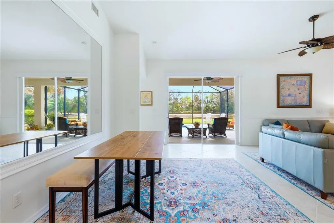
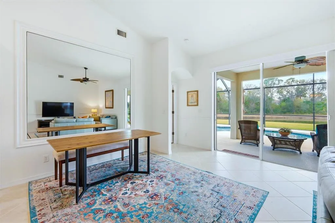
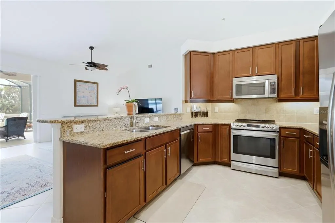
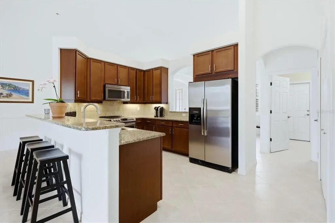
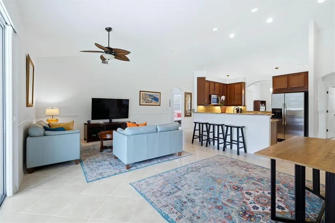
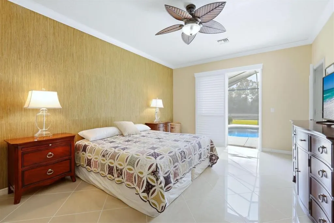
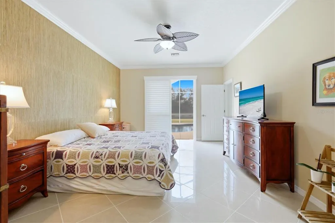
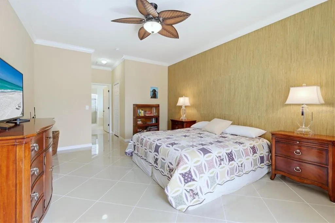
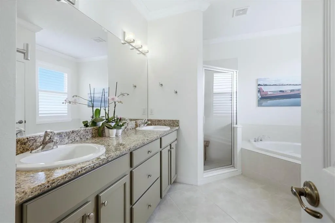
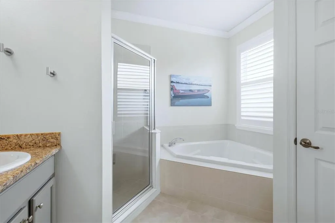
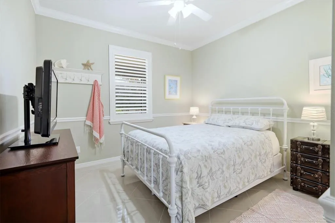
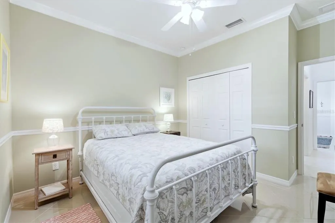
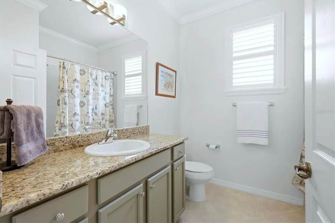
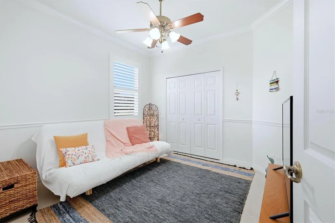
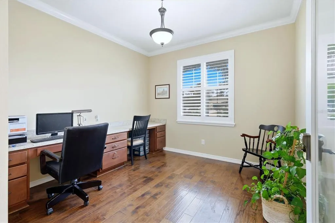
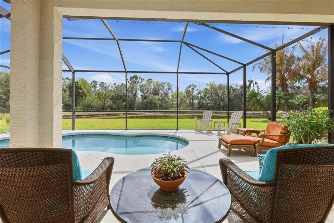
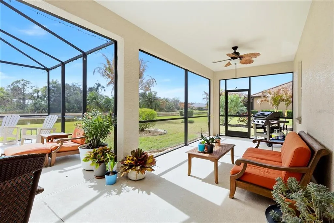
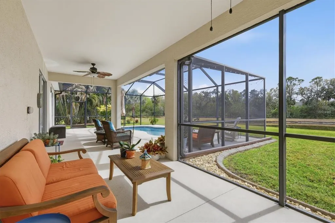
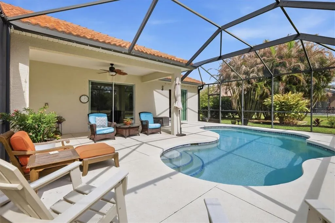
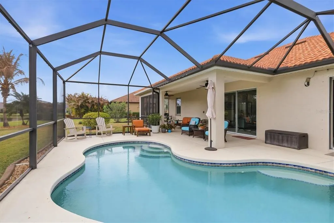
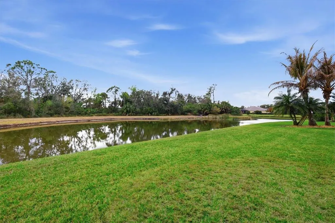
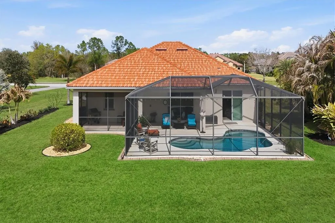
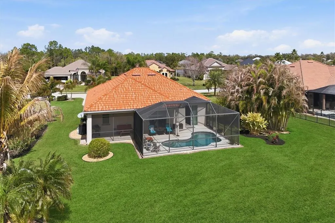
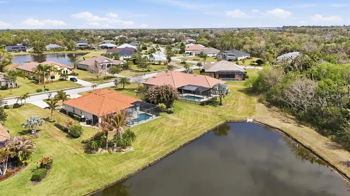
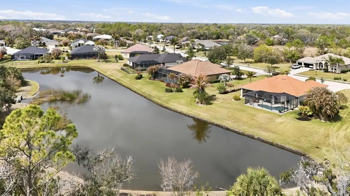
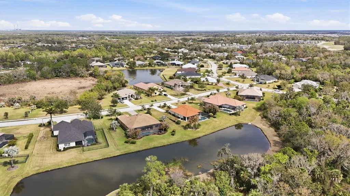
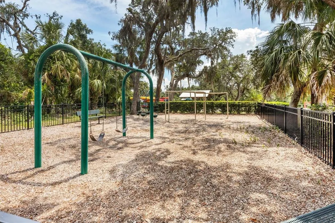
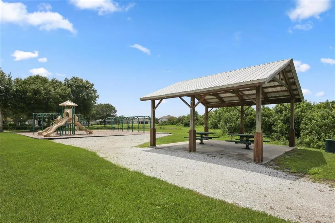
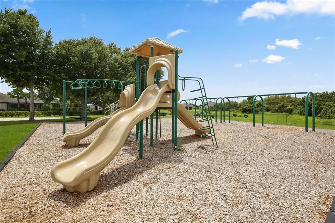
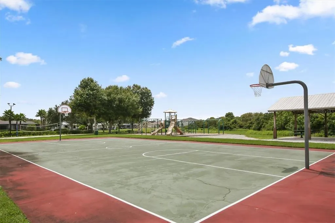
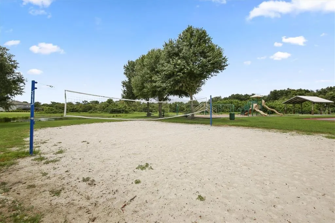
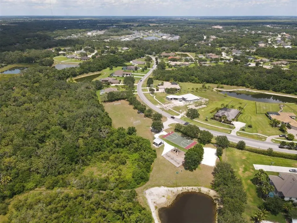
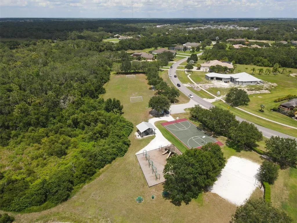
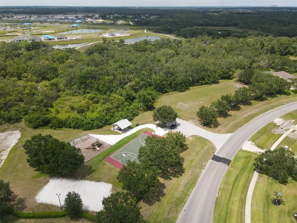
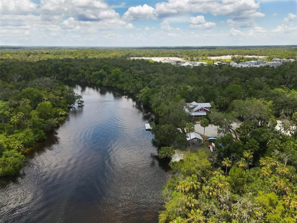
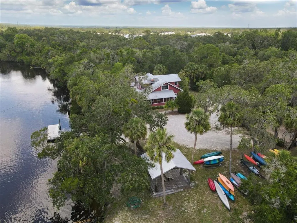
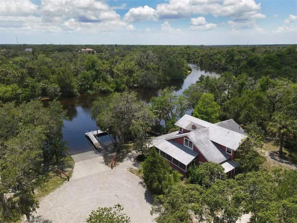
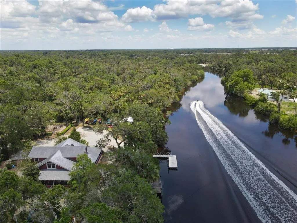
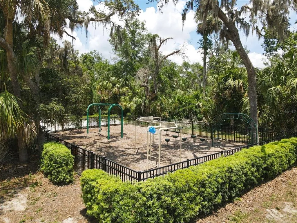
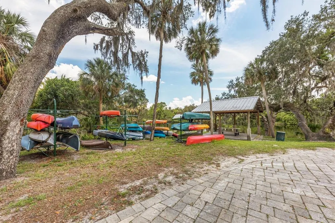
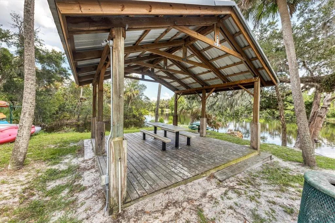
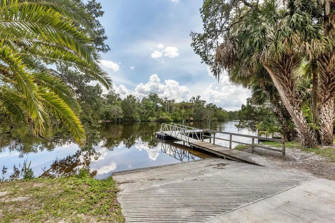
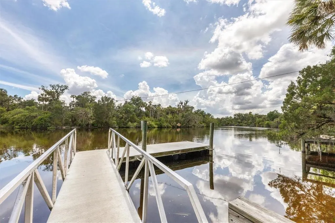
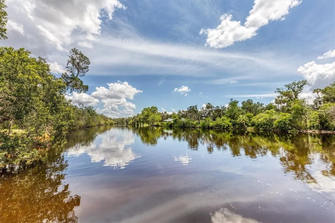
Located in the highly sought-after community of Twin Rivers, this exceptional residence makes a stunning first impression as you arrive via the circular driveway framed by meticulously maintained landscaping and an inviting exterior. This St. Croix Model built by Medallion Homes in 2012 is a three bedroom plus den/study, two bath home with a two-car garage offering refined design and thoughtful functionality throughout. An airy foyer opens to a separate formal dining room and leads to an expansive great room that flows seamlessly into the kitchen. From these main living spaces, enjoy expansive views of the oversized lanai and heated saltwater pool with fountain, all overlooking a private pond and wildlife preserve. Elegant architectural details--including arched entryways, custom plantation shutters and vaulted ceilings--add to the home's distinctive ambiance. The spacious kitchen is appointed with granite countertops, recessed lighting, wood cabinetry and stainless steel appliances and features both a breakfast bar and a dining area, making it ideal for everyday living and entertaining alike. The primary suite is generously sized and once again showcases the incredible private backyard views. It features porcelain tile flooring, two walk-in closets and an en-suite bath with granite countertops, dual sinks and an upgraded walk-in shower. Recent upgrades include: New HVAC inside and out in 2021, also comes with service contract transferrable to buyers, new water purification system in 2026 and completely renovated sprinkler system – 2026. Community amenities include a boat ramp on the Manatee River for canoeing, kayaking, fishing and boating along with playgrounds, a soccer field, basketball court, beach volleyball court, picnic pavilion and miles of nature trails.
| Elementary School | Middle School | High School |
|---|---|---|
| William H. Bashaw Elementary Elementary School | Buffalo Creek Middle Middle School | Parrish Community High High School |
| Price History | |
|---|---|
| 3/5/2026 | Listed $674,900 |
| 4/1/2026 | 4$649,900 |
| 6/12/2026 | 4$624,900 |
General Features
| Sewer | Private Sewer |
|---|---|
| Heating | Central,Electric |
| Cooling | Central Air |
| Utilities | Cable Connected,Electricity Connected,Sewer Connected,Sprinkler Recycled,Street Lights,Underground Utilities,Water Connected |
| Roof | Tile |
| Appliances | Disposal,Dryer,Electric Water Heater,Microwave,Range,Refrigerator,Washer,Water Filtration System |
| Zoning | PDR |
| HOA Fee | 391 |
| Garage Spaces | 2 |
| Patio/Porch Features | Patio,Screened |
| Pool Features | Auto Cleaner,Child Safety Fence,Gunite,Heated,In Ground,Salt Water |
| Construction Materials | Block,Stucco |
| Pets Allowed | Cats OK,Dogs OK |
| Year Built | 2012 |
| Levels | One |
| Property Subtype | Single Family Residence |
| Tax Year | 2025 |
| Ownership | Fee Simple |
| Waterfront Features | Waterfront |
| Community Features | Fishing,Private Boat Ramp,Public Boat Ramp,Water Access,Waterfront,Deed Restrictions,Golf Carts OK,Irrigation-Reclaimed Water,Park,Playground |
| Assoc Fee Paid Per | Quarterly |
| County | Manatee |
| New Construction | false |
| Property Type | Residential |
| Association Amenities | Basketball Court |
| Attached Garage | true |
| Subdivision Name | TWIN RIVERS |
| Facing Direction | North |
| Garage Y/N | true |
| Total Rooms | 11 |
| Full Baths | 2 |
| Status | Active |
| Directions | From I-75 N, take Exit 229 for Moccasin Wallow Rd toward Parrish & turn right (east). Continue on Moccasin Wallow Rd for about 4.5 miles, then turn right onto US-301 S. After approximately 1.5 miles, turn left onto Golf Course Rd & follow it to 162nd Avenue E. Turn left onto 162nd Avenue E, then make a right onto 31st Street E. The home will bon on the left. |
| High School | Parrish Community High |
| City | PARRISH |
| Association Name | Ben Meyers |
| Senior Community Y/N | false |
| MLS Area | 34219 - Parrish |
| Lot Size Units | Square Feet |
| Lot Size Square Feet | 20665 |
| Carport Y/N | false |
| Listing Terms | Cash,Conventional |
| Elementary School | William H. Bashaw Elementary |
| Land Lease Y/N | false |
| Tax Annual Amount | 3866 |
| Middle/Junior High School | Buffalo Creek Middle |
| Additional Parcels Y/N | false |
| Lease Considered Y/N | true |
| Virtual Tour | https://www.propertypanorama.com/instaview/stellar/A4681846 |
| Building Area Units | Square Feet |
| Living Area Units | Square Feet |
| Standard Status | Active |
| Occupancy Type | Owner |
| Tax Lot | 4143 |
| Legal Description | LOT 4143 TWIN RIVERS PHASE IV PI#4977.3215/9 |
| Water View | Pond |
| Water Access Type | River |
| Minimum Lease | 6 Months |
| Water Access Y/N | true |
| Monthly HOA Amount | 130.33 |
| Additional Rooms | Formal Dining Room Separate,Great Room |
| Water View Y/N | true |
| Flood Zone Code | X |
| In Law Suite YN | false |
| Flood Zone Code X | Yes |
| DockY/N | false |
Interior Features
| Interior Amenities | Ceiling Fan(s),Crown Molding,Kitchen/Family Room Combo,Primary Bedroom Main Floor,Solid Wood Cabinets,Stone Counters |
|---|---|
| Flooring | Ceramic Tile,Porcelain Tile,Tile,Hardwood |
| Furnished Y/N | Unfurnished |
| Air Conditioning Y/N | true |
| Heating Y/N | true |
| Window Features | Shades,Window Treatments |
| Fireplace Y/N | false |
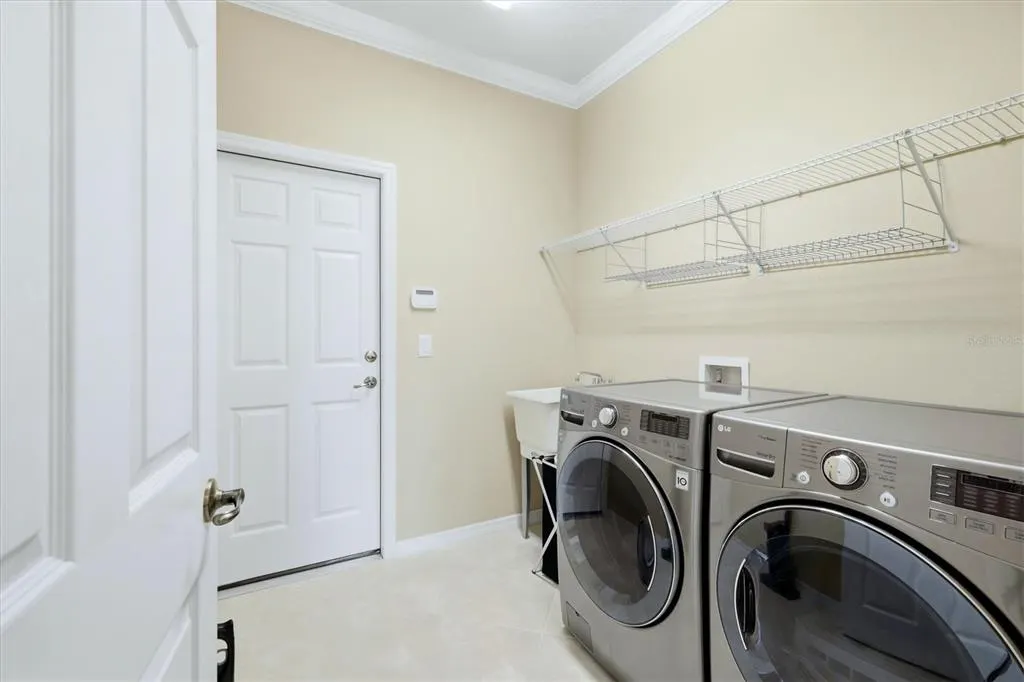
| Laundry Features | Electric Dryer Hookup,Inside |
| Total Bedrooms | 3 |
| LivingAreaSource | Public Records |
| Total Baths | 2 |
Exterior Features
| Exterior Amenities | Hurricane Shutters,Irrigation System,Private Yard,Rain Gutters,Sliding Doors |
|---|---|
| Vegetation | Trees/Landscaped |
| Parking Features | Circular Driveway,Garage Door Opener |
| Water Source | Public |
| Lot Size Area | 20665 |
| Foundation Details | Slab |
| Spa | false |
| Building Area Total | 2875 |
| Lot Size Acres | 0.47 |
| Road Surface Type | Asphalt |
| Private Pool | true |
| Waterfront Y/N | false |
| Covered Spaces | 2 |
Amenities
- Foreclosure
- Views
- Short Sale
- New Construction
- Adult 55+
- Lease To Own
- No HOA Fees
- Furnished
- Primary On Main
- Air Conditioning
- Seller Finance
- Green
- Fixer Upper
- Horse
- Golf
- Fireplace
- Deck
- Garage
- Basement
- Pool
Property vs Single Family Average in 34219
Price
Taxes
Year Built
 Copyright © MFRMLS.com All information deemed reliable but not guaranteed. All properties are subject to prior sale, change or withdrawal. Neither listing broker(s) or information provider(s) shall be responsible for any typographical errors, misinformation, misprints and shall be held totally harmless. Listing(s) information is provided for consumers personal, non-commercial use and may not be used for any purpose other than to identify prospective properties consumers may be interested in purchasing. Information on this site was last updated Last updated on August 22, 2026 8:32 PM UTC The listing information on this page last changed on Last updated on August 22, 2026 8:32 PM UTCd. The data relating to real estate for sale on this website comes in part from the Internet Data Exchange program of MFR MLS.
All information deemed reliable but not guaranteed. All properties are subject to prior sale, change or withdrawal. Neither listing broker(s) or information provider(s) shall be responsible for any typographical errors, misinformation, misprints and shall be held totally harmless. Listing(s) information is provided for consumers personal, non-commercial use and may not be used for any purpose other than to identify prospective properties consumers may be interested in purchasing.
Updated on August 22, 2026 8:32 PM UTC
Copyright © MFRMLS.com All information deemed reliable but not guaranteed. All properties are subject to prior sale, change or withdrawal. Neither listing broker(s) or information provider(s) shall be responsible for any typographical errors, misinformation, misprints and shall be held totally harmless. Listing(s) information is provided for consumers personal, non-commercial use and may not be used for any purpose other than to identify prospective properties consumers may be interested in purchasing. Information on this site was last updated Last updated on August 22, 2026 8:32 PM UTC The listing information on this page last changed on Last updated on August 22, 2026 8:32 PM UTCd. The data relating to real estate for sale on this website comes in part from the Internet Data Exchange program of MFR MLS.
All information deemed reliable but not guaranteed. All properties are subject to prior sale, change or withdrawal. Neither listing broker(s) or information provider(s) shall be responsible for any typographical errors, misinformation, misprints and shall be held totally harmless. Listing(s) information is provided for consumers personal, non-commercial use and may not be used for any purpose other than to identify prospective properties consumers may be interested in purchasing.
Updated on August 22, 2026 8:32 PM UTC
