

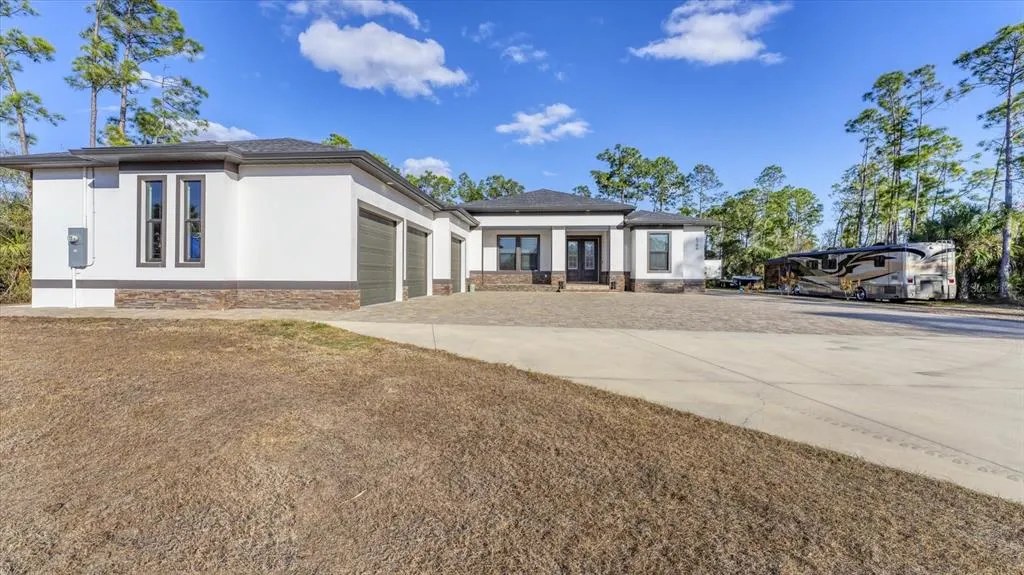
Views - Primary on Main
Address
6706 Taneytown Street, NORTH PORT, FL
Price
$ 1,499,999
Property Attributes
- MLS#A4681529
- TypeSingle Family
- Listing Status Active
- CountySarasota
- CityNORTH PORT
- AreaNorth Port
- NeighborhoodNORTH PORT CHARLOTTE ESTATES ADD 01
- Zip34291
- StyleSingle Family Residence
- Year Built2022
- Taxes$ 10879
- Price$ 1,499,999
- Bedrooms3
- Full Bathrooms3
- Half Bathrooms1
- Sqr Footage2843
- Lot Size3.01 Acres
Data Source:
Stellar MLS
Property Description
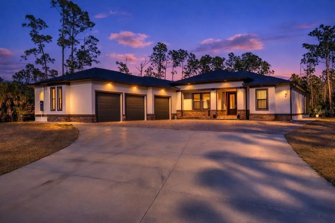
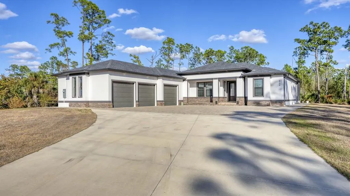
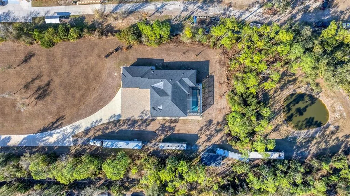
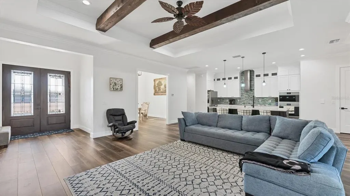
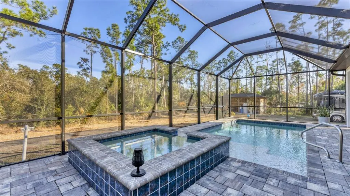
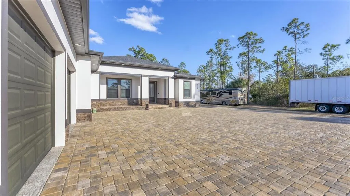
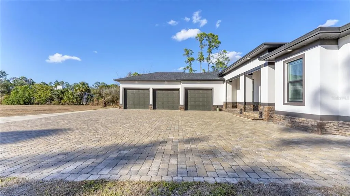
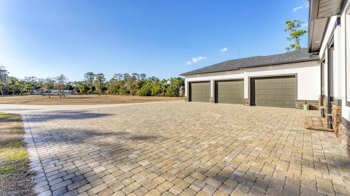
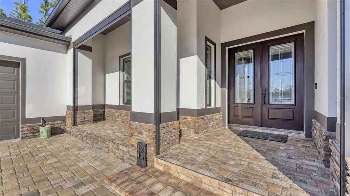
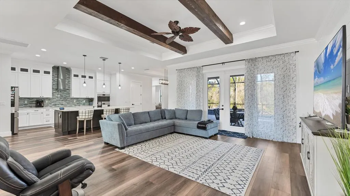
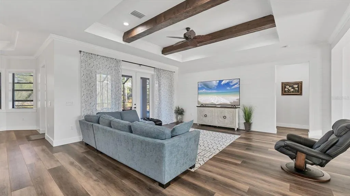
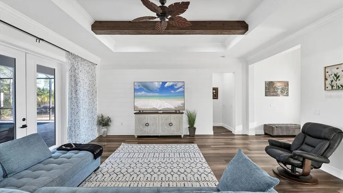
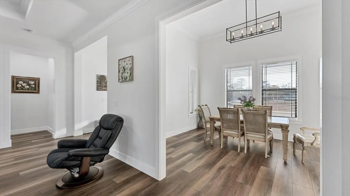
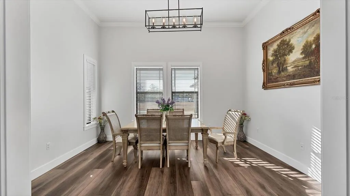
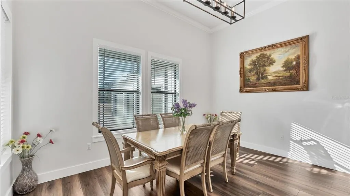
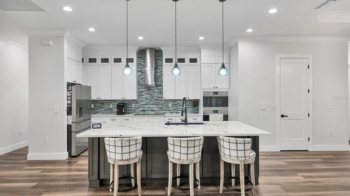
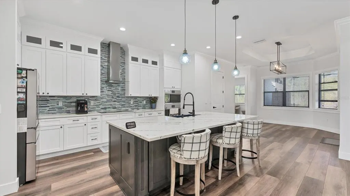
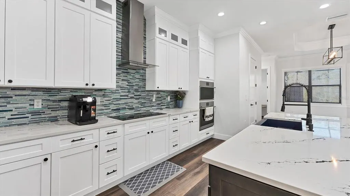
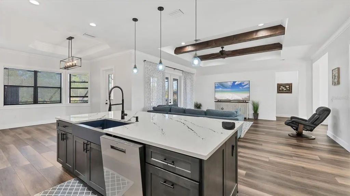
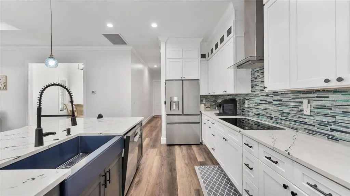
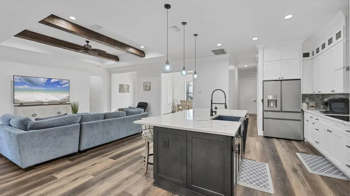
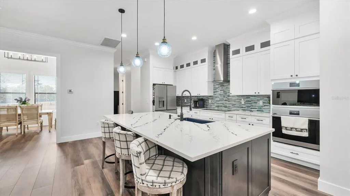
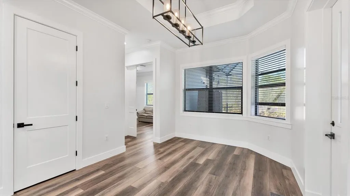
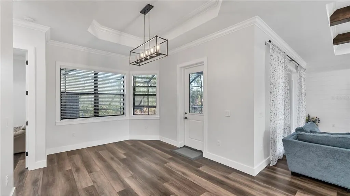
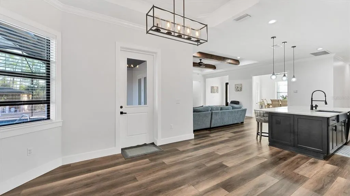
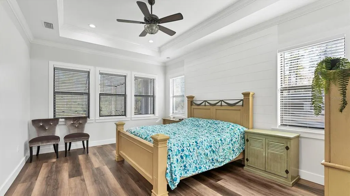
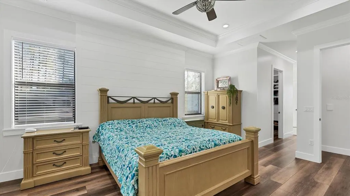
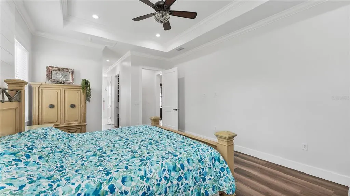
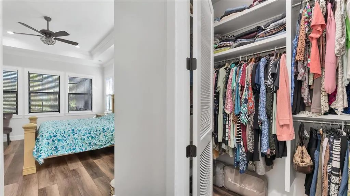
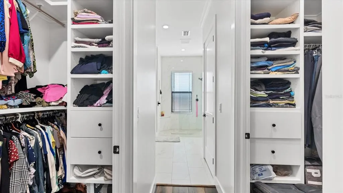
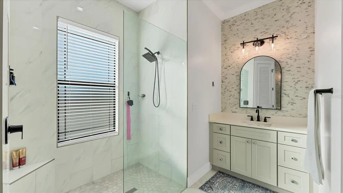
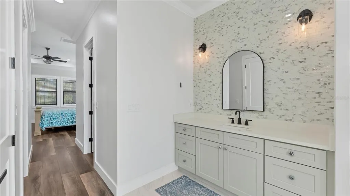
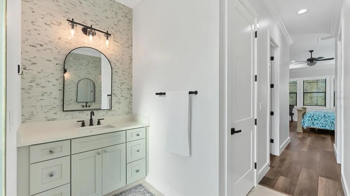
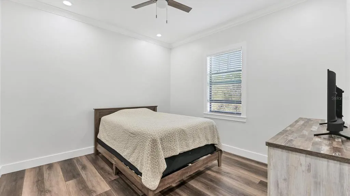
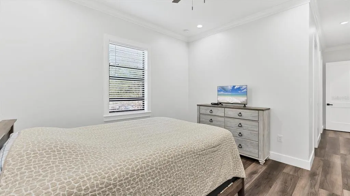
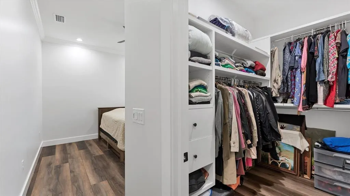
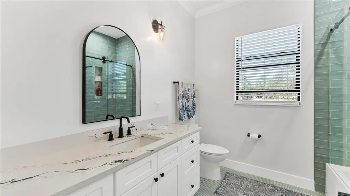
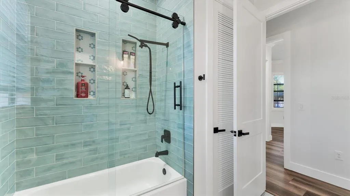
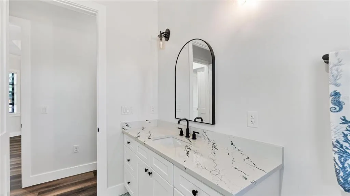
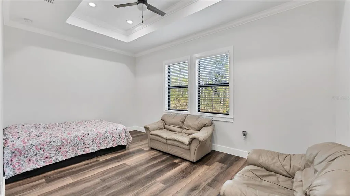
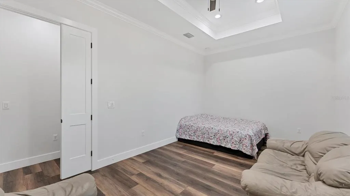
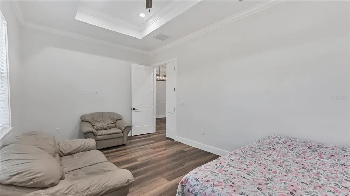
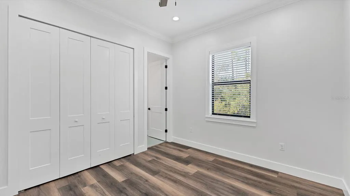
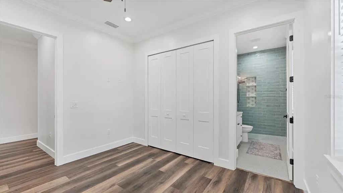
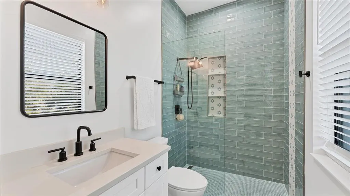
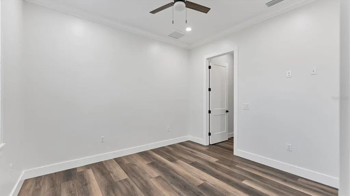
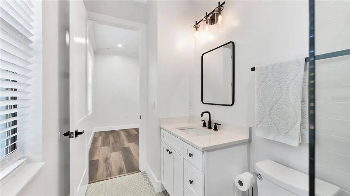
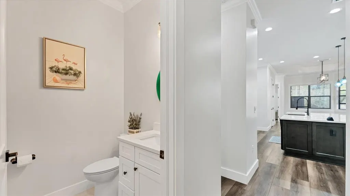
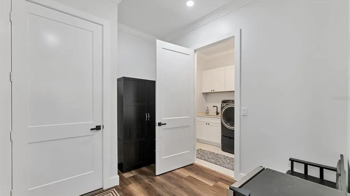
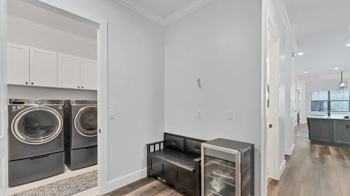
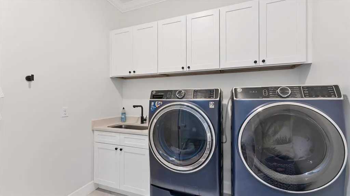
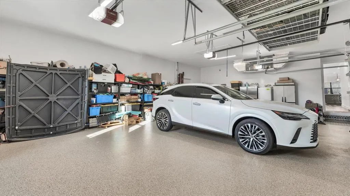
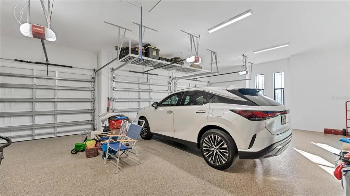
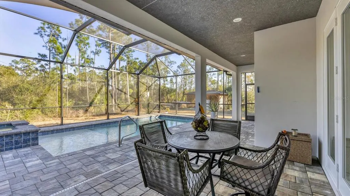
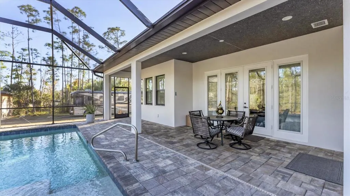
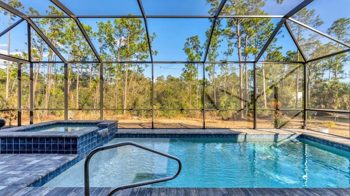
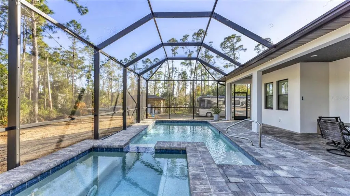
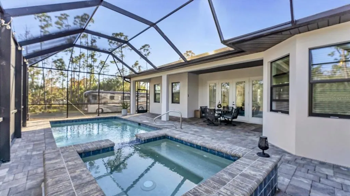
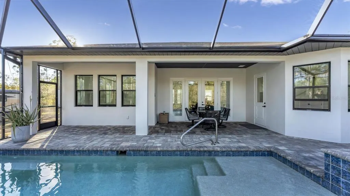
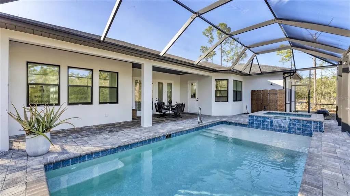
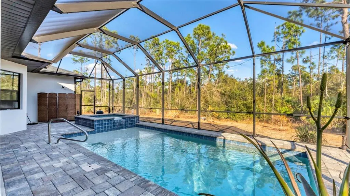
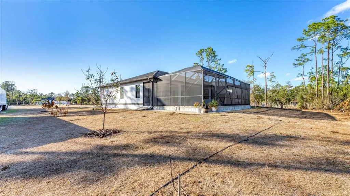
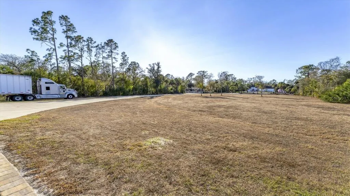
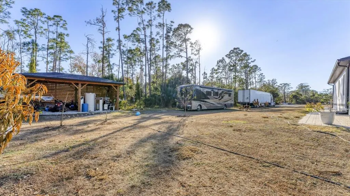
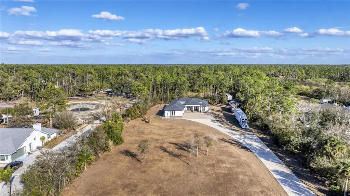
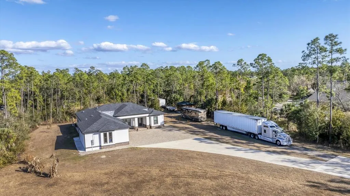
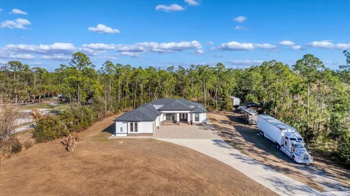
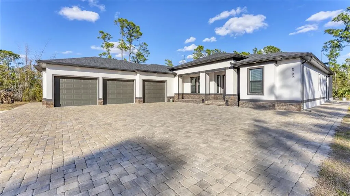
GOOD THINGS COME IN THREES – CUSTOM BUILT 3 BEDROOM 3.5 BATH 3 CAR-GARAGE POOL HOME ON 3.1 ACRES – Built in 2022, this luxury custom home is pristine and move-in ready now! With NO HOA FEES, NO CDD FEES privacy and room to spread out, you’re going to love all that this beautiful North Port Estates home has to offer! Set deep into the lot, away from the street, a long driveway leads to this stately home. Beyond the home, you’ll find a preserve-like wooded area including your own private pond. Rich-toned pavers take you to the entrance of the home, the 3-car garage and welcoming front porch. Step inside and experience the casual elegance this home exudes – soaring ceilings, luxury finishes, wood beam accents, luxury plank flooring throughout and custom tile in the bathrooms and laundry room. The chef inspired gourmet kitchen with large walk-in pantry features an expansive island with stunning quartz countertops, rich-warm cabinetry, ideal for entertaining. Stainless appliances include French-door refrigerator, dishwasher, built-in oven & microwave, range hood and drop-in glass cooktop. Timeless white Shaker-style cabinets to the ceiling with crown molding and beautiful tile backsplash complete the design. A FLEX ROOM currently being used as a formal dining room could also be used as an office or study. The split bedroom floor plan has the primary suite with bedroom, 2 walk-in closets and ensuite bathroom to the right of the home with the 2nd & 3rd bedrooms to the left side of the home. Each bedroom has its own ensuite bathroom and there’s a LARGE BONUS ROOM ideal for a media room, game room or paired with one of the bedrooms to be used as a MOTHER-IN-LAW SUITE. Enjoy year-round use of the screened-in HEATED, SALTWATER POOL WITH SUNDECK & SPA. An outdoor shower, generous covered outdoor area and deck space are all part of what makes this home the ideal Florida home. The 3-bay garage has extra wide (10’) doors to accommodate wide vehicles, overhead storage, insulated ceiling and an epoxy finished floor. Home features you’ll appreciate include Impact Glass Windows & Doors • Crown Molding Throughout • Whole-house R/O System • Hurricane Shades for the Front Porch • Multiple Tray Ceilings • Oversized Water Heater • Over-sized 10’ Wide Garage Doors • Insulated Garage Ceiling • Overhead Garage Storage • Prewired for Video Surveillance • Fruit Trees. North Port Estates residents experience the best of all worlds – country living with city convenience - the AG (agricultural) zoning allows for horses & farming. Just a 5-minute ride to I-75 and close to shopping, beaches, top-rated schools, airports and everything Southwest Florida has to offer!
| Elementary School | Middle School | High School |
|---|---|---|
| Lamarque Elementary Elementary School | Heron Creek Middle Middle School | North Port High High School |
| Price History | |
|---|---|
| 2/16/2026 | Listed $1,499,999 |
General Features
| Sewer | Septic Tank |
|---|---|
| Heating | Central,Electric |
| Cooling | Central Air |
| Utilities | BB/HS Internet Available,Electricity Connected |
| Roof | Shingle |
| Appliances | Built-In Oven,Cooktop,Dishwasher,Electric Water Heater,Exhaust Fan,Microwave,Range Hood,Refrigerator,Whole House R.O. System |
| Zoning | AG |
| Garage Spaces | 3 |
| Patio/Porch Features | Covered,Front Porch,Rear Porch,Screened |
| Pool Features | Gunite,Heated,In Ground,Salt Water,Screen Enclosure |
| Construction Materials | Block,Stone,Stucco |
| Pets Allowed | Cats OK,Dogs OK,Yes |
| Year Built | 2022 |
| View | Trees/Woods |
| Levels | One |
| Property Subtype | Single Family Residence |
| Tax Year | 2025 |
| Ownership | Fee Simple |
| County | Sarasota |
| New Construction | false |
| Property Type | Residential |
| Attached Garage | true |
| Subdivision Name | NORTH PORT CHARLOTTE ESTATES ADD 01 |
| Facing Direction | West |
| Garage Y/N | true |
| Other Structures | Storage |
| Total Rooms | 9 |
| Full Baths | 3 |
| Status | Active |
| Directions | From I75 in North Port Florida take the Sumter Blvd exit and head north. Sumter dead ends into Tropicaire Blvd. Take a left (west) onto Tropicaire Blvd. The 2nd street is Taneytown St - take a right (north) onto Taneytown St. The home is on the east side of the road. |
| High School | North Port High |
| City | NORTH PORT |
| Body of Water | PRIVATE BACKYARD POND |
| Senior Community Y/N | false |
| MLS Area | 34291 - North Port |
| Lot Size Units | Acres |
| Lot Size Square Feet | 131116 |
| Carport Y/N | false |
| Listing Terms | Cash,Conventional,VA Loan |
| Spa Features | Heated,In Ground |
| Elementary School | Lamarque Elementary |
| Land Lease Y/N | false |
| Tax Annual Amount | 10879.88 |
| Middle/Junior High School | Heron Creek Middle |
| Additional Parcels Y/N | false |
| Lease Considered Y/N | true |
| Virtual Tour | https://cmsphotography.hd.pics/6706-Taneytown-St/idx |
| Building Area Units | Square Feet |
| Living Area Units | Square Feet |
| Standard Status | Active |
| Occupancy Type | Owner |
| Tax Lot | 15 |
| Legal Description | LOT 15 BLK 15 NORTH PORT CHARLOTTE ESTATES 1ST ADD |
| Water Access Type | Pond |
| Minimum Lease | 1 Month |
| Water Access Y/N | true |
| Water View Y/N | false |
| Flood Zone Code | X |
| In Law Suite YN | true |
| In Law Suite Description | 1 Bathroom,1 Bedroom,Attached,No Private Entrance |
| Flood Zone Code X | Yes |
Interior Features
| Interior Amenities | Ceiling Fan(s),Coffered Ceiling(s),Crown Molding,Eating Space In Kitchen,High Ceilings,Open Floorplan,Primary Bedroom Main Floor,Solid Surface Counters,Split Bedroom,Stone Counters,Thermostat,Tray Ceiling(s),Walk-In Closet(s) |
|---|---|
| Flooring | Ceramic Tile,Luxury Vinyl |
| Furnished Y/N | Negotiable |
| Total Stories | 1 |
| Air Conditioning Y/N | true |
| Heating Y/N | true |
| Fireplace Y/N | false |
| Half Baths | 1 |
| Laundry Features | Electric Dryer Hookup,Inside,Laundry Room,Washer Hookup |
| Total Bedrooms | 3 |
| LivingAreaSource | Public Records |
| Total Baths | 4 |
Exterior Features
| Exterior Amenities | French Doors,Outdoor Shower,Private Mailbox,Rain Gutters,Shade Shutter(s) |
|---|---|
| Vegetation | Fruit Trees,Wooded |
| Parking Features | Driveway,Garage Door Opener,Garage Faces Side,Oversized,Parking Pad,RV Parking |
| Lot Features | City Lot,Pasture,Private,Zoned for Horses |
| Water Source | Well |
| Lot Size Area | 3.01 |
| Foundation Details | Slab |
| Spa | true |
| Building Area Total | 4209 |
| Lot Size Acres | 3.01 |
| Road Surface Type | Paved,Asphalt |
| Private Pool | true |
| Waterfront Y/N | false |
| Covered Spaces | 3 |
| Road Frontage Type | Street Paved |
| Road Responsibility | Public Maintained Road |
Amenities
- Foreclosure
- Views
- Short Sale
- New Construction
- Adult 55+
- Lease To Own
- No HOA Fees
- Furnished
- Primary On Main
- Air Conditioning
- Seller Finance
- Green
- Fixer Upper
- Horse
- Golf
- Fireplace
- Deck
- Garage
- Basement
- Pool
Property vs Single Family Average in 34291
Price
Taxes
Year Built
 Copyright © MFRMLS.com All information deemed reliable but not guaranteed. All properties are subject to prior sale, change or withdrawal. Neither listing broker(s) or information provider(s) shall be responsible for any typographical errors, misinformation, misprints and shall be held totally harmless. Listing(s) information is provided for consumers personal, non-commercial use and may not be used for any purpose other than to identify prospective properties consumers may be interested in purchasing. Information on this site was last updated Last updated on August 22, 2026 8:32 PM UTC The listing information on this page last changed on Last updated on August 22, 2026 8:32 PM UTCd. The data relating to real estate for sale on this website comes in part from the Internet Data Exchange program of MFR MLS.
All information deemed reliable but not guaranteed. All properties are subject to prior sale, change or withdrawal. Neither listing broker(s) or information provider(s) shall be responsible for any typographical errors, misinformation, misprints and shall be held totally harmless. Listing(s) information is provided for consumers personal, non-commercial use and may not be used for any purpose other than to identify prospective properties consumers may be interested in purchasing.
Updated on August 22, 2026 8:32 PM UTC
Copyright © MFRMLS.com All information deemed reliable but not guaranteed. All properties are subject to prior sale, change or withdrawal. Neither listing broker(s) or information provider(s) shall be responsible for any typographical errors, misinformation, misprints and shall be held totally harmless. Listing(s) information is provided for consumers personal, non-commercial use and may not be used for any purpose other than to identify prospective properties consumers may be interested in purchasing. Information on this site was last updated Last updated on August 22, 2026 8:32 PM UTC The listing information on this page last changed on Last updated on August 22, 2026 8:32 PM UTCd. The data relating to real estate for sale on this website comes in part from the Internet Data Exchange program of MFR MLS.
All information deemed reliable but not guaranteed. All properties are subject to prior sale, change or withdrawal. Neither listing broker(s) or information provider(s) shall be responsible for any typographical errors, misinformation, misprints and shall be held totally harmless. Listing(s) information is provided for consumers personal, non-commercial use and may not be used for any purpose other than to identify prospective properties consumers may be interested in purchasing.
Updated on August 22, 2026 8:32 PM UTC
