

Water Views - Primary on Main - Eco Friendly

Address
540 S Polk Drive, SARASOTA, FL
Price
$ 8,250,000
Property Attributes
- MLS#A4681449
- TypeSingle Family
- Listing Status Active
- CountySarasota
- CitySARASOTA
- AreaSarasota
- NeighborhoodLIDO BEACH DIV B
- Zip34236
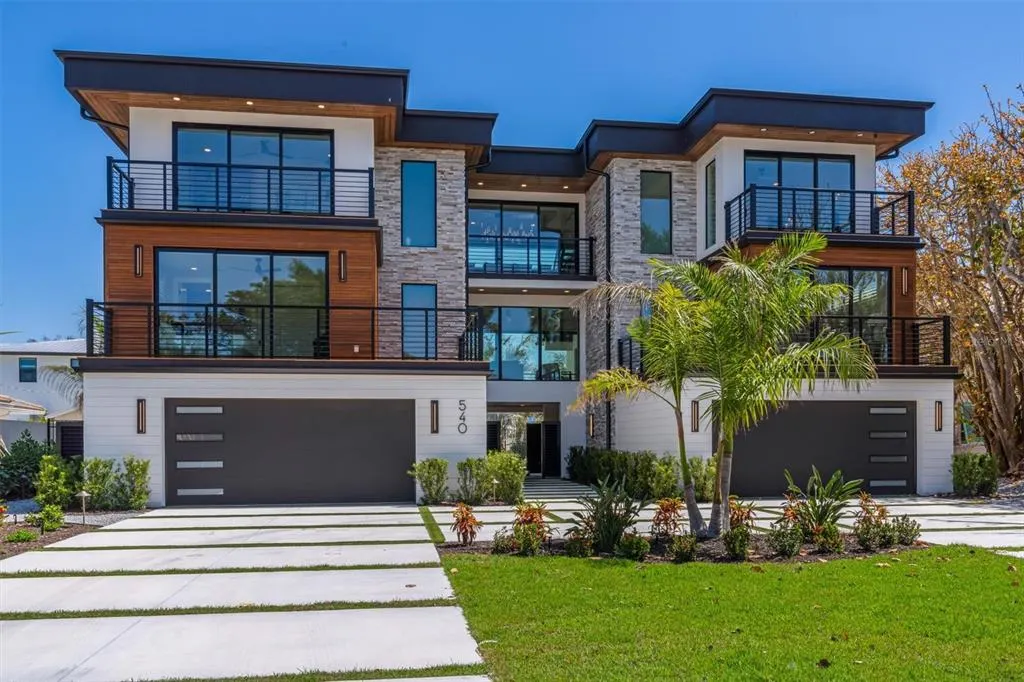
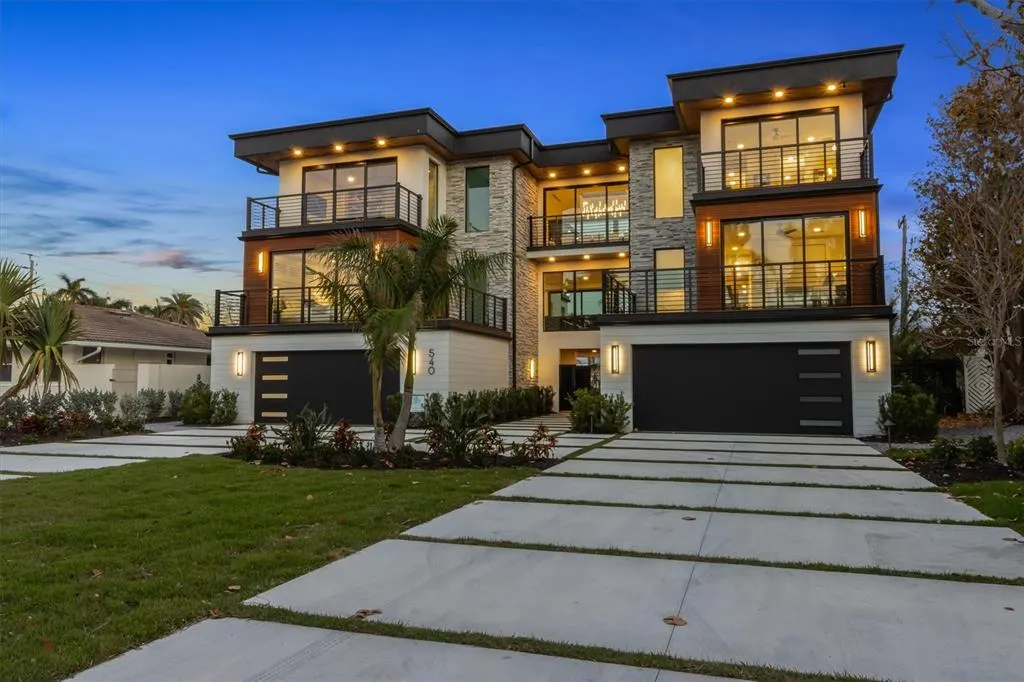
- StyleContemporary
- Year Built2025
- Taxes$ 20946
- Price$ 8,250,000
- Bedrooms6
- Full Bathrooms6
- Half Bathrooms1
- Sqr Footage5331
- Lot Size0.22 Acres
Data Source:
Stellar MLS
Property Description
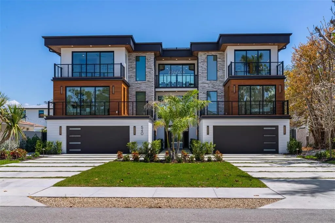
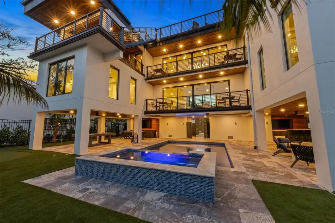
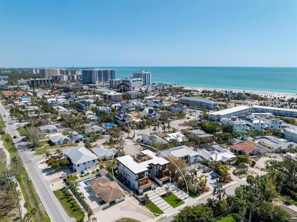
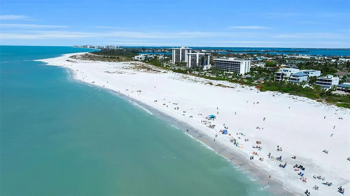
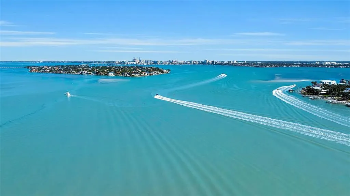
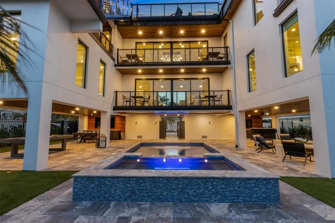
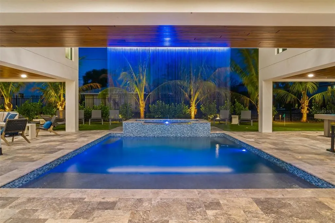
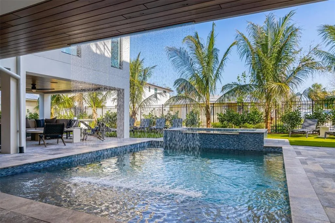
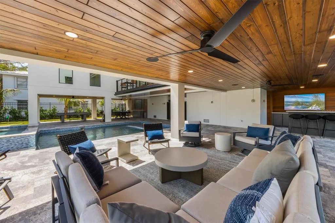
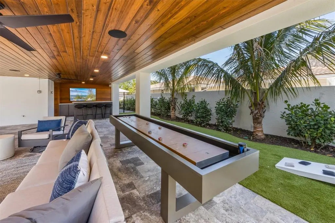
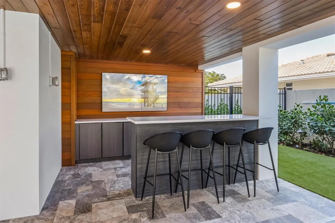
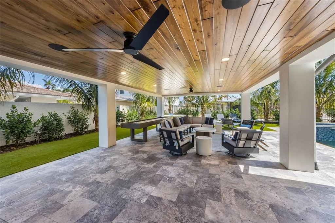
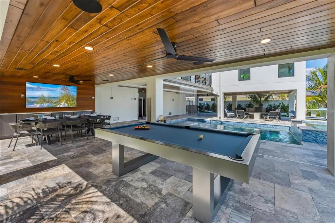
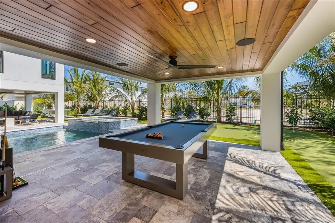
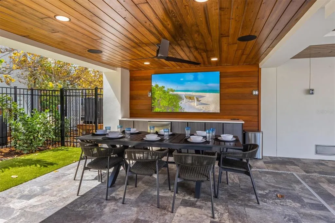
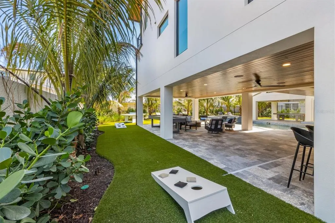
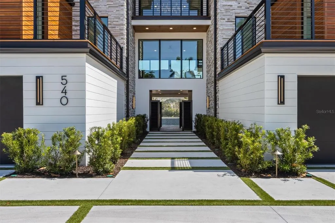
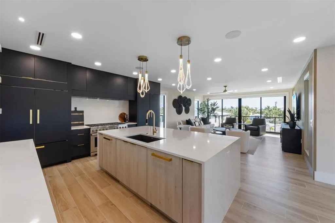
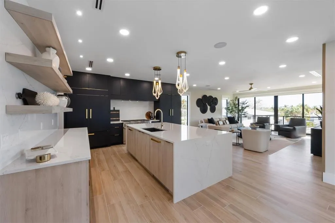
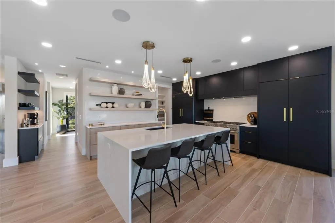
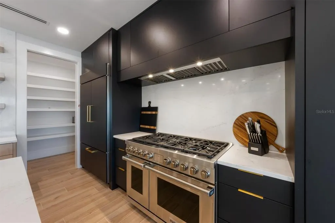
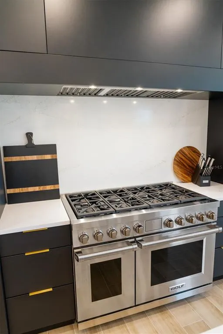
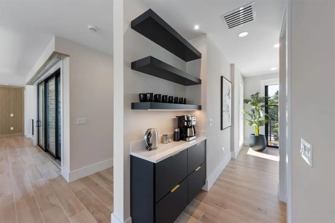
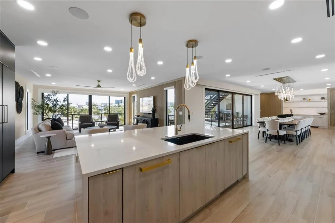
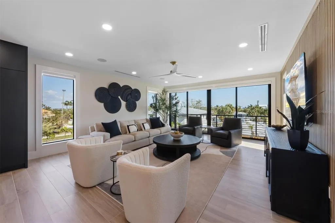
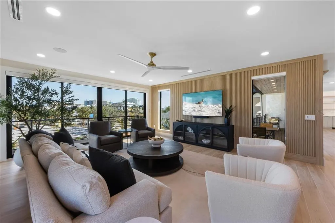
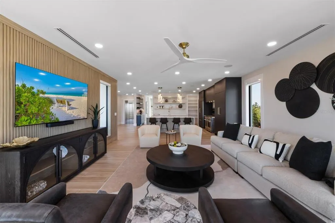
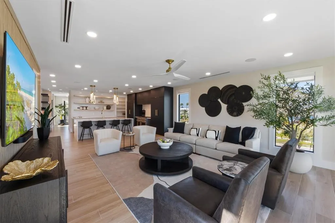
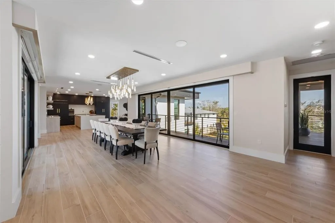
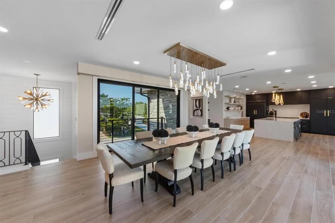
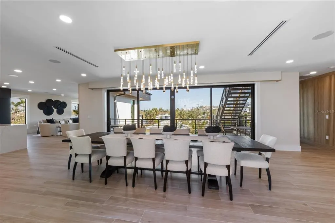
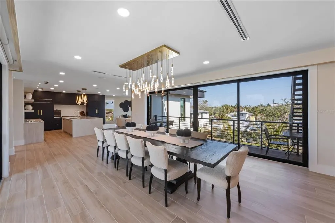
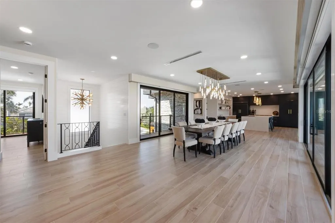
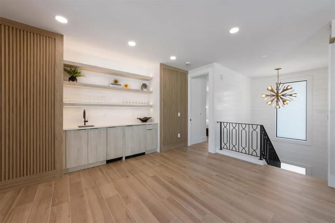
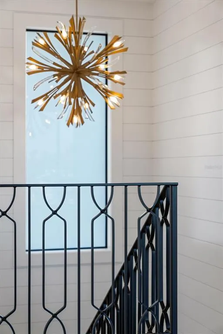
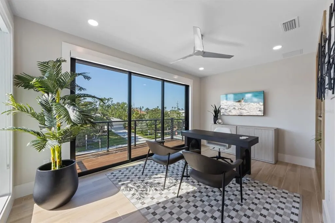
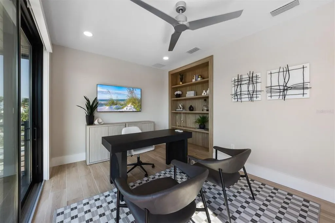
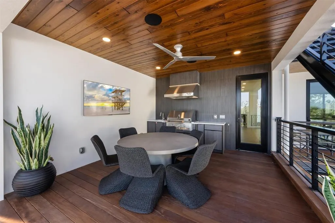
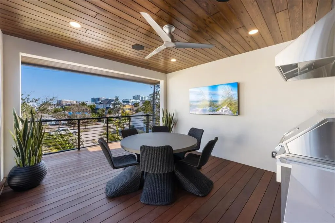
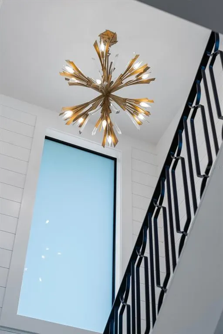
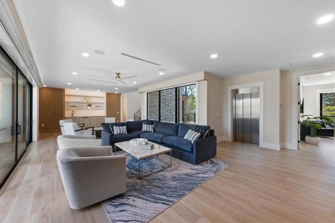
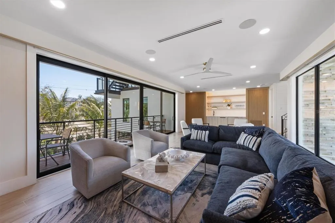
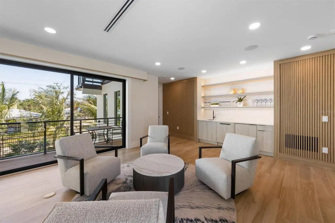
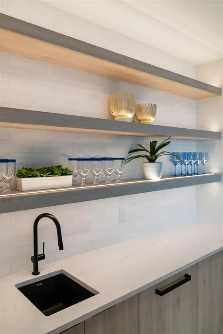
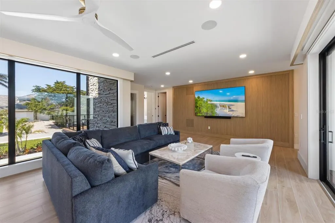
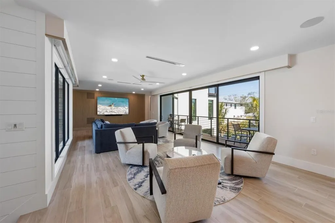
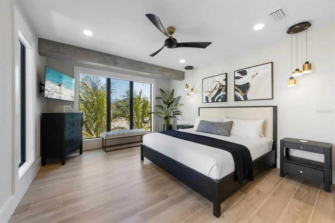
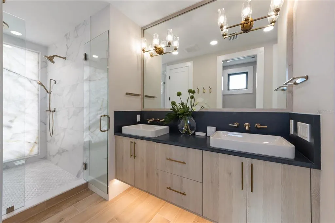
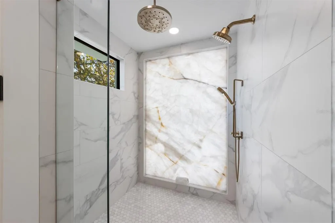
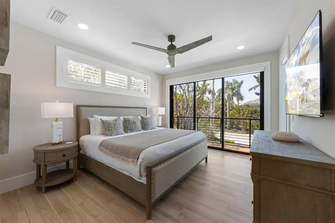
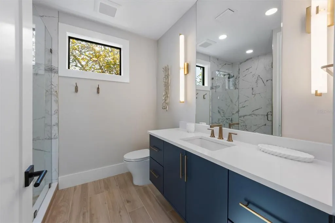
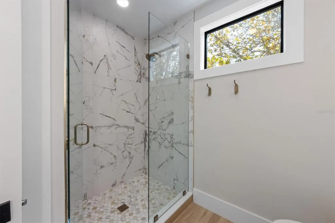
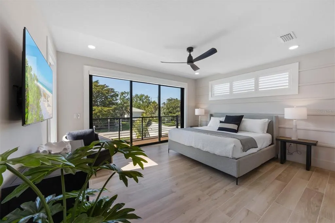
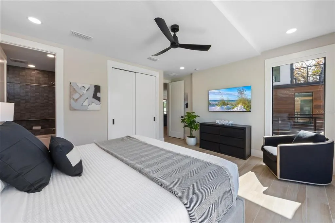
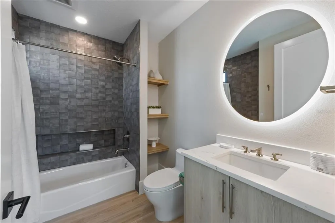
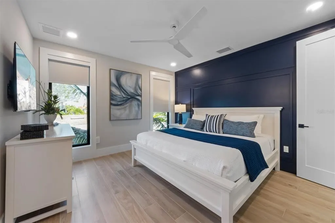
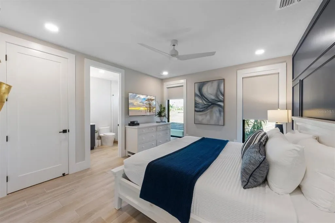
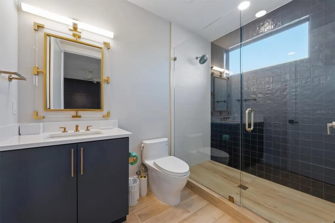
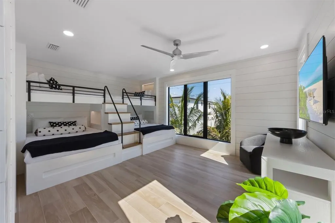
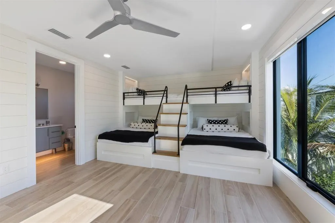
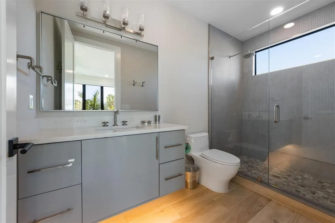
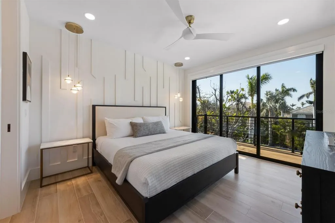
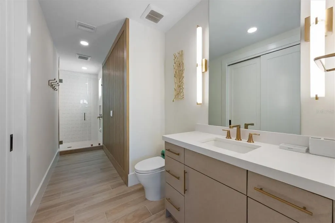
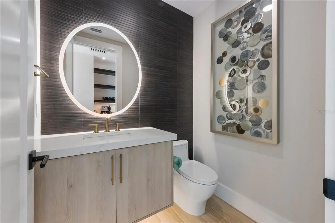
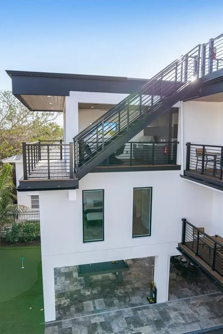
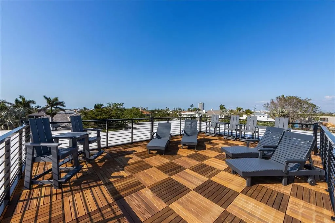
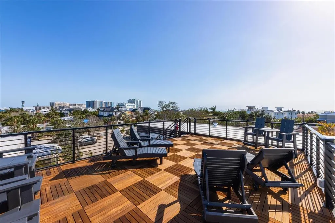
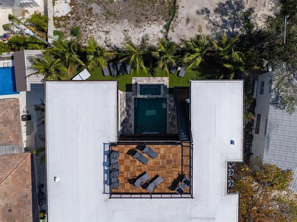
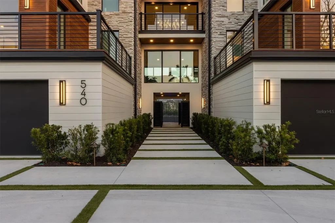
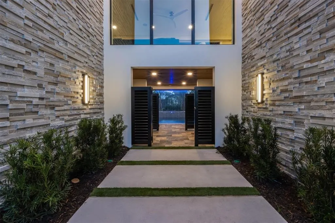
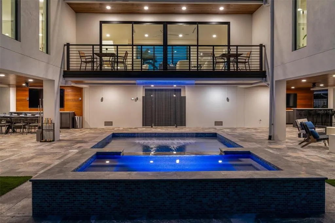
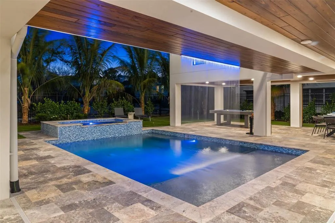
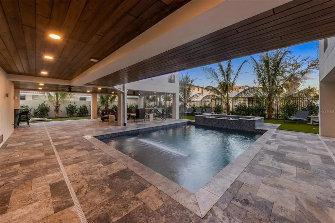
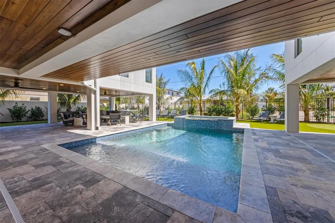
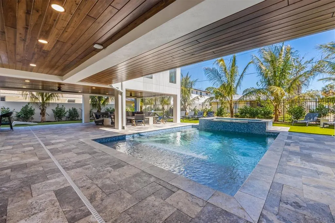
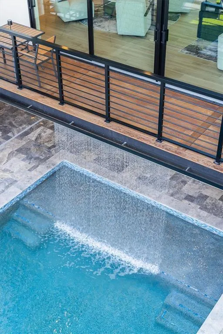
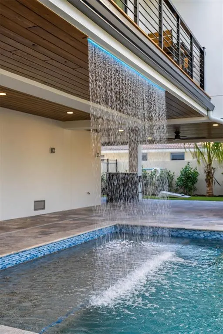
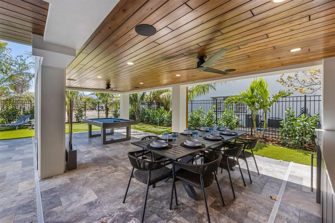
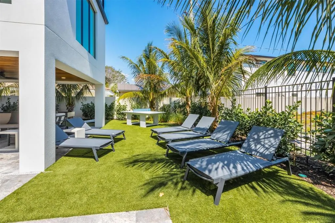
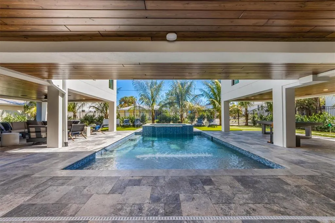
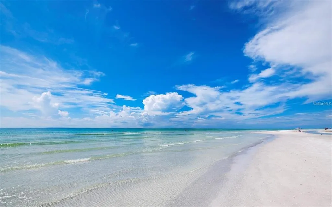
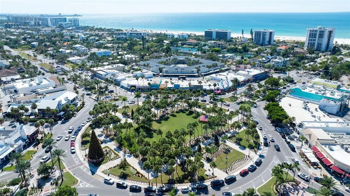
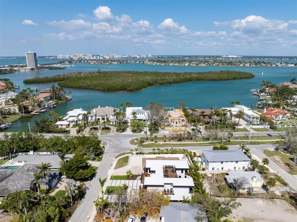
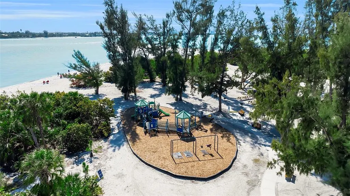
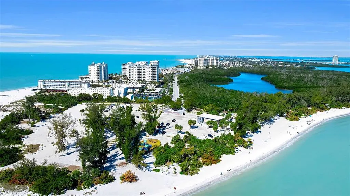
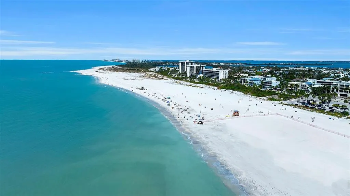
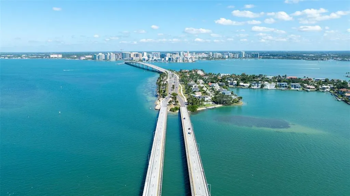
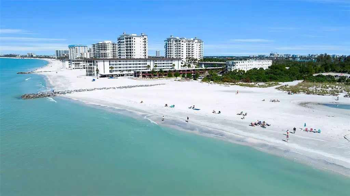
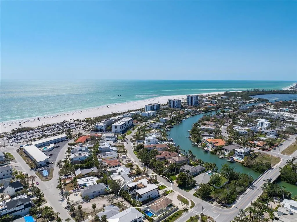
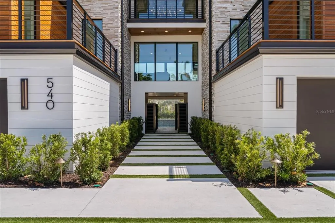
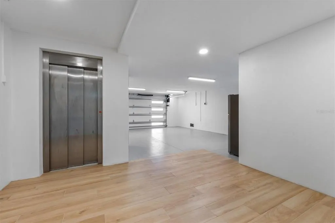
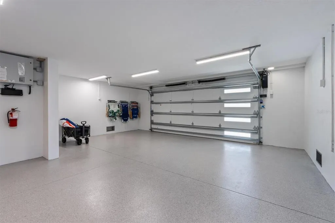
Incredible income potential with this premier, Florida vacation-rental property. Ideally located just steps from the coveted, white-powder, sands of Lido Beach, this high-occupancy, luxury rental home combines high-end design with exceptional income-producing potential. A resort-style sanctuary for up to twelve guests, this Sarasota property offers 9,258 of masterfully-curated, square feet. Zoned for seven-day rentals and supported by a strong rental history, the property makes an attractive opportunity for investors, families or business owners seeking both personal enjoyment and revenue generation. The outdoor living is exceptional with more than 3,300 square feet of covered patios and six balconies culminating in a rooftop deck with 360-degree views of the gulf, bay and city skyline. Dine under the stars with a well-appointed summer kitchen and relax after dinner on the fun putting green. The grounds offer a lush, tropical oasis with a refreshing waterfall spilling into a sparkling saltwater pool. Serene, fiber-optic lighting and the exterior music system will transform the evening while guests relax in the twelve-person spa. Multiple outdoor lounging and dining areas accommodate everything from family gatherings to corporate retreats with multiple TVs, beverage refrigerators and game spaces for pool or ping pong. Designed with entertainment in mind, the refined interior spaces come complete with a collection of premium furnishings. A Sonos multi-room audio system and 12 high-definition TVs enhance entertainment throughout the property. The chef’s kitchen offers a spacious waterfall-edge island and features a Sub-Zero refrigerator, Wolf eight-burner gas range, dual dishwashers, floating shelves and sleek European-style cabinetry. Bespoke finishes elevate every space, including quartz countertops, designer lighting, an interior elevator, custom tambour wood walls, artisanal iron stair rails, 7-inch baseboards and 8-foot interior doors. Each floor includes a wet bar with beverage refrigerators, ice makers or dishwashers, creating effortless flow for entertaining. The primary suite offers a serene private retreat with a spa-inspired bath featuring a backlit marble wall, designer fixtures and a walk-in shower with rain and handheld showerheads. Five additional bedrooms each feature uniquely designed en-suite baths with custom mirrors, distinctive tile work, sleek cabinetry and under-lit vanities. Advanced smart-home technology includes a comprehensive surveillance system with high-definition cameras, whole-property Wi-Fi, intelligent access control, programmable architectural lighting and motorized window treatments. Ideally located near pristine Gulf beaches, St. Armands Circle and downtown Sarasota’s dining, arts and entertainment, this residence offers the rare combination of luxury living, strong rental income and exceptional appeal for families, executives or investors.
| Price History | |
|---|---|
| 2/7/2026 | Listed $8,650,000 |
| 5/29/2026 | 5$8,250,000 |
General Features
| Sewer | Public Sewer |
|---|---|
| Heating | Central,Heat Pump |
| Cooling | Central Air |
| Utilities | Electricity Connected |
| Roof | Membrane |
| Appliances | Bar Fridge,Dishwasher,Dryer,Exhaust Fan,Gas Water Heater,Ice Maker,Microwave,Range,Range Hood,Refrigerator,Tankless Water Heater,Washer |
| Zoning | RMF2 |
| Garage Spaces | 4 |
| Patio/Porch Features | Covered,Deck |
| Architectural Style | Contemporary |
| Pool Features | Chlorine Free,Deck,Fiber Optic Lighting,Gunite,Heated,In Ground,Lighting,Salt Water |
| Security Features | Closed Circuit Camera(s),Security System,Smoke Detector(s) |
| Construction Materials | Concrete,Stucco,Wood Siding |
| Pets Allowed | Yes |
| Year Built | 2025 |
| View | City,Water |
| Levels | Three Or More |
| Property Subtype | Single Family Residence |
| Tax Year | 2025 |
| Ownership | Fee Simple |
| County | Sarasota |
| New Construction | false |
| Property Type | Residential |
| Attached Garage | true |
| Energy Efficient | Appliances,Doors,Thermostat,Windows |
| Subdivision Name | LIDO BEACH DIV B |
| Facing Direction | Northeast |
| Garage Y/N | true |
| Other Structures | Outdoor Kitchen |
| Total Rooms | 12 |
| Full Baths | 6 |
| Status | Active |
| Directions | WEST ON JOHN RINGLING BLVD, TURN LEFT ONTO S. WASHINGTON DRIVE, THEN TURN LEFT ONTO SOUTH BLVD. OF THE PRESIDENTS, TURN RIGHT ONTO S. POLK DRIVE. |
| City | SARASOTA |
| Senior Community Y/N | false |
| MLS Area | 34236 - Sarasota |
| Lot Size Units | Square Feet |
| Lot Size Square Feet | 9444 |
| Carport Y/N | false |
| Listing Terms | Cash,Conventional |
| Spa Features | Heated |
| Property Attached Y/N | false |
| Land Lease Y/N | false |
| Tax Annual Amount | 20946 |
| Property Condition | Completed |
| Additional Parcels Y/N | false |
| Lease Considered Y/N | true |
| Virtual Tour | https://www.propertypanorama.com/instaview/stellar/A4681449 |
| Building Area Units | Square Feet |
| Living Area Units | Square Feet |
| Standard Status | Active |
| Occupancy Type | Vacant |
| Tax Lot | 1 |
| Legal Description | LOT 1 LIDO BEACH DIV B RESUB OF BLKS 17 THRU 27 BLK 54 OR 2397/150 |
| Water View | Gulf/Ocean - Partial |
| Water Access Type | Beach,Gulf/Ocean |
| Minimum Lease | 1 Week |
| Water Access Y/N | true |
| Additional Rooms | Bonus Room,Den/Library/Office,Florida Room,Formal Dining Room Separate,Great Room,Inside Utility,Media Room |
| Water View Y/N | true |
| Flood Zone Code | AE |
| In Law Suite YN | false |
| DockY/N | false |
Interior Features
| Interior Amenities | Built-in Features,Ceiling Fan(s),Dry Bar,Elevator,Kitchen/Family Room Combo,Open Floorplan,Primary Bedroom Main Floor,Solid Surface Counters,Solid Wood Cabinets,Split Bedroom,Thermostat,Walk-In Closet(s),Wet Bar,Window Treatments |
|---|---|
| Flooring | Porcelain Tile |
| Furnished Y/N | Furnished |
| Total Stories | 3 |
| Air Conditioning Y/N | true |
| Heating Y/N | true |
| Window Features | Insulated Windows,Storm Window(s),Window Treatments |
| Fireplace Y/N | false |
| Half Baths | 1 |
| Laundry Features | Laundry Room |
| Total Bedrooms | 6 |
| LivingAreaSource | Public Records |
| Total Baths | 7 |
Exterior Features
| Exterior Amenities | Balcony,Irrigation System,Lighting,Outdoor Grill,Outdoor Kitchen,Rain Gutters,Sliding Doors |
|---|---|
| Vegetation | Trees/Landscaped |
| Fencing | Fenced,Other |
| Parking Features | Driveway,Garage Door Opener,Oversized,Split Garage |
| Lot Features | Flood Insurance Required,FloodZone,Landscaped |
| Water Source | Public |
| Lot Size Area | 9444 |
| Foundation Details | Slab |
| Spa | true |
| Building Area Total | 9258 |
| Lot Size Acres | 0.22 |
| Road Surface Type | Paved,Asphalt |
| Private Pool | true |
| Waterfront Y/N | false |
| Covered Spaces | 4 |
| Road Frontage Type | Street Paved |
| Road Responsibility | Public Maintained Road |
Amenities
- Foreclosure
- Views
- Short Sale
- New Construction
- Adult 55+
- Lease To Own
- No HOA Fees
- Furnished
- Primary On Main
- Air Conditioning
- Seller Finance
- Green
- Fixer Upper
- Horse
- Golf
- Fireplace
- Deck
- Garage
- Basement
- Pool
Property vs Single Family Average in 34236
Price
Taxes
Year Built
 Copyright © MFRMLS.com All information deemed reliable but not guaranteed. All properties are subject to prior sale, change or withdrawal. Neither listing broker(s) or information provider(s) shall be responsible for any typographical errors, misinformation, misprints and shall be held totally harmless. Listing(s) information is provided for consumers personal, non-commercial use and may not be used for any purpose other than to identify prospective properties consumers may be interested in purchasing. Information on this site was last updated Last updated on August 22, 2026 8:32 PM UTC The listing information on this page last changed on Last updated on August 22, 2026 8:32 PM UTCd. The data relating to real estate for sale on this website comes in part from the Internet Data Exchange program of MFR MLS.
All information deemed reliable but not guaranteed. All properties are subject to prior sale, change or withdrawal. Neither listing broker(s) or information provider(s) shall be responsible for any typographical errors, misinformation, misprints and shall be held totally harmless. Listing(s) information is provided for consumers personal, non-commercial use and may not be used for any purpose other than to identify prospective properties consumers may be interested in purchasing.
Updated on August 22, 2026 8:32 PM UTC
Copyright © MFRMLS.com All information deemed reliable but not guaranteed. All properties are subject to prior sale, change or withdrawal. Neither listing broker(s) or information provider(s) shall be responsible for any typographical errors, misinformation, misprints and shall be held totally harmless. Listing(s) information is provided for consumers personal, non-commercial use and may not be used for any purpose other than to identify prospective properties consumers may be interested in purchasing. Information on this site was last updated Last updated on August 22, 2026 8:32 PM UTC The listing information on this page last changed on Last updated on August 22, 2026 8:32 PM UTCd. The data relating to real estate for sale on this website comes in part from the Internet Data Exchange program of MFR MLS.
All information deemed reliable but not guaranteed. All properties are subject to prior sale, change or withdrawal. Neither listing broker(s) or information provider(s) shall be responsible for any typographical errors, misinformation, misprints and shall be held totally harmless. Listing(s) information is provided for consumers personal, non-commercial use and may not be used for any purpose other than to identify prospective properties consumers may be interested in purchasing.
Updated on August 22, 2026 8:32 PM UTC
