

Price Reduction - Water Views
Address
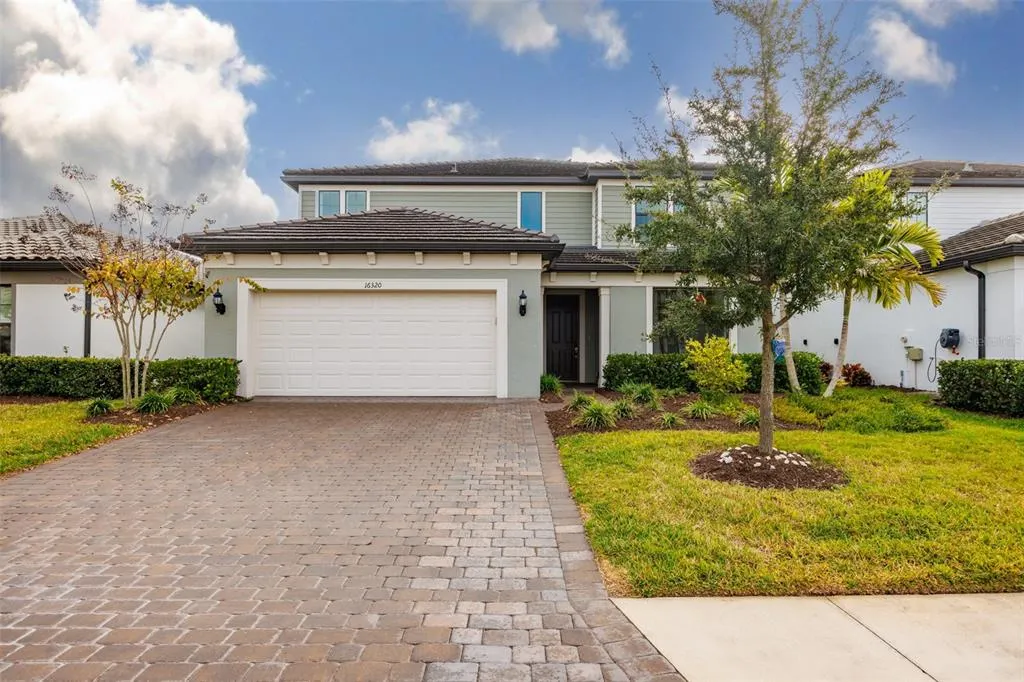
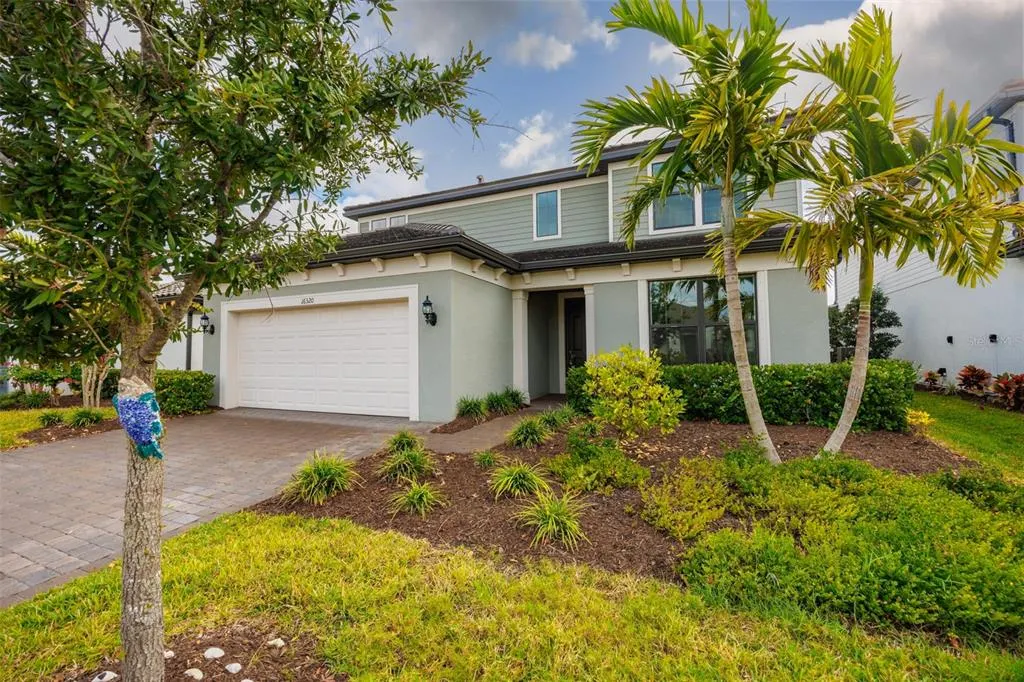
16320 Hidden Oak Loop, BRADENTON, FL
Price
$ 929,000
Property Attributes
- MLS#A4681237
- TypeSingle Family
- Listing Status Active
- CountyManatee
- CityBRADENTON
- AreaBradenton/Lakewood Ranch Area
- NeighborhoodSAPPHIRE POINT PH IIIA
- Zip34211
- StyleContemporary
- Year Built2023
- Taxes$ 10950
- Price$ 929,000
- Bedrooms5
- Full Bathrooms4
- Half Bathrooms1
- Sqr Footage3641
- Lot Size0.16 Acres
Data Source:
Stellar MLS
Property Description
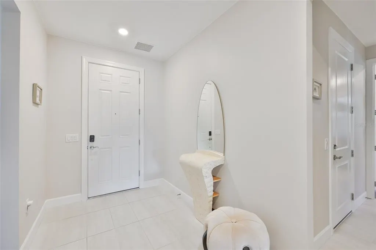
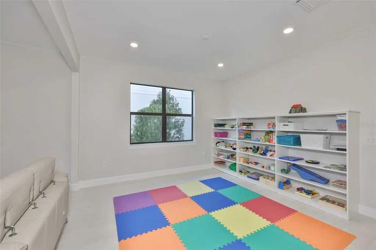

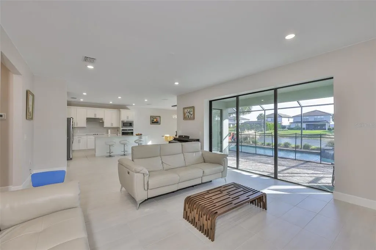
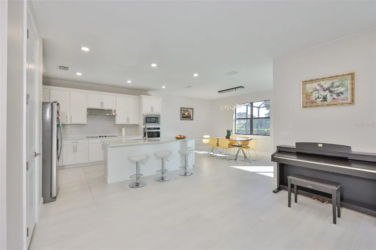

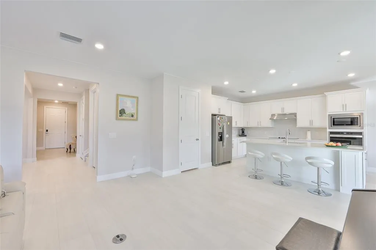
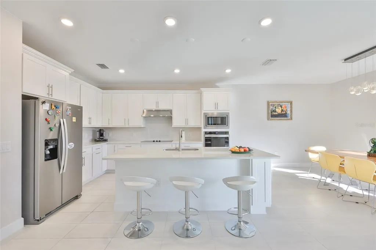
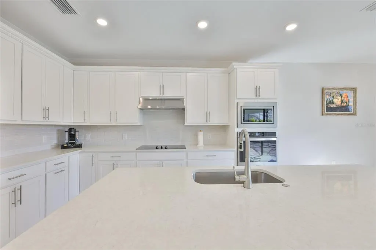
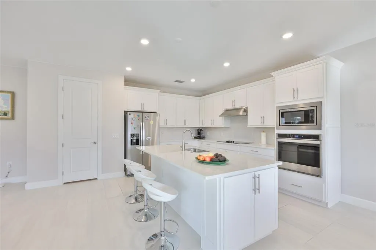
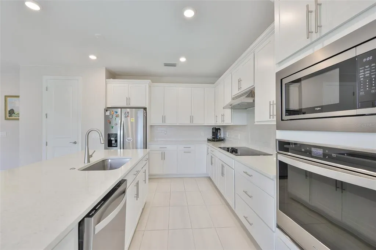
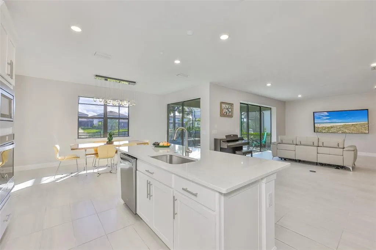
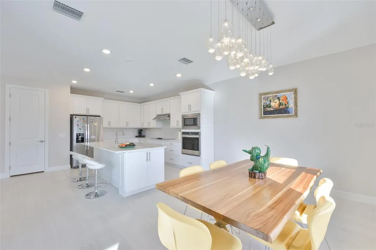
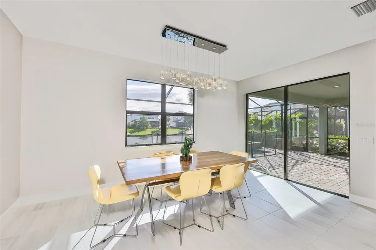

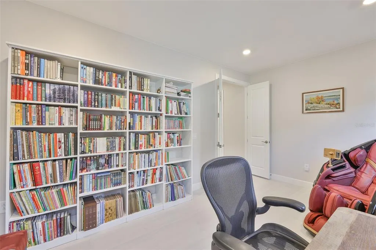
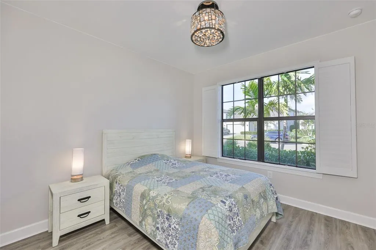
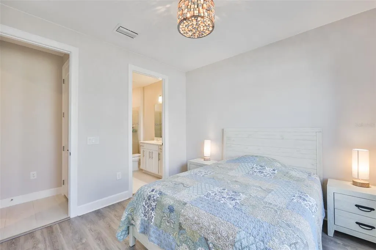
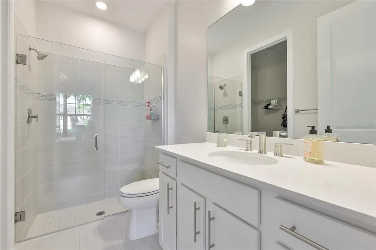
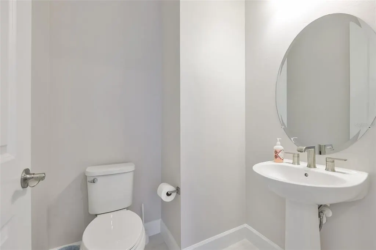
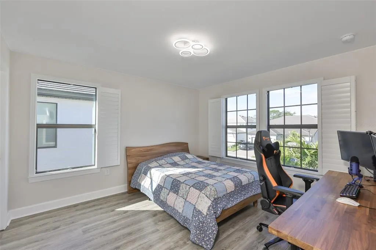
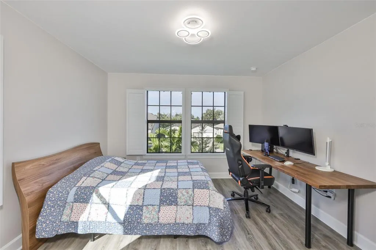
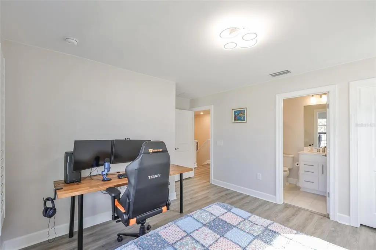
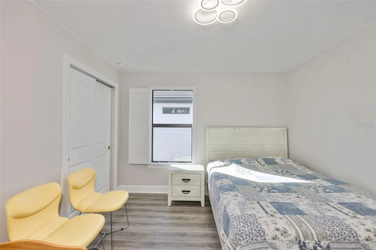
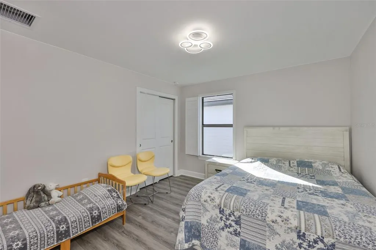

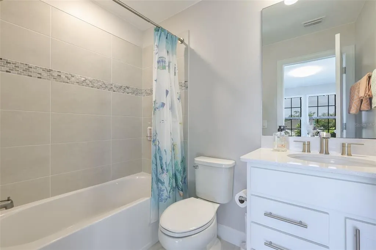
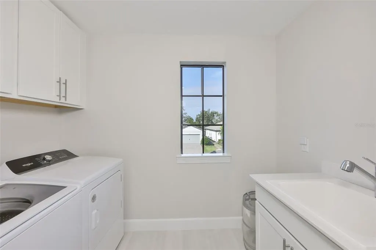
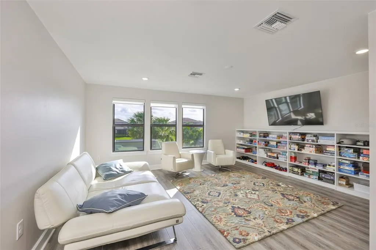
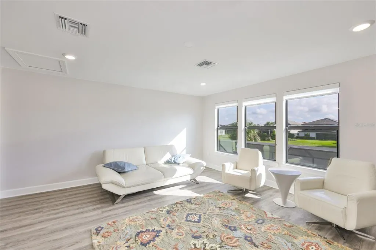
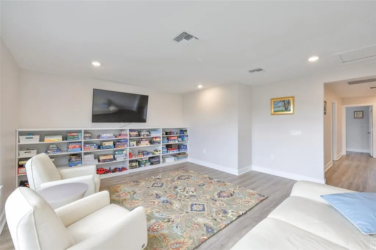
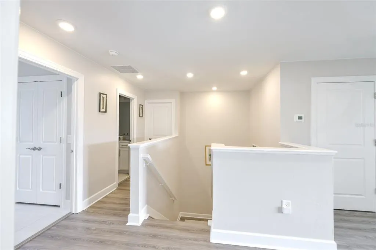


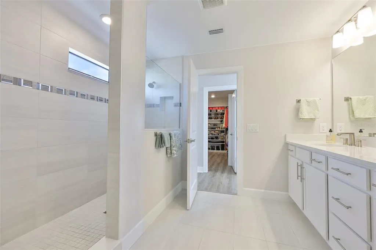
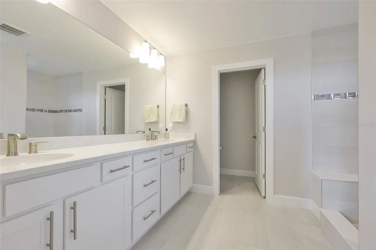
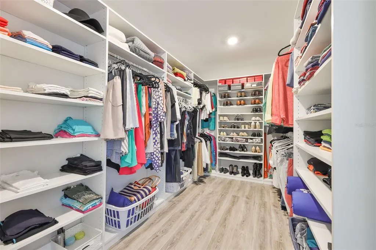
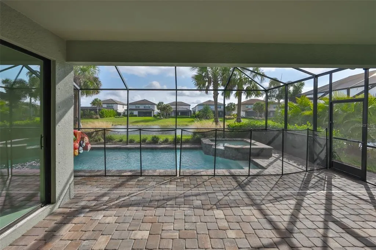
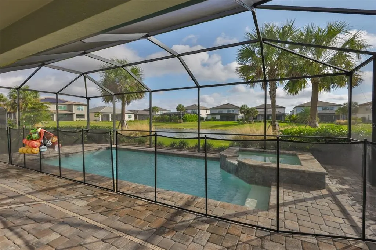
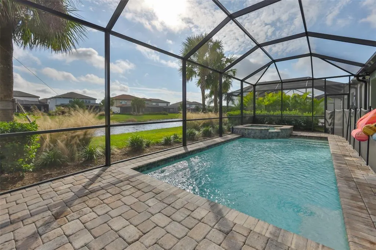
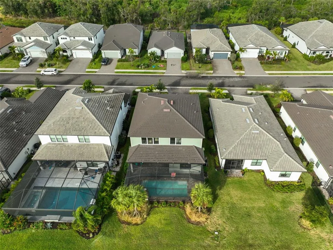

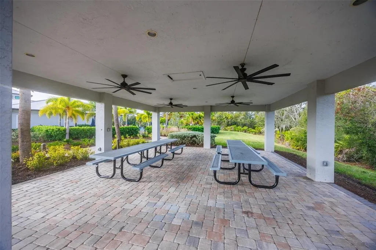
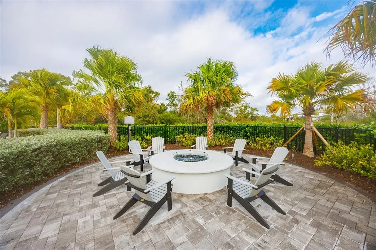
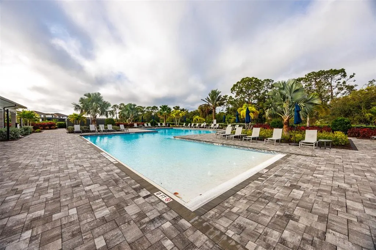

This beautiful house in the heart of Lakewood Ranch is ready for you and your family! Built only three years ago, the house is situated on a premium lot with water view you can enjoy either from your own pool or from a spacious lanai. This Yorkshire floorplan (5 bedrooms and 4.5 bathrooms) by award-winning Pulte, features the following structural upgrades: pocket sliding glass doors, 4ft garage extension that will easily accomodate SUVs and trucks, finished laundry room on the 2nd floor, gourmet kistchen with built-in kitchen appliances and an extended walk-in shower in the owner's bathroom. The interior design upgrades include white cabinets, quartz countertops throughout, kitchen backsplash, porcelain tile flooring on the first floor, luxury vinyl planks in the bedrooms. Bedroom closets and den have custom cabinets. A very spacious bonus room on the second floor is currently used as a second family/game room. Both game rooms have custom built-in shelving. Sapphire Point HOA covers Community Pool, Fire Pit, Clubhouse, Fitness Center, Playground, Basketball Court, Landscape Maintenance and Irrigation, Maintenance of Common Areas and Lakes, Vehicular Access Control and Professional Property Management. Residents enjoy top-rated schools, shopping, dining, parks, and proximity to Main St Lakewood Ranch, UTC, Waterside and Gulf Coast beaches.
| Elementary School | Middle School | High School |
|---|---|---|
| Gullett Elementary Elementary School | Dr Mona Jain Middle Middle School | Lakewood Ranch High High School |
| Price History | |
|---|---|
| 2/4/2026 | Listed $999,000 |
| 6/3/2026 | 3$969,000 |
| 8/5/2026 | 4$929,000 |
General Features
| Sewer | Public Sewer |
|---|---|
| Heating | Central,Electric |
| Cooling | Central Air |
| Utilities | Cable Available,Cable Connected,Electricity Available,Electricity Connected,Phone Available,Sewer Connected,Sprinkler Recycled,Underground Utilities,Water Available,Water Connected |
| Roof | Tile |
| Appliances | Built-In Oven,Cooktop,Dishwasher,Disposal,Dryer,Ice Maker,Microwave,Range,Range Hood,Refrigerator,Washer |
| Zoning | PD-R |
| HOA Fee | 1024 |
| Garage Spaces | 2 |
| Association Fee Includes | 24-Hour Guard,Community Pool,Manager,Pool Maintenance,Recreational Facilities,Security |
| Patio/Porch Features | Covered,Deck,Patio,Screened |
| Architectural Style | Contemporary |
| Pool Features | Child Safety Fence,Deck,Gunite,In Ground,Salt Water,Screen Enclosure |
| Security Features | Smoke Detector(s) |
| Construction Materials | Block,Stucco,Vinyl Siding,Wood Frame |
| Pets Allowed | Breed Restrictions,Cats OK,Dogs OK |
| Year Built | 2023 |
| View | Trees/Woods,Water |
| Levels | Two |
| Property Subtype | Single Family Residence |
| Tax Year | 2025 |
| Ownership | Fee Simple |
| Community Features | Buyer Approval Required,Clubhouse,Community Mailbox,Deed Restrictions,Dog Park,Fitness Center,Gated Community - Guard,Irrigation-Reclaimed Water,No Truck/RV/Motorcycle Parking,Playground,Pool,Sidewalks,Special Community Restrictions |
| Assoc Fee Paid Per | Quarterly |
| County | Manatee |
| New Construction | false |
| Property Type | Residential |
| Association Amenities | Basketball Court,Fitness Center,Gated,Maintenance,Playground,Pool,Security |
| Attached Garage | true |
| Subdivision Name | SAPPHIRE POINT PH IIIA |
| Facing Direction | Northwest |
| Garage Y/N | true |
| Total Rooms | 9 |
| Full Baths | 4 |
| Status | Active |
| Directions | Use main entrance on Uhlein Rd. Follow Bluestar Ct, turn Left on Hidden Oak Loop, the house will be on your Left. |
| High School | Lakewood Ranch High |
| City | BRADENTON |
| Association Name | N/A |
| Senior Community Y/N | false |
| MLS Area | 34211 - Bradenton/Lakewood Ranch Area |
| Lot Size Units | Square Feet |
| Lot Size Square Feet | 6760 |
| Carport Y/N | false |
| Listing Terms | Cash,Conventional,FHA,Other,VA Loan |
| Spa Features | Heated,In Ground |
| Elementary School | Gullett Elementary |
| Land Lease Y/N | false |
| Tax Annual Amount | 10950 |
| Middle/Junior High School | Dr Mona Jain Middle |
| Additional Parcels Y/N | false |
| Lease Considered Y/N | true |
| Virtual Tour | https://www.propertypanorama.com/instaview/stellar/A4681237 |
| Building Area Units | Square Feet |
| Living Area Units | Square Feet |
| Standard Status | Active |
| Occupancy Type | Owner |
| TaxOtherAnnualAssessmentAmount | 1071 |
| Tax Lot | 228 |
| Legal Description | LOT 228, SAPPHIRE POINT PH III A PI #5817.2620/9 |
| Water View | Pond |
| Minimum Lease | 3 Months |
| Water Access Y/N | false |
| Monthly HOA Amount | 341.33 |
| Additional Rooms | Bonus Room,Den/Library/Office,Great Room |
| Water View Y/N | true |
| Flood Zone Code | X |
| In Law Suite YN | true |
| In Law Suite Description | 1 Bathroom,1 Bedroom |
| Flood Zone Code X | Yes |
| DockY/N | false |
Interior Features
| Interior Amenities | Built-in Features,Eating Space In Kitchen,High Ceilings,Kitchen/Family Room Combo,Living Room/Dining Room Combo,Open Floorplan,PrimaryBedroom Upstairs,Smart Home,Solid Wood Cabinets,Stone Counters,Thermostat,Walk-In Closet(s),Window Treatments |
|---|---|
| Flooring | Carpet,Luxury Vinyl,Porcelain Tile |
| Furnished Y/N | Unfurnished |
| Total Stories | 2 |
| Air Conditioning Y/N | true |
| Heating Y/N | true |
| Window Features | Blinds,Double Pane Windows,ENERGY STAR Qualified Windows,Shutters |
| Fireplace Y/N | false |
| Half Baths | 1 |
| Laundry Features | Inside,Laundry Room,Upper Level |
| Total Bedrooms | 5 |
| LivingAreaSource | Public Records |
| Total Baths | 5 |
Exterior Features
| Exterior Amenities | Hurricane Shutters,Irrigation System,Lighting,Rain Gutters,Sidewalk,Sliding Doors |
|---|---|
| Vegetation | Trees/Landscaped |
| Parking Features | Driveway,Oversized |
| Lot Features | Landscaped,Level,Sidewalk |
| Water Source | Public |
| Lot Size Area | 6760 |
| Foundation Details | Slab |
| Spa | true |
| Building Area Total | 4434 |
| Lot Size Acres | 0.16 |
| Road Surface Type | Paved,Asphalt |
| Private Pool | true |
| Waterfront Y/N | false |
| Covered Spaces | 2 |
| Road Frontage Type | Street Paved |
Amenities
- Foreclosure
- Views
- Short Sale
- New Construction
- Adult 55+
- Lease To Own
- No HOA Fees
- Furnished
- Primary On Main
- Air Conditioning
- Seller Finance
- Green
- Fixer Upper
- Horse
- Golf
- Fireplace
- Deck
- Garage
- Basement
- Pool
Property vs Single Family Average in 34211
Price
Taxes
Year Built
 Copyright © MFRMLS.com All information deemed reliable but not guaranteed. All properties are subject to prior sale, change or withdrawal. Neither listing broker(s) or information provider(s) shall be responsible for any typographical errors, misinformation, misprints and shall be held totally harmless. Listing(s) information is provided for consumers personal, non-commercial use and may not be used for any purpose other than to identify prospective properties consumers may be interested in purchasing. Information on this site was last updated Last updated on August 22, 2026 8:32 PM UTC The listing information on this page last changed on Last updated on August 22, 2026 8:32 PM UTCd. The data relating to real estate for sale on this website comes in part from the Internet Data Exchange program of MFR MLS.
All information deemed reliable but not guaranteed. All properties are subject to prior sale, change or withdrawal. Neither listing broker(s) or information provider(s) shall be responsible for any typographical errors, misinformation, misprints and shall be held totally harmless. Listing(s) information is provided for consumers personal, non-commercial use and may not be used for any purpose other than to identify prospective properties consumers may be interested in purchasing.
Updated on August 22, 2026 8:32 PM UTC
Copyright © MFRMLS.com All information deemed reliable but not guaranteed. All properties are subject to prior sale, change or withdrawal. Neither listing broker(s) or information provider(s) shall be responsible for any typographical errors, misinformation, misprints and shall be held totally harmless. Listing(s) information is provided for consumers personal, non-commercial use and may not be used for any purpose other than to identify prospective properties consumers may be interested in purchasing. Information on this site was last updated Last updated on August 22, 2026 8:32 PM UTC The listing information on this page last changed on Last updated on August 22, 2026 8:32 PM UTCd. The data relating to real estate for sale on this website comes in part from the Internet Data Exchange program of MFR MLS.
All information deemed reliable but not guaranteed. All properties are subject to prior sale, change or withdrawal. Neither listing broker(s) or information provider(s) shall be responsible for any typographical errors, misinformation, misprints and shall be held totally harmless. Listing(s) information is provided for consumers personal, non-commercial use and may not be used for any purpose other than to identify prospective properties consumers may be interested in purchasing.
Updated on August 22, 2026 8:32 PM UTC
